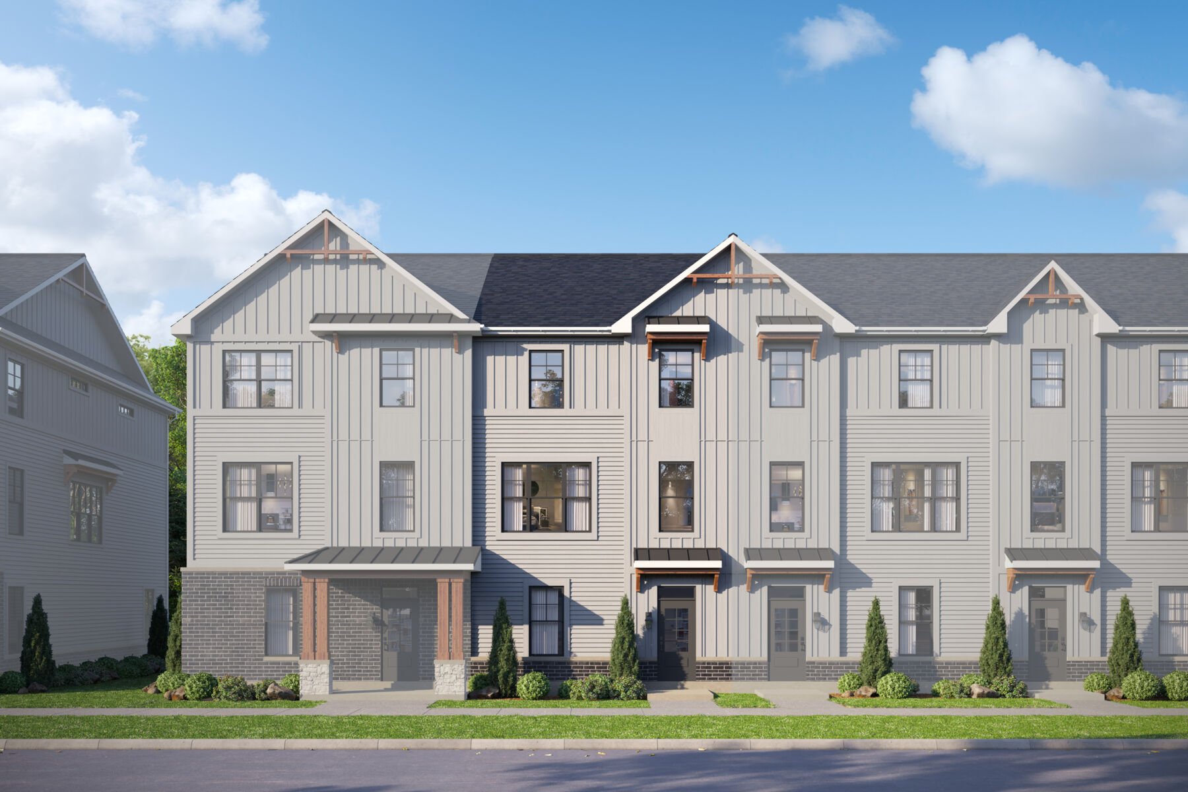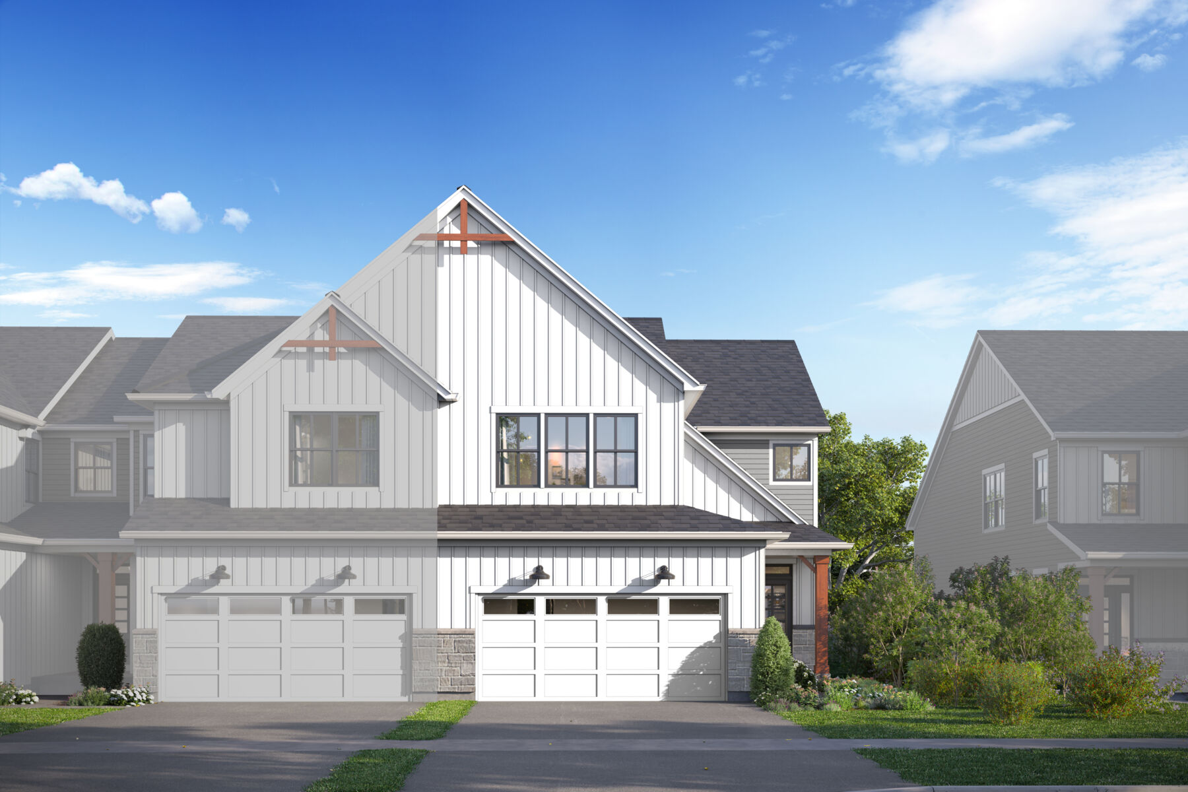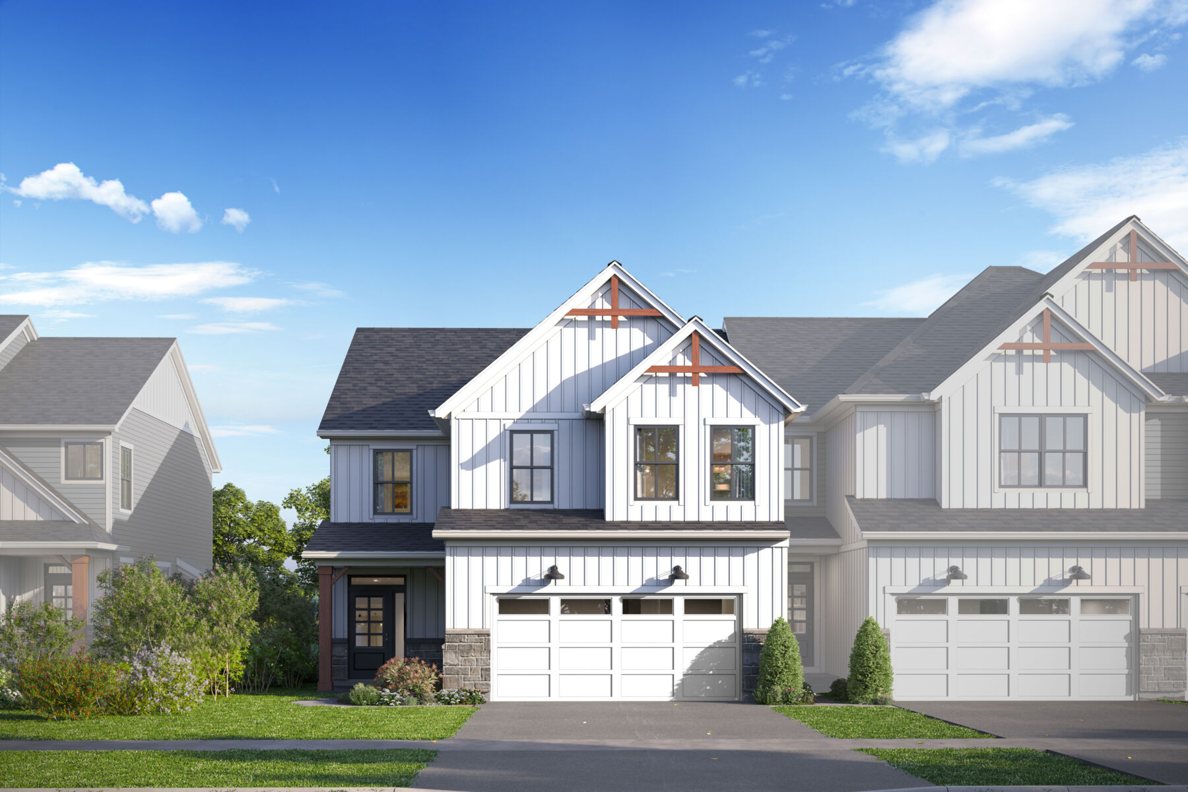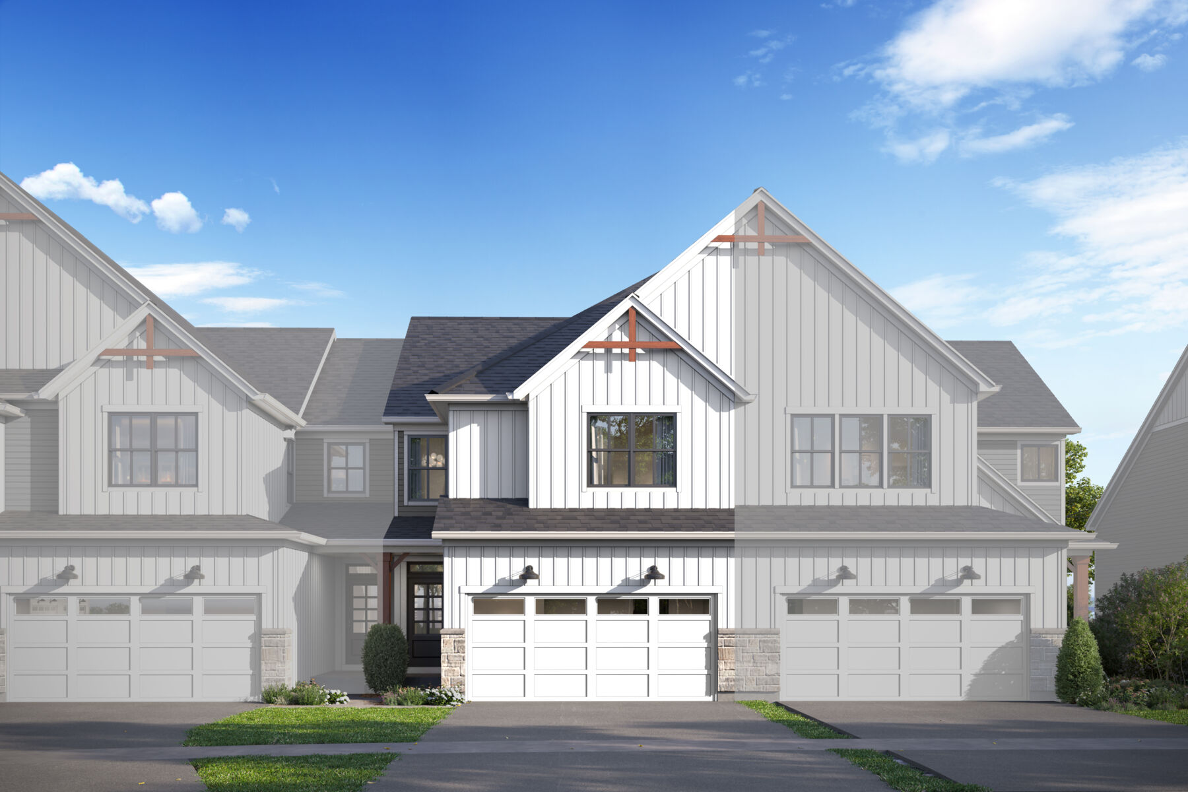




5045 Cedar Drive, Naperville, IL 60564
- Ready date:
- February 25, 2027




Studio 640
Naperville, IL 60563
- Mon: Appointment Only
- Tue: Appointment Only
- Wed: Appointment Only
- Thu: Appointment Only
- Fri: Appointment Only
- Sat: Appointment Only
- Sun: Appointment Only
About 5045 Cedar Drive
Get Directions-
square feet 1,925
-
stories 2
-
bedrooms 3
-
full bathrooms 2
-
half bathrooms 1
-
garages 2 (Front Load)
- City
- Naperville, IL
- Owner's Suite
- Second Floor
- County
- Will
- Home Type
- Townhome
- School District
- Indian Prairie Cusd 204
- Foundation Type
- Full Basement
- Home Plan
- Brighton
- MLS Number
- 12740542
- Homesite
- 102
- Base Plan Width & Depth
- 24' 7" x 54' 5"
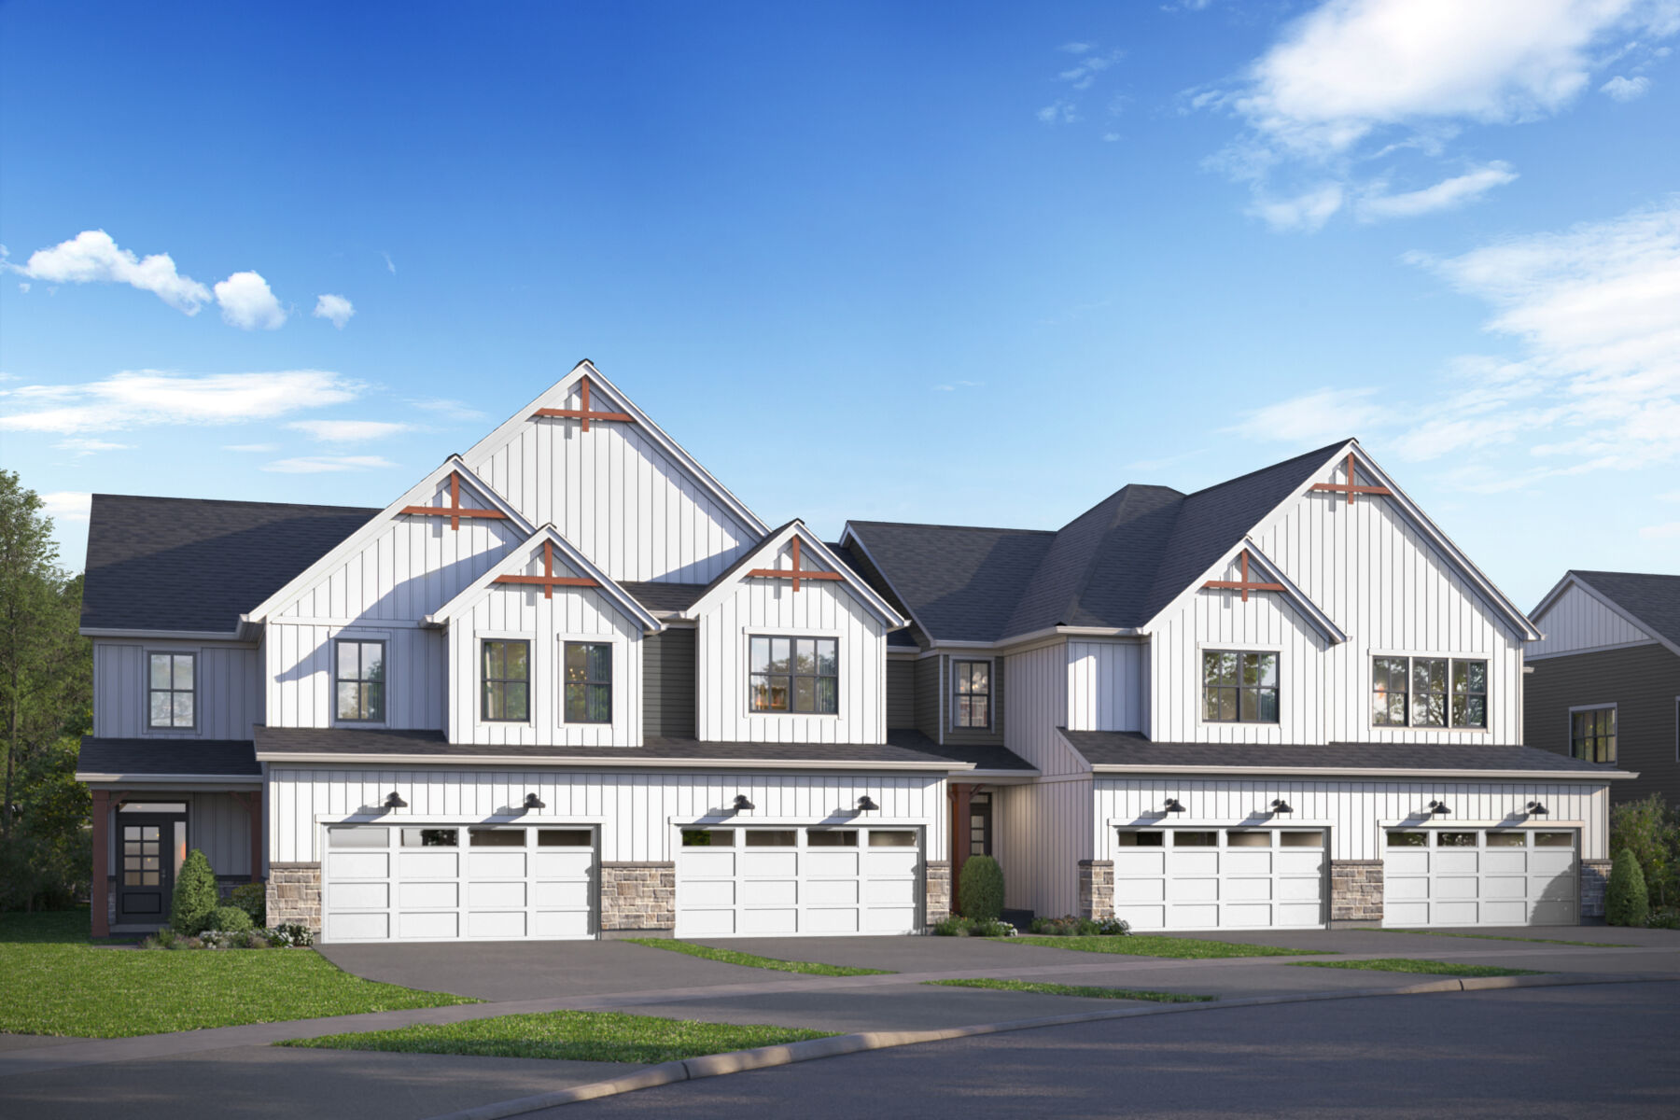
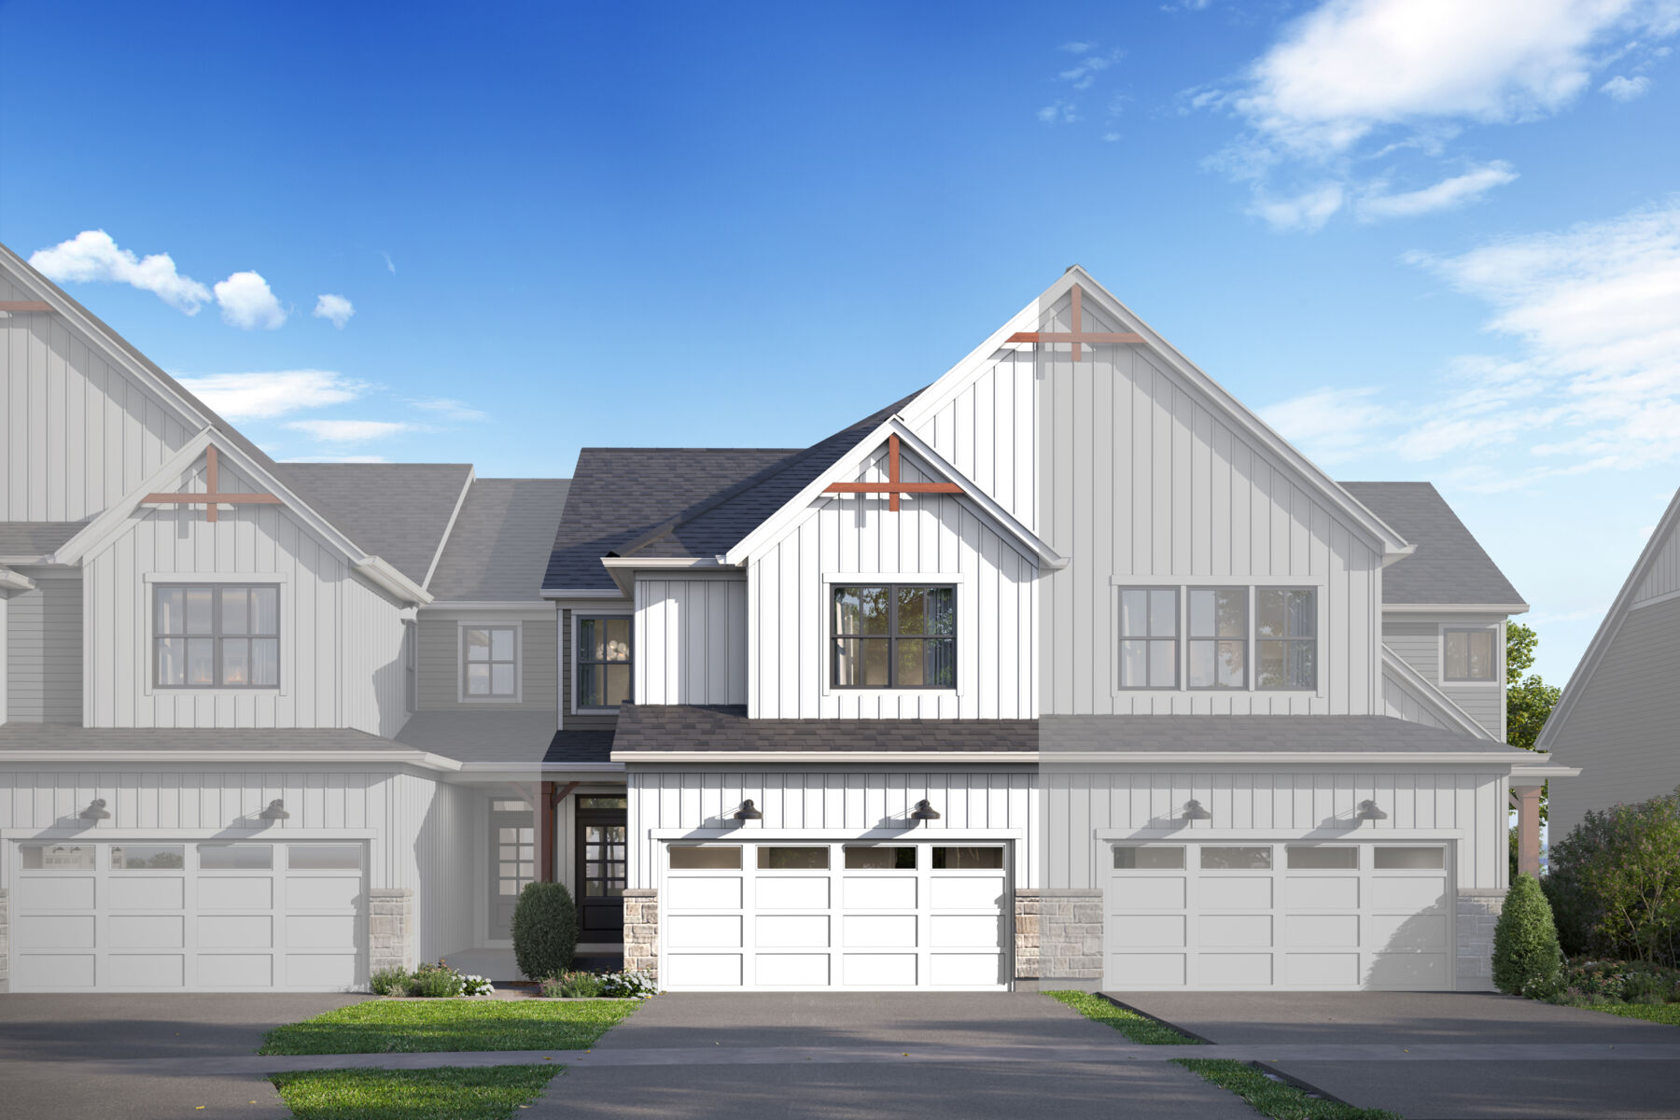
Impressive New 3-Bedroom Townhome Floorplan
Welcome to the charming Brighton townhome floorplan! This contemporary layout is designed to maximize space and functionality while offering modern comforts for your lifestyle.
As you step into the foyer, you'll immediately notice the open-concept living space that seamlessly connects the family room, breakfast area, and kitchen. The heart of the home, the kitchen, features a sleek and spacious 11-foot island, perfect for meal prep or casual dining with friends and family.
Sliding glass doors lead from the living area to your private back patio, creating a seamless indoor-outdoor flow and providing a tranquil space for relaxation or entertaining.
This townhome boasts ample storage space, with closets strategically placed throughout the home to accommodate all your belongings and keep your living areas clutter-free.
Find all 3 bedrooms, each featuring a walk-in closet, up on the second floor. The owner's suite is a peaceful retreat, complete with an en-suite bathroom for added privacy and convenience and a massive walk-in closet. Reach out to our team to learn about the 2 owner's bathroom upgrades!
2 secondary bedrooms offer versatility for guests, children, or home office space, ensuring everyone in the household has their own comfortable haven. A conveniently located laundry room rounds out this upper level.
With its thoughtful design and desirable features, the Brighton townhome floorplan offers the perfect blend of style, functionality, and comfort for modern living. Contact our team of experts to ask questions and learn more about available opportunities to live in a Brighton home!
About the Community
Everly Trace of Naperville is a new construction townhome community in Naperville, Illinois, offering low‑maintenance living in a highly connected suburban location. Conveniently situated near Route 59 and Route 30, the community provides easy access to shopping, dining, commuter routes, and nearby rail service, making everyday routines and commuting simple and efficient.
Homes at Everly Trace include two‑ and three‑story townhomes with open, flexible layouts designed for modern living. The floorplans emphasize natural light and adaptable spaces that work well for entertaining, working from home, or relaxing, all with thoughtful architectural details throughout.
Residents enjoy a convenient, lock‑and‑leave lifestyle close to parks, retail centers, restaurants, and recreational destinations. Nearby green spaces, local amenities, and everyday conveniences support an active yet balanced way of life without the added upkeep of a traditional single‑family home.
Everly Trace is served by Indian Prairie School District 204. With its desirable Naperville address, well‑designed homes, and access to top‑rated schools and transportation, the community offers a comfortable and connected lifestyle built for long‑term ease and convenience.
Learn more about this community »
Studio 640
Naperville, IL 60563
- Mon: Appointment Only
- Tue: Appointment Only
- Wed: Appointment Only
- Thu: Appointment Only
- Fri: Appointment Only
- Sat: Appointment Only
- Sun: Appointment Only



Have questions for us?
Ask about current offers or more details about this property, or call (630) 360-9080

Ready to plan a visit? We can help
Send us your preferred time to stop by and a sales representative will take care of the rest