-
Limited-Time Pre-Model Pricing




5047 Cedar Drive, Naperville, IL 60564
- Ready date:
- February 25, 2027




Studio 640
Naperville, IL 60563
- Mon: Appointment Only
- Tue: Appointment Only
- Wed: Appointment Only
- Thu: Appointment Only
- Fri: Appointment Only
- Sat: Appointment Only
- Sun: Appointment Only
About 5047 Cedar Drive
Get Directions-
square feet 2,159
-
stories 2
-
bedrooms 3
-
full bathrooms 2
-
half bathrooms 1
-
garages 2 (Front Load)
- City
- Naperville, IL
- Owner's Suite
- First Floor
- County
- Will
- Home Type
- Townhome
- School District
- Indian Prairie Cusd 204
- Foundation Type
- Full Basement
- Home Plan
- Danbury II
- MLS Number
- 12740532
- Homesite
- 101
- Base Plan Width & Depth
- 32' x 61'
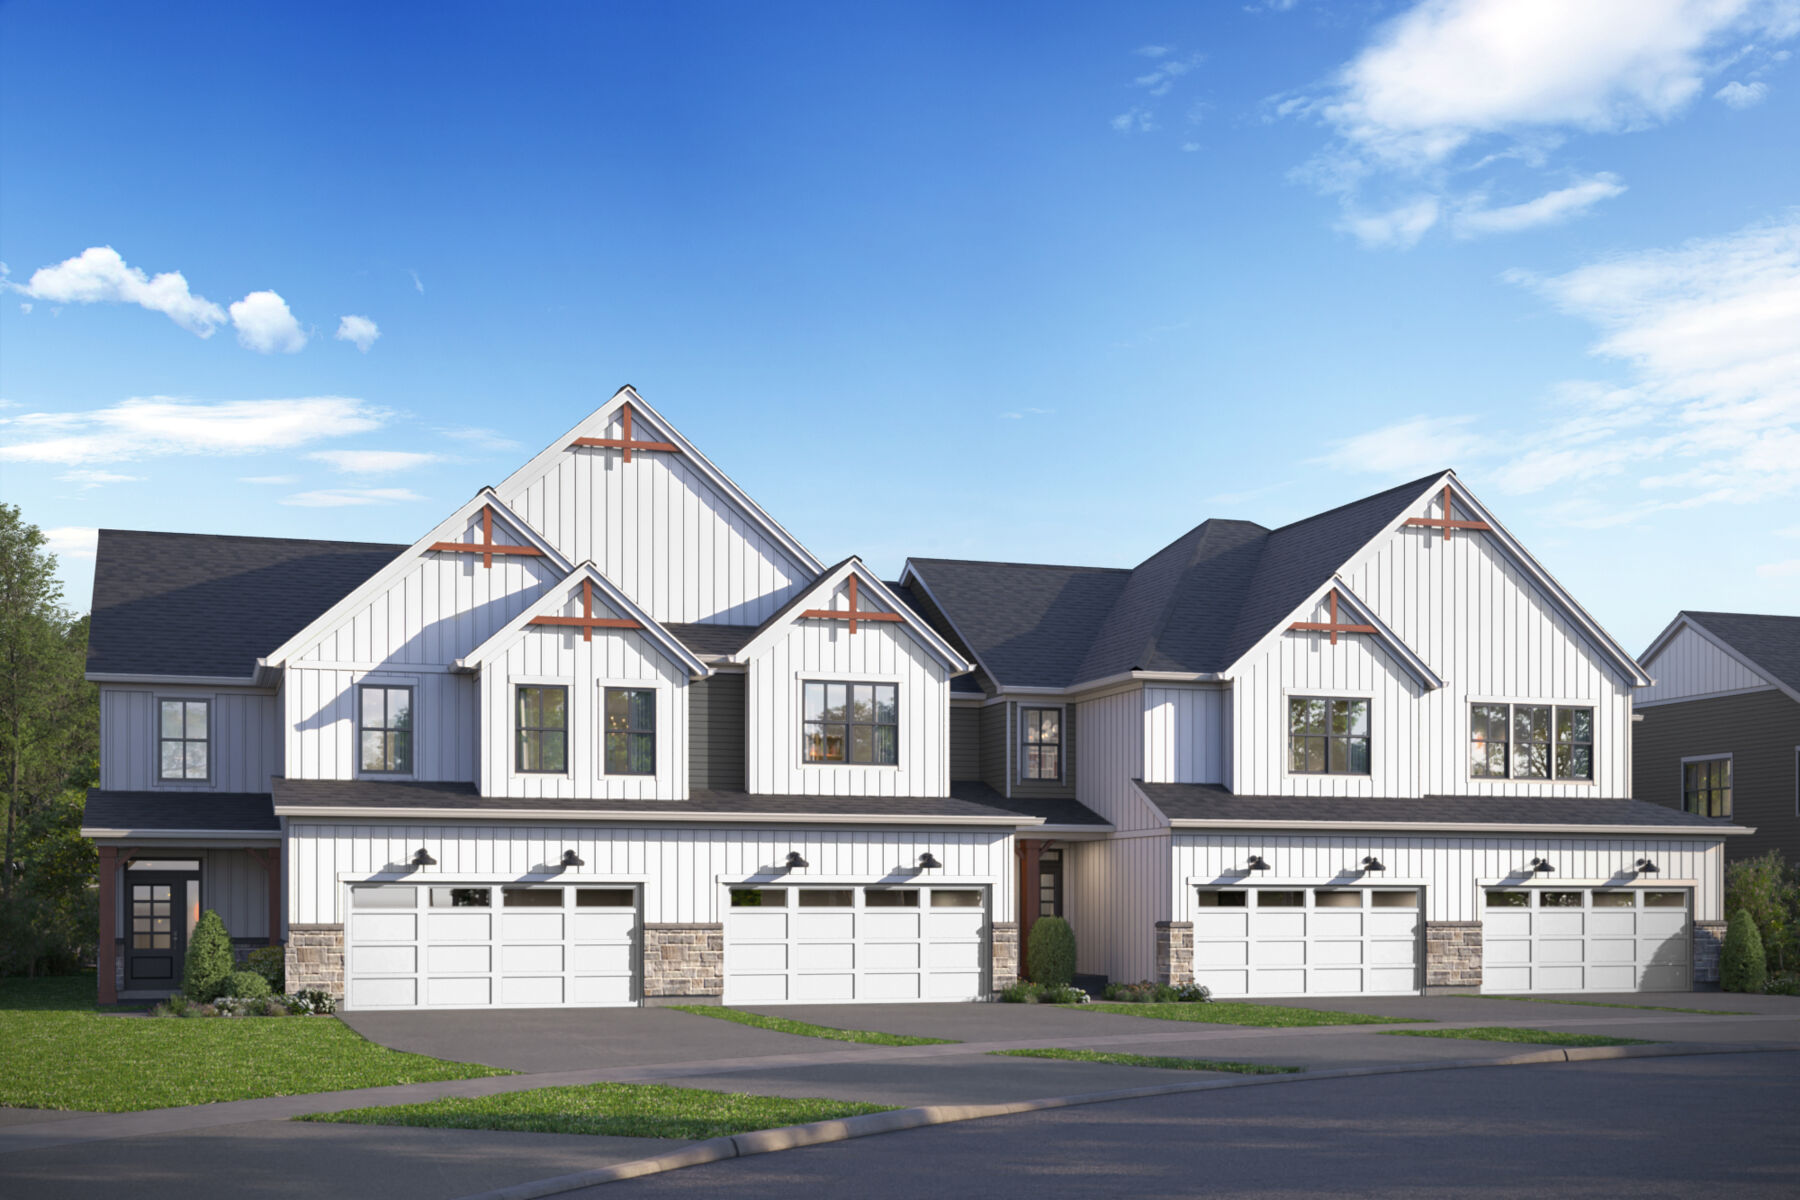
Modern and Thoughtfully Designed Townhome Available in Chicagoland
We’re thrilled to introduce the Danbury II plan—a brand-new Chicagoland townhome! From outside to in, this home has so much to offer, including 3 bedrooms, 2.5 bathrooms, a first-floor owner’s suite, a second-floor loft, and an open-concept main floor!
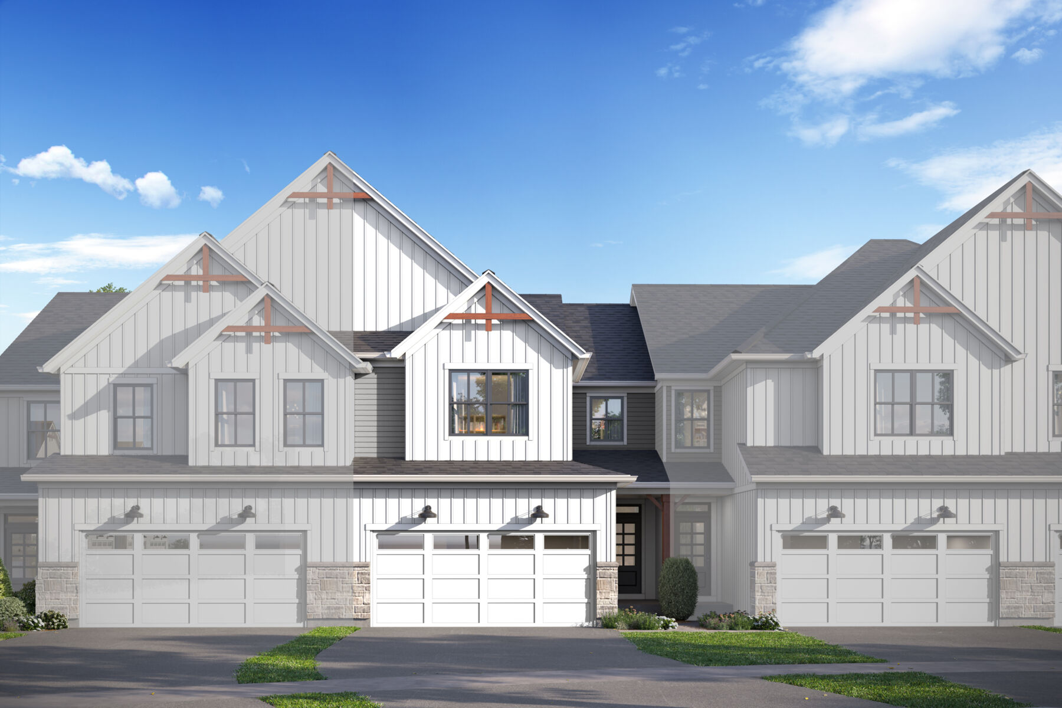
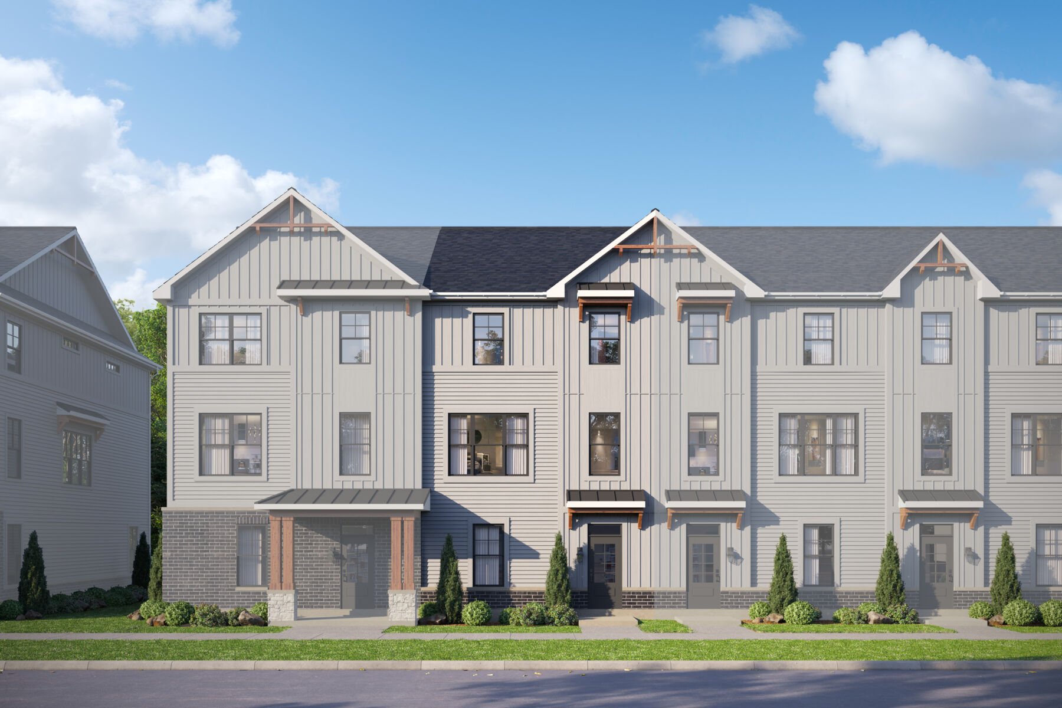
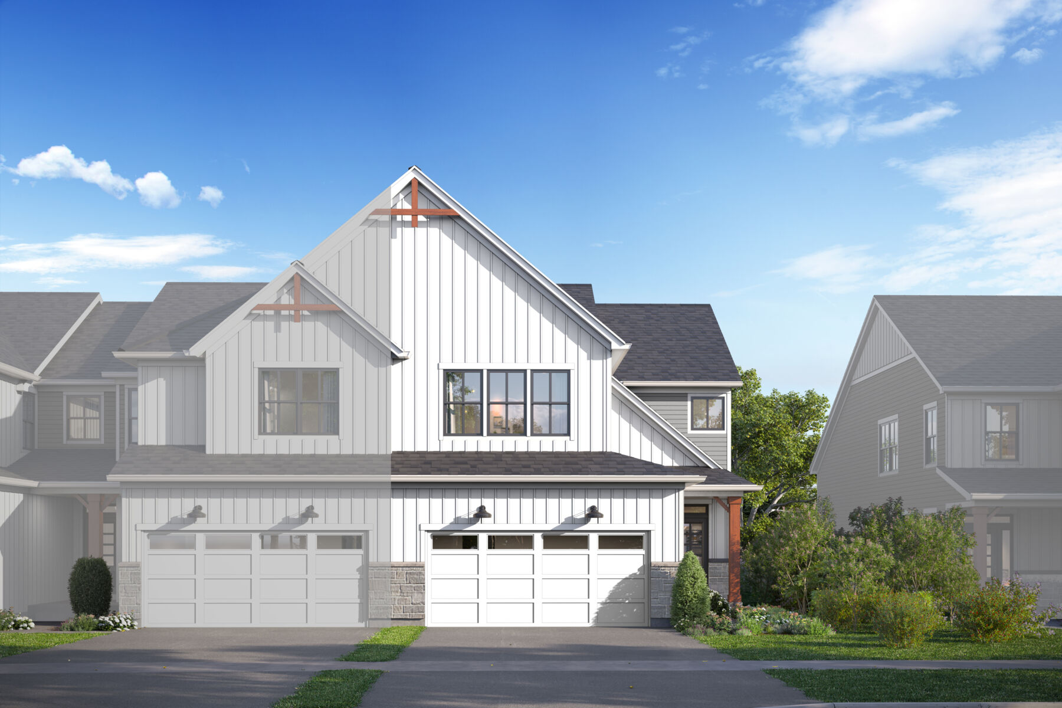
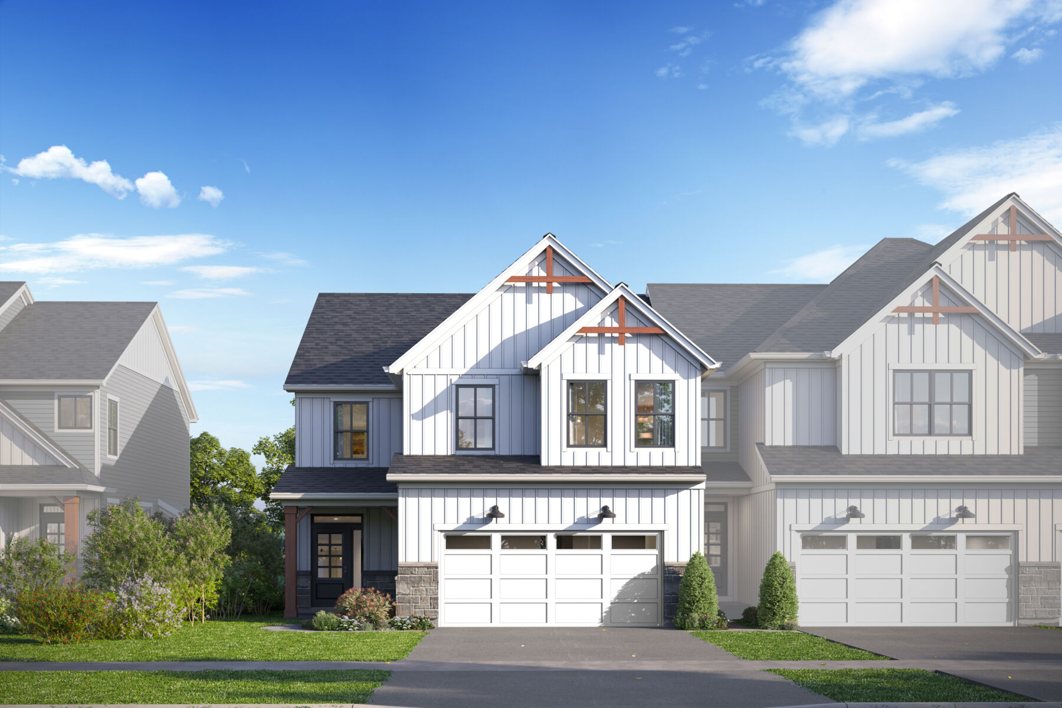
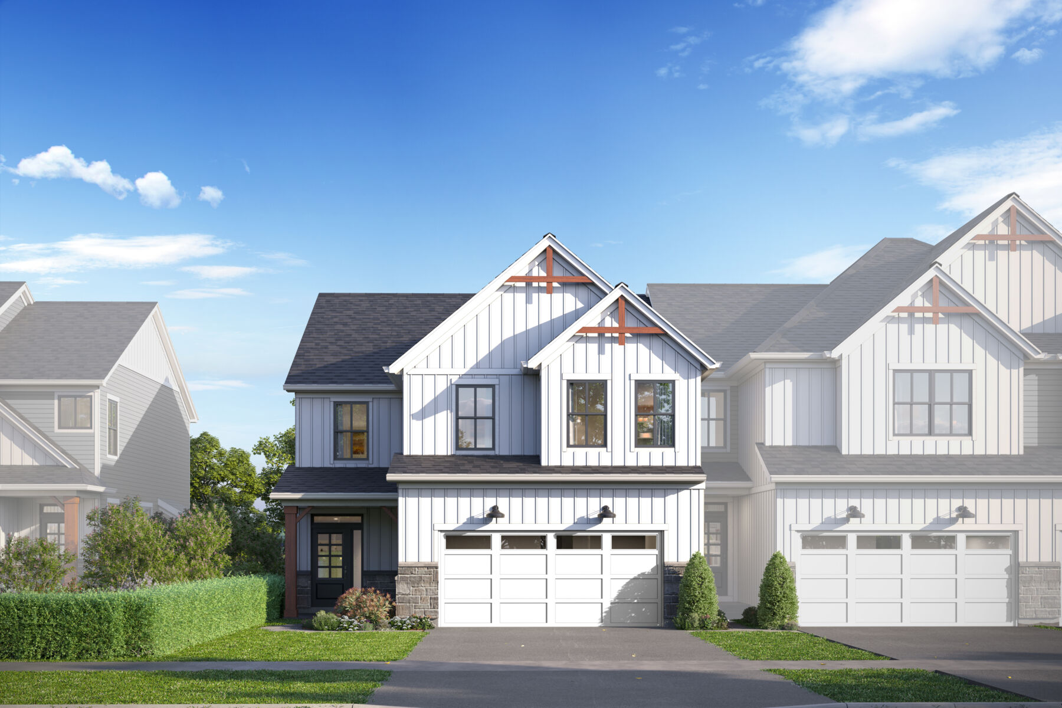
A stunning, urban farmhouse exterior sets the tone for the modern design throughout this entire home.
The foyer with a 2-story ceiling, a coat closet, and a sightline of the entire main floor provides a grand entrance. Whether you enter your new home through the front door or through the 2-car garage entry, you’ll end up right by the family room.
For convenience, you’ll find the laundry room and half bathroom straight ahead as you step inside from the garage.
Your staircase to the second floor also sits at the front of this home. We’ve included a closet under the stairs to make the most of this plan and to give you as much storage space as possible! From storing cleaning supplies to bulk foods, this concealed closet will come in handy.
With 4 windows lining the side wall of your open main floor, bright, natural light floods this space—especially on sunny days. Express your interior design style in this expansive family room with a sectional, throw pillows, accent chairs, and a patterned area rug to complement your color theme.
A breakfast area with optional vaulted ceilings unifies the kitchen and the family room. These are just a few of the many highlights you’ll love in this well-equipped kitchen:
- A center island with an overhang
- Included appliances
- An L-shaped countertop and additional counter space on another wall
- A window above the sink, giving you a lovely view out back
- A spacious pantry
Thanks to all the counter space in this kitchen, you’ll have plenty of room for meal preparation with space left over for a coffee corner, a fruit bowl, and other kitchen décor.
Access your back patio through a door off the kitchen.
Sitting on its own floor away from the other bedrooms, the owner’s suite boasts maximum privacy and a functional layout to give you the bedroom you’ve always wanted!
To elevate the room, consider the tray ceiling option. Your attached owner’s bathroom comes with a 2-door linen closet, a roomy shower, a water closet, a walk-in closet, and a long vanity for efficient morning / evening routines.
If you prefer to have 2 sinks or a separate bathtub, this plan features these additional bathroom configurations:
- The Luxury Walk-In Shower with a dual-sink vanity and an upgraded shower with a seat
- The Luxury Owner’s Shower with a dual-sink vanity and a soaking tub addition
Venture upstairs where a light-filled loft sits on one end of the floor while 2 secondary bedrooms and a full hallway bathroom are tucked around the corner on the other end.
You could even use one of the bedrooms for your work-from-home office setup or as a pet room for your furry companion.
If you’re on the search for a new home in the Chicagoland area, the Danbury II townhome may be a perfect fit! Contact our team today so we can learn more about what you’re looking for in your new home.
About the Community
Everly Trace of Naperville is a new construction townhome community in Naperville, Illinois, offering low‑maintenance living in a highly connected suburban location. Conveniently situated near Route 59 and Route 30, the community provides easy access to shopping, dining, commuter routes, and nearby rail service, making everyday routines and commuting simple and efficient.
Homes at Everly Trace include two‑ and three‑story townhomes with open, flexible layouts designed for modern living. The floorplans emphasize natural light and adaptable spaces that work well for entertaining, working from home, or relaxing, all with thoughtful architectural details throughout.
Residents enjoy a convenient, lock‑and‑leave lifestyle close to parks, retail centers, restaurants, and recreational destinations. Nearby green spaces, local amenities, and everyday conveniences support an active yet balanced way of life without the added upkeep of a traditional single‑family home.
Everly Trace is served by Indian Prairie School District 204. With its desirable Naperville address, well‑designed homes, and access to top‑rated schools and transportation, the community offers a comfortable and connected lifestyle built for long‑term ease and convenience.
Learn more about this community »
Studio 640
Naperville, IL 60563
- Mon: Appointment Only
- Tue: Appointment Only
- Wed: Appointment Only
- Thu: Appointment Only
- Fri: Appointment Only
- Sat: Appointment Only
- Sun: Appointment Only



Have questions for us?
Ask about current offers or more details about this property, or call (630) 360-9080

Ready to plan a visit? We can help
Send us your preferred time to stop by and a sales representative will take care of the rest