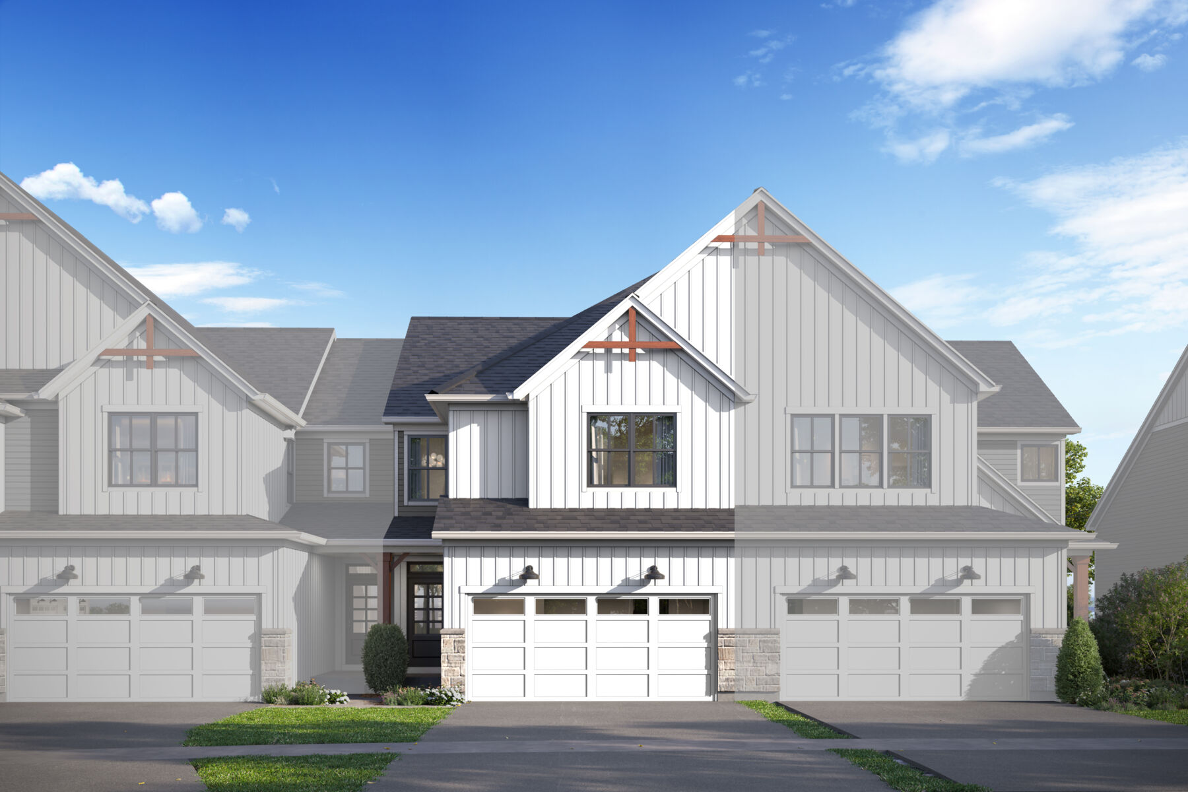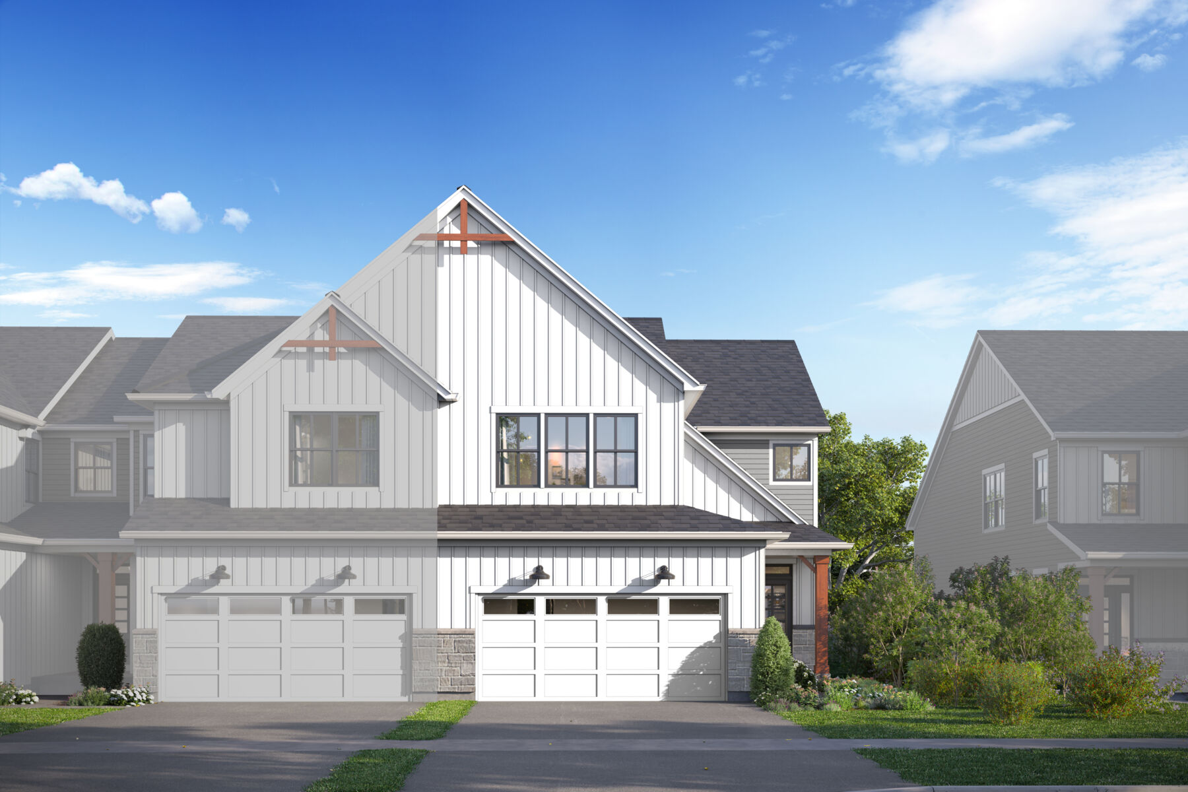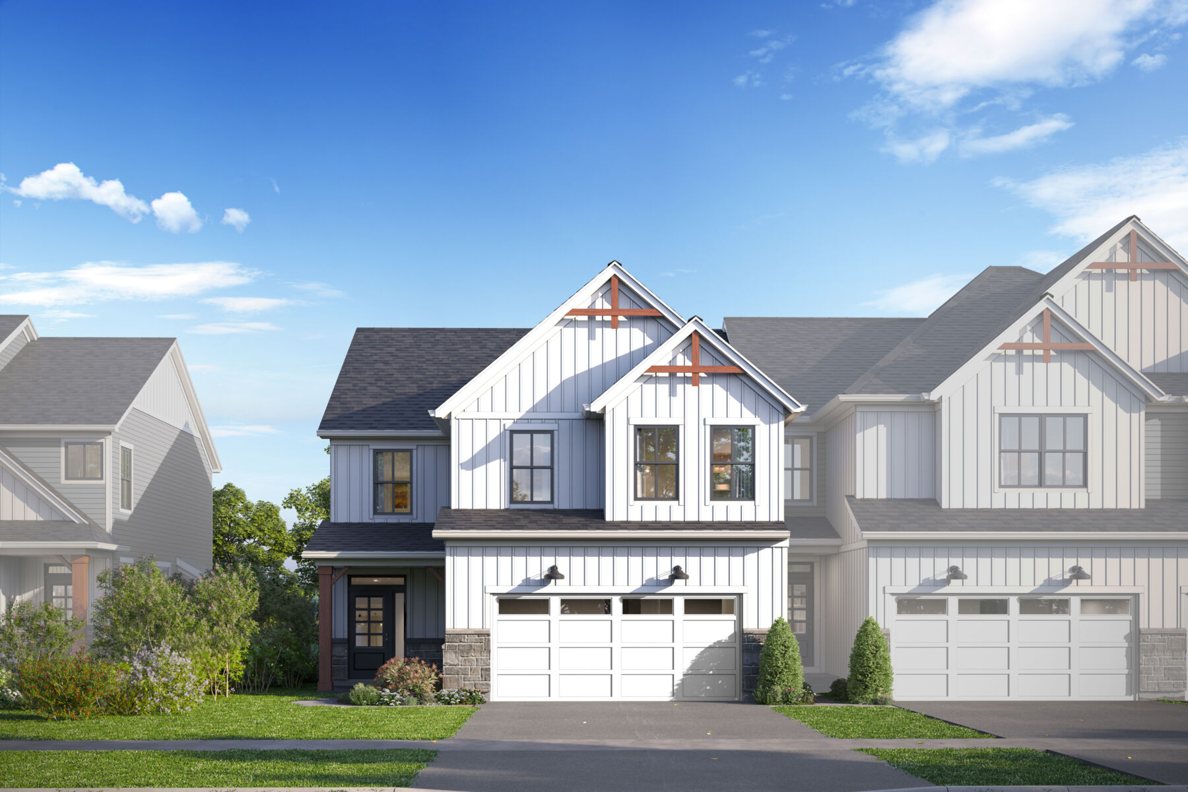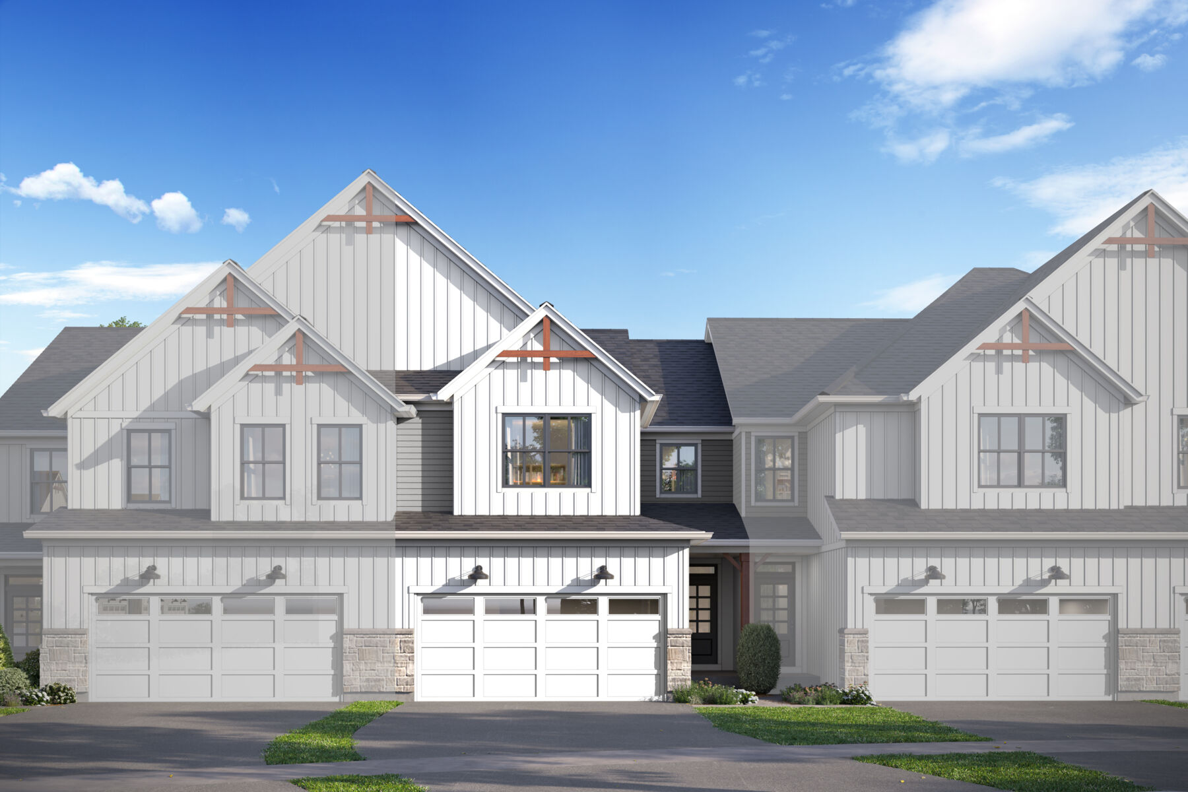




5043 Cedar Drive, Naperville, IL 60564
- Ready date:
- February 25, 2027




Studio 640
Naperville, IL 60563
- Mon: Appointment Only
- Tue: Appointment Only
- Wed: Appointment Only
- Thu: Appointment Only
- Fri: Appointment Only
- Sat: Appointment Only
- Sun: Appointment Only
About 5043 Cedar Drive
Get Directions-
square feet 1,780
-
stories 2
-
bedrooms 3
-
full bathrooms 2
-
half bathrooms 1
-
garages 2 (Front Load)
- City
- Naperville, IL
- Owner's Suite
- Second Floor
- County
- Will
- Home Type
- Townhome
- School District
- Indian Prairie Cusd 204
- Foundation Type
- Full Basement
- Home Plan
- Braeden
- MLS Number
- 12740550
- Homesite
- 103
- Base Plan Width & Depth
- 24' x 54'
Why You'll Love It
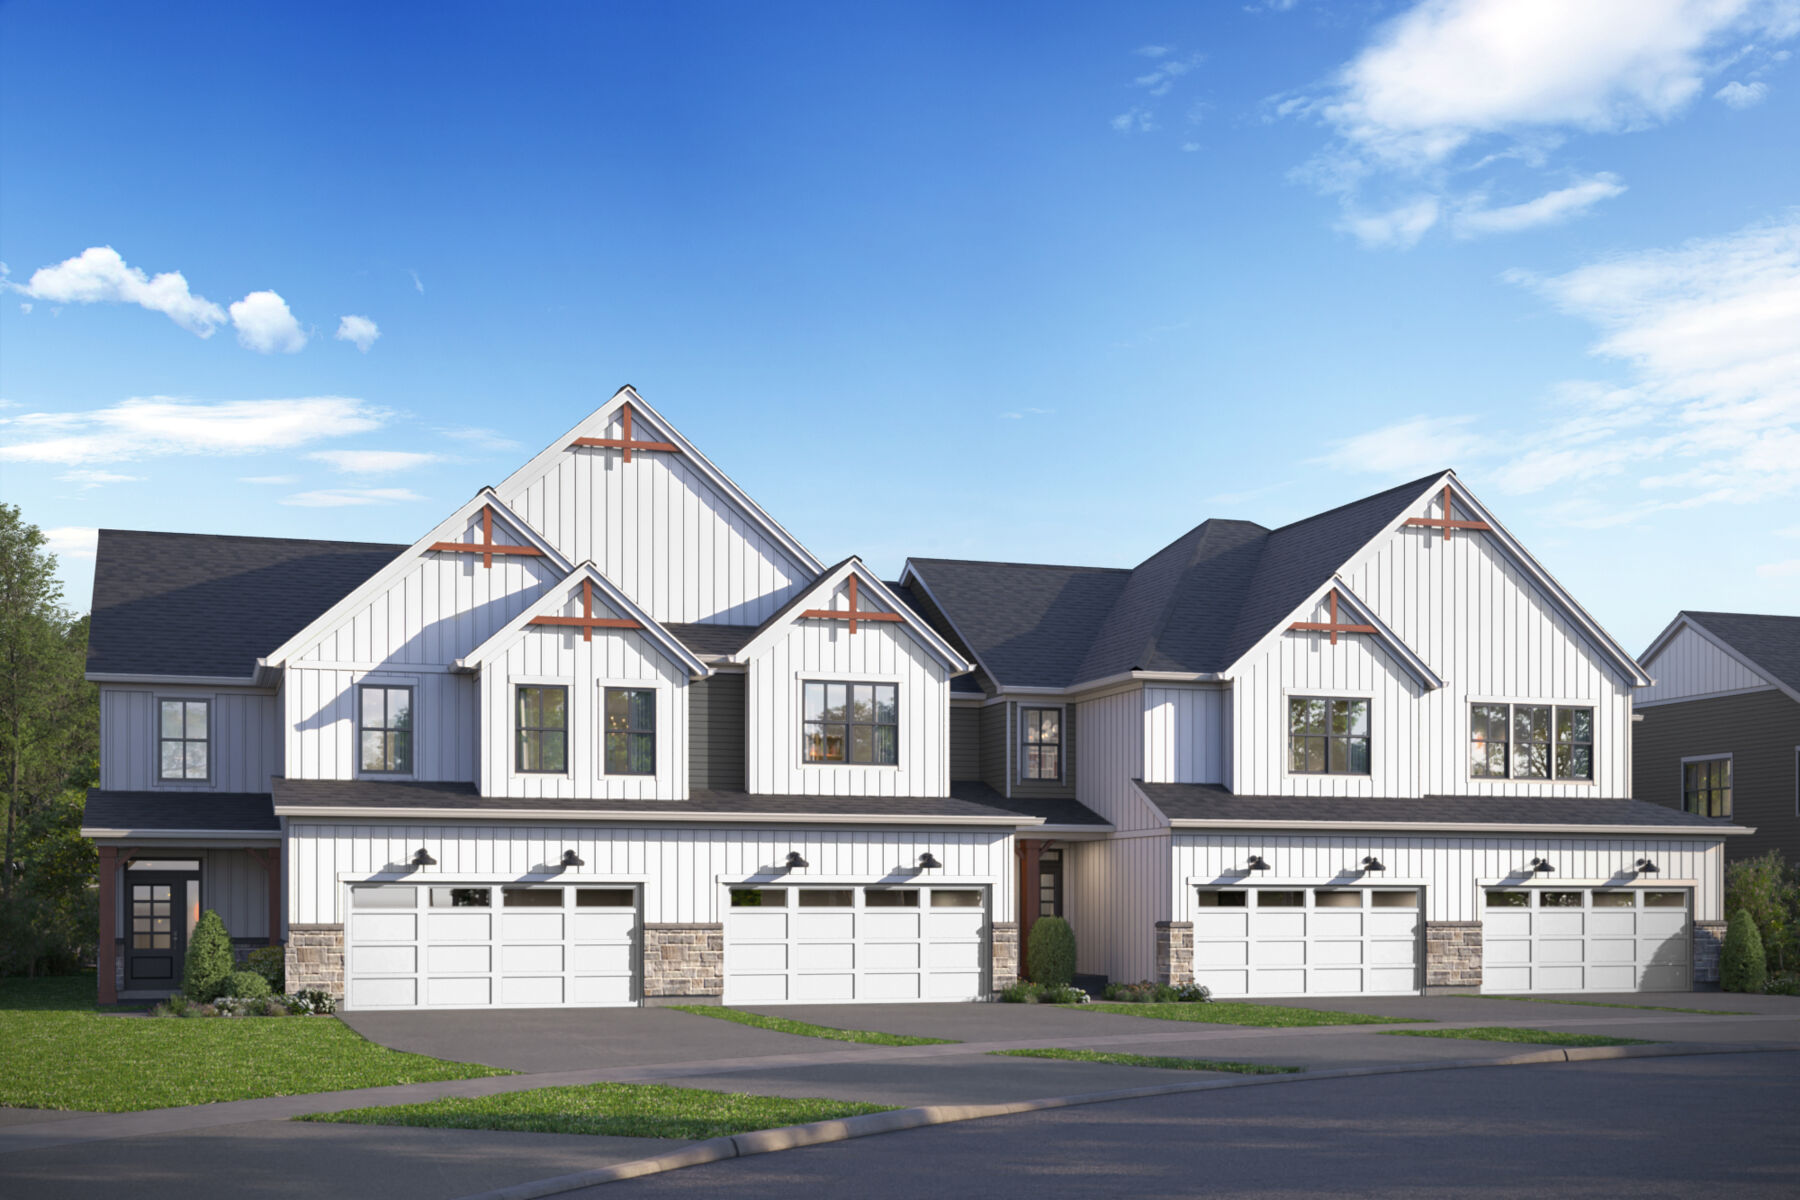
Welcome to the Braeden, one of M/I Homes’ most popular floorplans! The standard layout of this home includes 1,777 square feet, two or three bedrooms, two-and-a-half bathrooms, and a two-car garage.
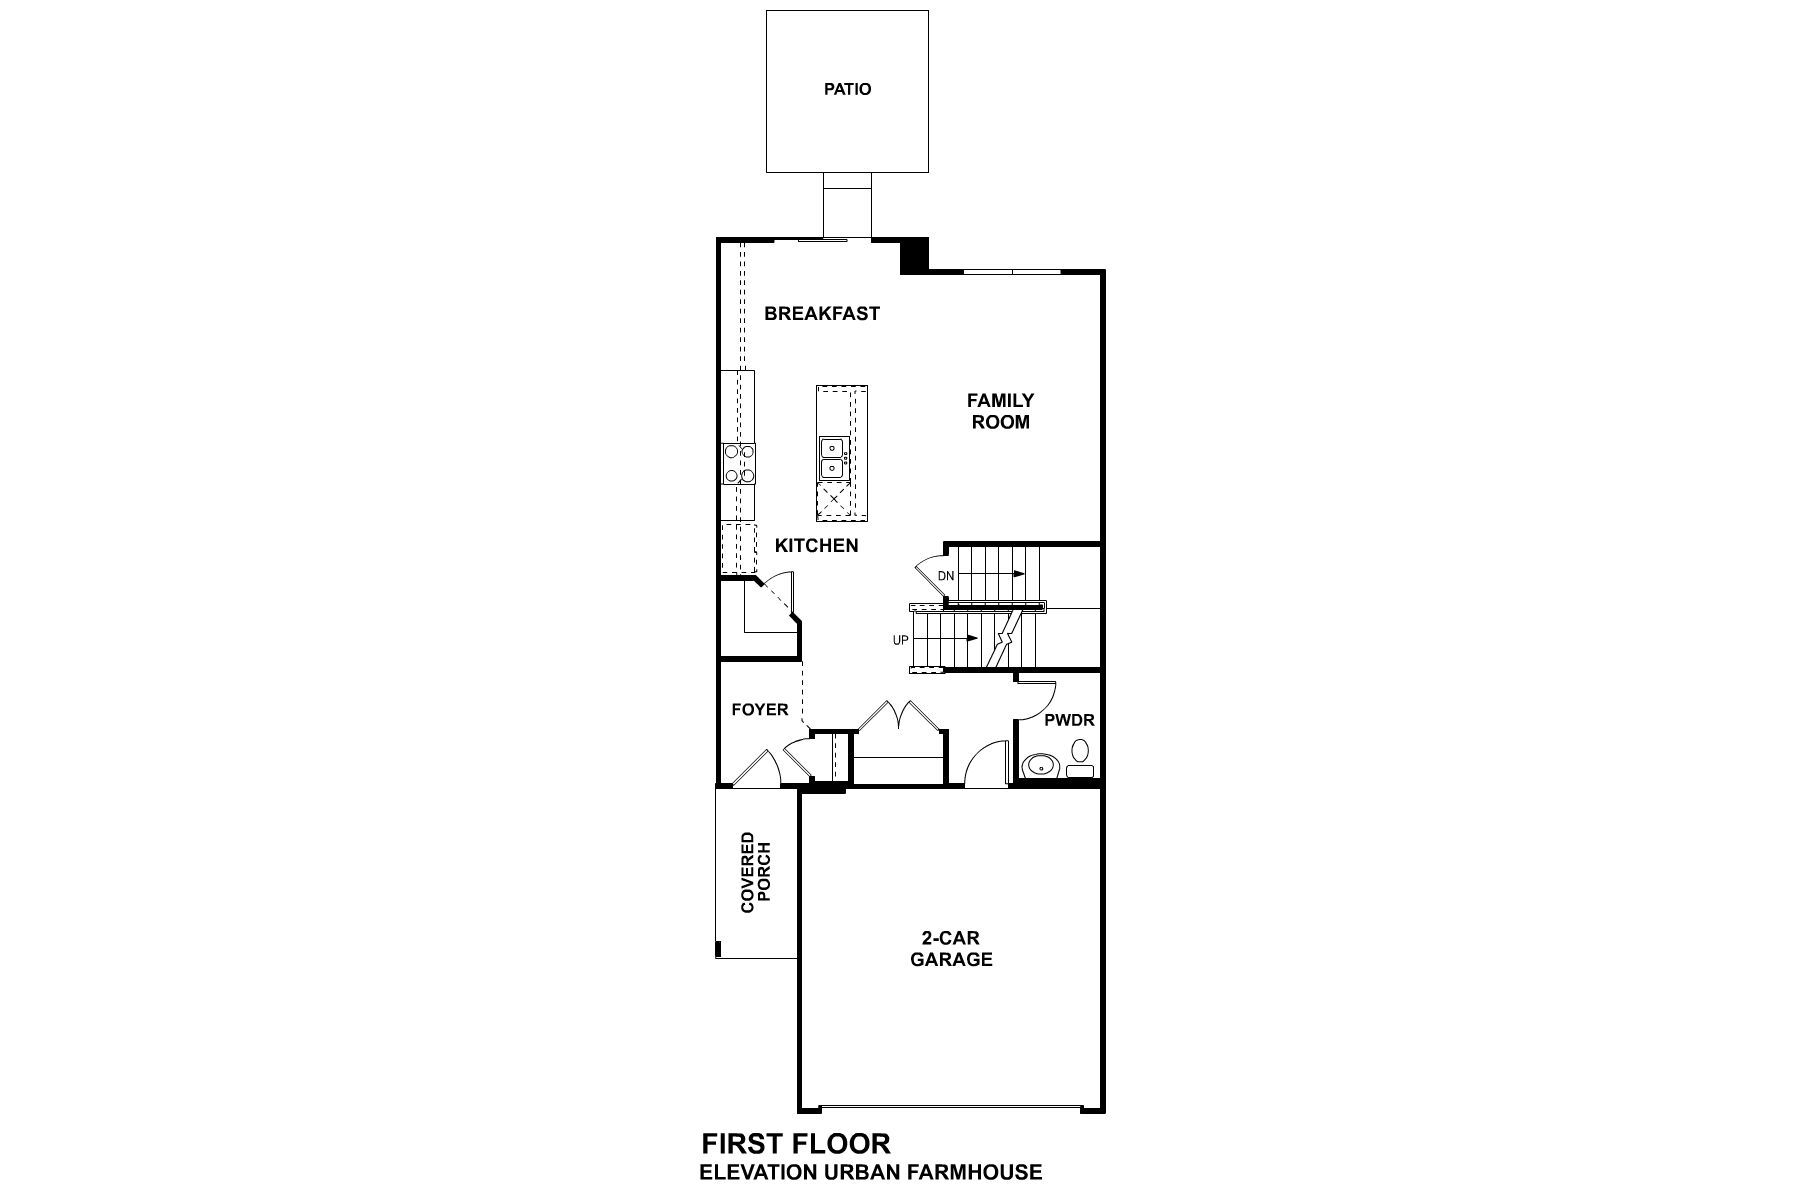
As you enter your front door, you have a spacious foyer that feels even larger thanks to the nine-foot first-floor ceilings and open site line to the rest of the main floor. Make your way inward and take in the beauty that is the highly desired open-concept floorplan!
This home is full of “wow” factor! From the stunning kitchen that overlooks the large family room to the breakfast area with a view, you'll never want to leave. The expansive walk-in pantry combined with ample cabinet space makes this kitchen a chef’s dream.
When it’s time to unwind, head upstairs to your relaxing living spaces. The owner's suite is spacious enough to hold a king-size bed and a seating area, making it a true retreat! Your standard owner's en-suite includes a shower and large linen closet, but we also offer a walk-in shower option and a luxury owner's bathroom shower, complete with a soaking tub. Regardless of your bathroom choice, a walk-in closet is attached!
With the large second floor laundry room, you can do laundry without ever leaving the upstairs! This floor also includes the secondary bedroom, a hall bathroom, and a loft, or you have the choice of having two bedrooms in lieu of the loft space.
Welcome to Better. Welcome to the Braeden.
About the Community
Everly Trace of Naperville is a new construction townhome community in Naperville, Illinois, offering low‑maintenance living in a highly connected suburban location. Conveniently situated near Route 59 and Route 30, the community provides easy access to shopping, dining, commuter routes, and nearby rail service, making everyday routines and commuting simple and efficient.
Homes at Everly Trace include two‑ and three‑story townhomes with open, flexible layouts designed for modern living. The floorplans emphasize natural light and adaptable spaces that work well for entertaining, working from home, or relaxing, all with thoughtful architectural details throughout.
Residents enjoy a convenient, lock‑and‑leave lifestyle close to parks, retail centers, restaurants, and recreational destinations. Nearby green spaces, local amenities, and everyday conveniences support an active yet balanced way of life without the added upkeep of a traditional single‑family home.
Everly Trace is served by Indian Prairie School District 204. With its desirable Naperville address, well‑designed homes, and access to top‑rated schools and transportation, the community offers a comfortable and connected lifestyle built for long‑term ease and convenience.
Learn more about this community »
Studio 640
Naperville, IL 60563
- Mon: Appointment Only
- Tue: Appointment Only
- Wed: Appointment Only
- Thu: Appointment Only
- Fri: Appointment Only
- Sat: Appointment Only
- Sun: Appointment Only



Have questions for us?
Ask about current offers or more details about this property, or call (630) 360-9080

Ready to plan a visit? We can help
Send us your preferred time to stop by and a sales representative will take care of the rest