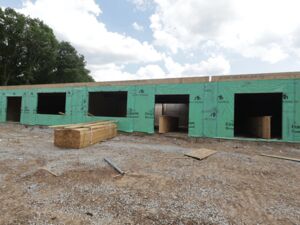


2064 Iron Ridge Lane, Naperville, IL 60563
- Ready date:
- October 18, 2026




Northwoods of Naperville
Naperville, IL 60563
- Mon: 10:00AM - 6:00PM
- Tue: 10:00AM - 6:00PM
- Wed: 10:00AM - 6:00PM
- Thu: 10:00AM - 6:00PM
- Fri: 1:00PM - 6:00PM
- Sat: Closed
- Sun: 10:00AM - 6:00PM
About 2064 Iron Ridge Lane
Get Directions-
square feet 1,992
-
stories 2
-
bedrooms 3
-
full bathrooms 2
-
half bathrooms 1
-
garages 2 (Front Load)
- City
- Naperville, IL
- Owner's Suite
- Second Floor
- County
- DuPage
- Home Type
- Townhome
- School District
- Naperville Cusd 203
- Foundation Type
- Full Basement
- Home Plan
- Teagan
- Homesite
- 203
- Base Plan Width & Depth
- 26' 4" x 52'

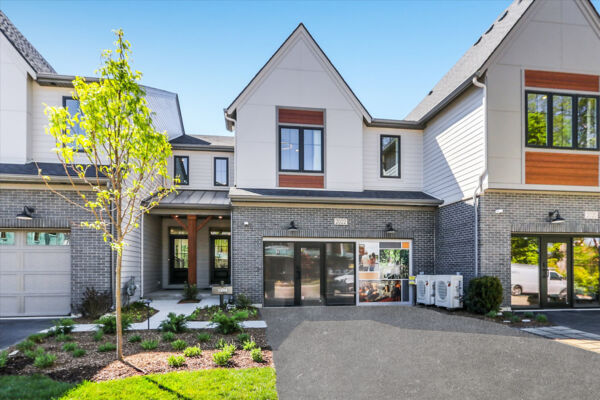
An Inviting 2-Story Home
The Teagan blends timeless charm with modern sophistication in a thoughtfully designed 1,991-square-foot layout. With 3 bedrooms, 2.5 bathrooms, and a full basement, this 2-story home offers a balance of comfort, functionality, and style that feels both upscale and inviting.
First Floor
A welcoming foyer with a volume ceiling leads you into the open-concept main living area, where the family room, kitchen, and breakfast area flow seamlessly together. The kitchen’s center island, ample counter space, and elegant cabinetry make it the heart of the home—perfect for casual meals or entertaining guests.
The mud room off the 2-car garage keeps everyday essentials organized, while a conveniently located powder bath adds practicality to the main floor. In the warmer months, enjoy meals and time outside on the back deck.
Second Floor
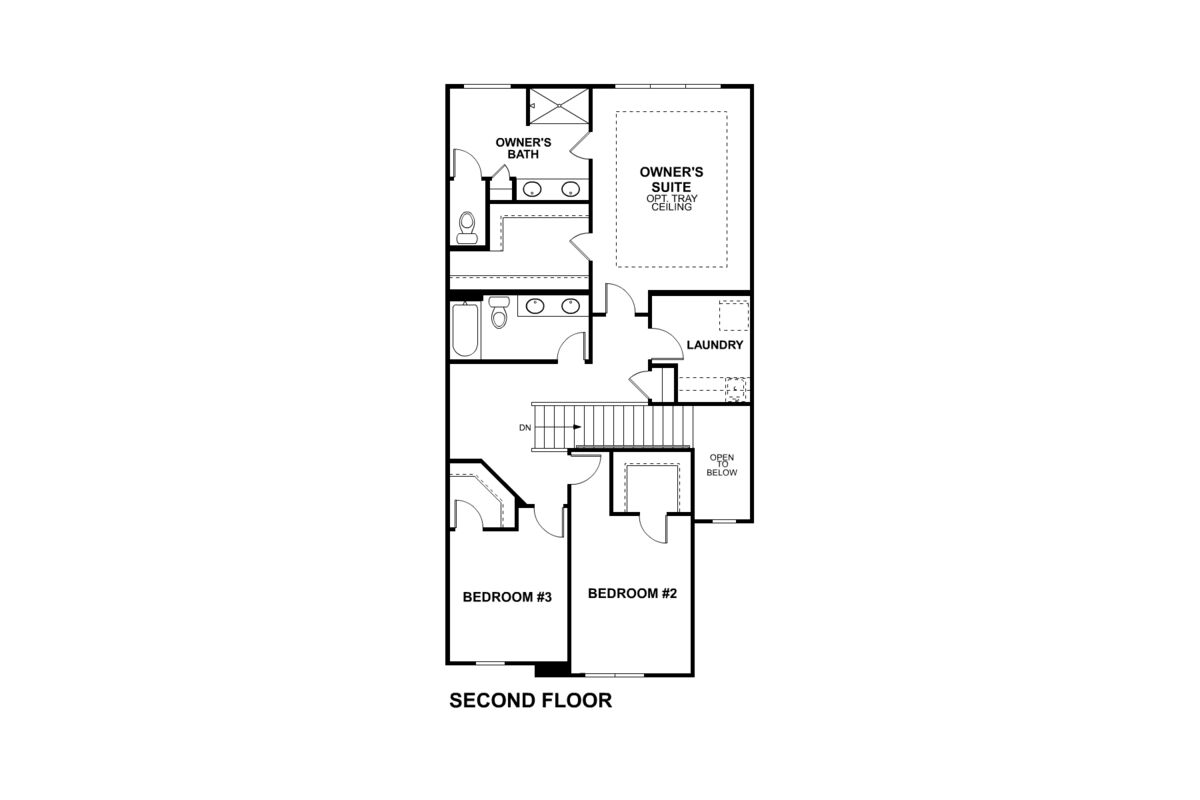
Upstairs, the owner’s suite exudes sophistication with its spacious layout, optional tray ceiling, and en-suite bath featuring dual sinks and a large walk-in shower—or choose to elevate the bathroom with one of three upgrades for a spa-like retreat. Two additional bedrooms and a full bathroom provide plenty of room for comfort and privacy, while the second-floor laundry simplifies daily routines.
Lower Level
The full basement offers abundant storage and the flexibility to create the space you’ve always wanted—whether that’s a home gym, entertainment area, or guest suite.
With its modern layout, elevated design options, and open, airy flow, the Teagan brings upscale living to life in a beautifully efficient home design. Every detail is crafted for convenience, comfort, and lasting appeal—making it an exceptional place to call home.
About the Community
Northwoods of Naperville is a new construction townhome community in Naperville, Illinois, offering a private, wooded setting near Warrenville Road and the I‑88 corridor. Tucked away yet well connected, the location provides convenient access to major employers, shopping, dining, and commuting routes, along with nearby Metra service.
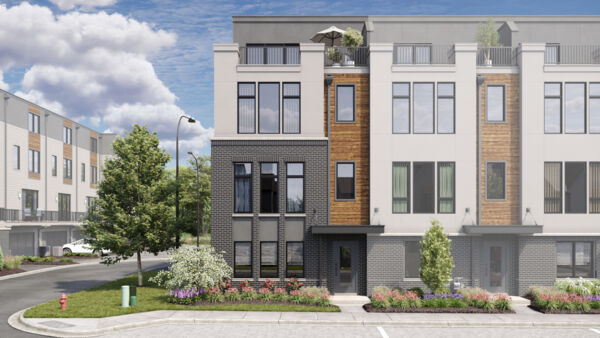
The community features upscale townhomes designed for low‑maintenance living, with a mix of modern and more traditional architectural styles. Floorplans emphasize open, light‑filled interiors and flexible living spaces that deliver the comfort and feel of a single‑family home while simplifying daily life.
Residents enjoy a secluded atmosphere defined by mature trees, landscaped streetscapes, and an association‑maintained environment that includes lawn care and snow removal. Close proximity to forest preserves, local retail centers, downtown Naperville, and recreational destinations makes it easy to balance quiet living with everyday convenience.
Northwoods of Naperville is served by Naperville Community Unit School District 203. With its combination of privacy, thoughtful design, and access to one of the area’s most desirable locations, the community offers an elevated lifestyle for those seeking ease, connection, and enduring value.
Learn more about this community »
Northwoods of Naperville
Naperville, IL 60563
- Mon: 10:00AM - 6:00PM
- Tue: 10:00AM - 6:00PM
- Wed: 10:00AM - 6:00PM
- Thu: 10:00AM - 6:00PM
- Fri: 1:00PM - 6:00PM
- Sat: Closed
- Sun: 10:00AM - 6:00PM



Have questions for us?
Ask about current offers or more details about this property, or call (630) 360-9080
Incentives
Your Choice, One Price
Why choose on price alone when you can select your home based on what matters most to you? For a limited time, select homes of the same floorplans are all listed for the same price!*
Thanks to Our Hometown Heroes
We're thanking our Hometown Heroes with $2,500 Flex Cash* on top of any incentive offered.
Ready to plan a visit? We can help
Send us your preferred time to stop by and a sales representative will take care of the rest