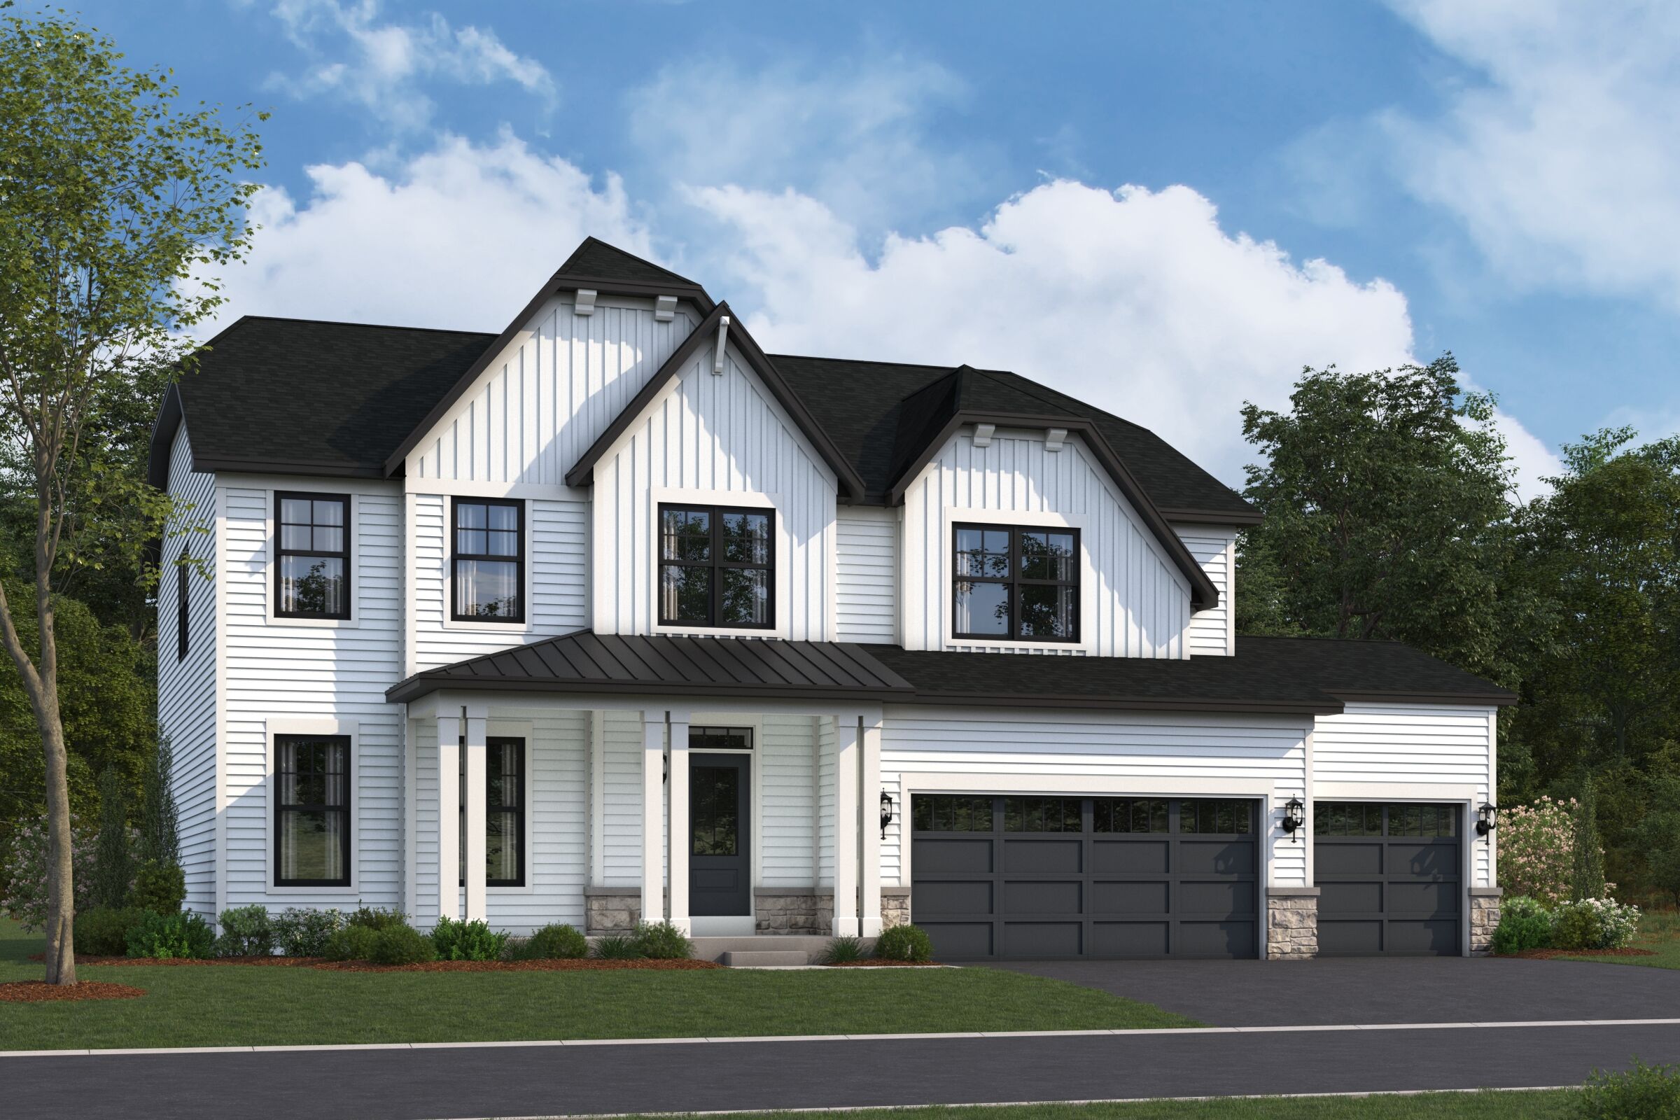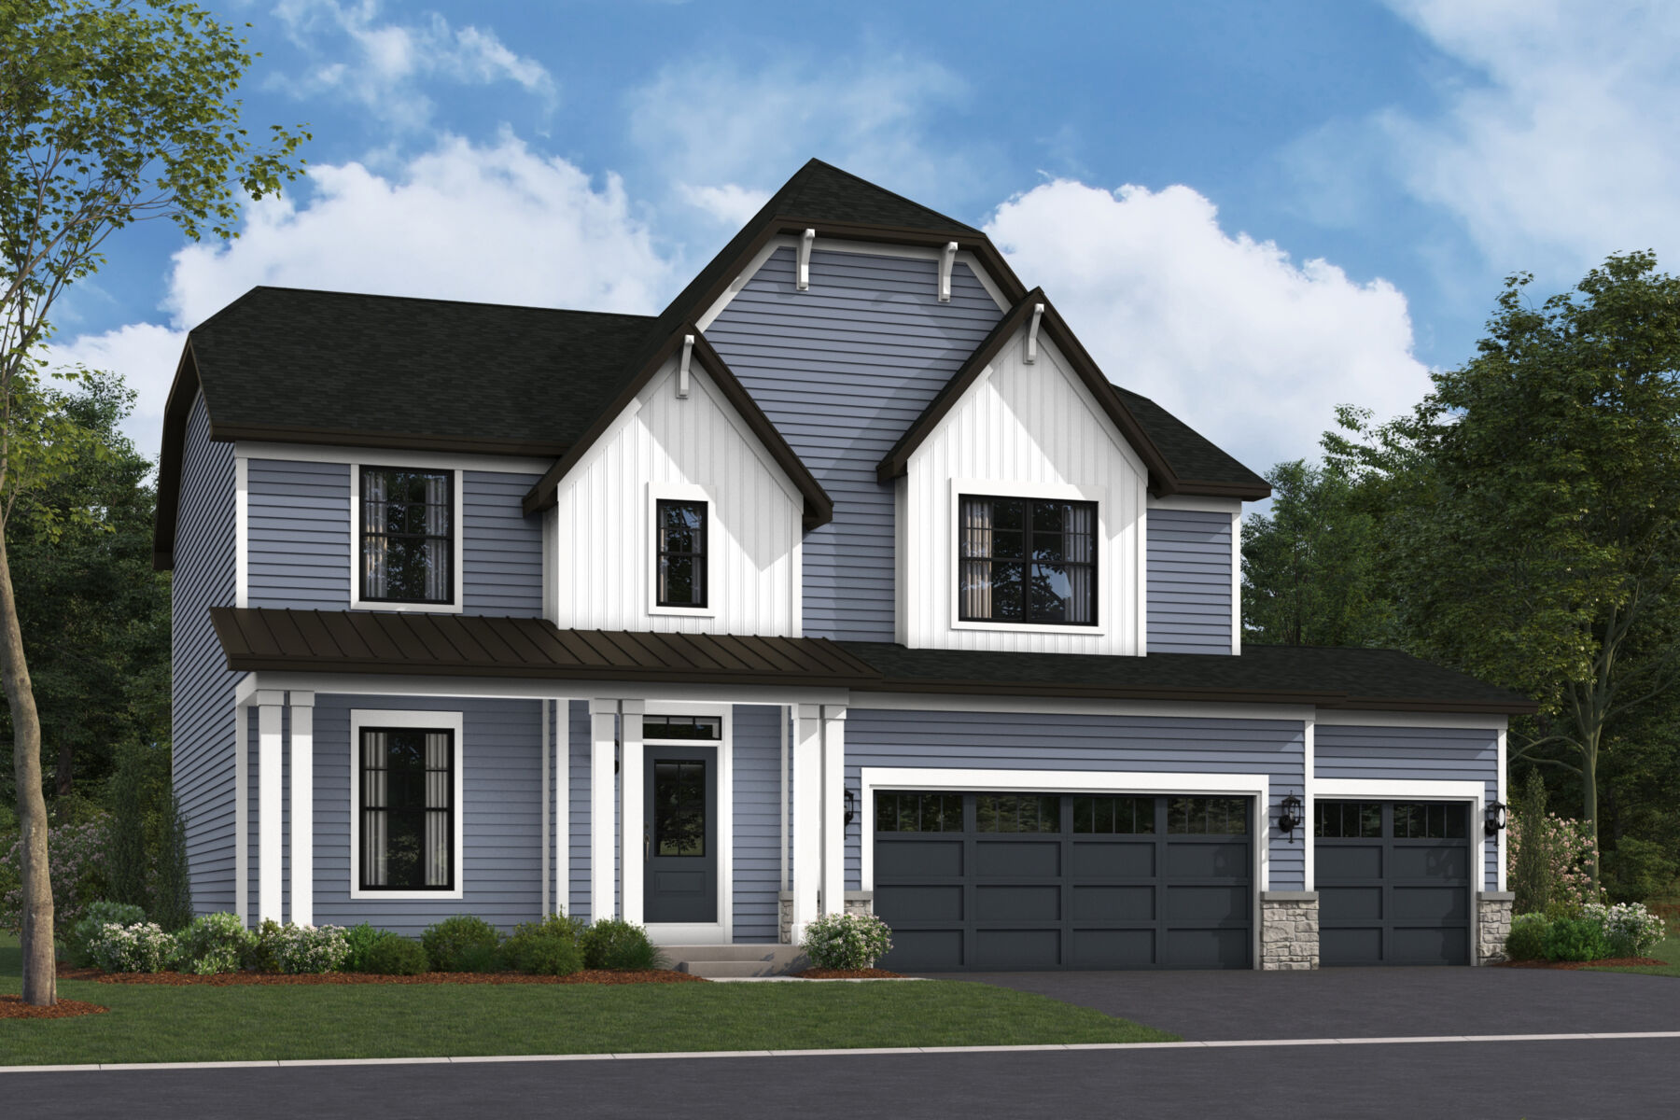












Dunbar Elevation B
Side Exterior
Kitchen
Kitchen
Dining Area
Leighton Pointe

26340 W Sablewood Circle, Plainfield, IL 60585

Ready date:
November 2, 2026
Price: $659,500 $599,990 ( ) Estimate Your Monthly Payment
Interactive Map
open now
Leighton Pointe / Noble Reserve Sales Office
26341 W. Sablewood Circle
Plainfield, IL 60585
  • Mon: 10:00AM - 6:00PM
  • Tue: 10:00AM - 6:00PM
  • Wed: Closed
  • Thu: Closed
  • Fri: 1:00PM - 6:00PM
  • Sat: 10:00AM - 6:00PM
  • Sun: 10:00AM - 6:00PM

About 26340 W Sablewood Circle

Get Directions
  • square feet 2,473
  • stories 2
  • bedrooms 4
  • full bathrooms 2
  • half bathrooms 1
  • garages 3 (Front Load)
City
Plainfield, IL
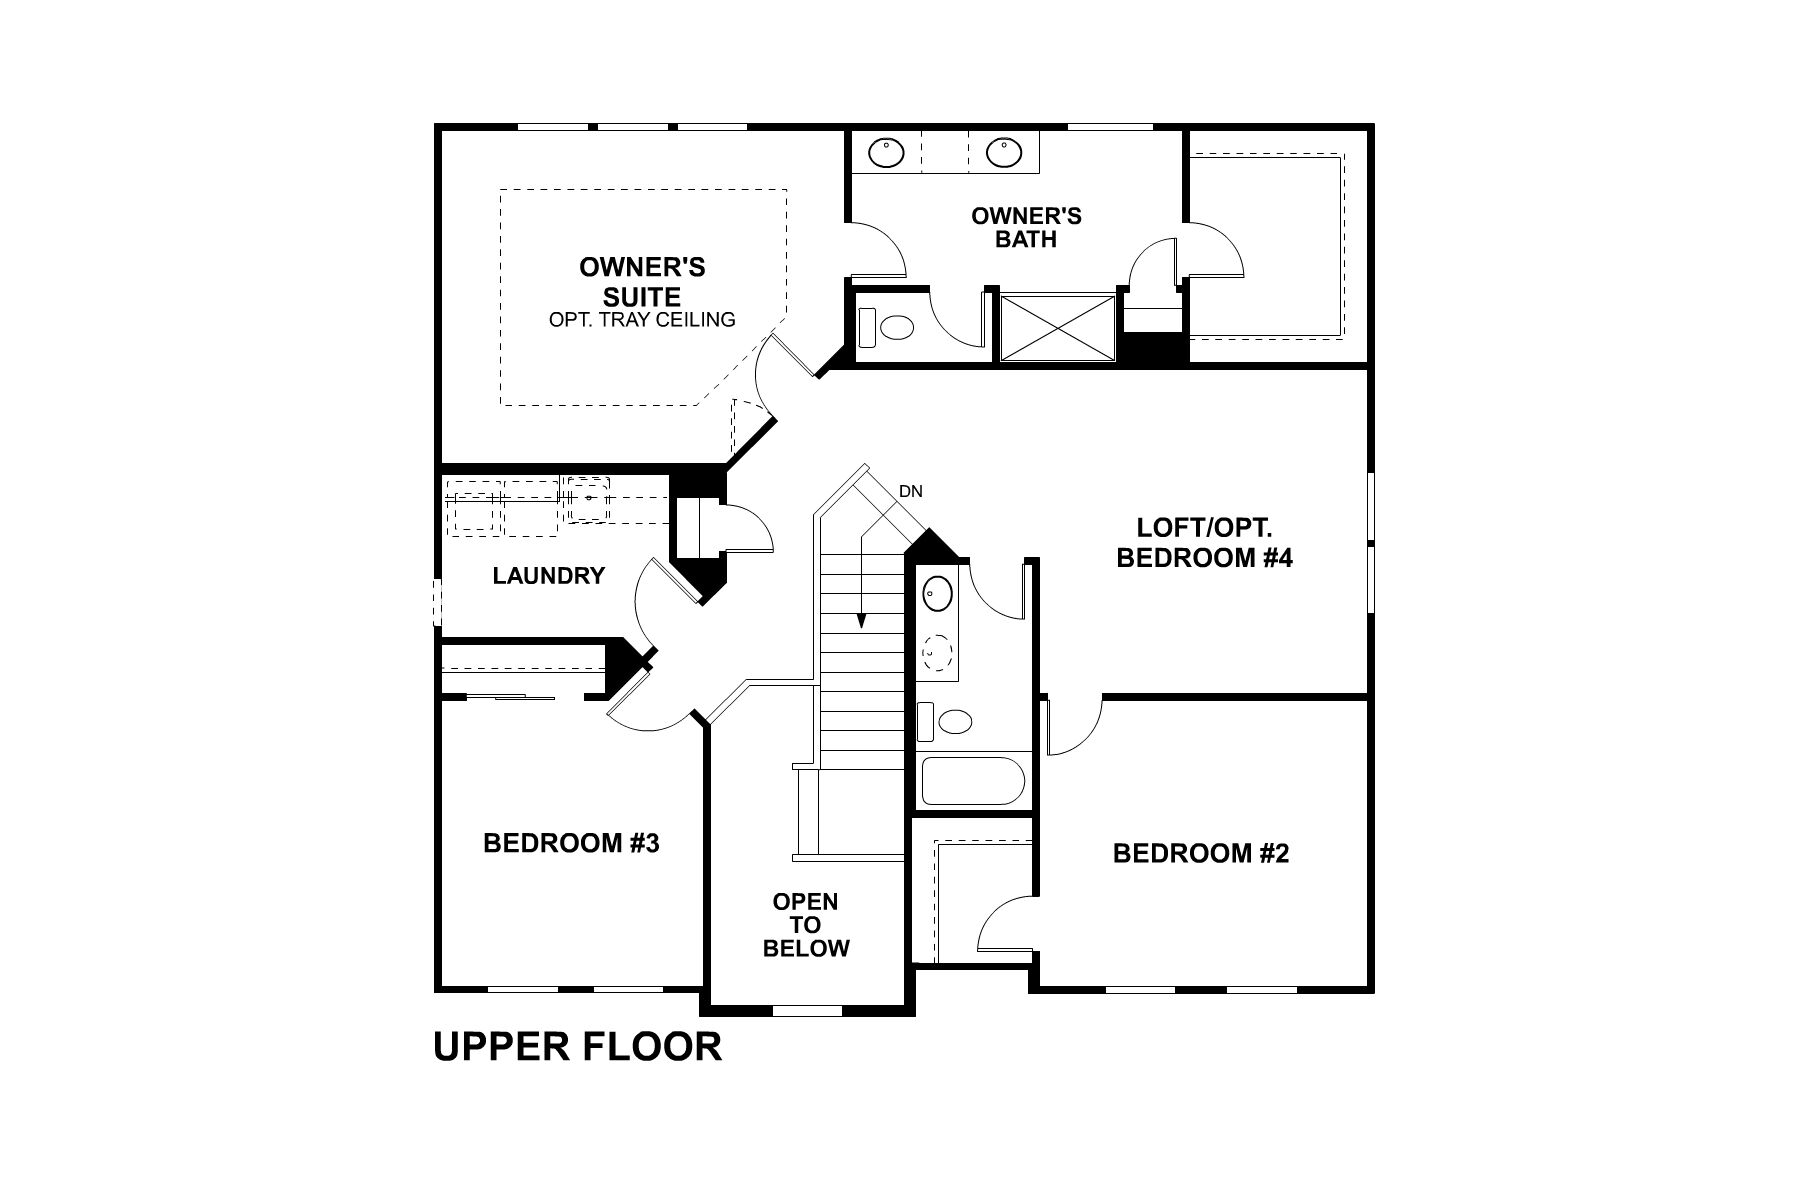
Owner's Suite
Second Floor
County
Will
Home Type
Single Family Home
School District
Plainfield Sd 202
Foundation Type
Full Basement
Home Plan
Dunbar
MLS Number
12735088
Homesite
38
Base Plan Width & Depth
40' x 42'

New 4-Bedroom Home for Sale in Plainfield, IL

Located at 26340 W Sablewood Circle in Plainfield, this new construction home by M/I Homes offers 2,473 square feet of thoughtfully designed living space across 2 levels. The floorplan balances shared gathering areas with private retreats, making it well suited to a variety of daily routines.

The main level centers on an open-concept living space that connects the kitchen, dining area, and family room. The kitchen is equipped with GE® stainless steel appliances and provides ample counter space for meal preparation and casual dining. Natural light and clear sightlines carry throughout the shared areas, creating a comfortable setting for both everyday living and entertaining.

Upstairs, 4 bedrooms provide flexible options for family members, guests, or a home office. The owner's bedroom includes an en-suite bathroom, while additional bedrooms share convenient access to a full bathroom. A half bathroom on the main level serves visitors and adds practicality to the home's layout.

Home Features:

  • 4 bedrooms, 2.5 bathrooms
  • First-floor flex room
  • 2,473 square feet of living space
  • Open-concept living space
  • Owner's bedroom with en-suite bathroom
  • 3-car garage

Quality craftsmanship and a functional design come together throughout this home, from the durable finishes to the efficient use of space. Each room has been planned with attention to detail, delivering a home that is both practical and comfortable for years to come.

About the Community

Leighton Pointe is a new construction single-family home community in Plainfield, Illinois, offering a welcoming setting for those ready to move into a more spacious home. Located near 135th Street and Heggs Road, less than ten minutes from downtown Plainfield, the neighborhood blends suburban calm with convenient access to local dining, shopping, and everyday needs. Homes at Leighton Pointe feature well-designed two-story layouts with open, airy living spaces suited for modern lifestyles. The designs emphasize comfort and flexibility, with flowing main living areas and thoughtful spaces that adapt easily to entertaining, working from home, or relaxing at the end of the day. The community is defined by tree-lined streets, sidewalks, and a pocket park with seating, along with direct access to Grande Park. Residents can enjoy playgrounds, courts, open green space, and walking areas that encourage outdoor time and connection with neighbors. Leighton Pointe is served by Plainfield School District 202. With its convenient location, comfortable home designs, and access to parks and amenities, the community offers an easy, well-rounded lifestyle in one of Will County’s most desirable areas.
Learn more about this community »

Upcoming Events

RSVP for this event  »

Add the perfect finishing touch

Put your personal touch on these Quick Move-In Homes with some selections from our Design Studio.

Visit a Design Studio

Floorplan Options for Your New Home

The Dunbar accommodates a variety of household living arrangements with its highly desired flexibility and modern design. Explore the many possibilities in the popular Dunbar plan.

Show Floorplan

Ready to plan a visit? We can help

Send us your preferred time to stop by and a sales representative will take care of the rest

Privacy Policy

Thank You

Our sales representative will be in touch with you shortly to confirm appointment details

Create an account in 30 seconds

Save your favorite communities, homes, and searches to help you find the home of your dreams. All you need is a password.

Password must be at least 8 characters and contain at least 3 of these character types.