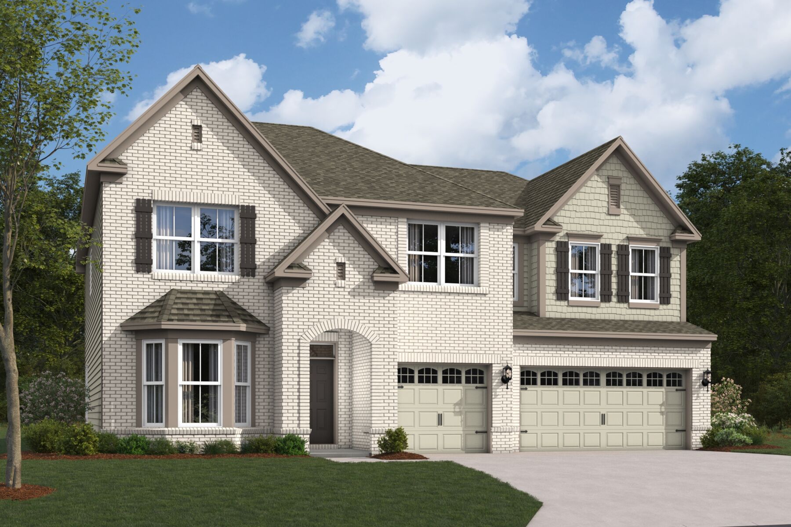
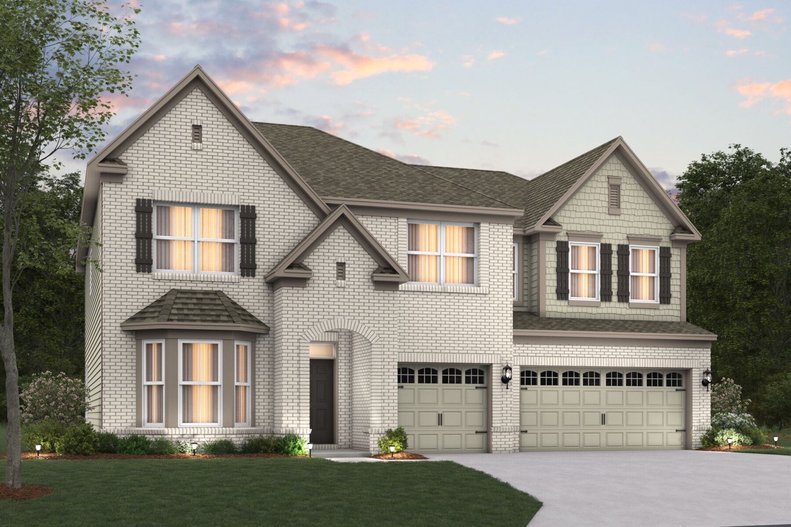
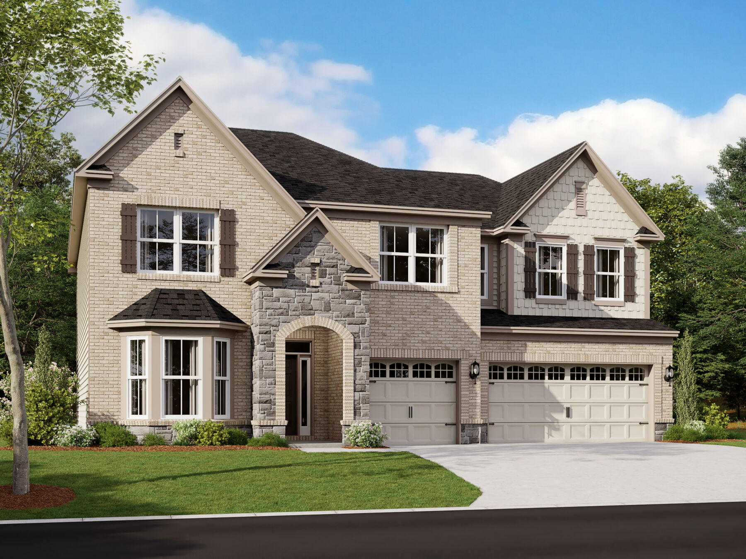
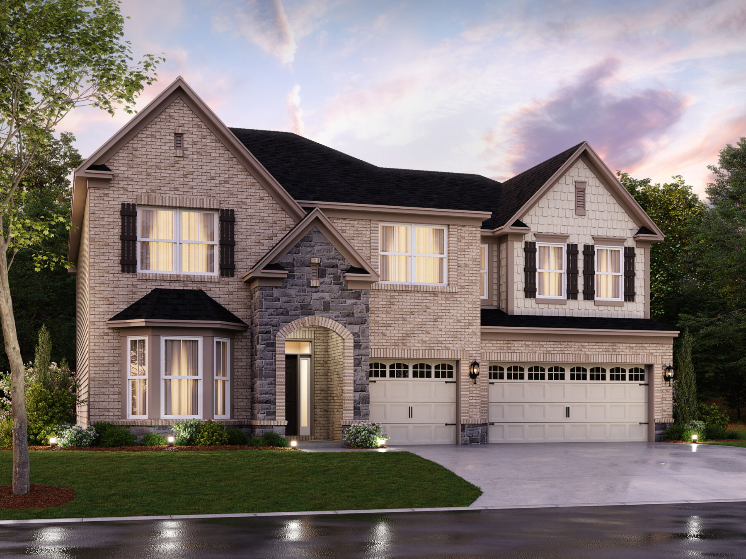
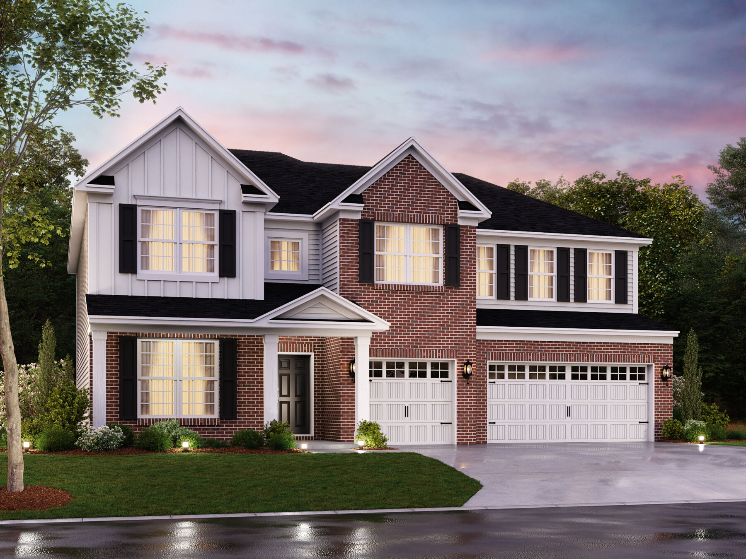
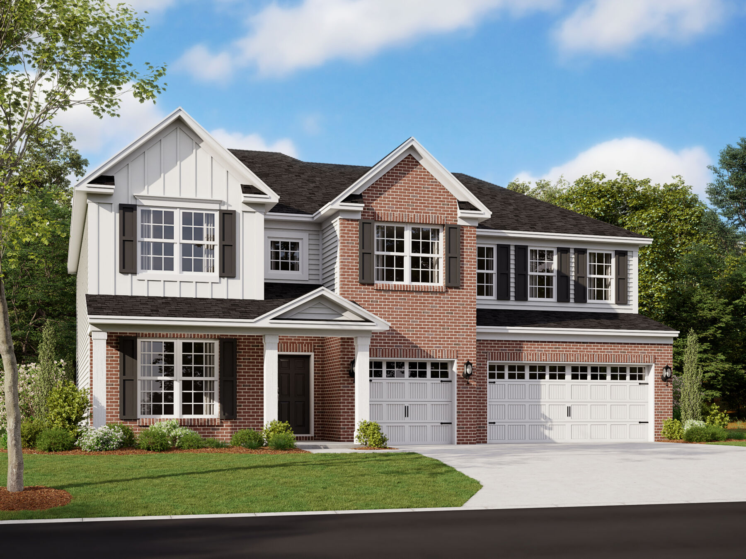
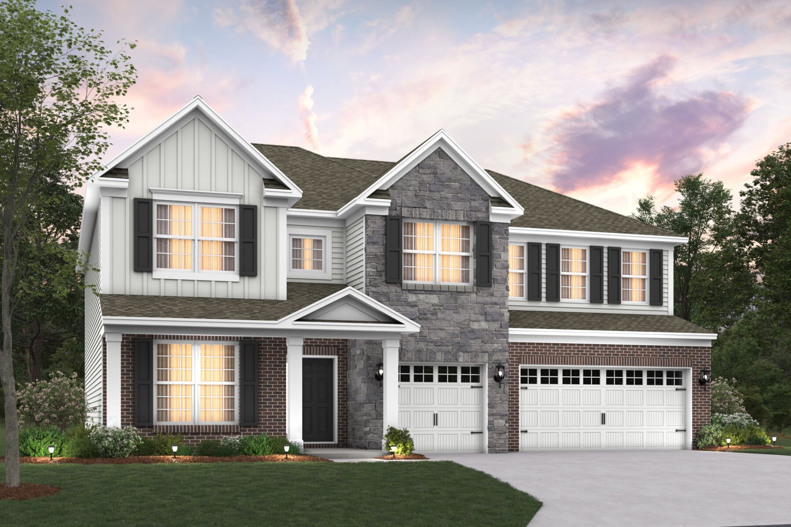
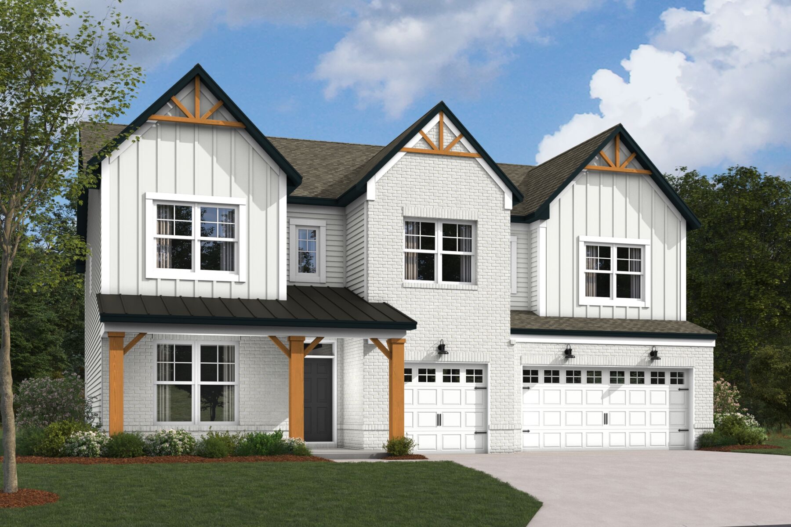
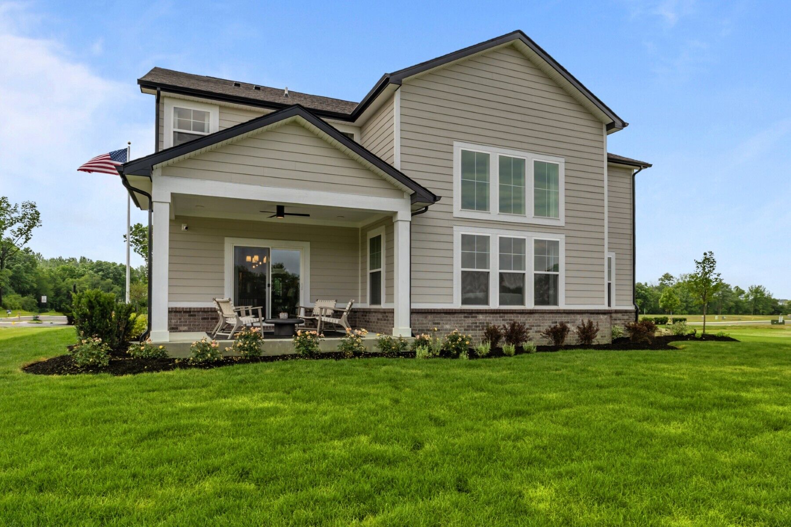
Ainsley II Basement




Auburn Ridge
Brownsburg, IN 46112
- Mon: 12:00PM - 6:00PM
- Tue: 11:00AM - 6:00PM
- Wed: 11:00AM - 6:00PM
- Thu: 11:00AM - 6:00PM
- Fri: 11:00AM - 6:00PM
- Sat: 11:00AM - 6:00PM
- Sun: 12:00PM - 6:00PM
About The Ainsley II Basement
-
square feet 3,160 - 4,354
-
stories 2
-
bedrooms 4 - 6
-
full bathrooms 2 - 6
-
half bathrooms 1 - 2
-
garages 2 - 3 (Front Load)
- Owner's Suite
- Second Floor
- Home Type
- Single Family Home
- Foundation Type
- Partial Basement
- Width & Depth
- 50.00 x 54.02
Why You'll Love It
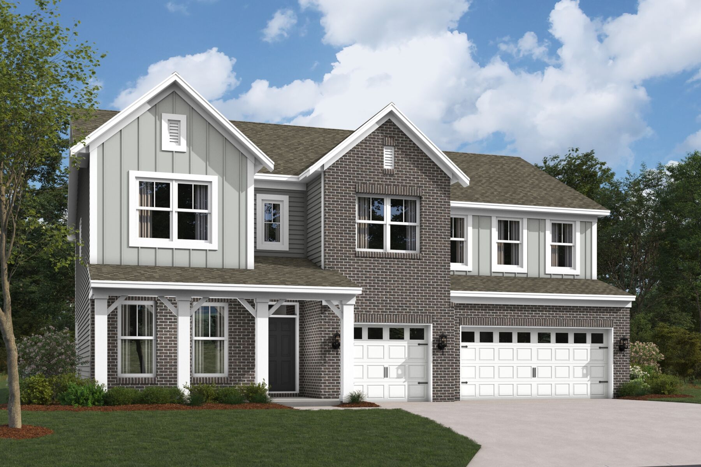
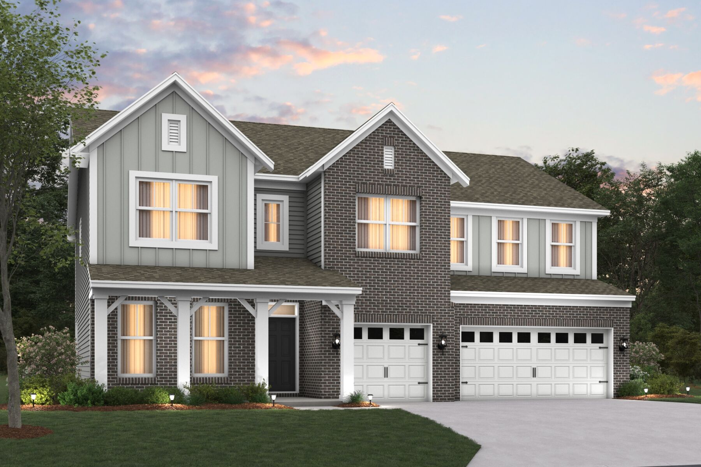
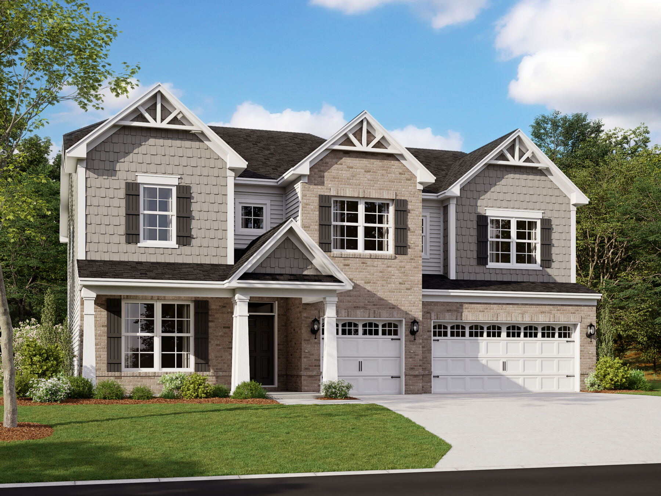
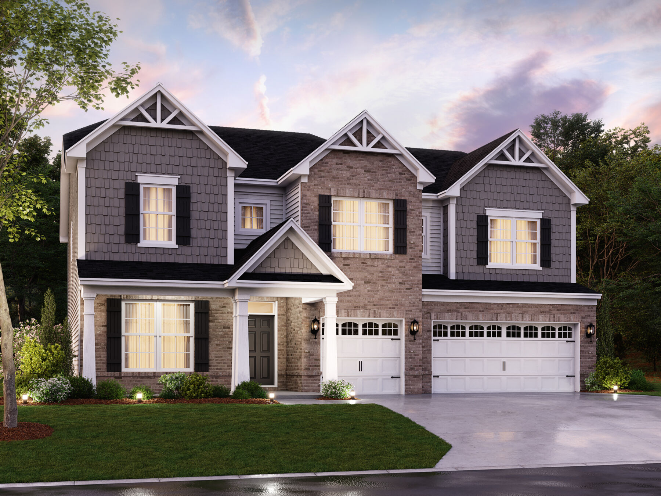
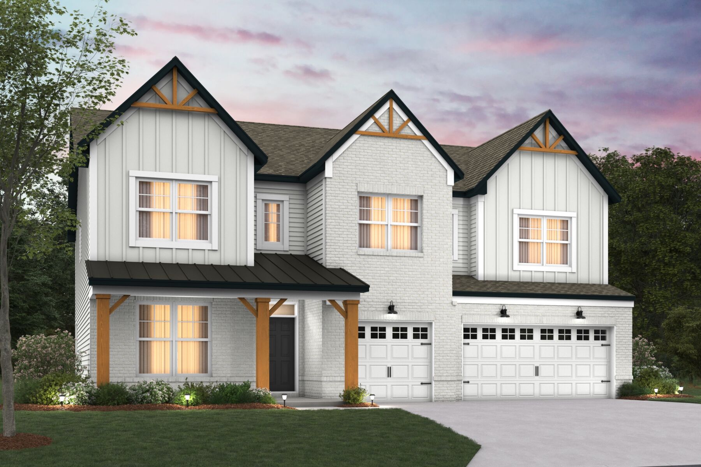
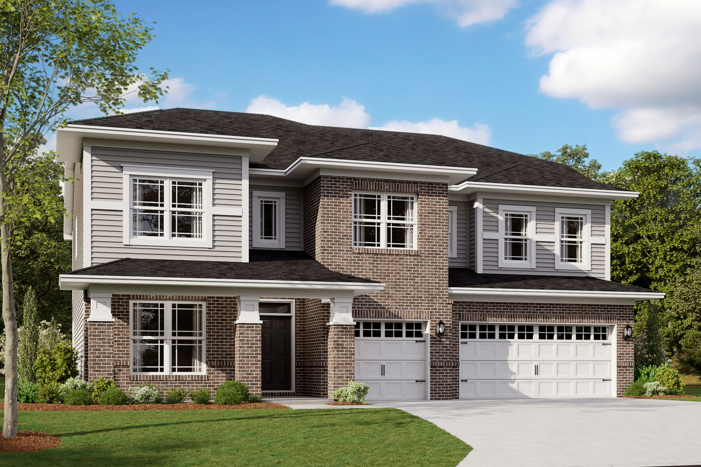
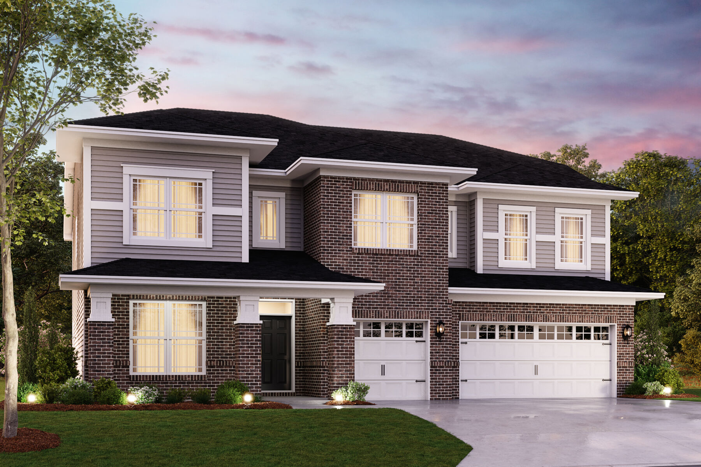
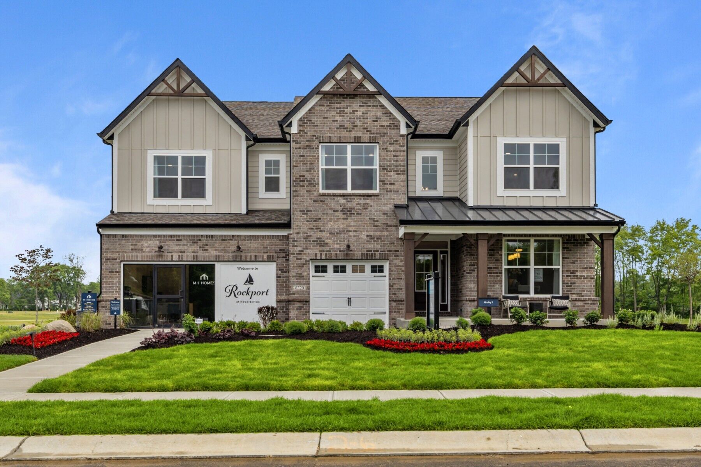
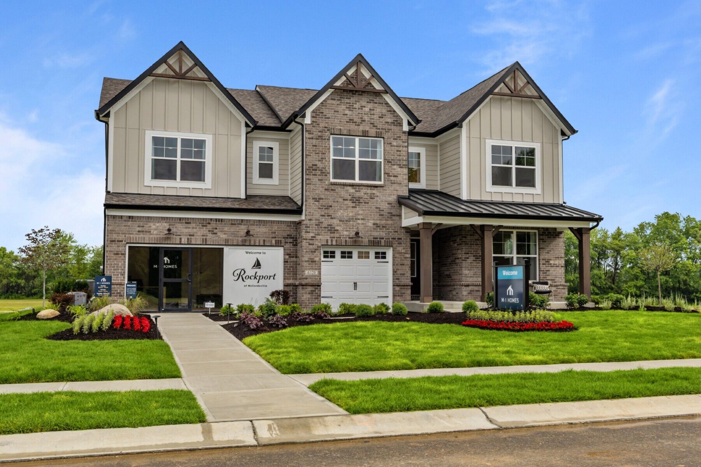
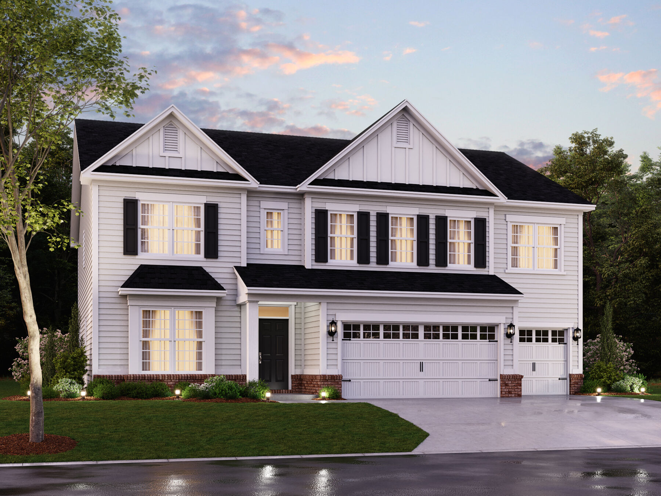
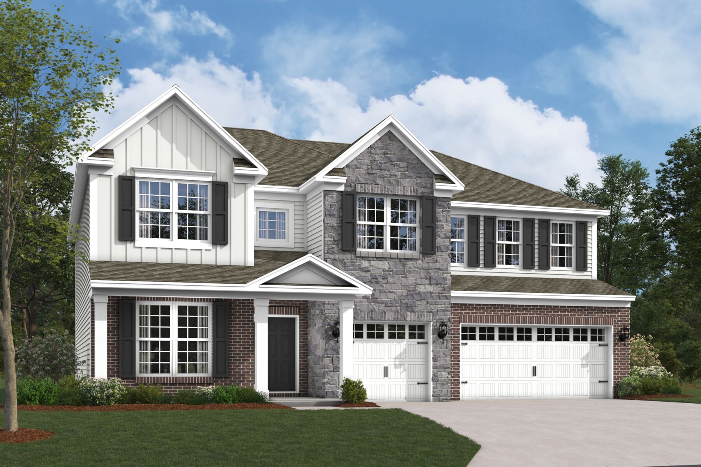
Welcome home to the Ainsley II. This beautifully crafted 2-story home includes 5 exceptional exterior elevations to choose from. Personalize this home to have it best fit you and your family's needs.
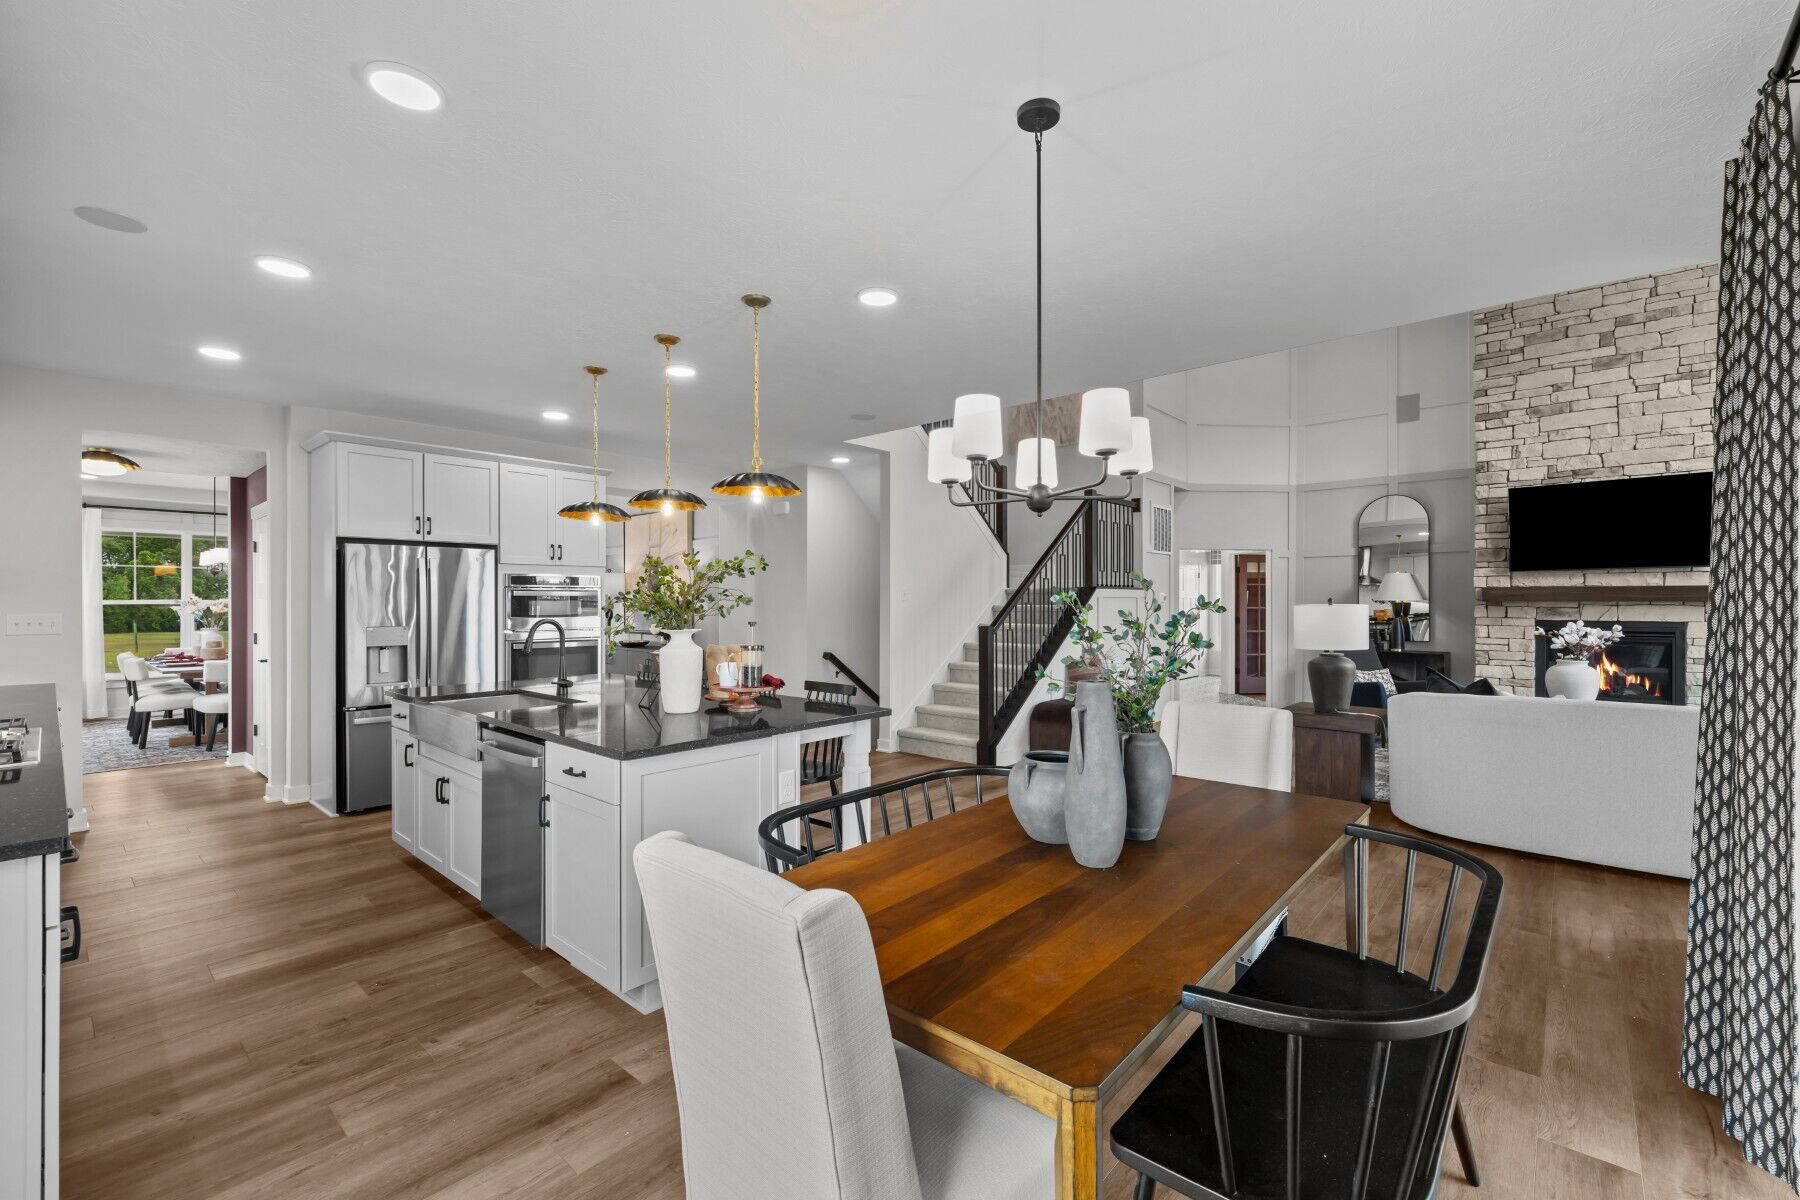
The standard layout of this home includes 4 bedrooms, 2 full bathrooms, one-half bathroom, a formal dining room, kitchen, a great room, a mud room off of a 3-car garage, and a basement. A few of the floor plan customizations that can be made are: Morning room off the breakfast area, 4' great room extension, Bay window to the breakfast area and/or dining room, In-law suite, and a Bonus room.
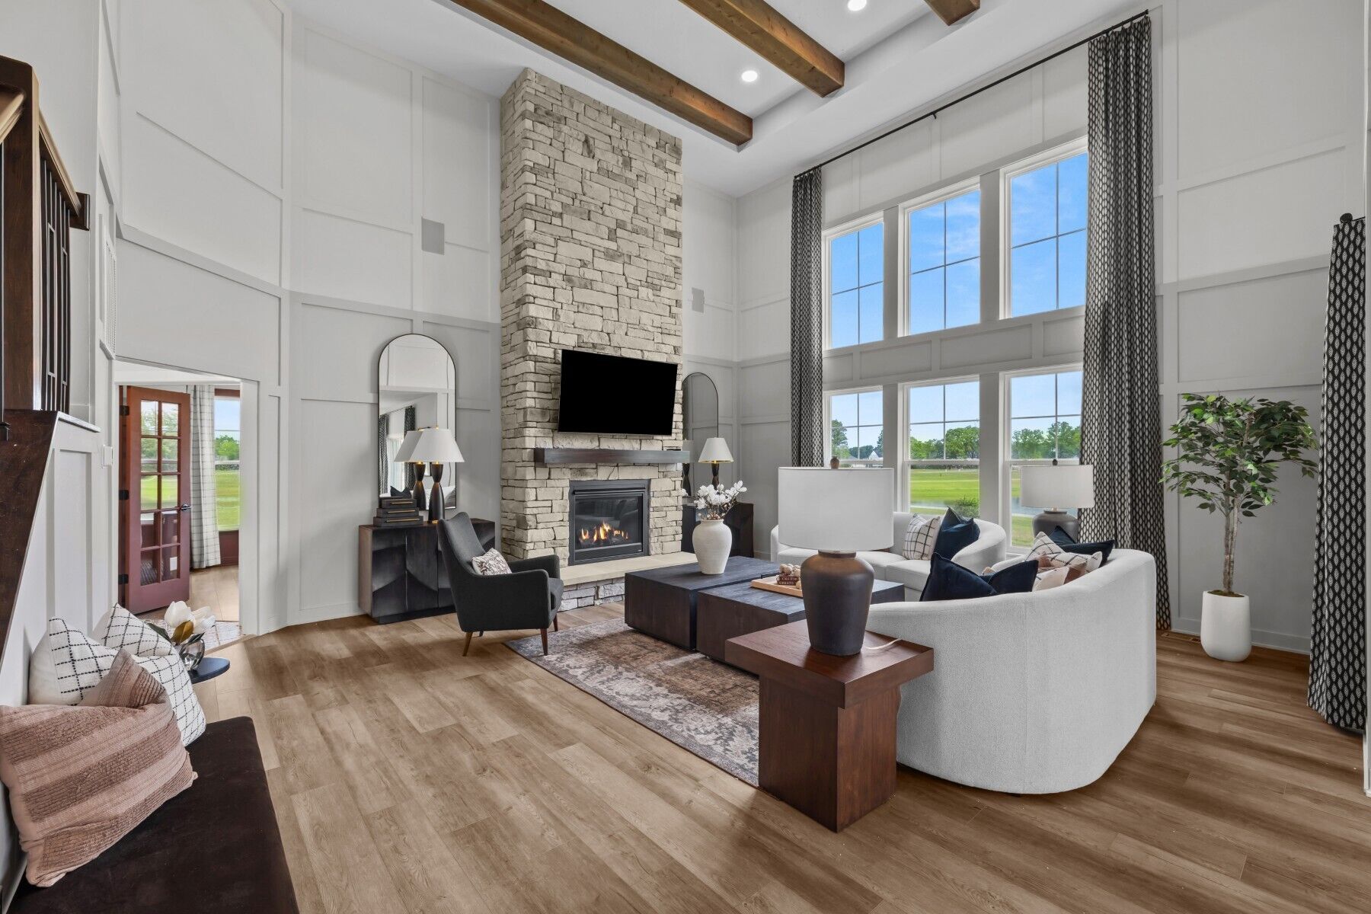
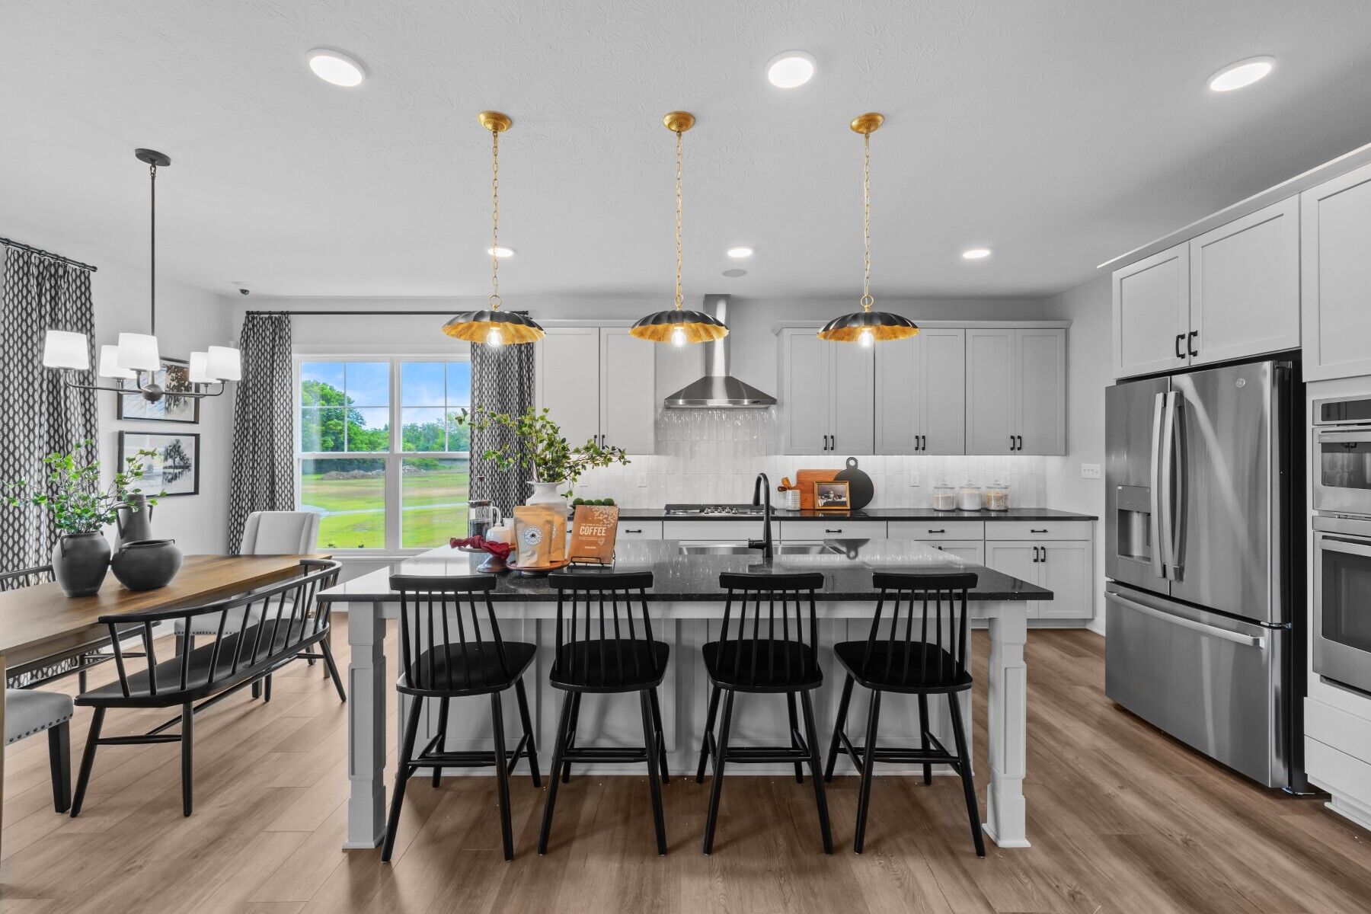
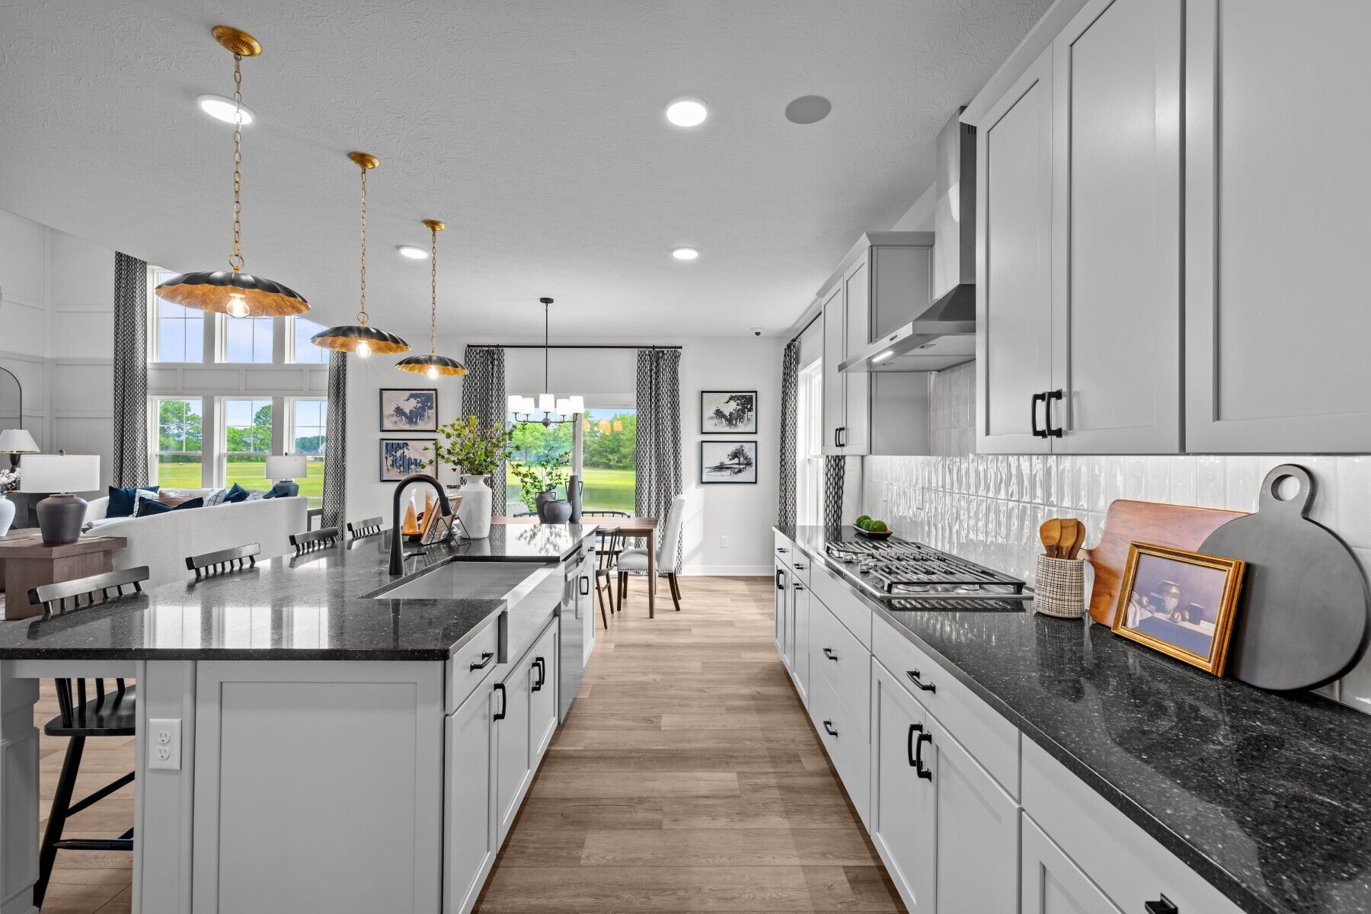
This gourmet kitchen is just as customizable as the rest of the home. Two different layouts of the island are available depending on how you like your kitchen set up. Plenty of choices for cabinets and countertops will fit any person's style and taste. An open concept design allows the space to flow from kitchen to breakfast area and into the great room. Whether you decide to extend the great room out or not it is a perfect space to entertain guests or have a big family get togethers. Add a fireplace that can be placed in 2 different locations side or rear.
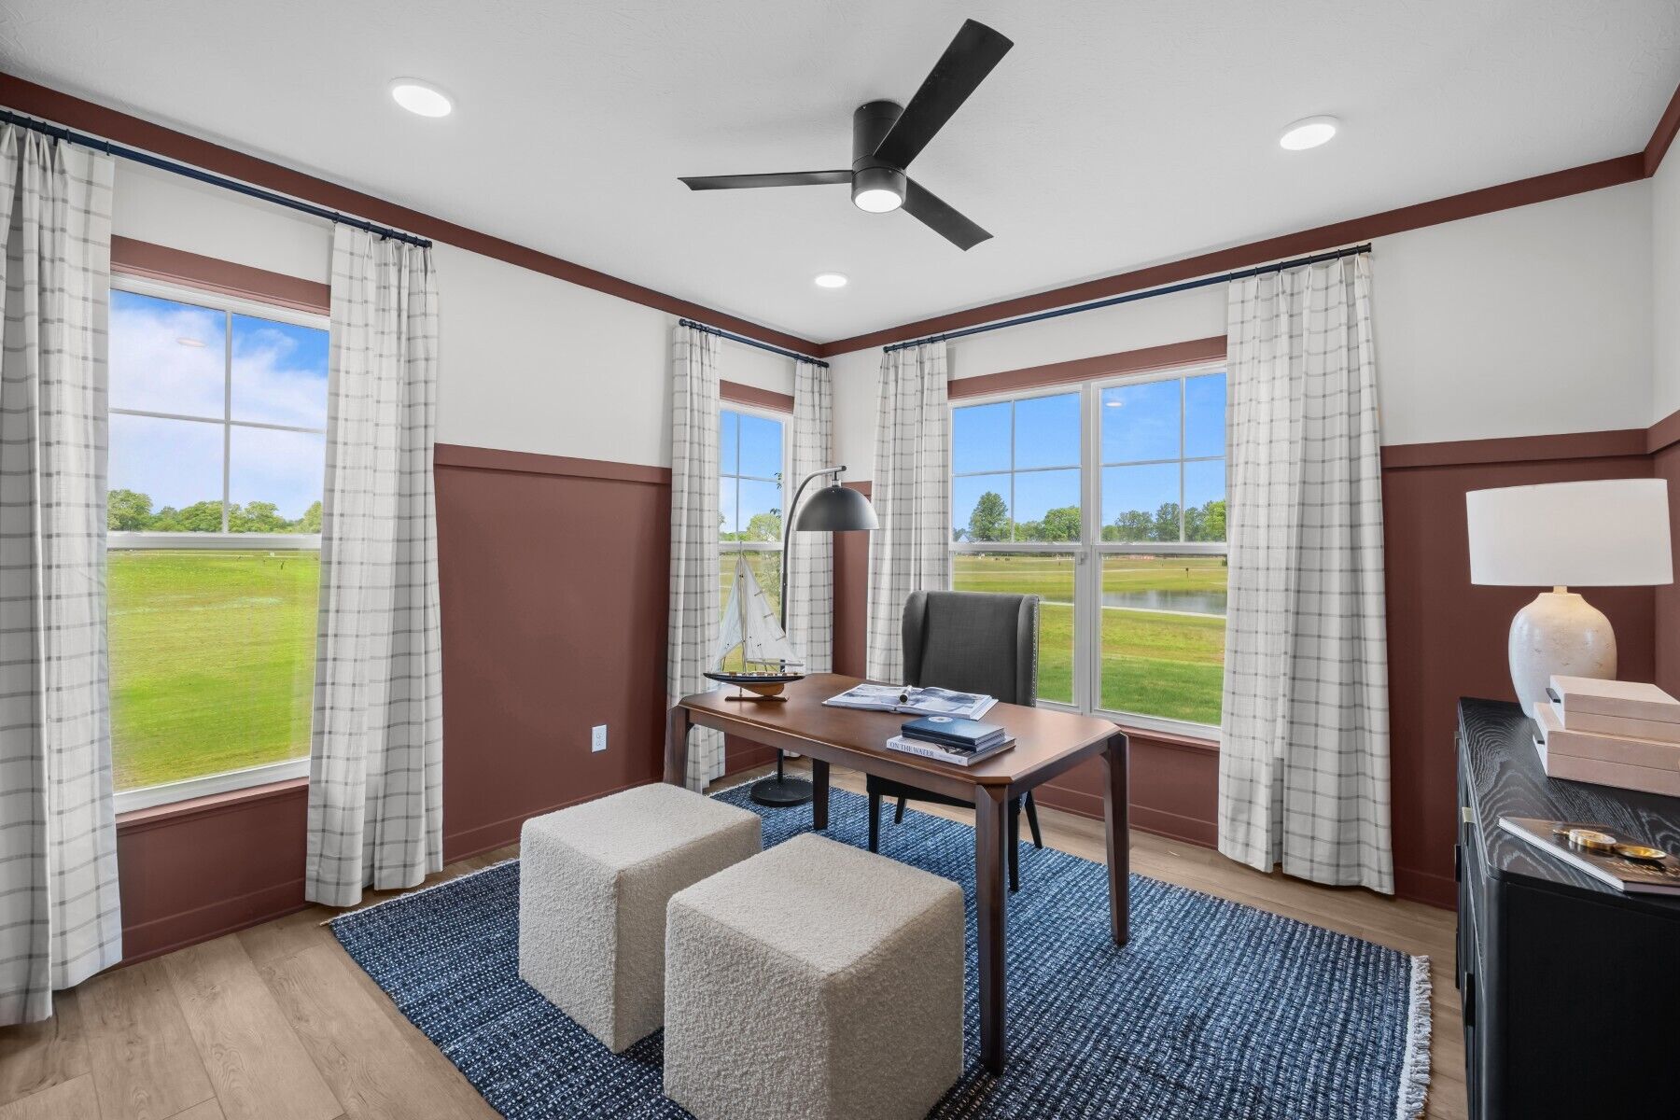
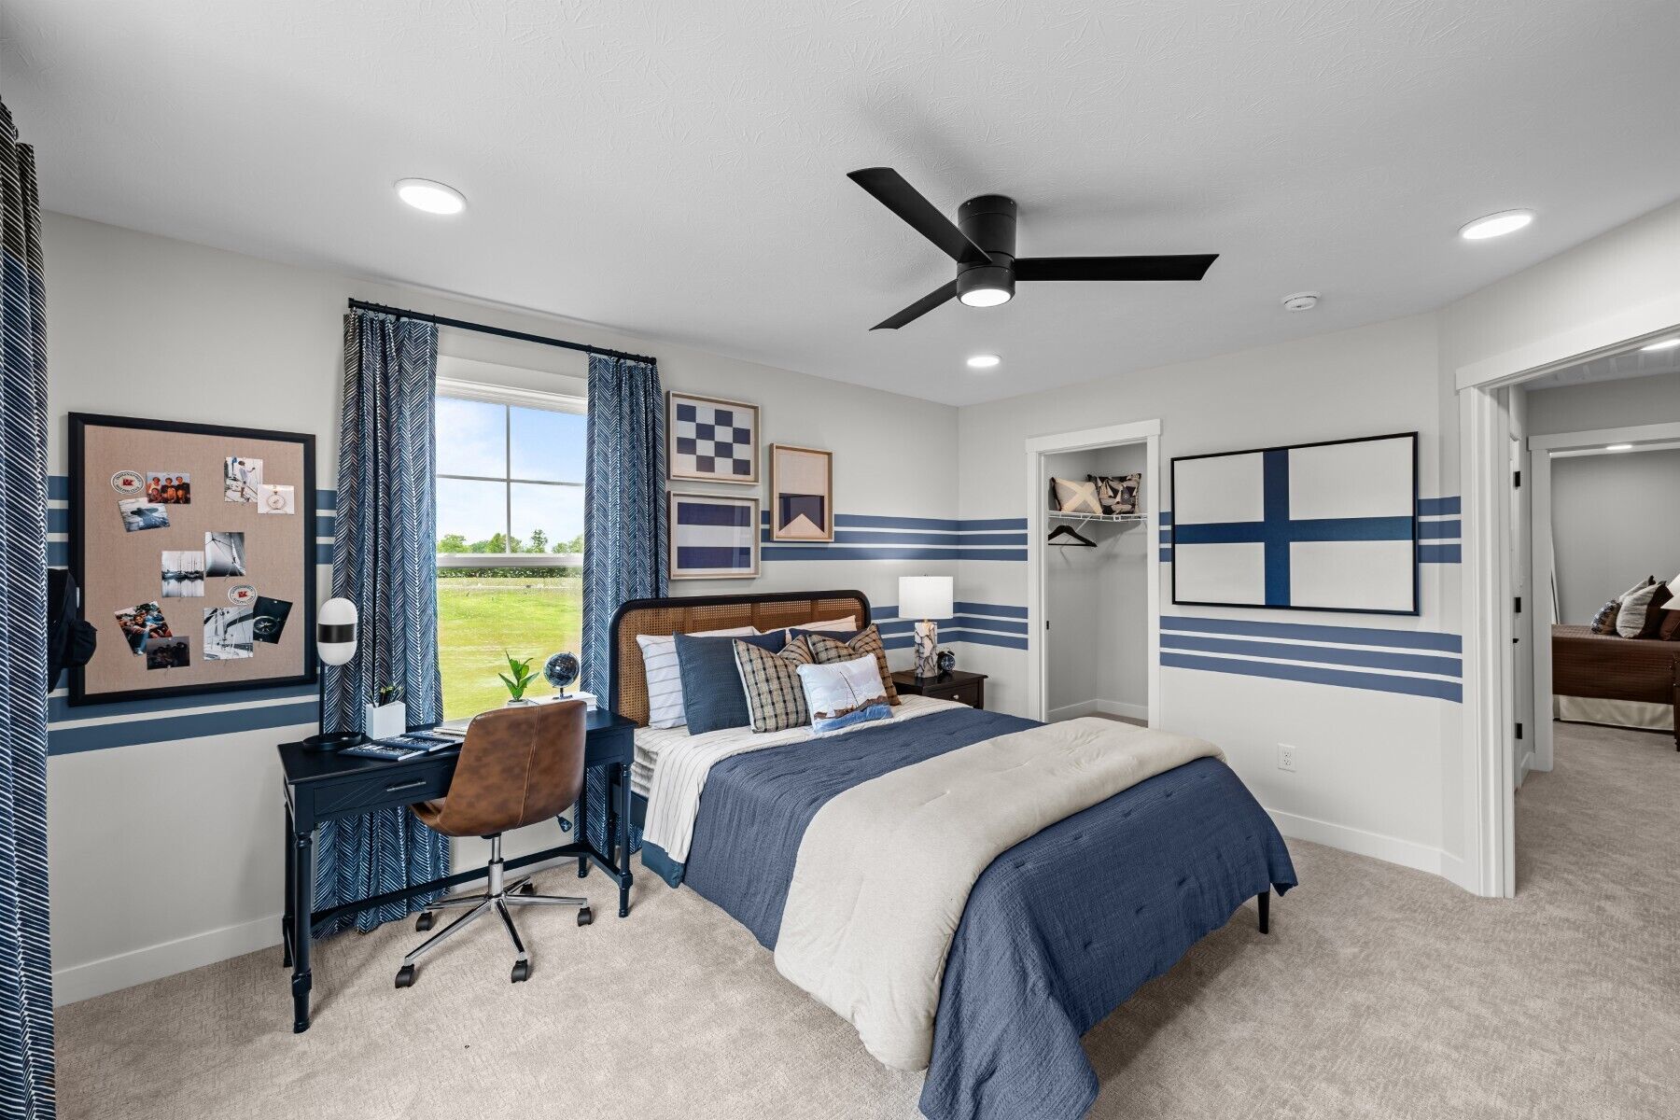
The second story comes with just as many options as the first. An optional bonus room can be used as a hangout space or you can enclose it to make it a playroom, craft room, or office. You can also add a walk-in closet and/or a full bathroom to make into another bedroom. The possibilities are endless.
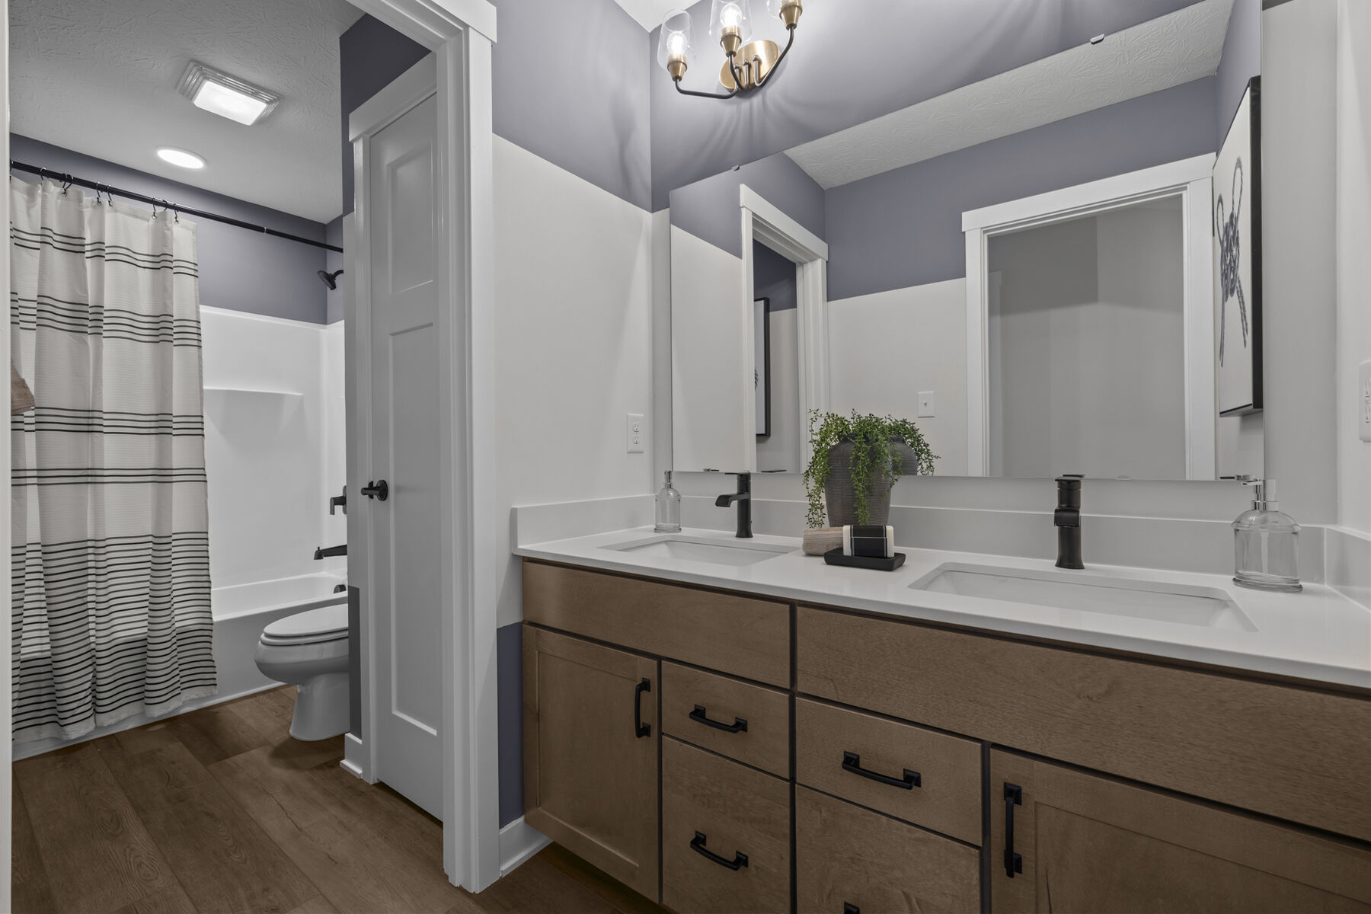
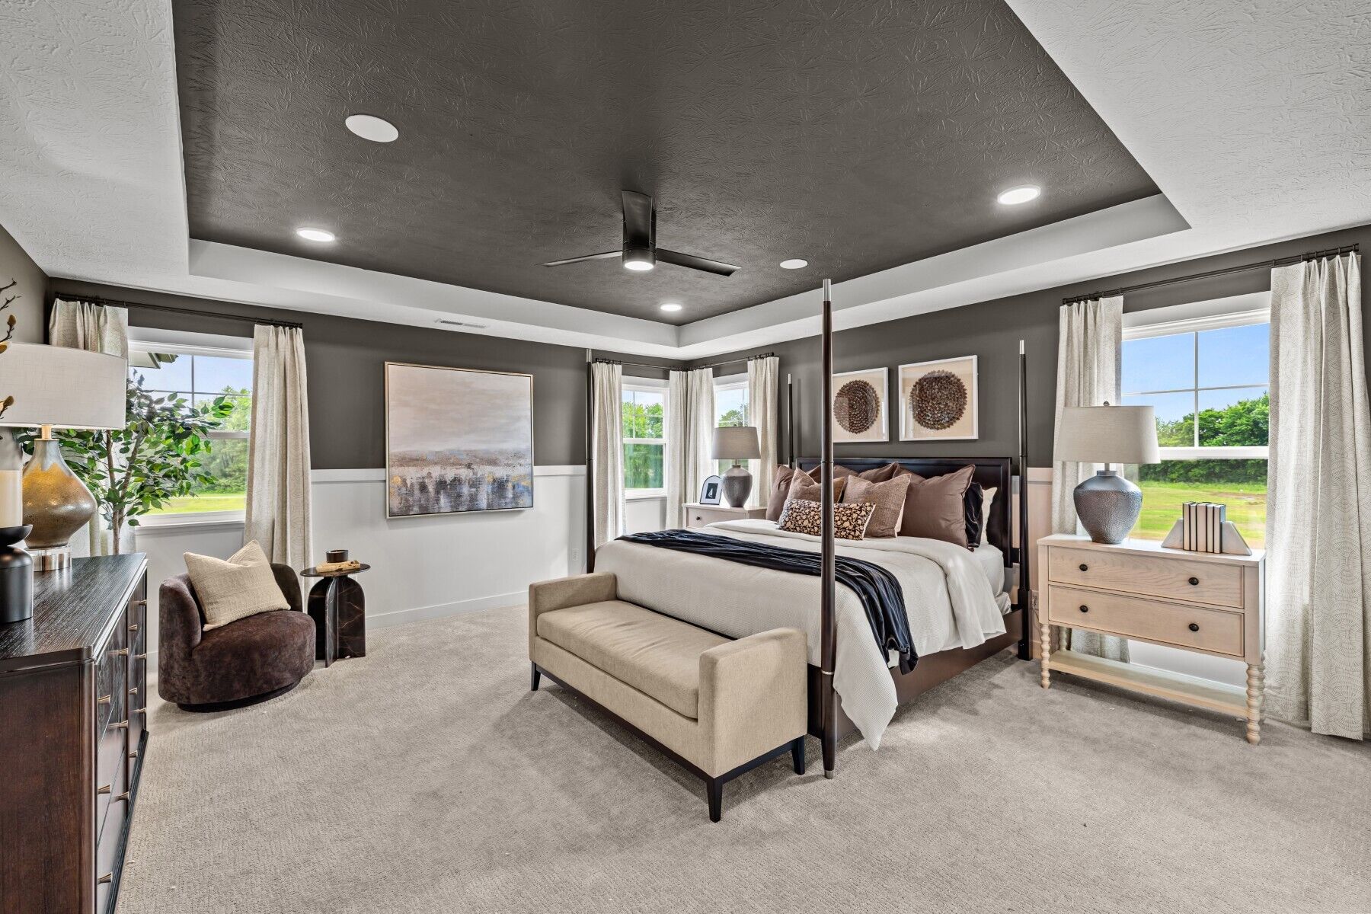
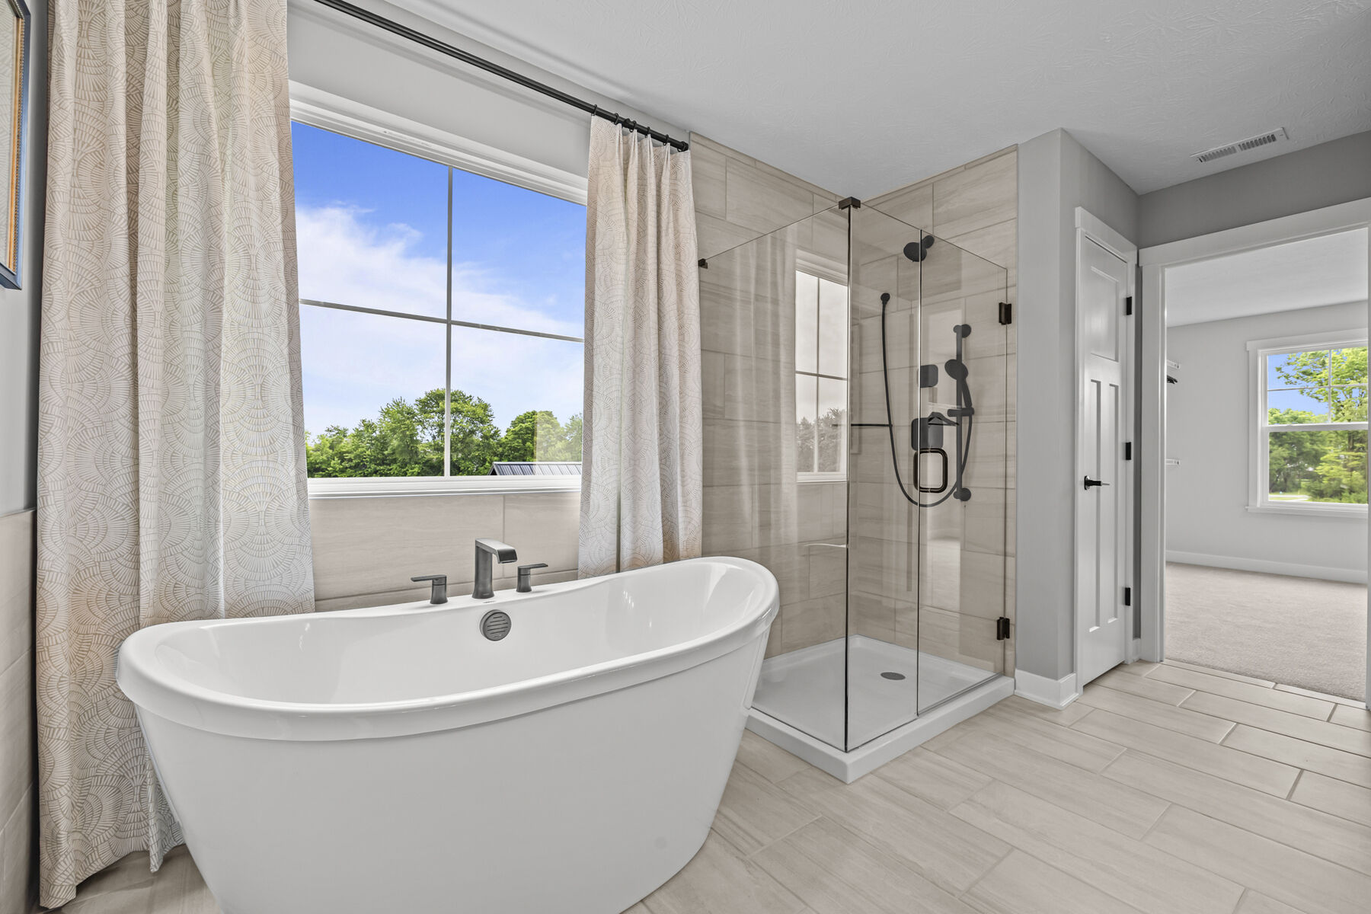
The master bedroom offers two walk-in closet, optional vaulted ceiling and two different spa like bath options. Choose from 5 distinct bathroom styles. Standard is a shower tub combo or upgrade to a signature bath with a walk-in shower. A luxury style bathroom offers a large soaking tub between the vanities and a walk-in shower. The deluxe offers 2 variations with the placement of the soaking tub and walk-in shower with a seat. The most spa-like bathroom is the garden style with a large walk-in shower with a rain head and an additional walk-in closet.
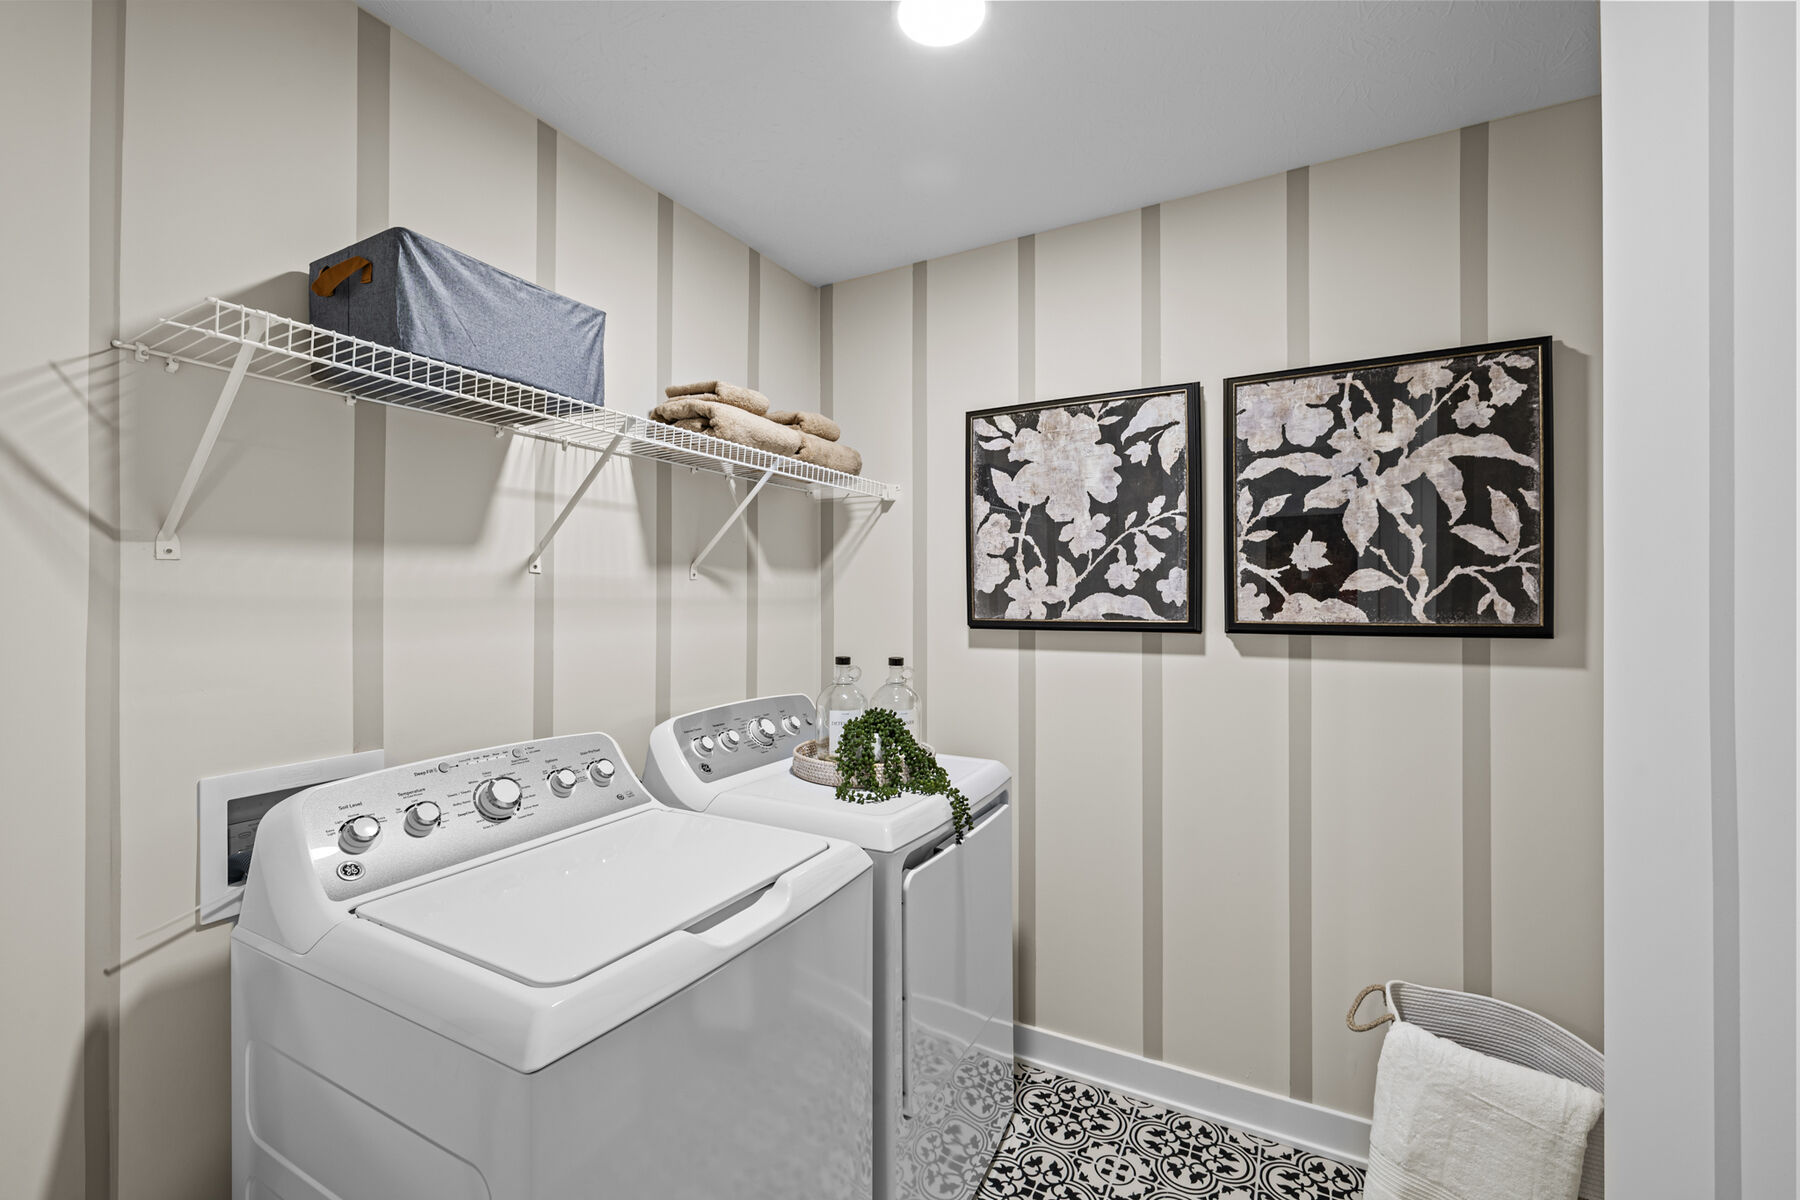
Upstairs you can also add a full bathroom to bedroom two or have a Jack and Jill bathroom between bedroom two and three. The laundry room is upstairs as well and offers an option laundry sink and cabinets. A full or partial basement gives you, even more, possibilities and options to choose from. Keep it unfinished to be used for all of your storage needs. Have a finished partial basement, with optional full bathroom, which would make a great man cave or hang out space.
The skies the limit with this space. Move up with the Ainsley today.
Upcoming Events

Nationwide Tailgate Party
Join us for a Nationwide Tailgate Party, happening all weekend long across 200+ M/I Homes communities. Grab the family and visit any of our communities to meet your current and future neighbors, enjoy food and beverages, and explore all of our available homes and homesites.
Auburn Ridge
Brownsburg, IN 46112
- Mon: 12:00PM - 6:00PM
- Tue: 11:00AM - 6:00PM
- Wed: 11:00AM - 6:00PM
- Thu: 11:00AM - 6:00PM
- Fri: 11:00AM - 6:00PM
- Sat: 11:00AM - 6:00PM
- Sun: 12:00PM - 6:00PM


Have questions for us?
Ask about current offers or more details about this property, or call (317) 207-6777
Incentives


Move-In Now | Pay Less Tomorrow With Special Financing
Increase your home-buying power and decrease your rate with 1/0 buydown, featuring first-year rates as low as 3.875% Rate* / 5.6362% APR* on a 30-Year Fixed Rate FHA* and 4.50% Rate** / 5.7584% APR** on a 30-Year Fixed Rate Conventional Loan** , offered through M/I Financial, LLC, through new homes that can close by November 30, 2026.
Incentives
Move-In Now | Pay Less Tomorrow With Special Financing
Increase your home-buying power and decrease your rate with 1/0 buydown, featuring first-year rates as low as 3.875% Rate* / 5.6362% APR* on a 30-Year Fixed Rate FHA* and 4.50% Rate** / 5.7584% APR** on a 30-Year Fixed Rate Conventional Loan** , offered through M/I Financial, LLC, through new homes that can close by November 30, 2026.

Game Time: Ready. Set. Move. |
It's time to huddle up and take a second look at those new homes on your roster. Our seasonal offers allow you to move into your new home before the end of the year, just in time for the holiday season.
The home plan that's right for you
The following plans can be personalized for you and built in this community.
Ready to plan a visit? We can help
Send us your preferred time to stop by and a sales representative will take care of the rest