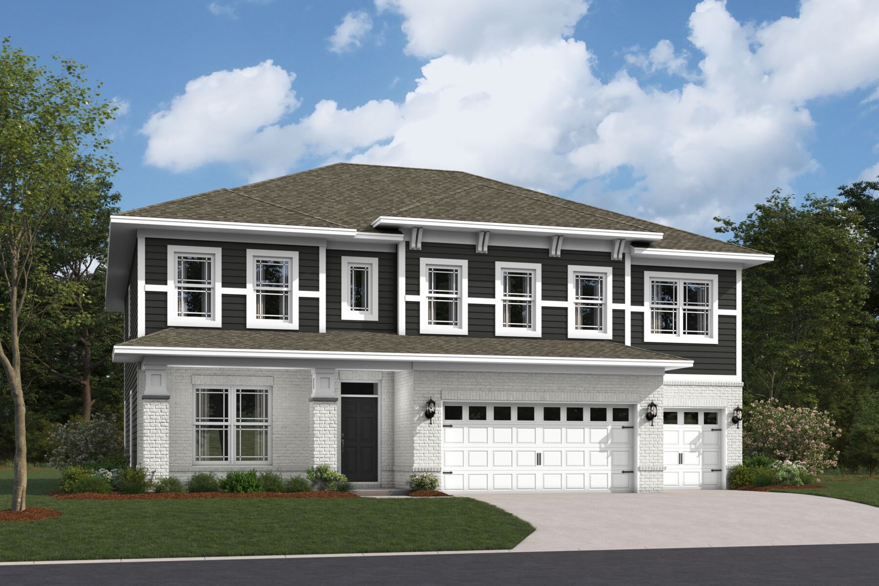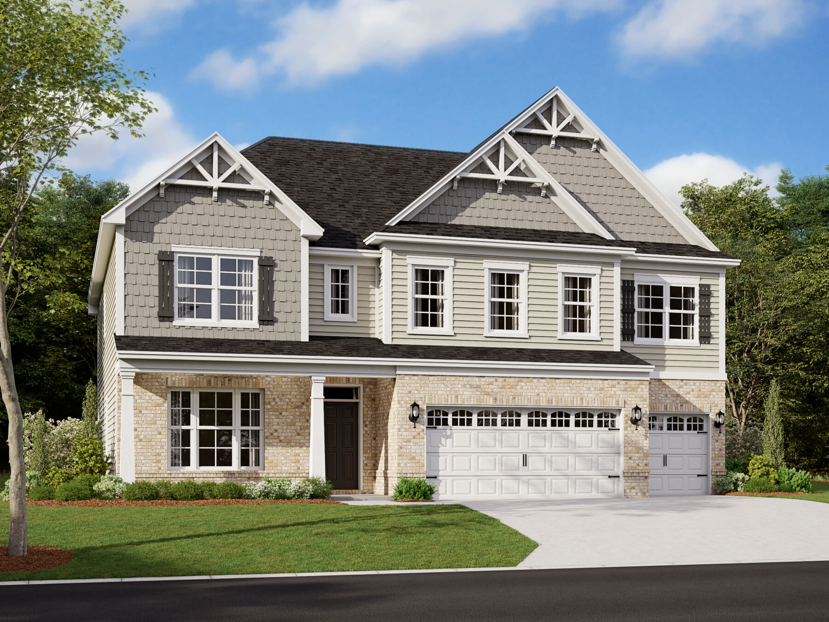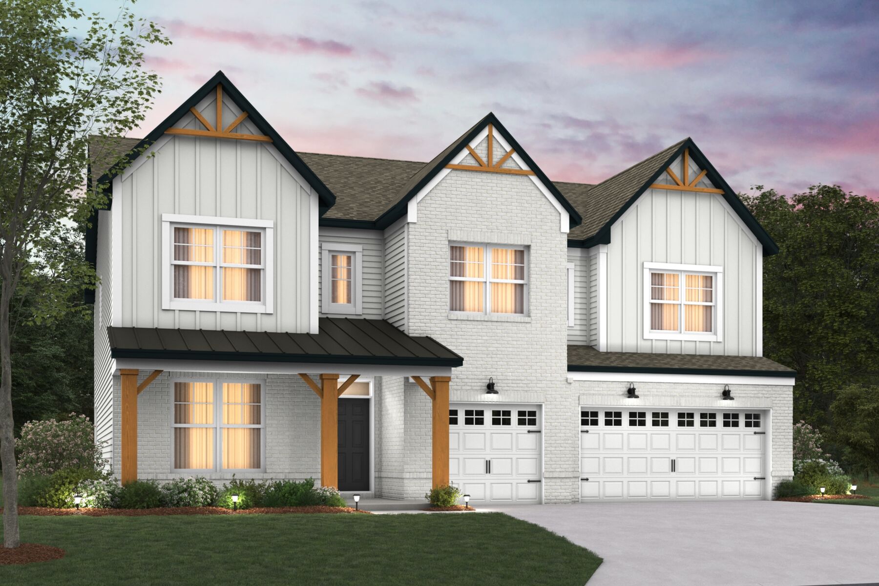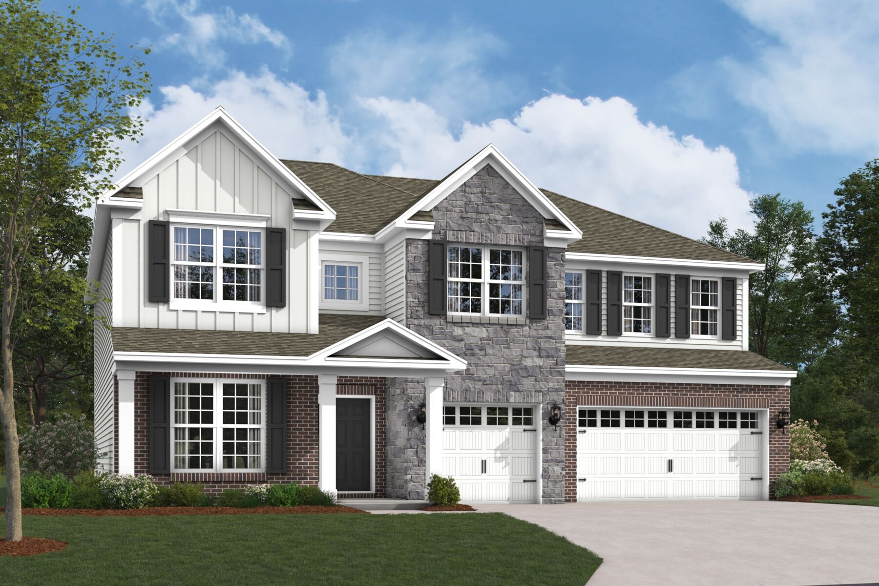
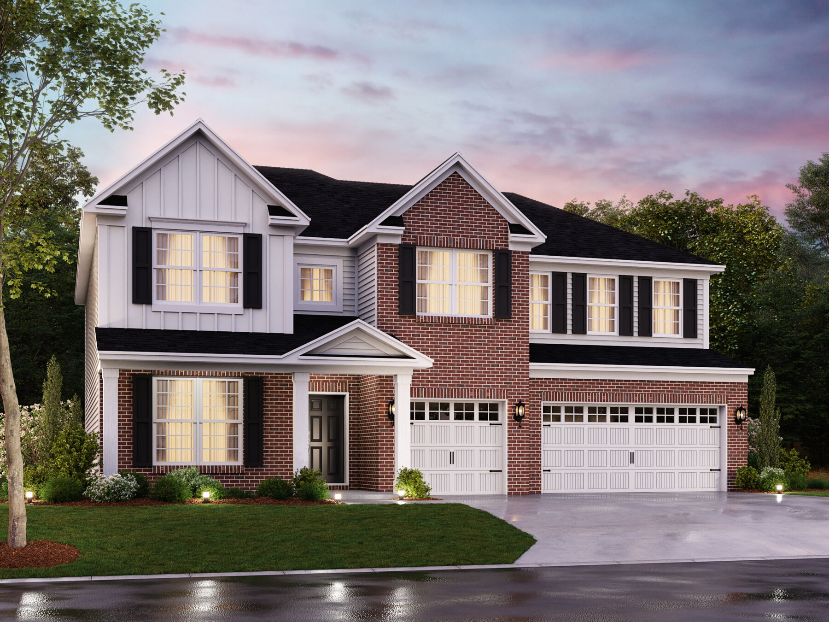
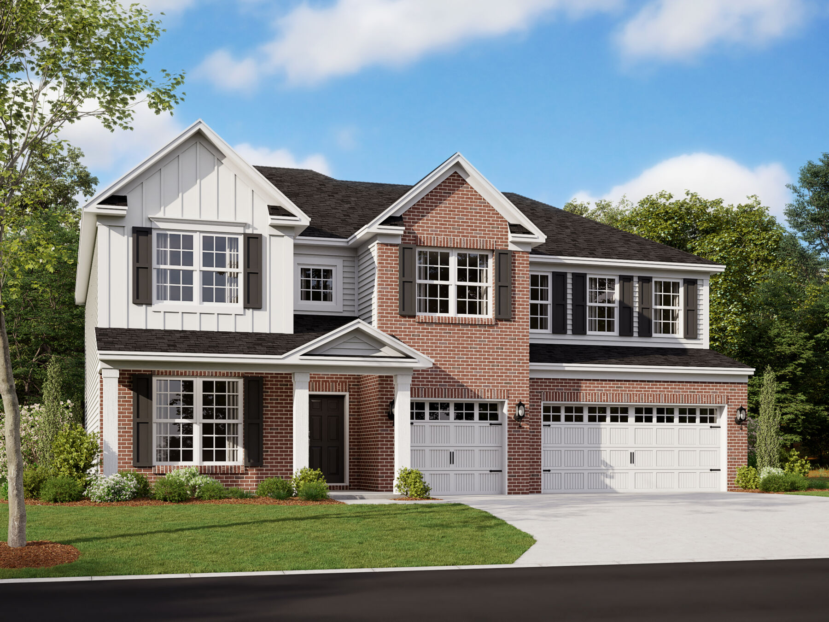
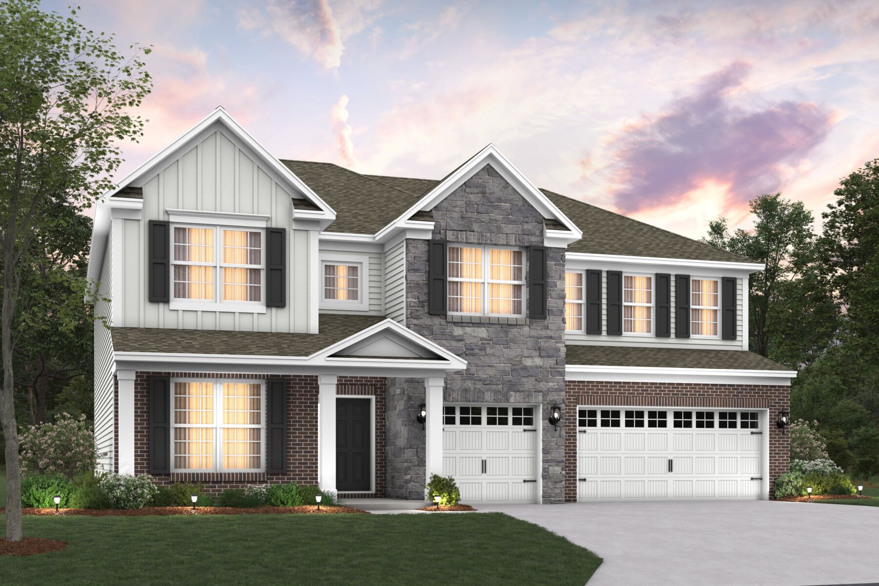

4983 Tawny Court, Brownsburg, IN 46112
- Ready date:
- December 10, 2026




Auburn Ridge
Brownsburg, IN 46112
- Mon: 12:00PM - 6:00PM
- Tue: 11:00AM - 6:00PM
- Wed: 11:00AM - 6:00PM
- Thu: 11:00AM - 6:00PM
- Fri: 11:00AM - 6:00PM
- Sat: 11:00AM - 6:00PM
- Sun: 12:00PM - 6:00PM
About 4983 Tawny Court
Get Directions-
square feet 3,229
-
stories 2
-
bedrooms 5
-
full bathrooms 3
-
half bathrooms 1
-
garages 3 (Front Load)
- City
- Brownsburg, IN
- Owner's Suite
- Second Floor
- County
- Hendricks
- Home Type
- Single Family Home
- School District
- Brownsburg Community School
- Foundation Type
- Full Basement
- Home Plan
- Ainsley II Basement
- MLS Number
- 22125990
- Homesite
- 113
- Base Plan Width & Depth
- 50.00 x 54.02
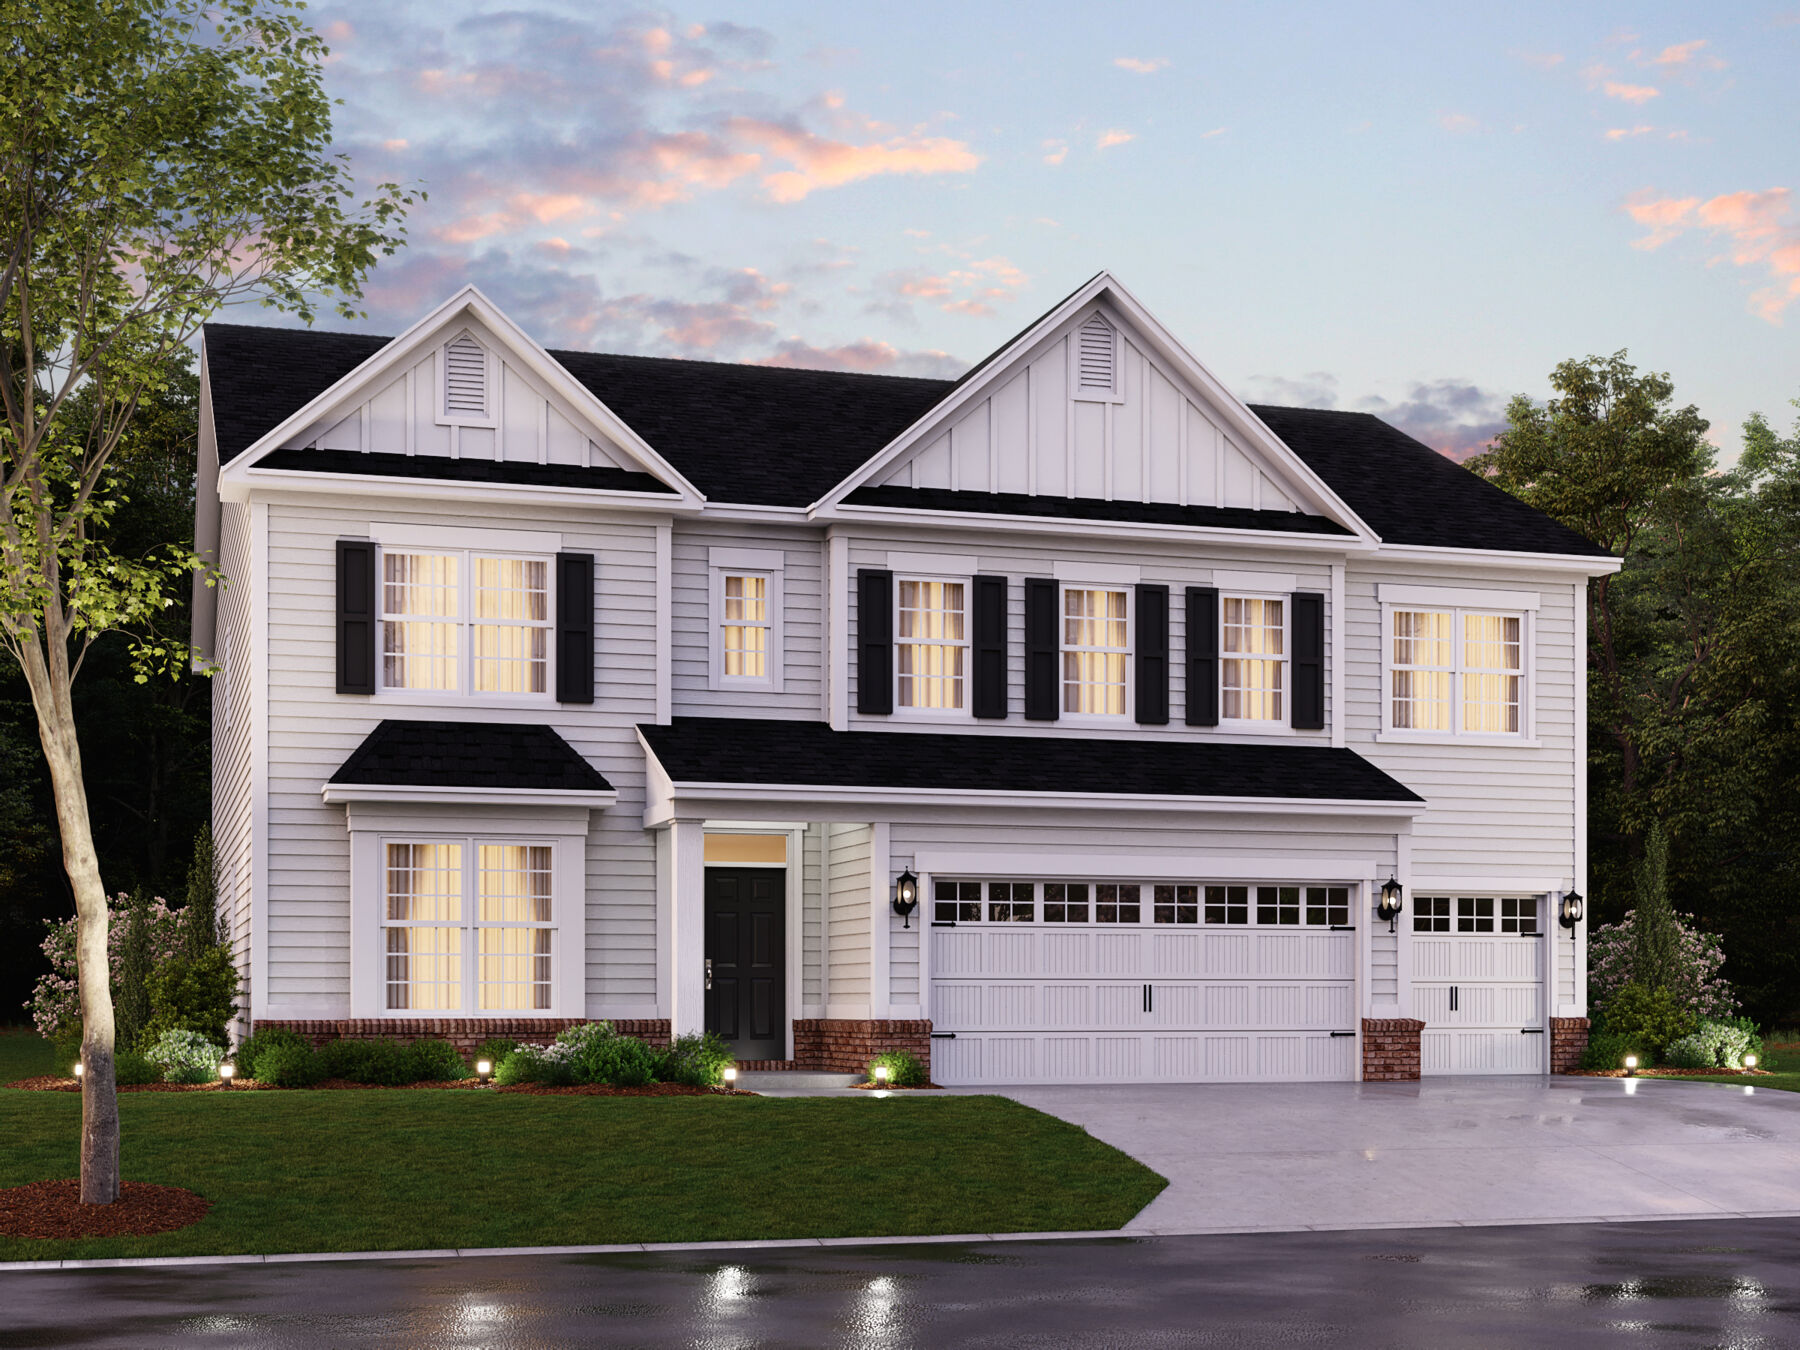
New 5-Bedroom Home for Sale in Brownsburg, IN
Welcome to 4983 Tawny Court, Brownsburg, Indiana — a stunning new construction home built by M/I Homes. This 2-story home offers 3,229 square feet of thoughtfully designed living space, featuring 5 bedrooms, 3 full bathrooms, and 1 half bathroom.
Step inside to discover an open-concept living space that creates a seamless flow between gathering areas, ideal for both everyday living and entertaining. The quality of design throughout this home is evident in every detail, from the well-appointed finishes to the carefully crafted layout.
Key Features:
- 5 spacious bedrooms and 3.5 bathrooms
- 3-car garage
- Full basement
- In-law suite
- Veranda
- Study
- Owner's bedroom with a private en-suite bathroom
This home showcases the high-quality design standards that M/I Homes is known for, delivering a Quick Move-In experience with carefully selected features and finishes. With generous square footage and a versatile layout, this home provides ample room for families of all sizes.
About the Community
Auburn Ridge in Brownsburg offers new single‑family homes in a peaceful, country‑inspired setting just off I‑74. Surrounded by mature trees and open green space, the community provides a quiet atmosphere with convenient access to Indianapolis and nearby local favorites in Downtown Brownsburg.
The neighborhood features a range of thoughtfully designed floorplans, including spacious single‑family homes with flexible living areas and ranch‑style options ideal for those seeking main‑level living. Generous homesites and modern layouts create comfortable spaces suited for a variety of lifestyles.
Residents enjoy on‑site amenities such as walking trails, a playground with a picnic shelter, pickleball courts, and a dog park, with additional recreation at Arbuckle Acres Park just minutes away. Located within the Brownsburg Community School Corporation, Auburn Ridge offers strong academic opportunities along with a relaxed, connected lifestyle in a highly regarded area.
Learn more about this community »
Upcoming Events

48-Hour Savings Open House – Saturday and Sunday Only
Tour our model and Quick Move-In homes during this 48-hour event. And don’t miss out – this is your chance to save big.
Auburn Ridge
Brownsburg, IN 46112
- Mon: 12:00PM - 6:00PM
- Tue: 11:00AM - 6:00PM
- Wed: 11:00AM - 6:00PM
- Thu: 11:00AM - 6:00PM
- Fri: 11:00AM - 6:00PM
- Sat: 11:00AM - 6:00PM
- Sun: 12:00PM - 6:00PM


Have questions for us?
Ask about current offers or more details about this property, or call (317) 207-6777
Incentives


Move-In Now | Pay Less Tomorrow With Special Financing
Increase your home-buying power and decrease your rate with a 2/1 buydown loan TODAY and save thousands! Plus, paid closing cost assistance. ALL FOR A LIMITED TIME ONLY!
Incentives
Move-In Now | Pay Less Tomorrow With Special Financing
Increase your home-buying power and decrease your rate with a 2/1 buydown loan TODAY and save thousands! Plus, paid closing cost assistance. ALL FOR A LIMITED TIME ONLY!
48-Hour Savings Event | October 24th and October 25th
Tour model homes and Quick Move-In options during this 48-hour sales event. Contact our Internet Sales Team today to quickly find and simplify your new home search.
Ready to plan a visit? We can help
Send us your preferred time to stop by and a sales representative will take care of the rest