Long-Term Rate Lock |
Lock in confidence for your new home. With our limited-time extended rate lock program through M/I Financial, LLC, you can enjoy added peace of mind throughout your homebuying journey.

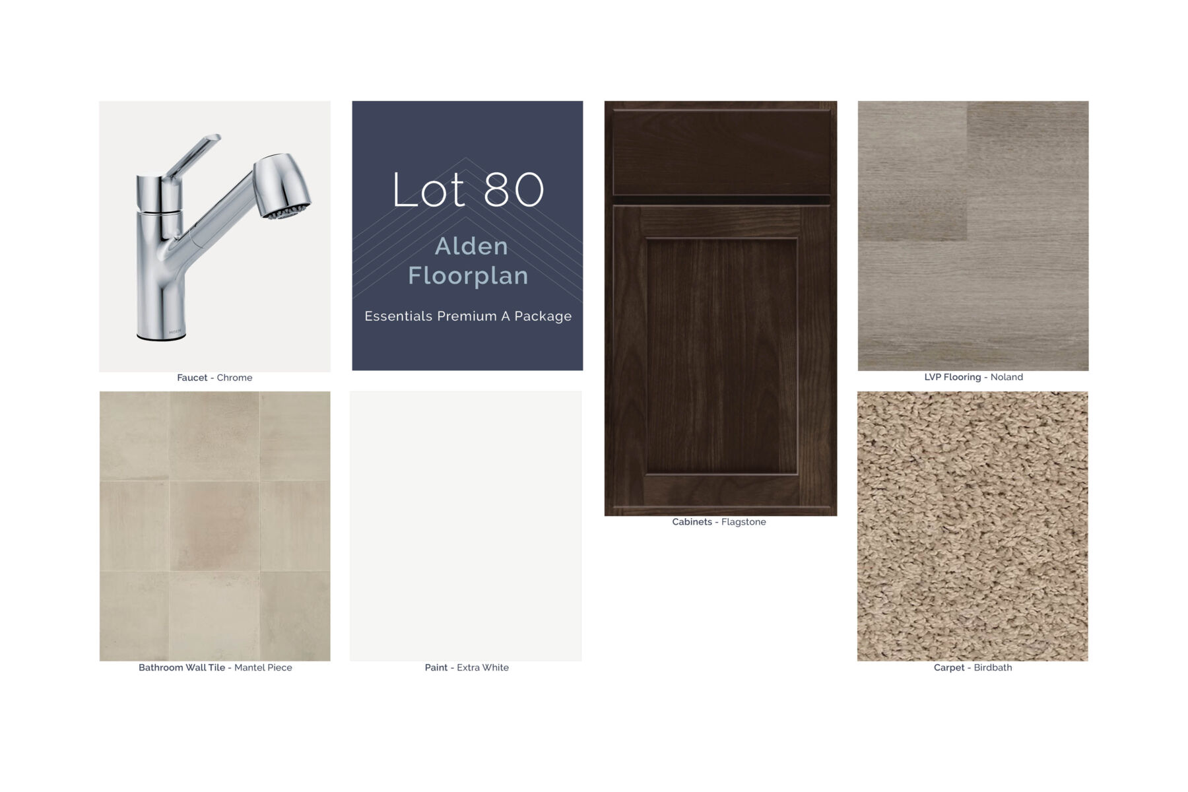







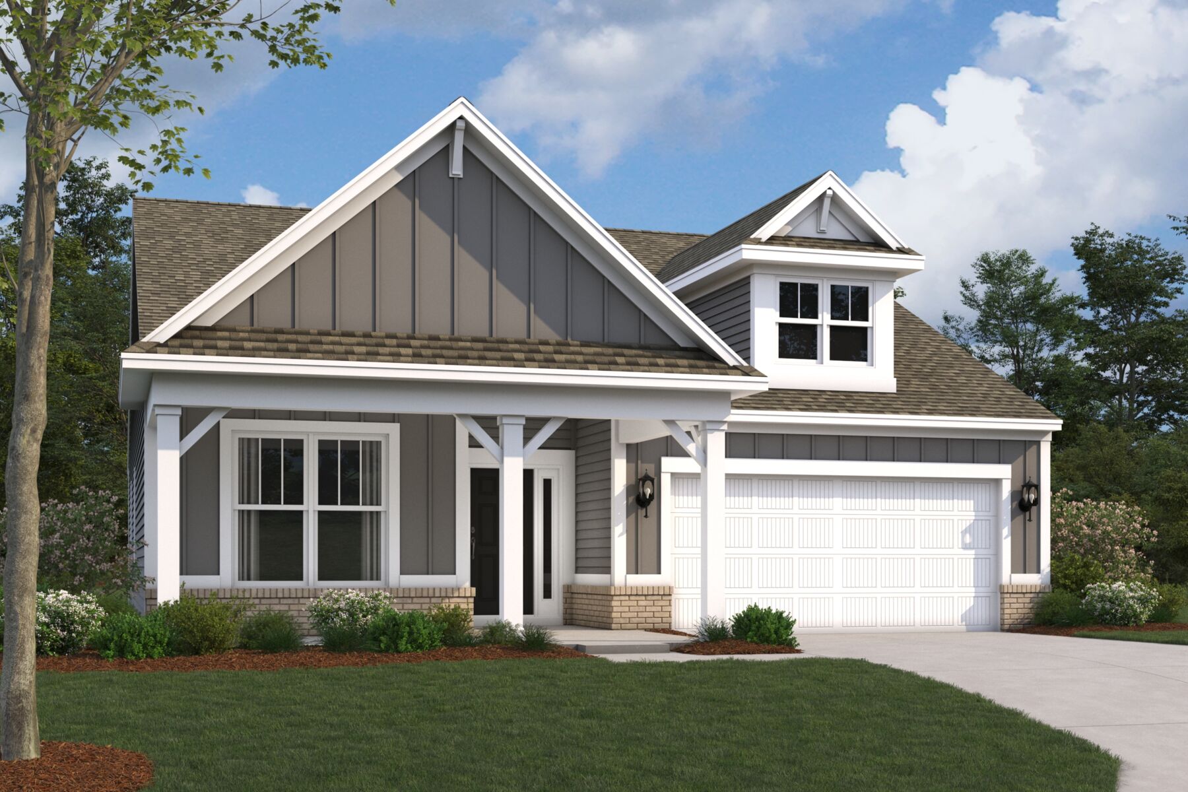
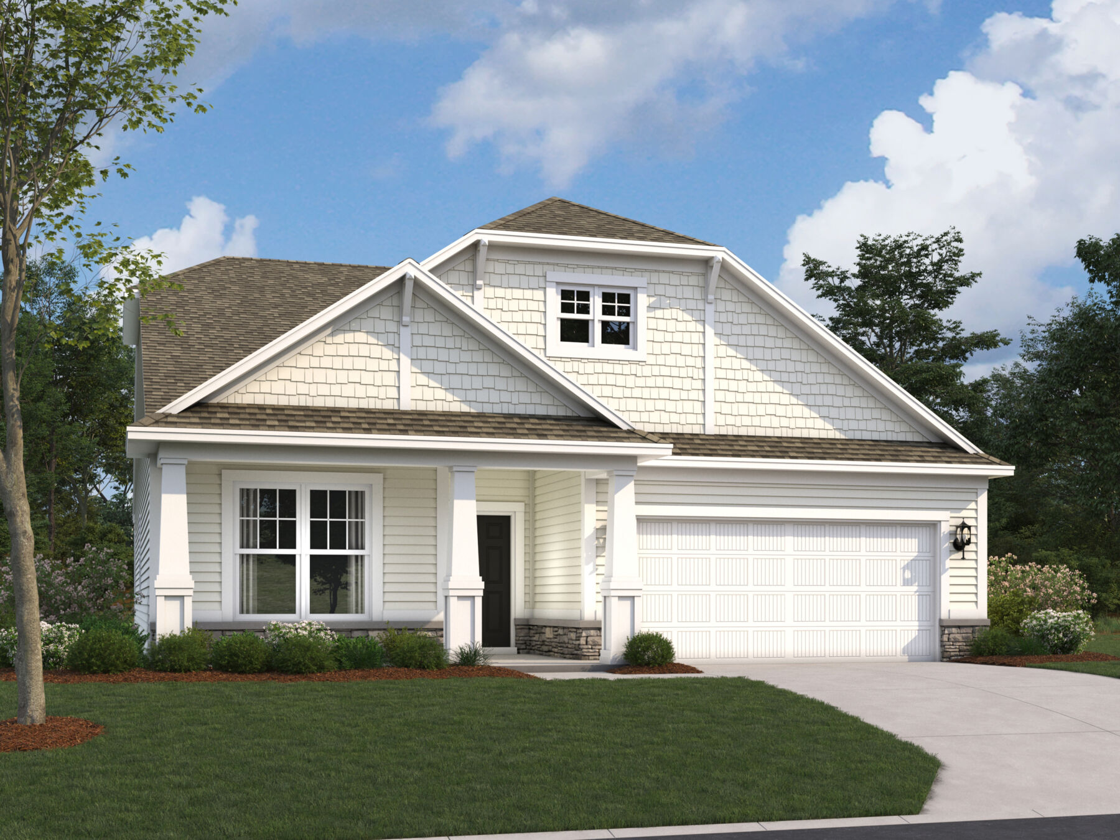
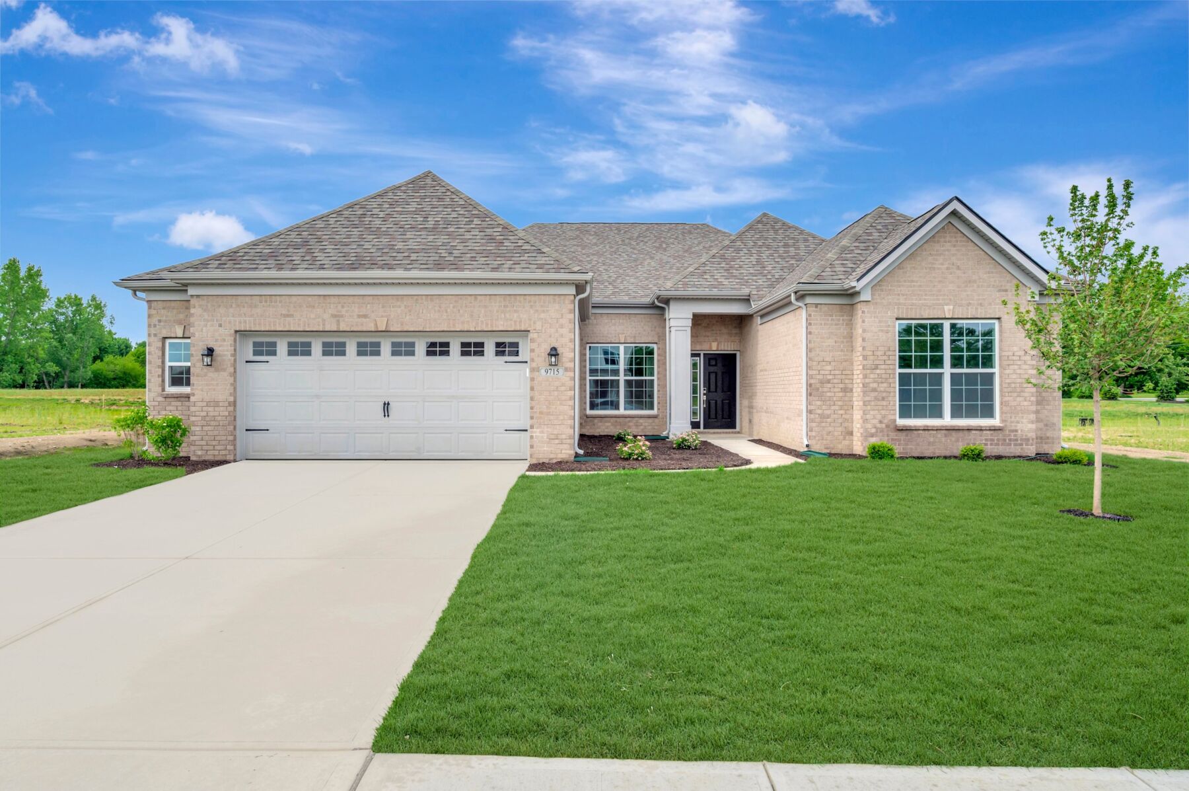
Welcome to the Alden, a thoughtfully designed single-story home offering comfortable living and flexible design options across 1,509 square feet. With 3 bedrooms, 2 full bathrooms, and a 2-car garage, this plan delivers everyday convenience with the flexibility to personalize your space.
At the heart of the home, the open-concept kitchen, dining nook, and gathering room create a bright and inviting area for daily living and entertaining. The kitchen features a center island and ample workspace, with optional upgrades such as additional cabinetry or an expanded dining nook that can enhance both function and flow. The gathering room offers the option to add an electric fireplace, creating a warm and welcoming focal point.
The private owner’s suite is thoughtfully set apart from the secondary bedrooms and features a spacious bedroom with an optional tray ceiling, a walk-in closet, and a private en-suite bathroom. An optional second bowl vanity allows for added convenience in the owner’s bath. Two additional bedrooms are positioned near a full hall bathroom, making them ideal for family members, guests, or a home office.
The Alden also offers several flexible upgrades to tailor the home to your lifestyle. Bedroom three can be reimagined as a flex room, or expanded living space can be added with an optional morning room
With its open layout, private owner’s retreat, and customizable design options, the Alden makes it easy to create a home that fits the way you live. Contact us today to learn more about this floorplan and available upgrades.
Grayson in Franklin Township offers new single‑family homes on the southeast side of Indianapolis, blending suburban comfort with quick access to major city attractions. Set near local parks, dining, and everyday conveniences, the community provides an easygoing lifestyle just 20 minutes from Downtown Indy.
The Essential Series features a selection of two‑story floorplans with open main‑level living, spacious kitchens, and plenty of natural light. A new phase of homesites includes peaceful water views, adding to the neighborhood’s inviting setting.
Residents can enjoy nearby recreation such as the 99‑acre Franklin Township Community Park, along with popular local restaurants and family‑friendly destinations. Located within Franklin Township, Grayson offers a connected, relaxed place to call home with thoughtfully designed spaces for modern living.
Learn more about this community »


Ask about current offers or more details about this property, or call (317) 207-6777

Long-Term Rate Lock
Lock in confidence for your new home. With our limited-time extended rate lock program through M/I Financial, LLC, you can enjoy added peace of mind throughout your homebuying journey.
Lock in confidence for your new home. With our limited-time extended rate lock program through M/I Financial, LLC, you can enjoy added peace of mind throughout your homebuying journey.

It's time to huddle up and take a second look at those new homes on your roster. Our seasonal offers allow you to move into your new home before the end of the year, just in time for the holiday season.
Send us your preferred time to stop by and a sales representative will take care of the rest
By browsing, you accept our terms of use and privacy policy.