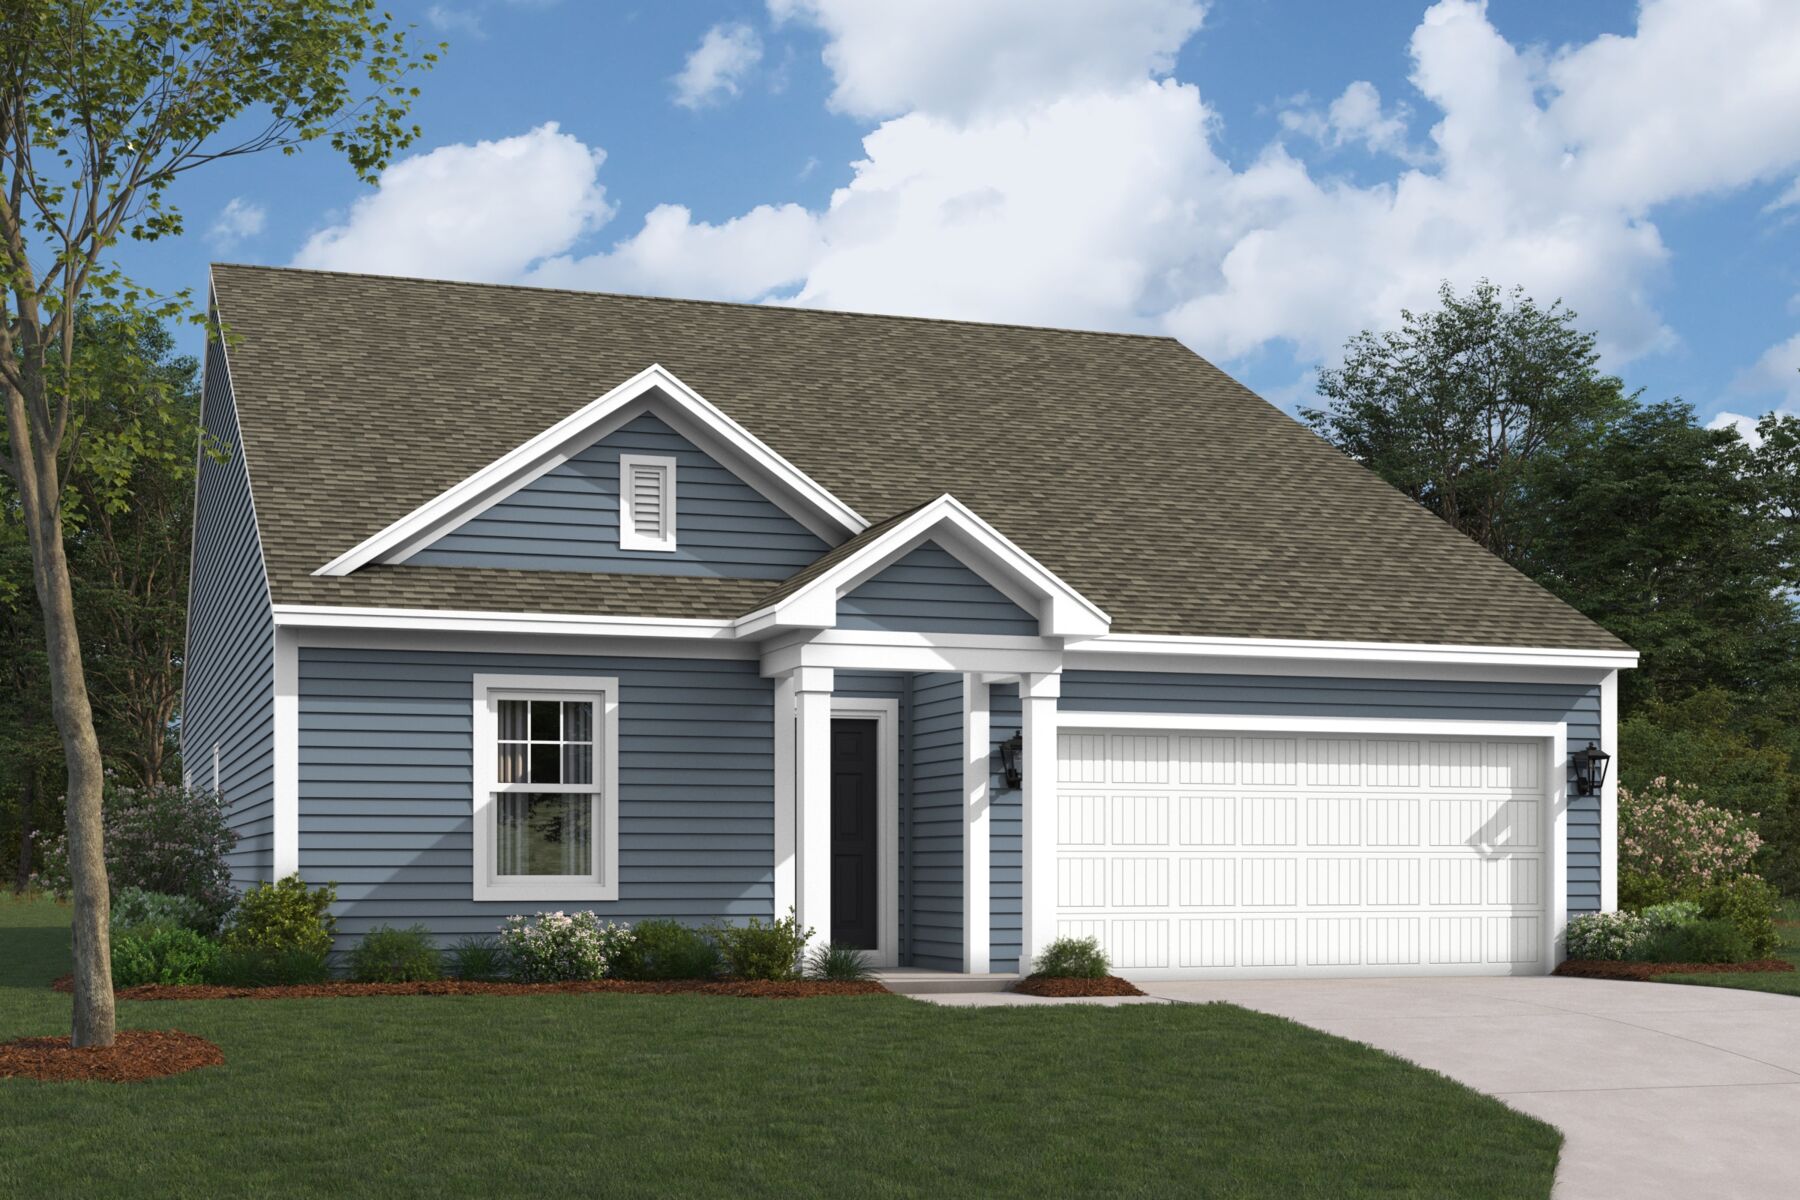






Ellison Elevation A
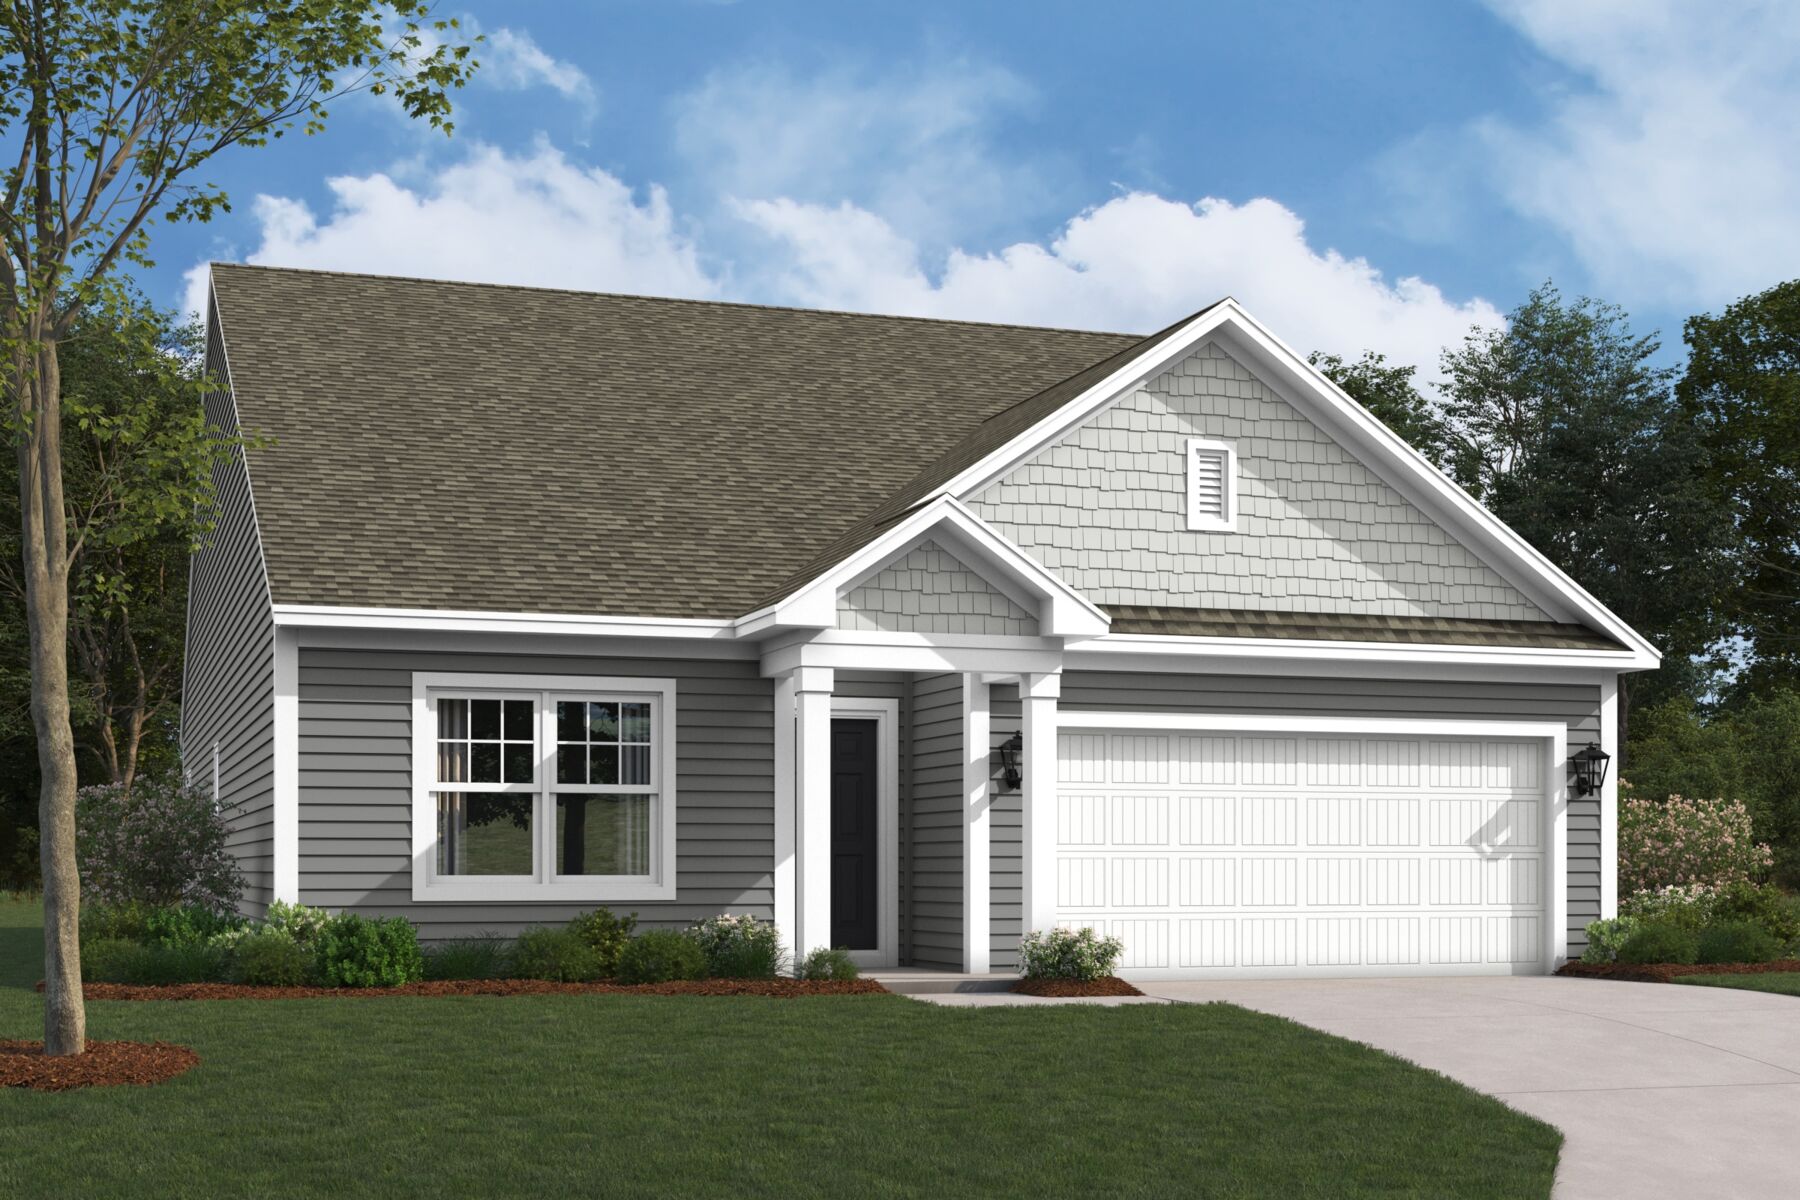
Ellison Elevation B
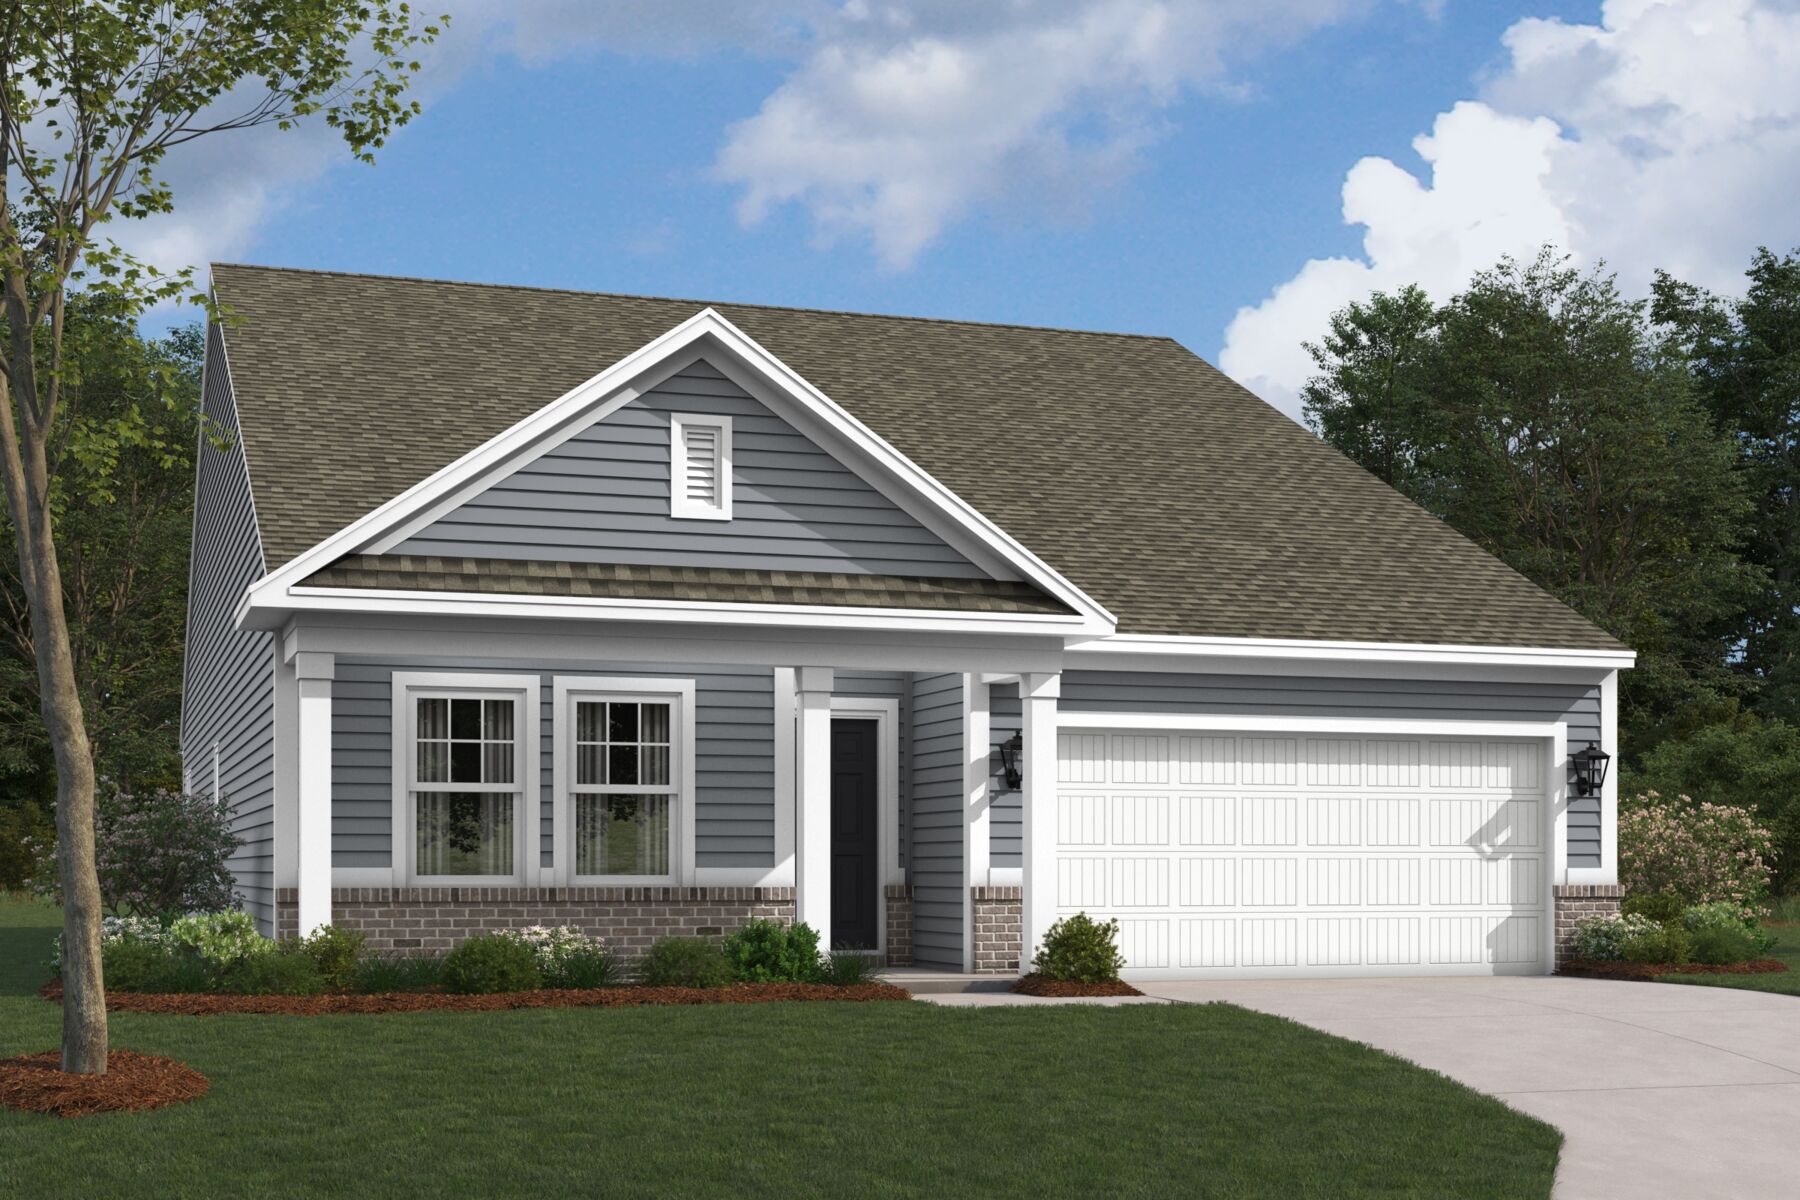
Ellison Elevation C
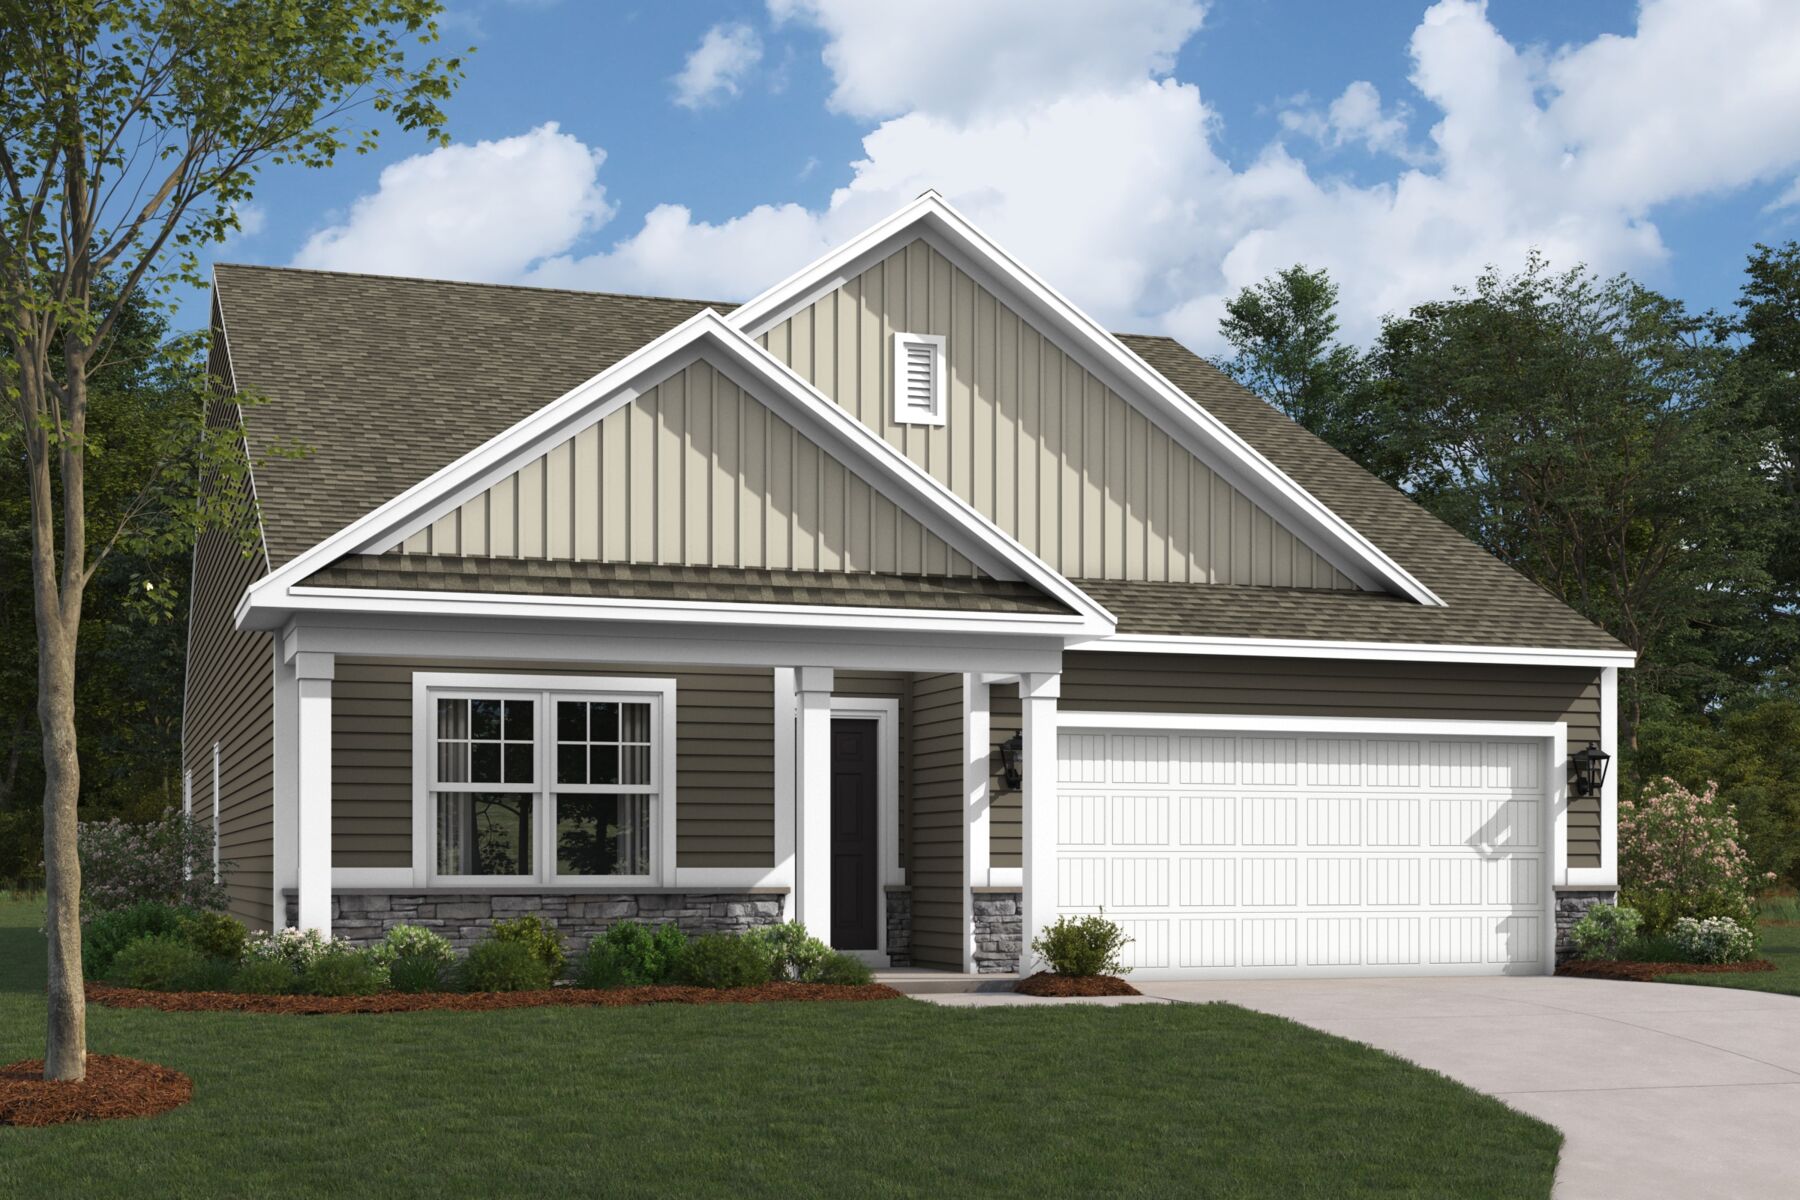
Ellison Elevation D
Lifestyle
Grayson

Ellison

Starting at: $319,990 ( ) Estimate Your Monthly Payment
Interactive Map
closed now
Grayson
7311 Waylon Way
Indianapolis, IN 46239
  • Mon: 12:00PM - 6:00PM
  • Tue: 11:00AM - 6:00PM
  • Wed: 11:00AM - 6:00PM
  • Thu: 11:00AM - 6:00PM
  • Fri: 11:00AM - 6:00PM
  • Sat: 11:00AM - 6:00PM
  • Sun: 12:00PM - 6:00PM

About The Ellison

  • square feet 1,878 - 1,984
  • stories 1
  • bedrooms 3
  • full bathrooms 2
  • half bathrooms 1
  • garages 2 - 2 ½ (Front Load)
Owner's Suite
First Floor
Home Type
Single Family Home
Foundation Type
Slab
Width & Depth
38 x 65

An Inviting Single-Story Floorplan

Designed for effortless everyday living, the Ellison combines open-concept gathering spaces with thoughtfully placed private retreats. This single-story home offers the perfect balance of comfort, functionality, and style, making it easy to feel at home from the moment you walk through the door.

Step inside through the welcoming front porch and guest entry, where a central hallway guides you through the heart of the home. Two secondary bedrooms and a full bath are tucked near the front of the floorplan, creating a private space for family members, guests, or a dedicated home office.

Continue down the hall to discover the spacious kitchen, where a large island, corner pantry, and ample cabinetry make meal prep and entertaining a breeze. Overlooking the dining nook and gathering room, this open layout keeps everyone connected whether you're hosting friends or enjoying a quiet evening at home.

The gathering room serves as the centerpiece of the home, offering plenty of room to relax, unwind, and spend time together. Optional features, including a fireplace and morning room, allow you to personalize the space to fit your lifestyle.

Conveniently located near the garage entry, the laundry room helps simplify daily routines while keeping household tasks tucked away from the main living areas. Additional storage opportunities throughout the home help keep everything organized and within reach.

Privately situated at the rear of the home, the owner's suite provides a peaceful retreat from the day. The spacious bedroom is complemented by a large walk-in closet and a well-appointed owner's bath designed for both comfort and convenience.

With its thoughtful layout, inviting living spaces, and opportunities for personalization, the Ellison is designed to adapt to the way you live today while providing the comfort and flexibility you'll appreciate for years to come.

Floorplan Options for Your New Home

The Ellison accommodates a variety of household living arrangements with its highly desired flexibility and modern design. Explore the many possibilities in the popular Ellison plan.

Show Floorplan

Your home personalized to your tastes

This plan offers numerous opportunities to tailor your home to your specific tastes. Check out some of these options below, and explore further in our online Design Studio.

Visit a Design Studio

The home plan that's right for you

The following plans can be personalized for you and built in this community.

Plan Ellison - C

School District Franklin Twp Community Schools

Estimated Move in Date 9/15/2026

Bed 3

Bath 2

Garage 2 ½

Sq Ft 1,879

Homesite 85

Ready to plan a visit? We can help

Send us your preferred time to stop by and a sales representative will take care of the rest

Privacy Policy

Thank You

Our sales representative will be in touch with you shortly to confirm appointment details

Create an account in 30 seconds

Save your favorite communities, homes, and searches to help you find the home of your dreams. All you need is a password.

Password must be at least 8 characters and contain at least 3 of these character types.