Long-Term Rate Lock |
Lock in confidence for your new home. With our limited-time extended rate lock program through M/I Financial, LLC, you can enjoy added peace of mind throughout your homebuying journey.
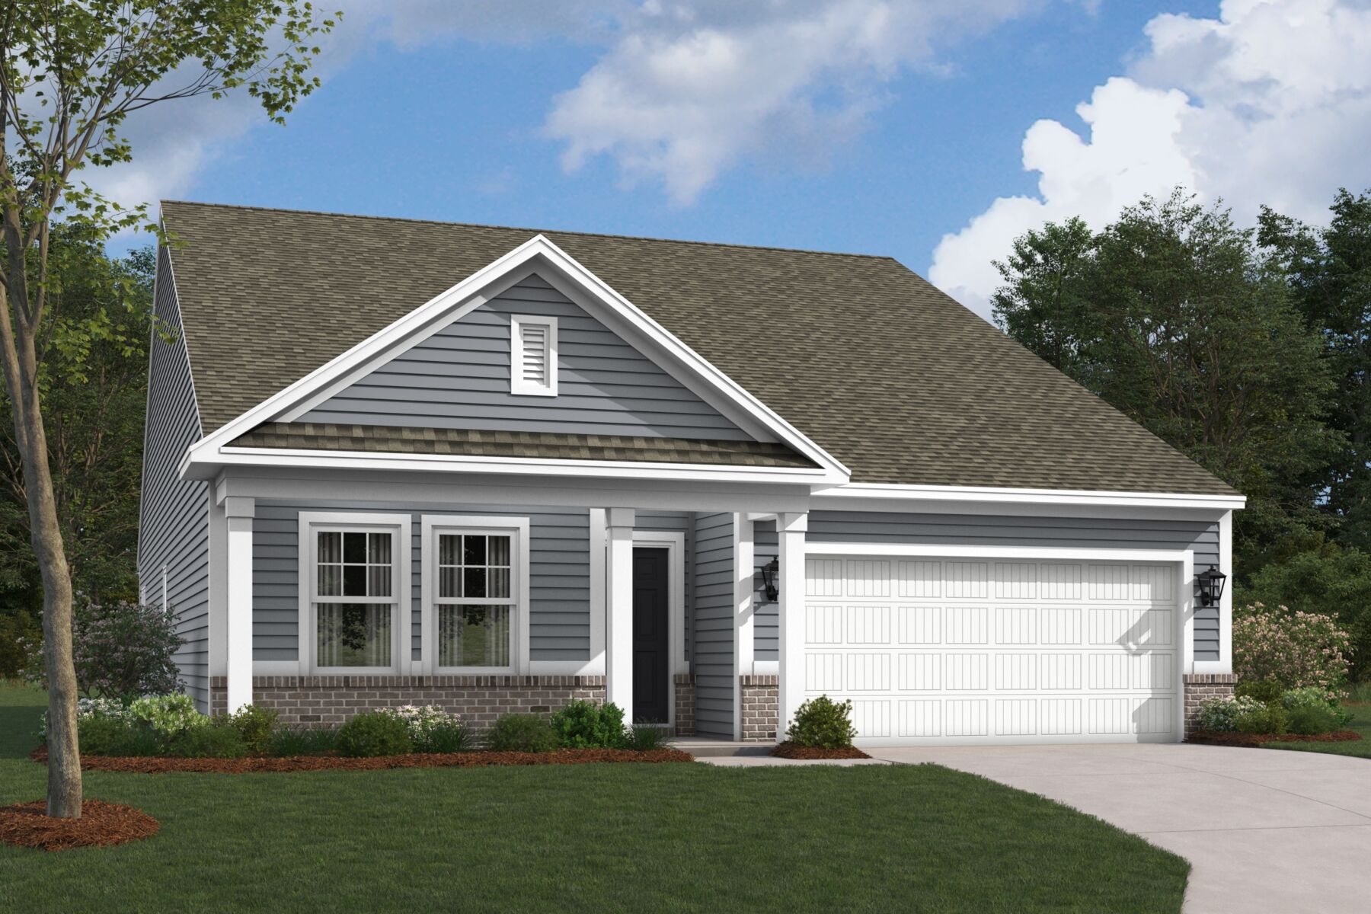








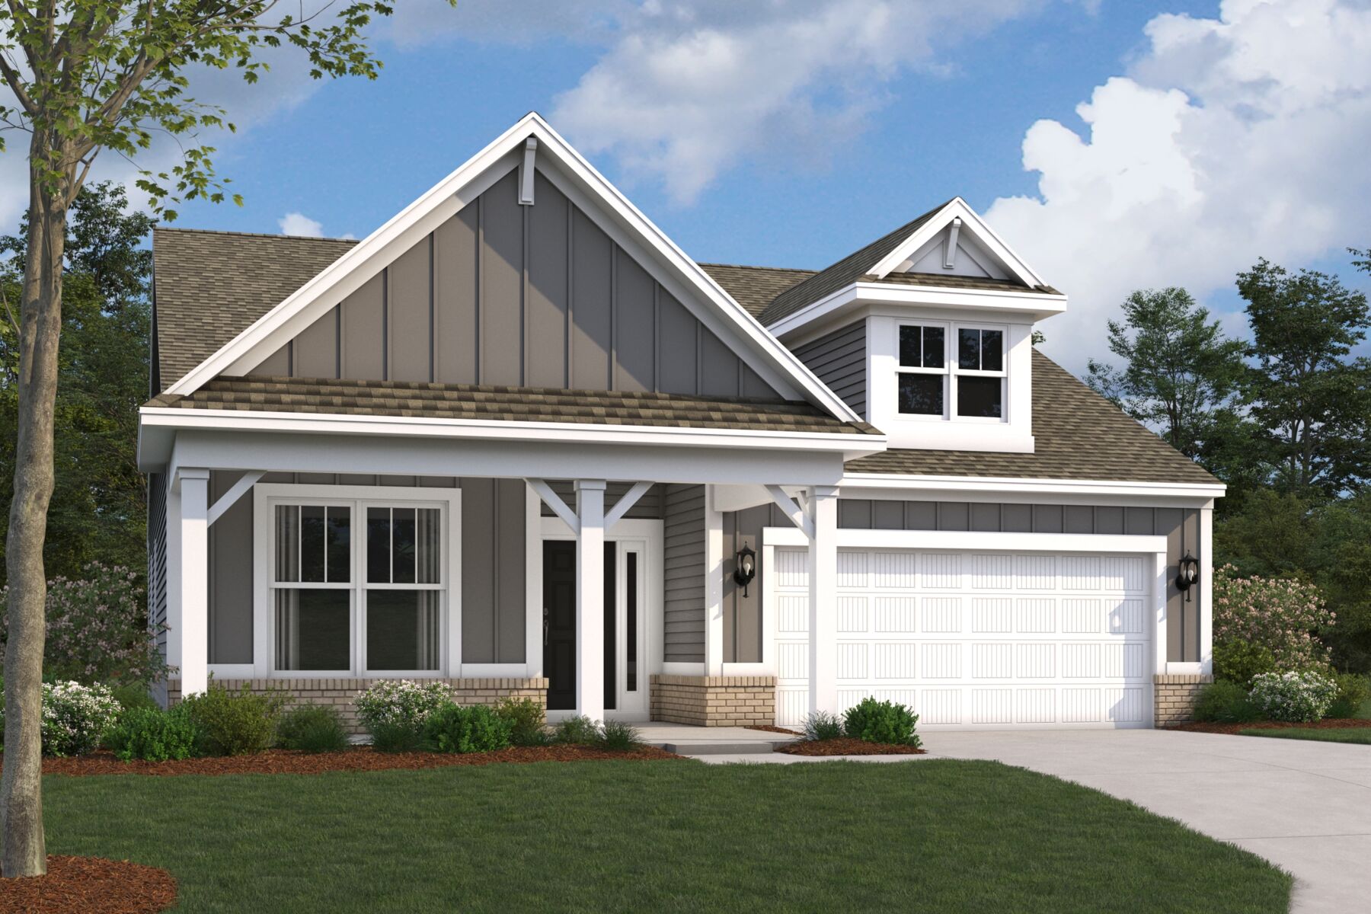
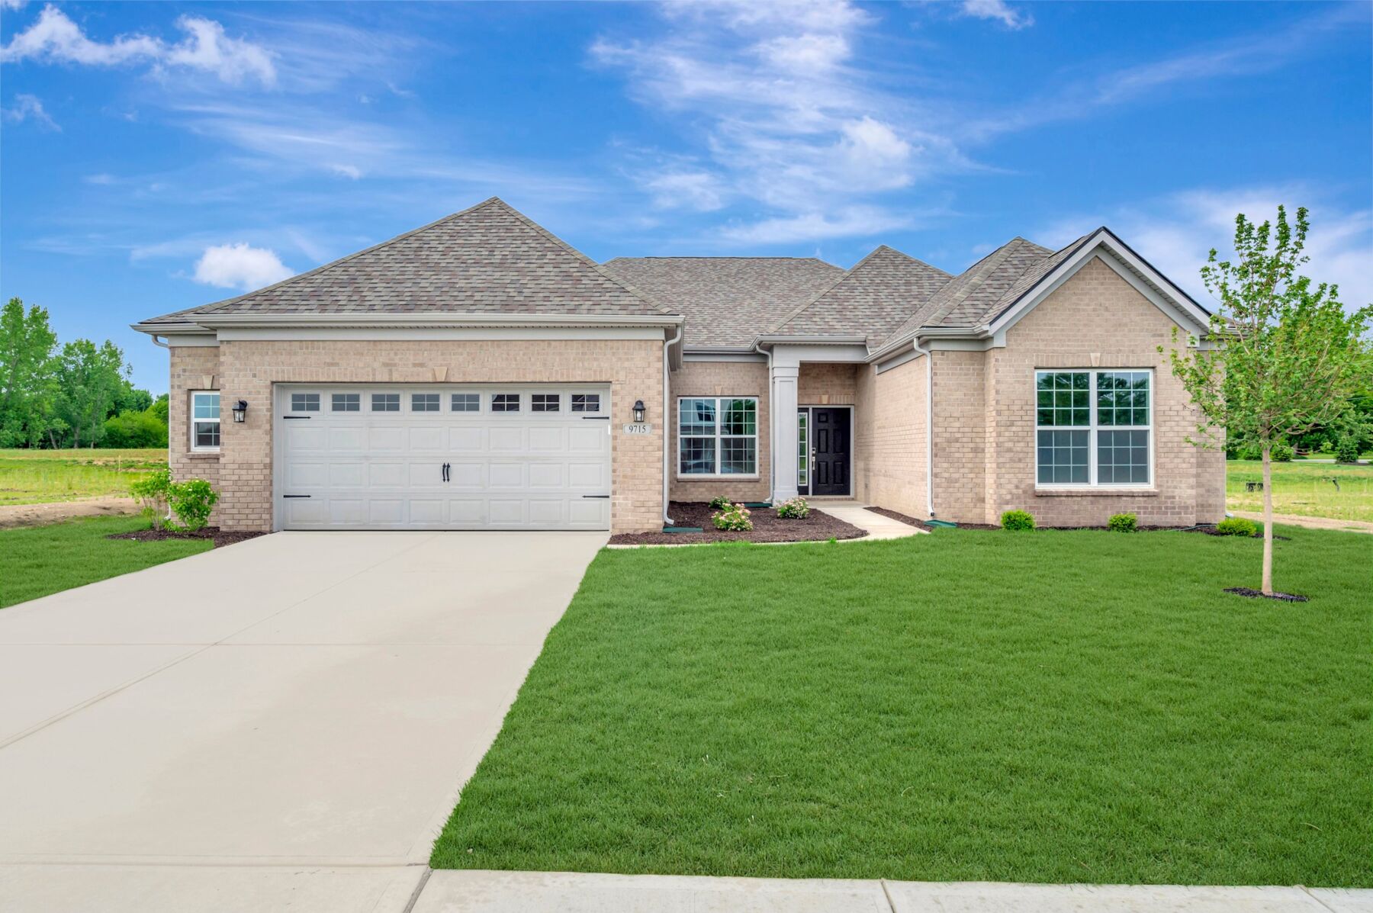
Welcome to 3947 Teakmill Trail in Indianapolis, Indiana — a new construction single-story home built by M/I Homes. This thoughtfully designed home offers 1,879 square feet of comfortable living space with 3 bedrooms and 2 bathrooms, all on one level.
Step inside to discover an open-concept living space that creates a seamless flow between the main gathering areas of the home. The quality of design is evident throughout, with clean lines, well-proportioned rooms, and functional layouts that make everyday living effortless.
The owner's bedroom features a private en-suite bathroom, providing a quiet retreat at the end of the day. The additional 2 bedrooms offer generous space for family members, guests, or a dedicated home office.
This home is situated in a sought-after Franklin Township neighborhood with convenient proximity to local parks, making it easy to enjoy outdoor recreation and green space. The surrounding area offers a welcoming atmosphere with well-maintained streets and a strong sense of neighborhood pride.
Get in touch with our team to learn more about this Quick Move-In home for sale at 3947 Teakmill Trail!
Grayson in Franklin Township offers new single‑family homes on the southeast side of Indianapolis, blending suburban comfort with quick access to major city attractions. Set near local parks, dining, and everyday conveniences, the community provides an easygoing lifestyle just 20 minutes from Downtown Indy.
The Essential Series features a selection of two‑story floorplans with open main‑level living, spacious kitchens, and plenty of natural light. A new phase of homesites includes peaceful water views, adding to the neighborhood’s inviting setting.
Residents can enjoy nearby recreation such as the 99‑acre Franklin Township Community Park, along with popular local restaurants and family‑friendly destinations. Located within Franklin Township, Grayson offers a connected, relaxed place to call home with thoughtfully designed spaces for modern living.
Learn more about this community »


Ask about current offers or more details about this property, or call (317) 207-6777

Long-Term Rate Lock
Lock in confidence for your new home. With our limited-time extended rate lock program through M/I Financial, LLC, you can enjoy added peace of mind throughout your homebuying journey.
Lock in confidence for your new home. With our limited-time extended rate lock program through M/I Financial, LLC, you can enjoy added peace of mind throughout your homebuying journey.

It's time to huddle up and take a second look at those new homes on your roster. Our seasonal offers allow you to move into your new home before the end of the year, just in time for the holiday season.
Send us your preferred time to stop by and a sales representative will take care of the rest
By browsing, you accept our terms of use and privacy policy.