
Good Friends Make Great Neighbors - Limited Time Only - Receive $2,000
Do you love your M/I Home? Share the experience with friends and family - invite them to become your neighbors and enjoy a special "thank you" from us when they purchase.
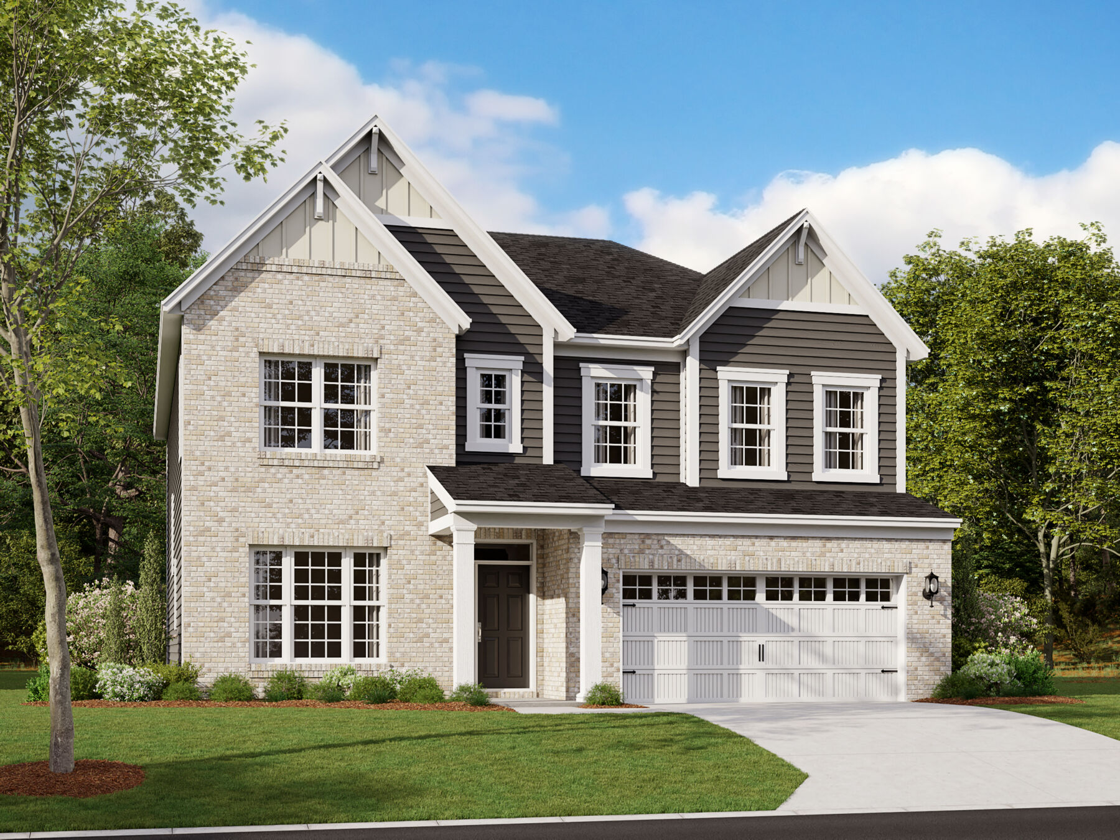


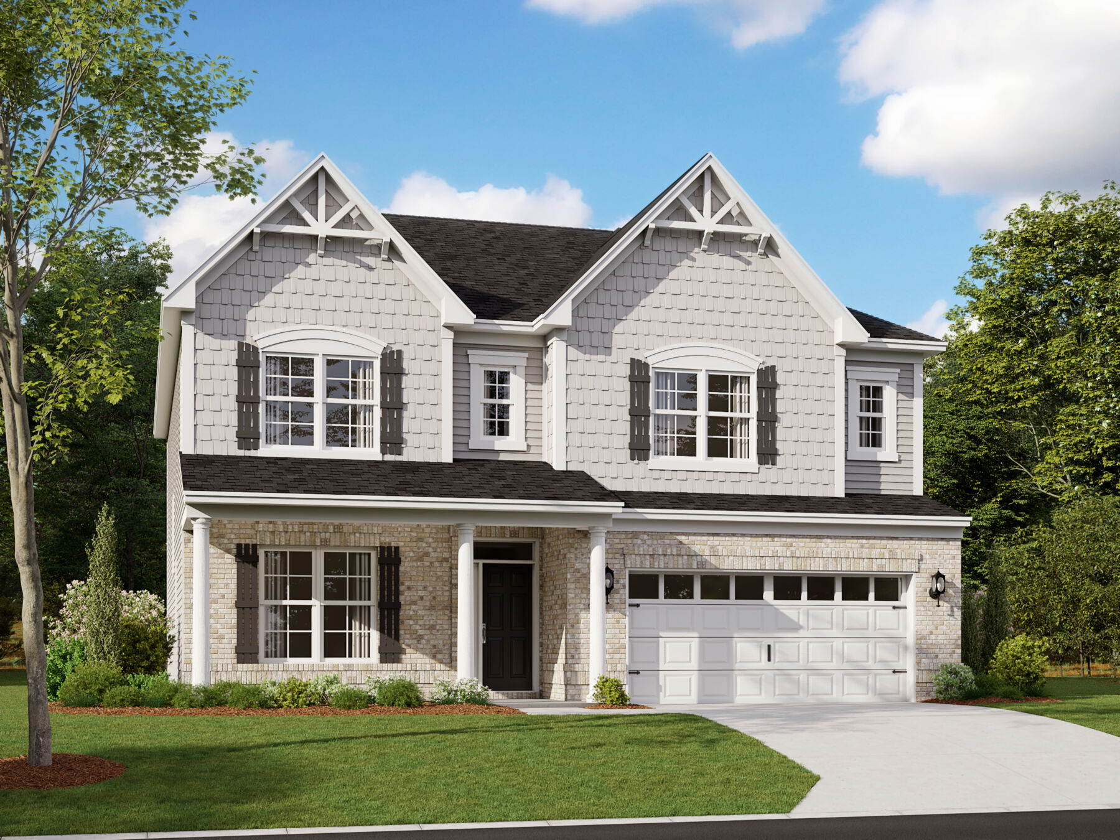





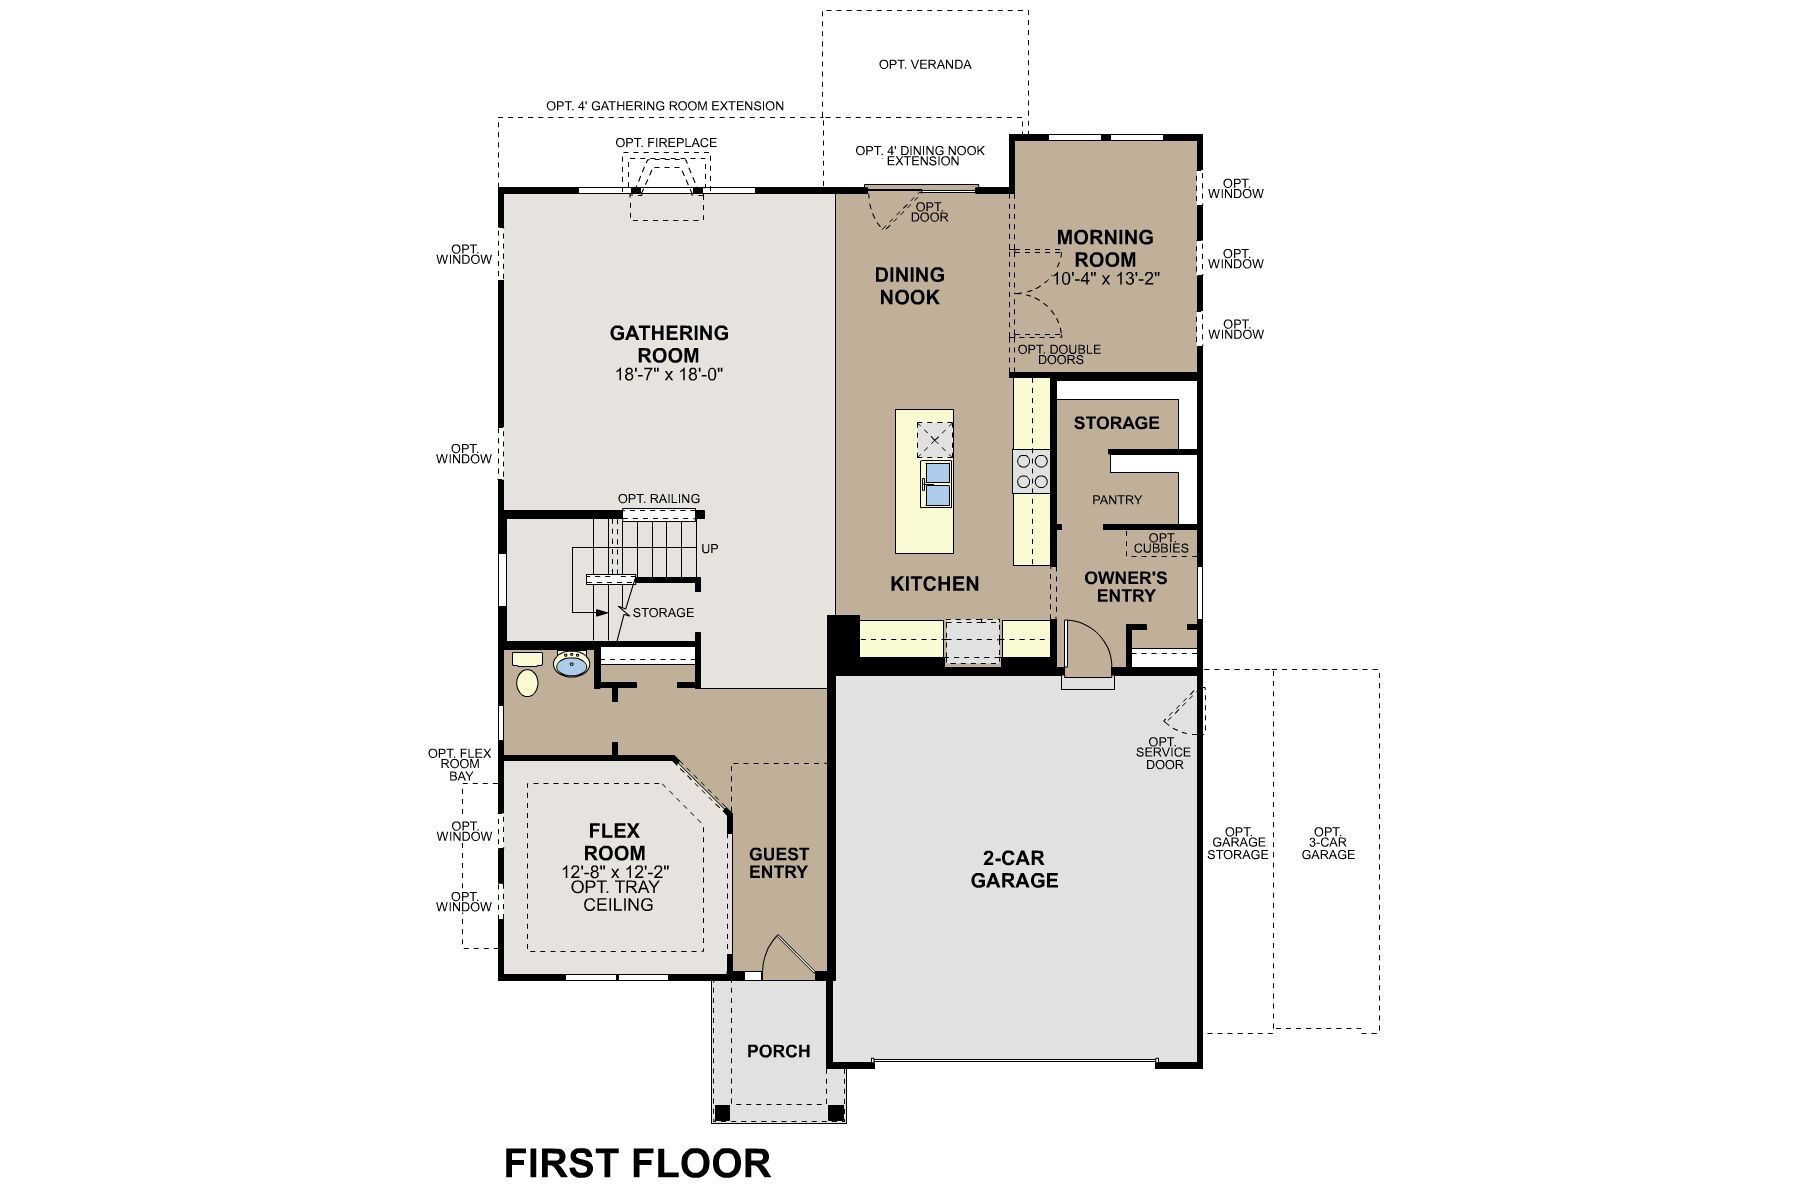
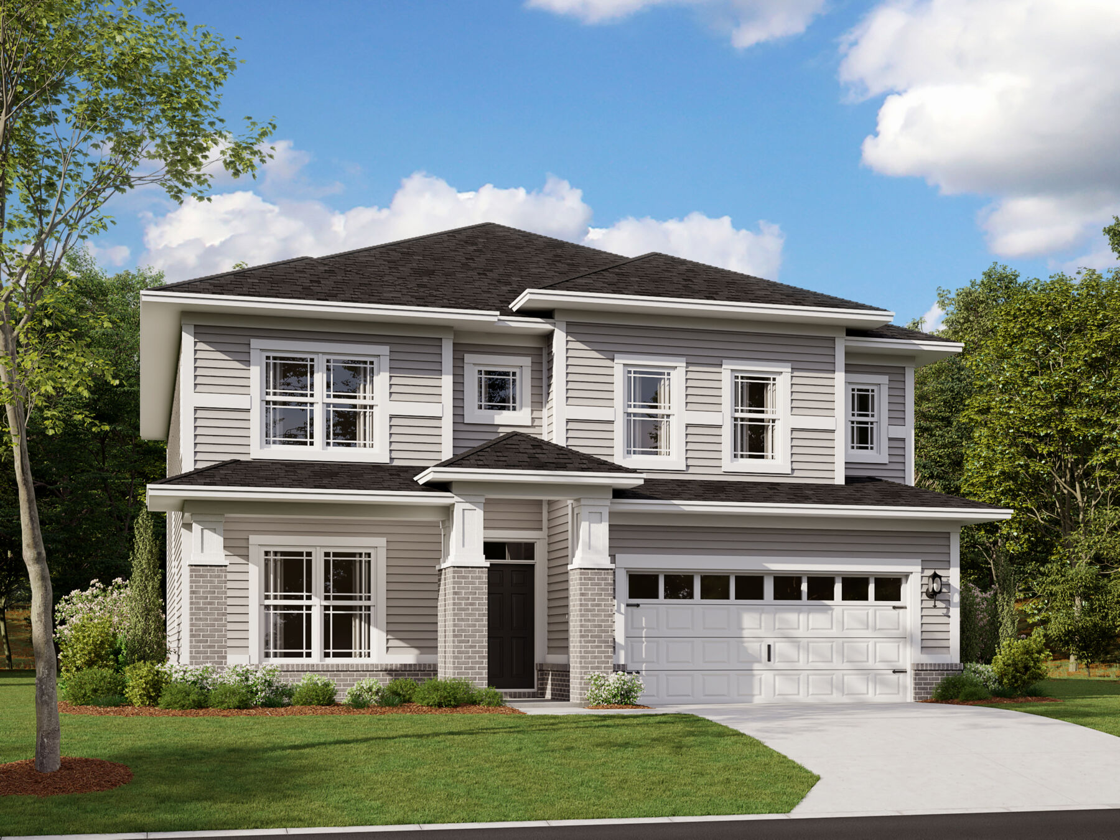
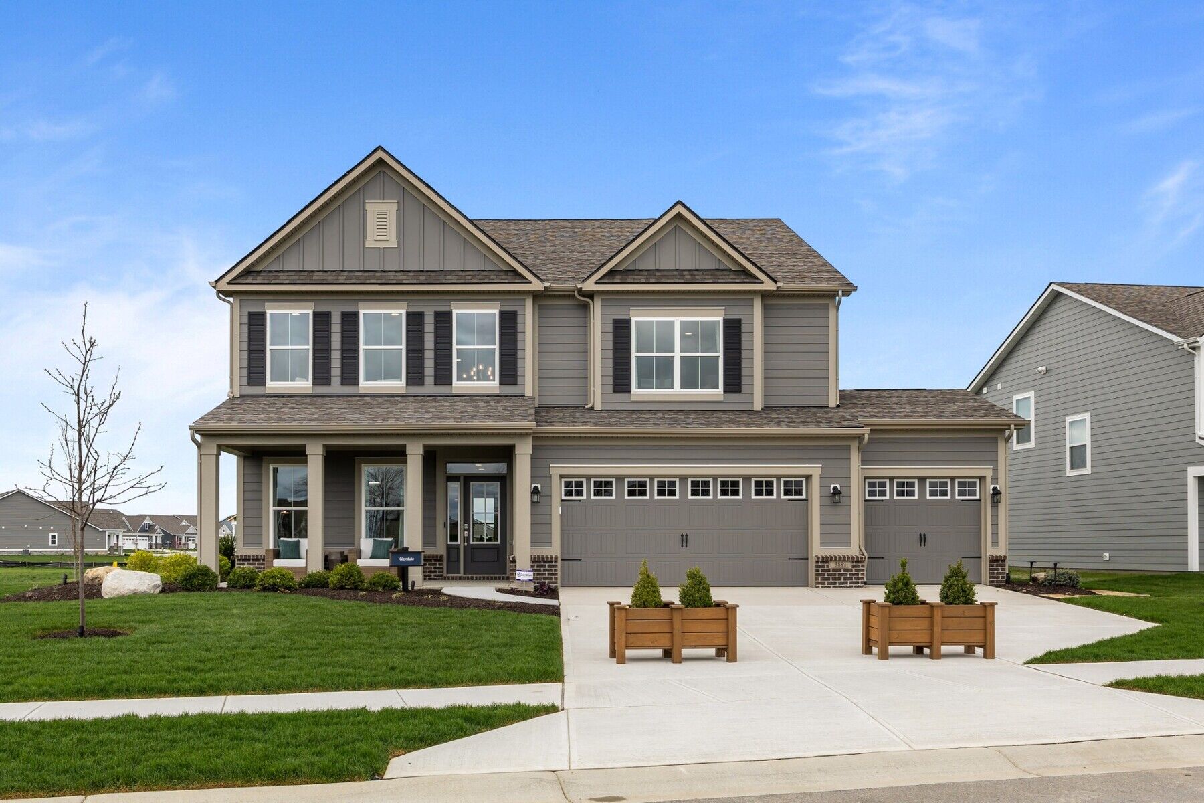
Offering 4–6 bedrooms, a flex room, a morning room, a loft, and more, the Glendale plan delivers the space, flexibility, and functionality to support every stage of life. Open-concept gathering areas, versatile living spaces, and a wide range of personalization options allow you to tailor this home to fit your unique needs and lifestyle.
Step through the inviting front porch into a welcoming foyer, where a spacious flex room creates the perfect spot for a home office, playroom, or formal sitting area. A private powder room and convenient owner's entry off the garage help keep your shoes and coats organized and easily accessible each day.
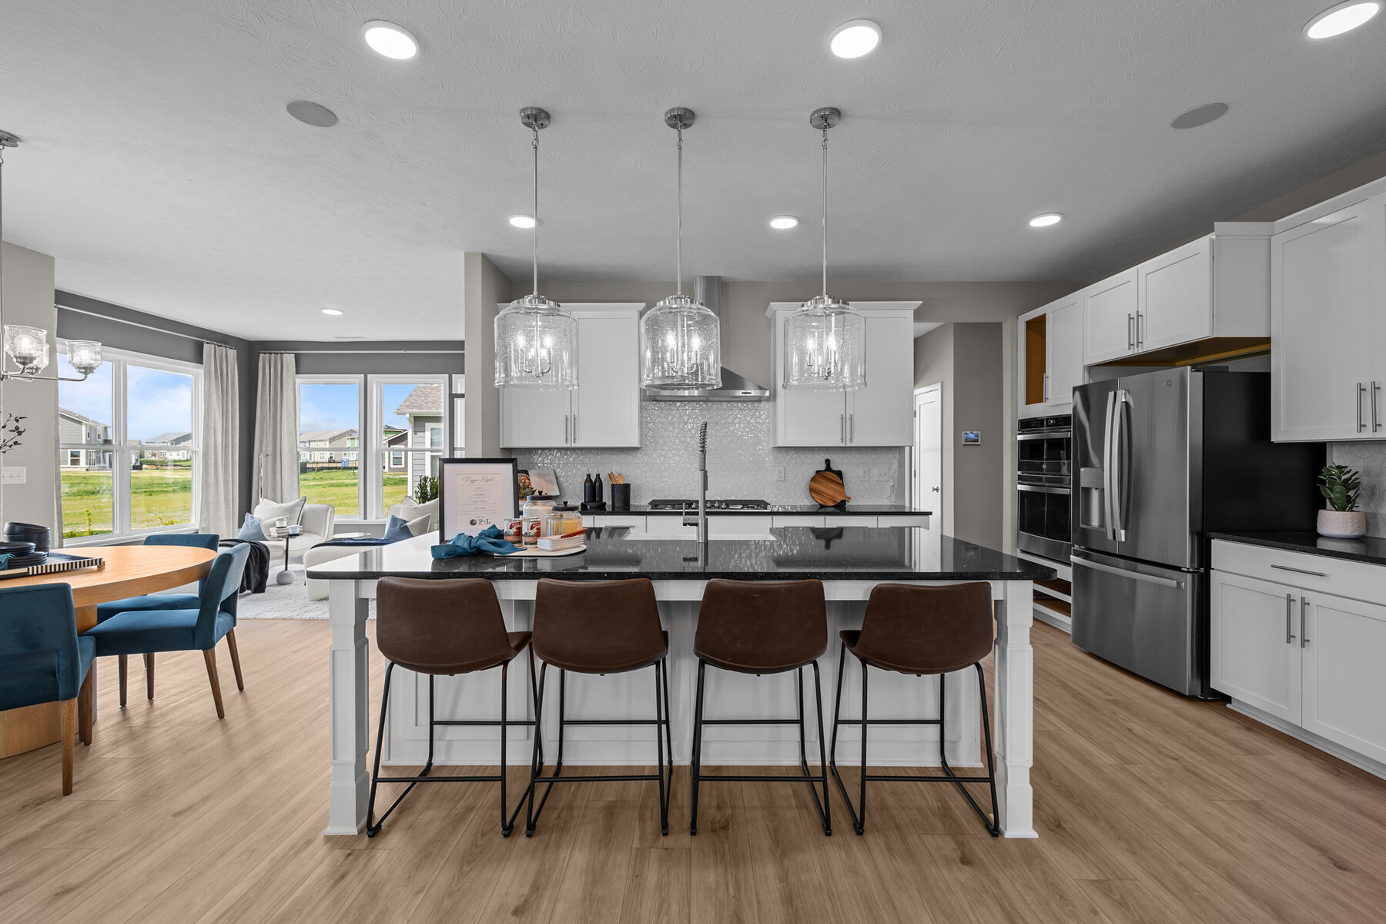
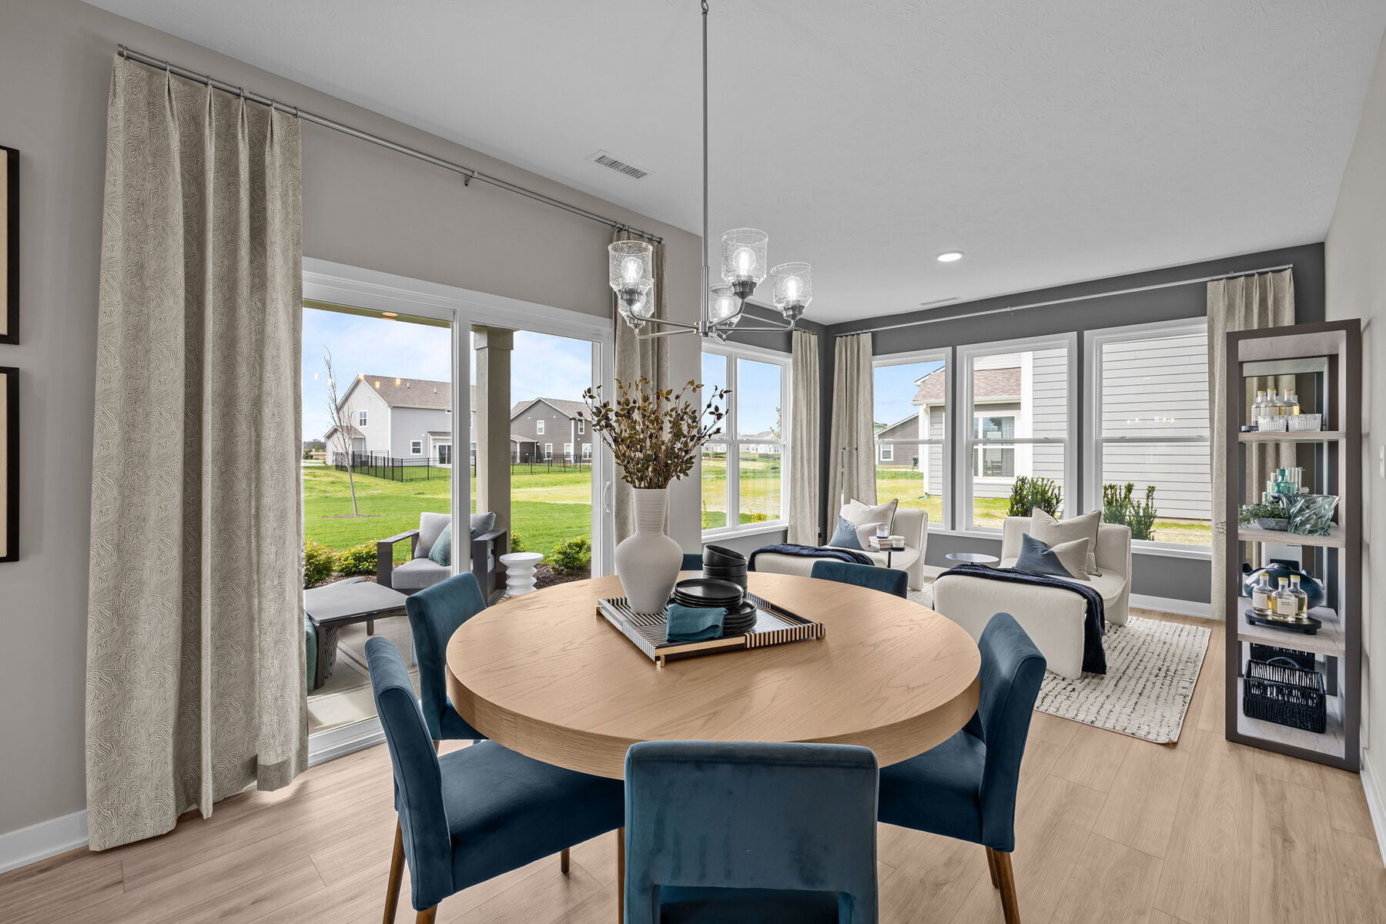
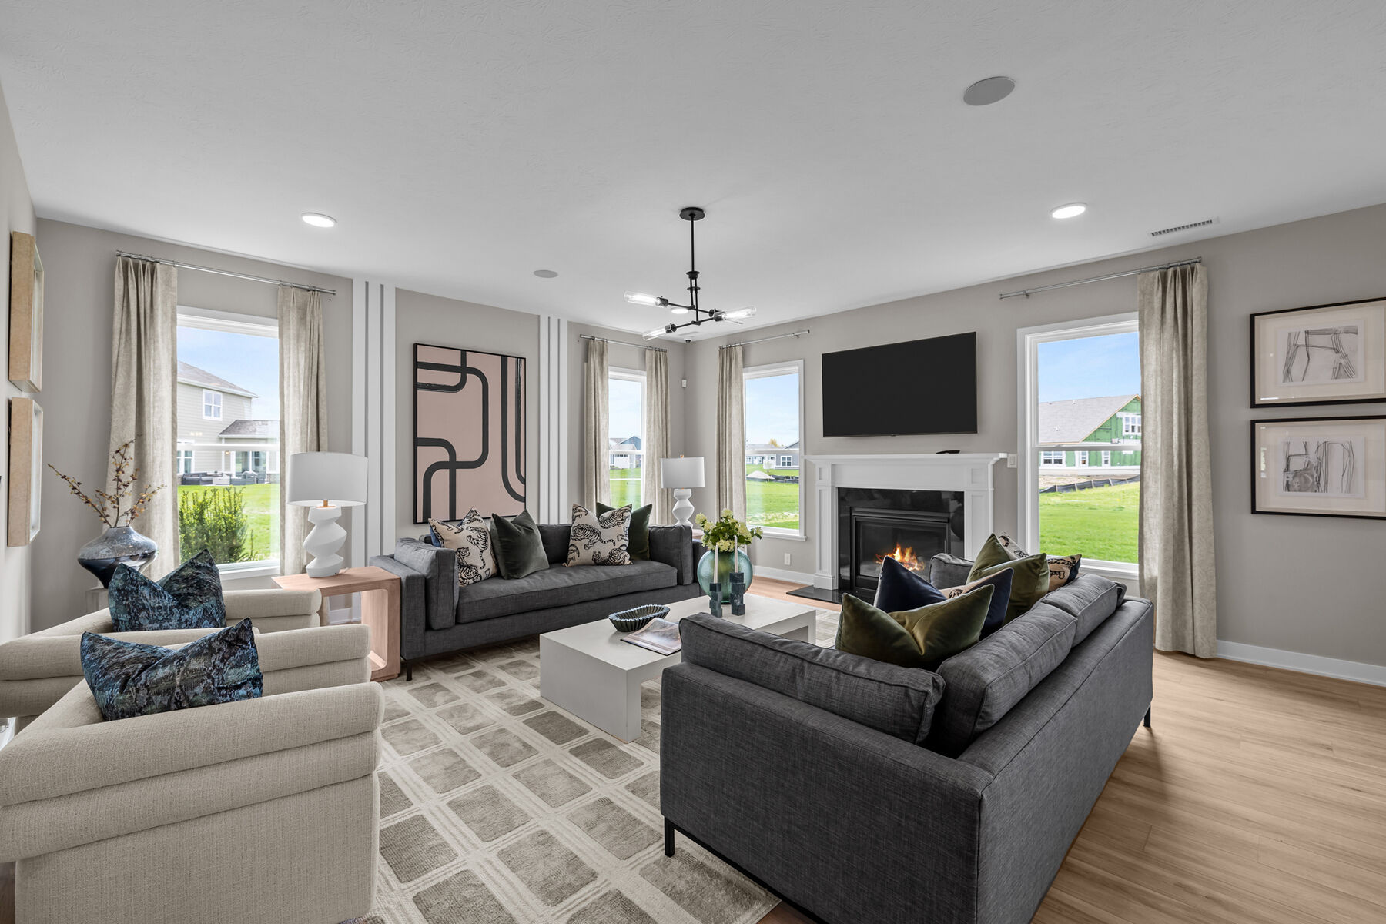
The heart of the home features a large gathering room that flows effortlessly into the kitchen and dining nook, creating an ideal setting for everything from busy weekday mornings to hosting family and friends. A walk-in pantry provides ample storage, while the expansive island offers additional workspace and seating room. Plus, a stunning morning room offers even more space for a casual seating area, reading room, and so much more.
Personalize the first floor with options such as:
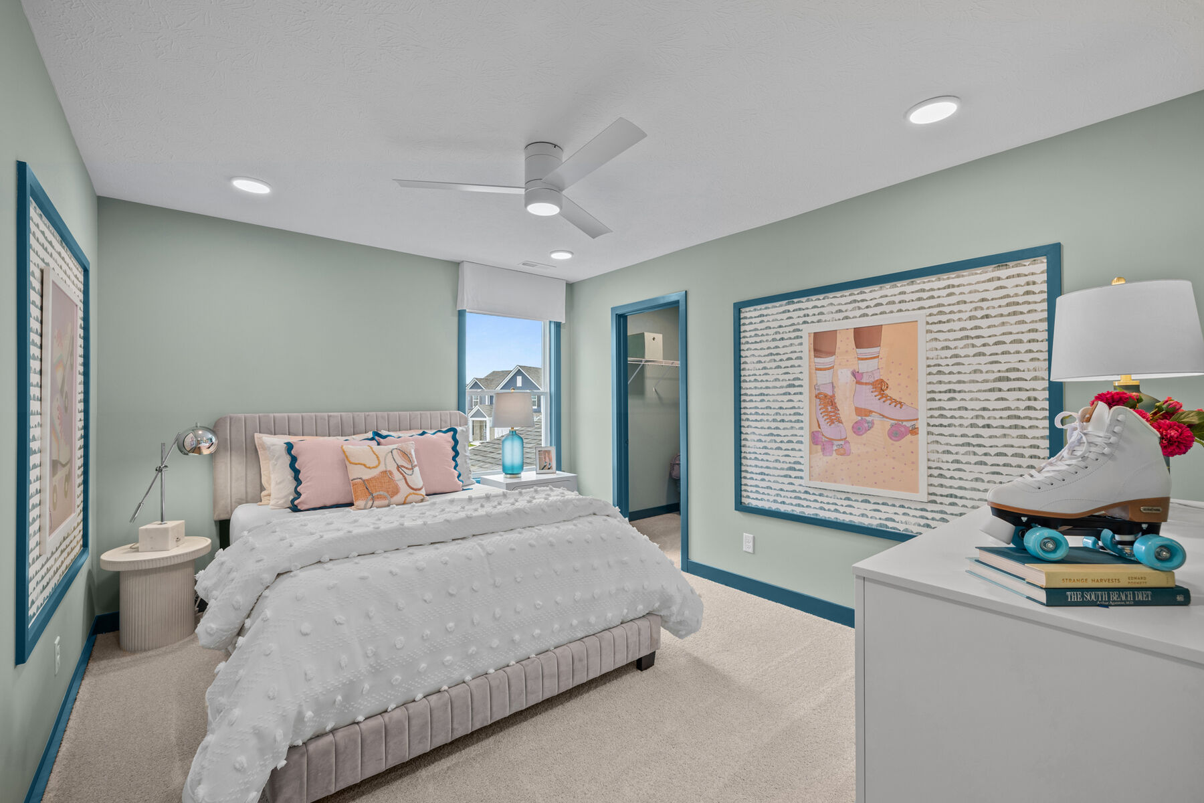
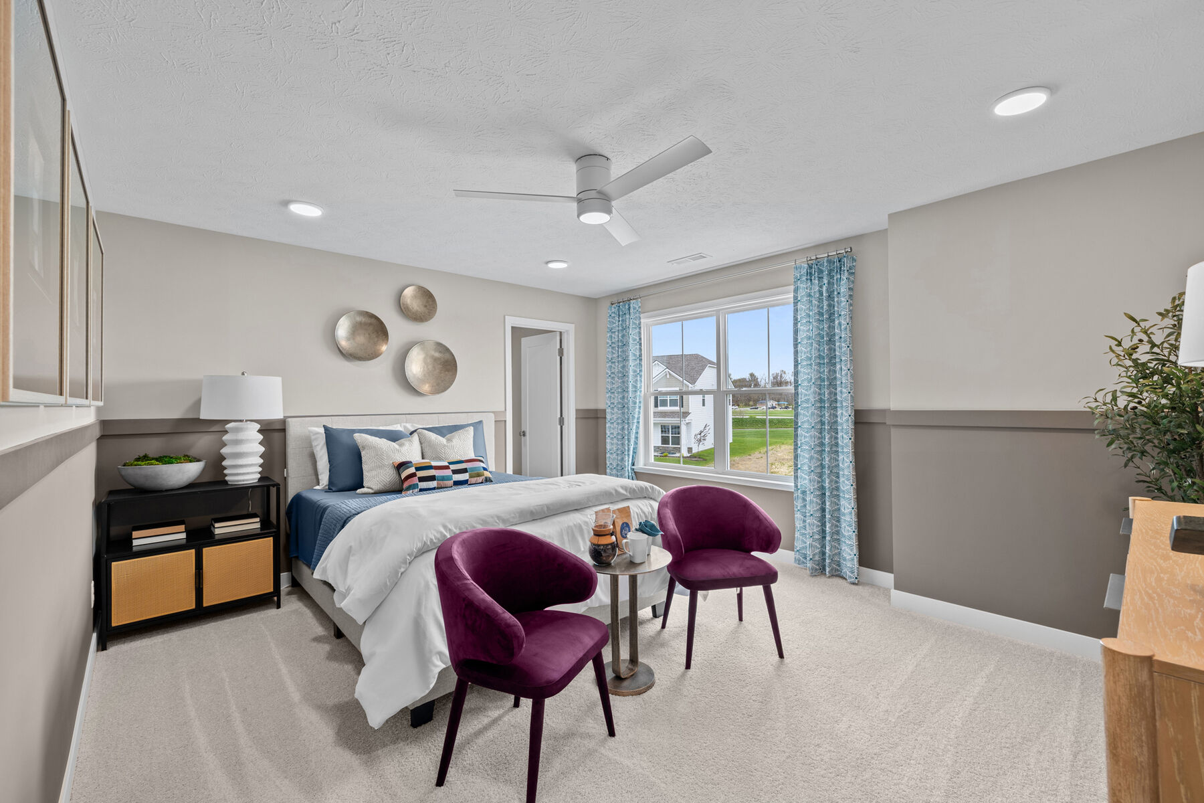
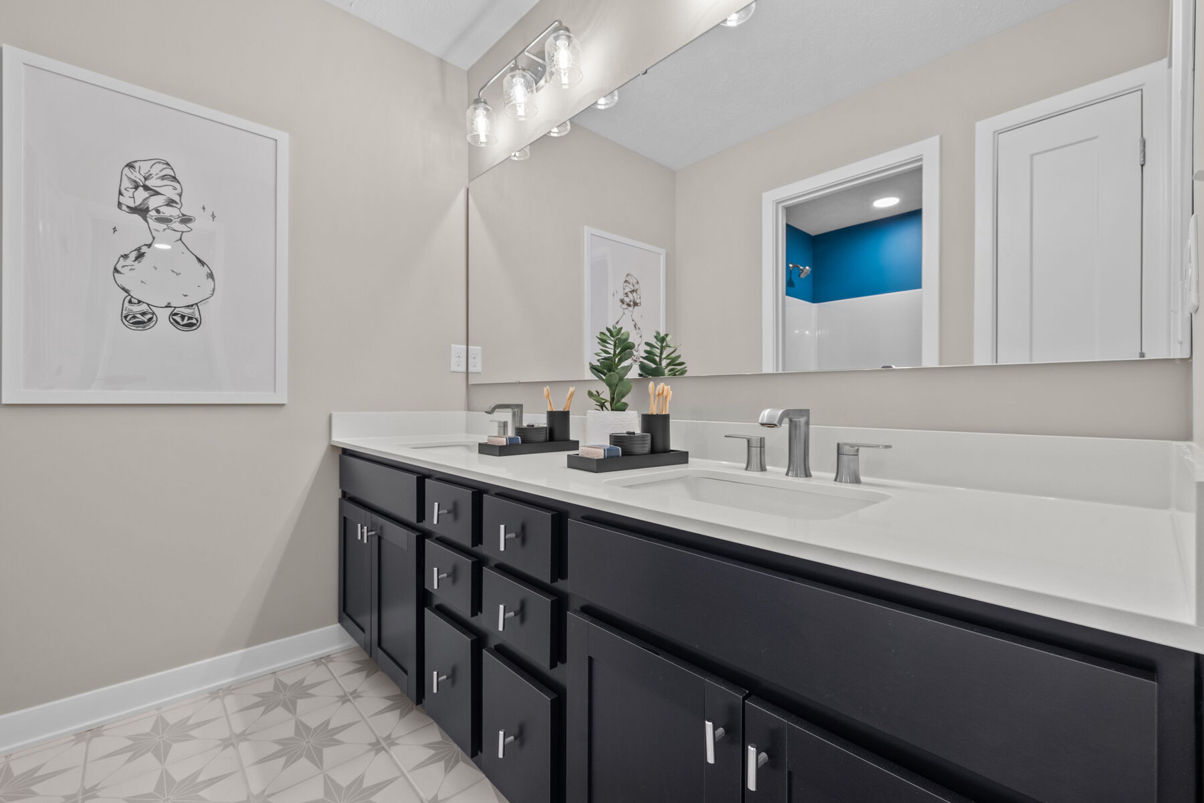
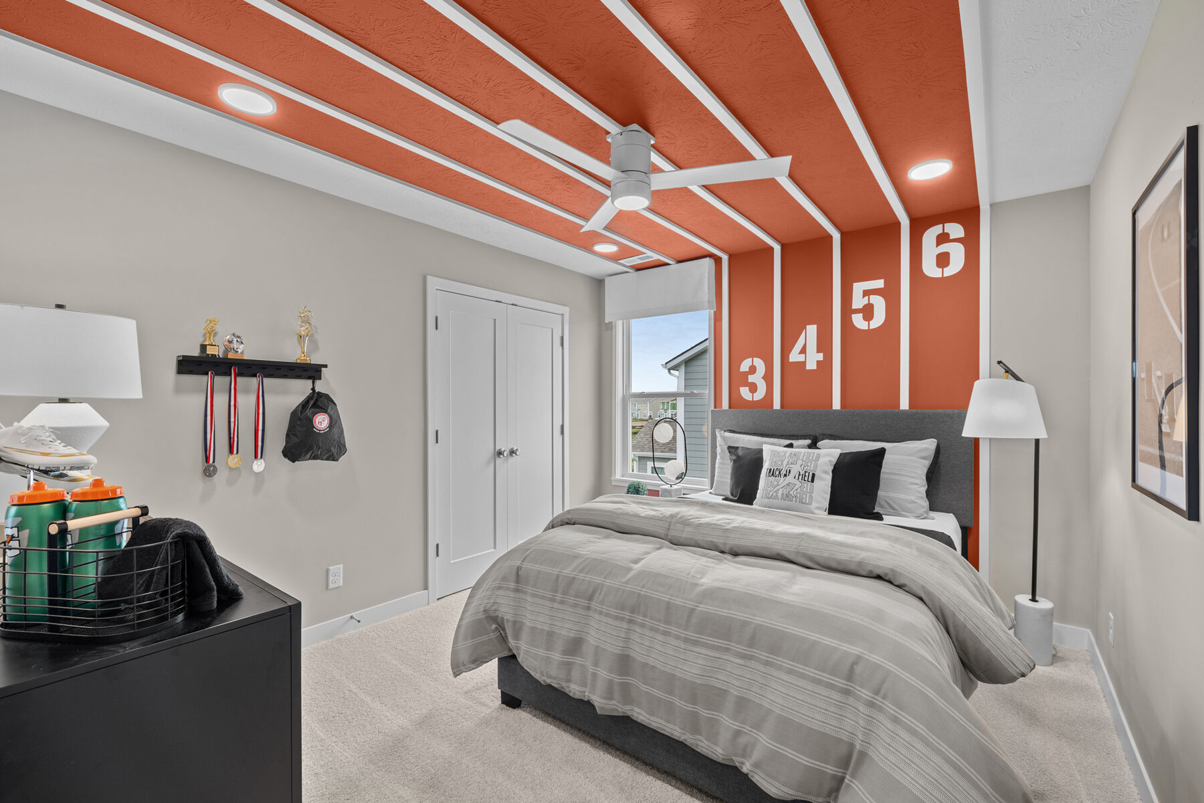
Upstairs, a centrally located loft provides valuable extra living space that can easily adapt to your needs. Three secondary bedrooms, a full bath, and a convenient second-floor laundry room are thoughtfully arranged to provide comfort and privacy for everyone.
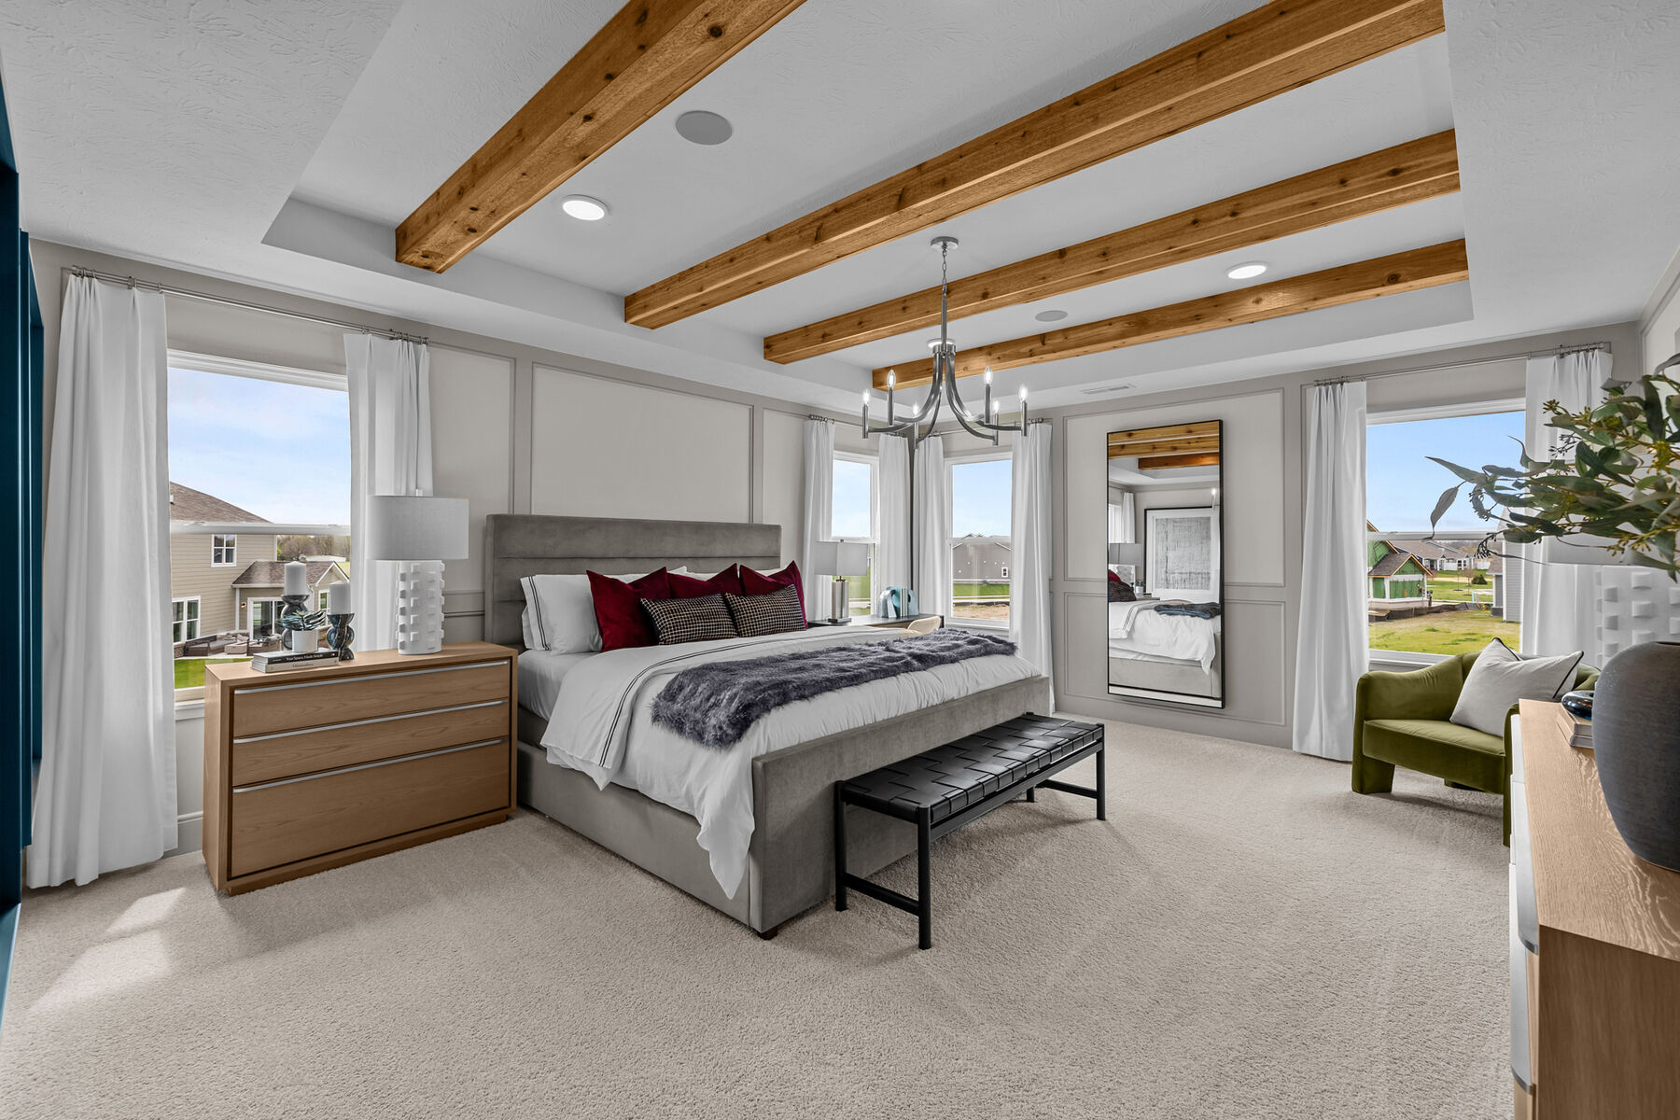
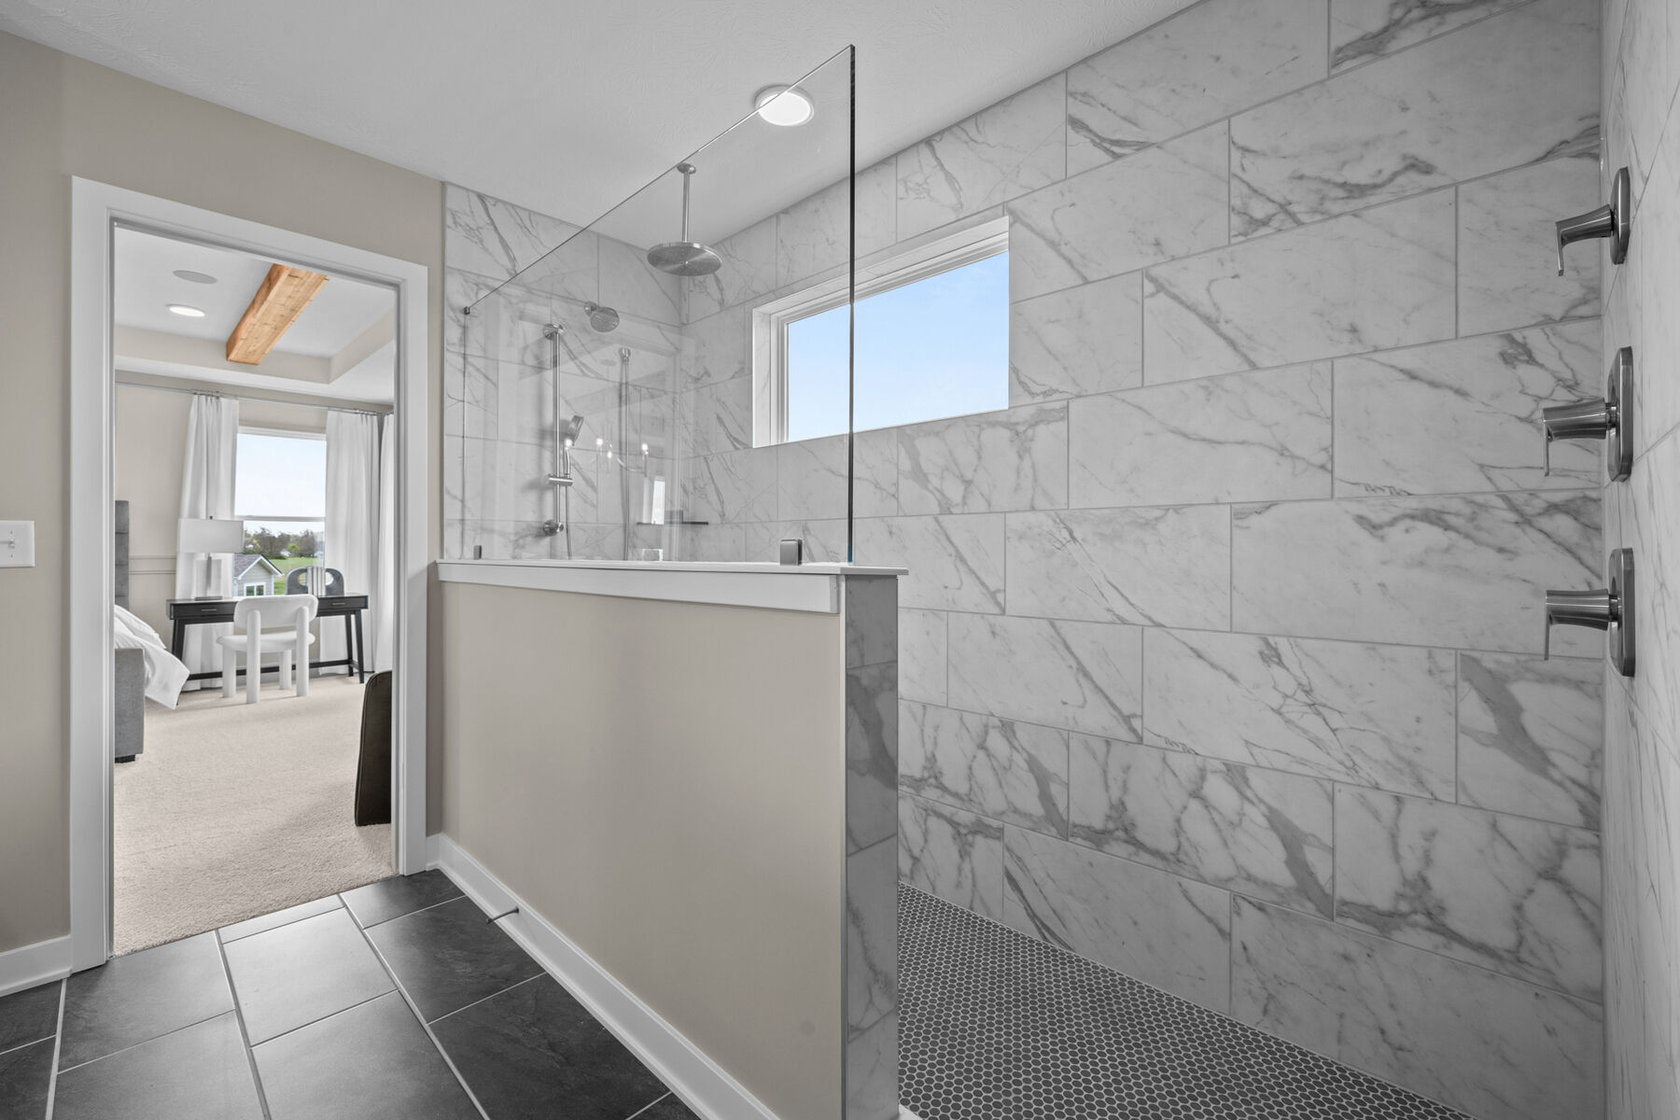
Tucked away for added relaxation, the owner's suite features a spacious bedroom, a large walk-in closet, and a private bath. Personalization options include a luxurious owner's resort bath, a spa-inspired walk-in shower layout, or a private bath for Bedroom 2.
Choosing the Glendale plan for your new home means you’ll also enjoy a personalized design experience at our state-of-the-art Design Studio. From cabinetry and countertops to flooring and fixtures, our professional design consultants will guide you every step of the way to help bring your new home vision to life!
From its flexible floorplan and expansive gathering spaces to its wide range of personalization opportunities, the Glendale is designed to fit the way you live today while providing the flexibility to adapt for years to come.


Ask about current offers or more details about this property, or call (317) 207-6777


48-Hour Savings Event - EXTENDED THROUGH SATURDAY ONLY
If you are currently on the fence about purchasing, this extension provides you with the flexibility needed to make an informed decision without missing out on our 48-hour sale limited time savings. This is the last chance of the year to take advantage of our incredible, amazing deals on move-in ready homes throughout the Indianapolis Metro and surrounding areas.
Do you love your M/I Home? Share the experience with friends and family - invite them to become your neighbors and enjoy a special "thank you" from us when they purchase.
If you are currently on the fence about purchasing, this extension provides you with the flexibility needed to make an informed decision without missing out on our 48-hour sale limited time savings. This is the last chance of the year to take advantage of our incredible, amazing deals on move-in ready homes throughout the Indianapolis Metro and surrounding areas.
The following plans can be personalized for you and built in this community.
Send us your preferred time to stop by and a sales representative will take care of the rest
By browsing, you accept our terms of use and privacy policy.