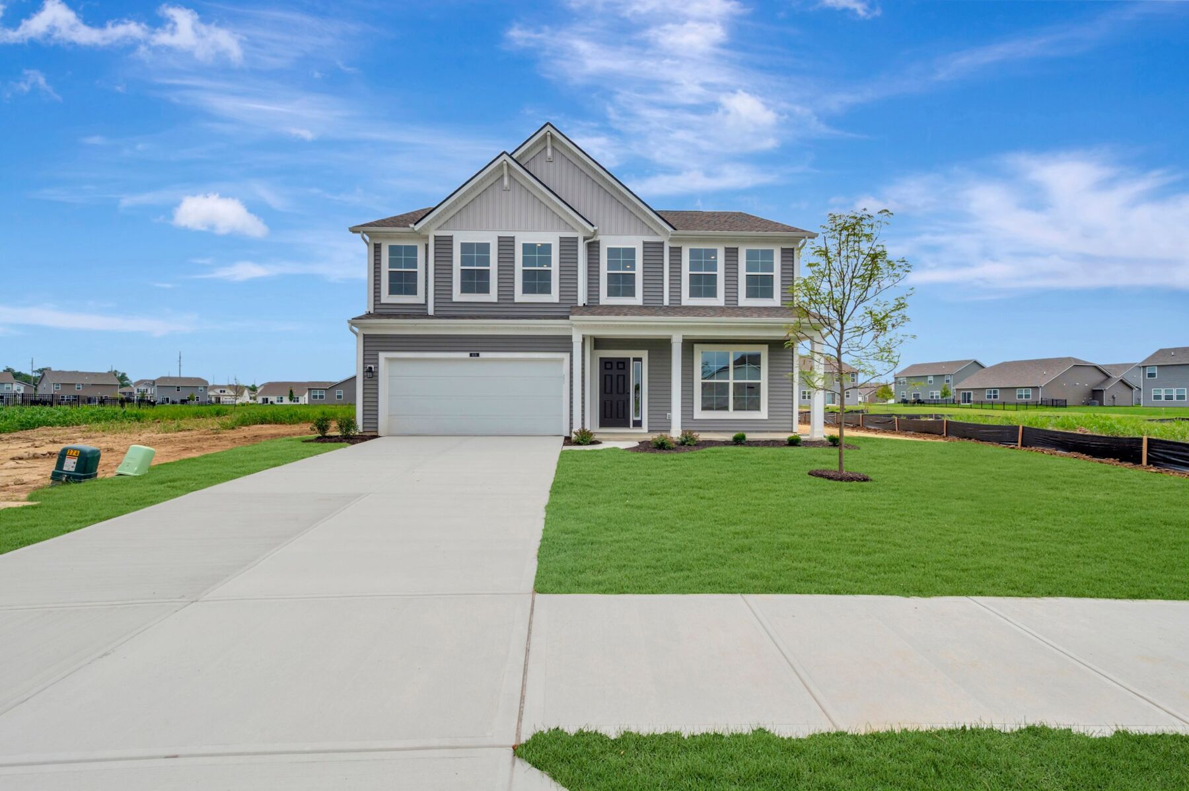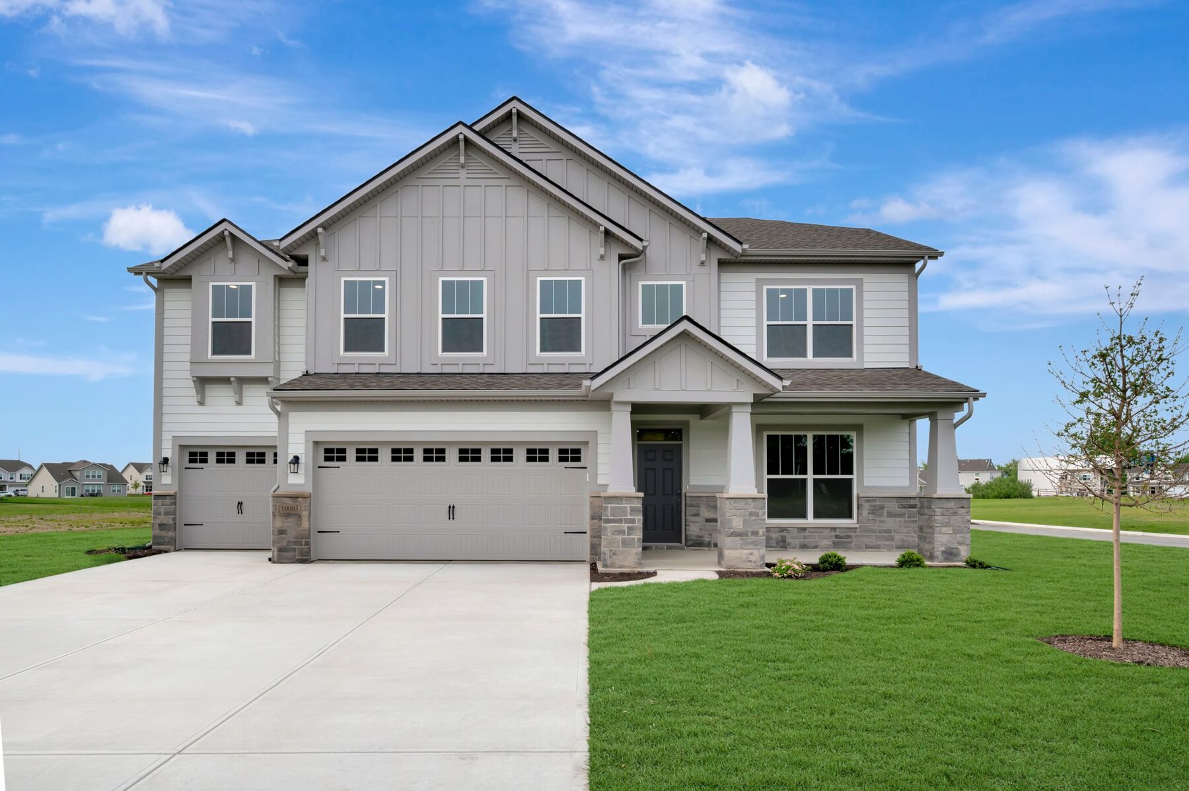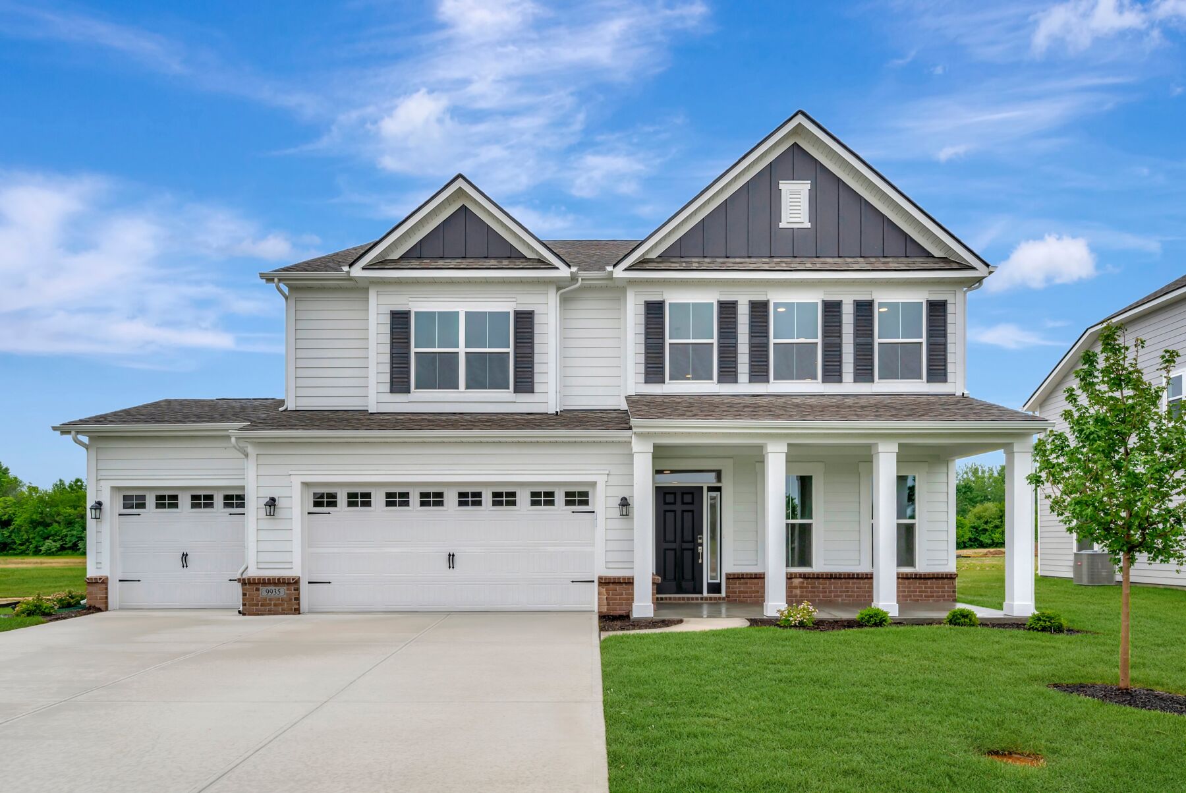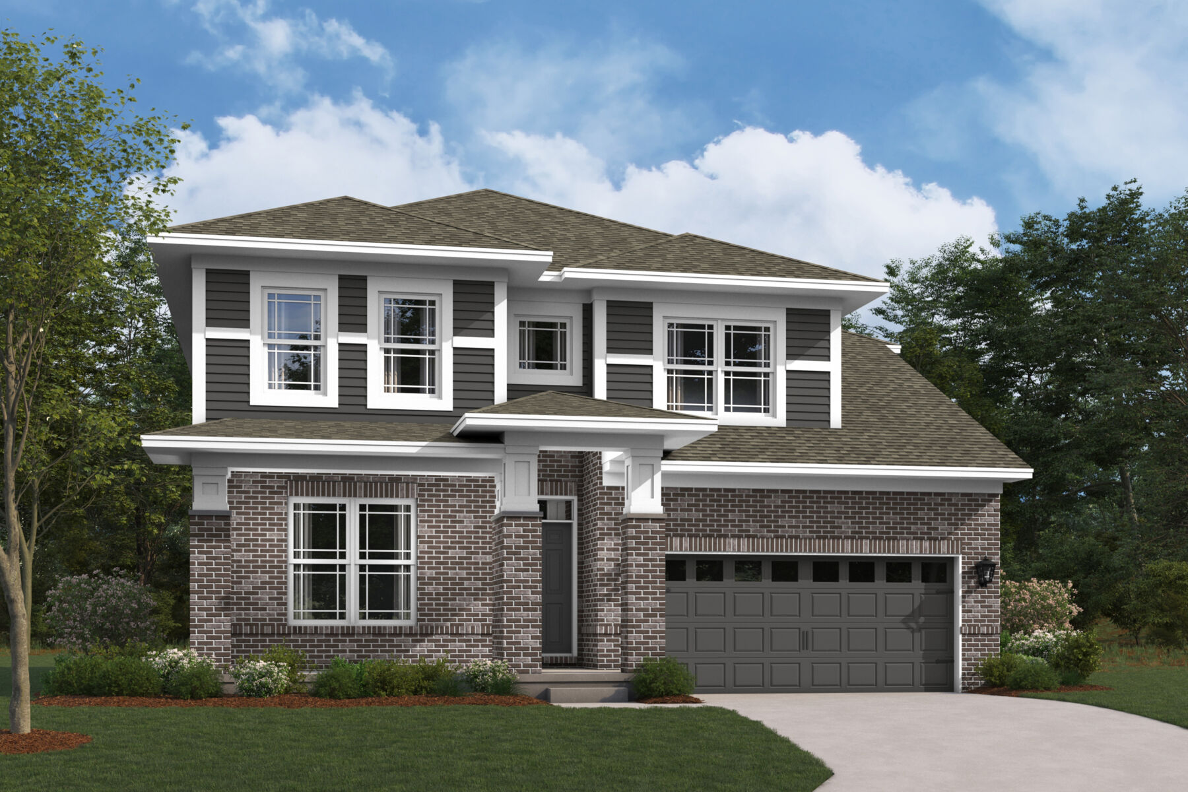




9745 Bitternut Run Lane, Indianapolis, IN 46259
- Ready date:
- TBD




Hickory Run Sales Office
Indianapolis, IN 46239
- Mon: 12:00PM - 6:00PM
- Tue: 11:00AM - 6:00PM
- Wed: 11:00AM - 6:00PM
- Thu: 11:00AM - 6:00PM
- Fri: 11:00AM - 6:00PM
- Sat: 11:00AM - 6:00PM
- Sun: 12:00PM - 6:00PM
About 9745 Bitternut Run Lane
Get Directions-
square feet 2,948
-
stories 2
-
bedrooms 5
-
full bathrooms 3
-
half bathrooms 1
-
garages 3 (Front Load)
- City
- Indianapolis, IN
- Owner's Suite
- Second Floor
- County
- Marion
- Home Type
- Single Family Home
- School District
- Franklin Twp Community Schools
- Foundation Type
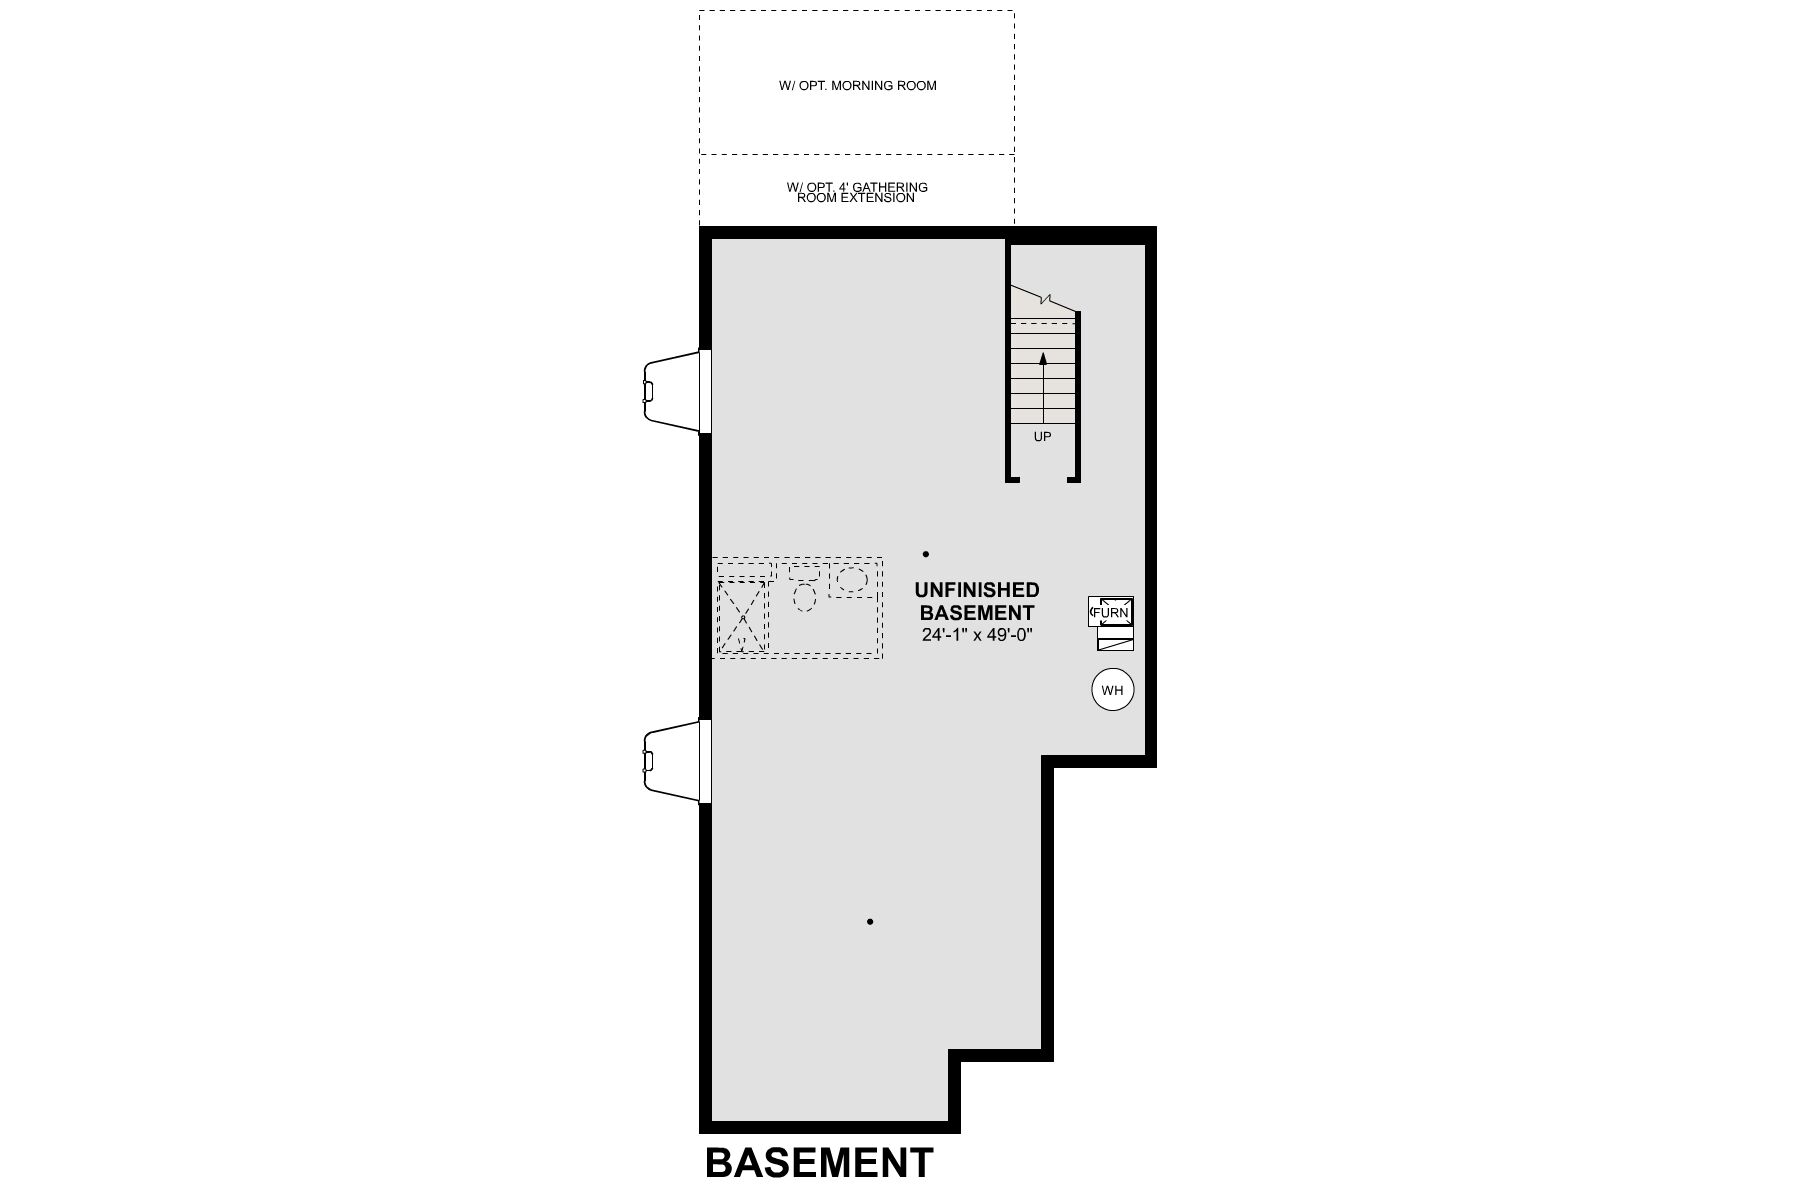
- Full Basement
- Home Plan
- Columbia Basement
- Homesite
- 153
- Base Plan Width & Depth
- 39.34 x 50.34
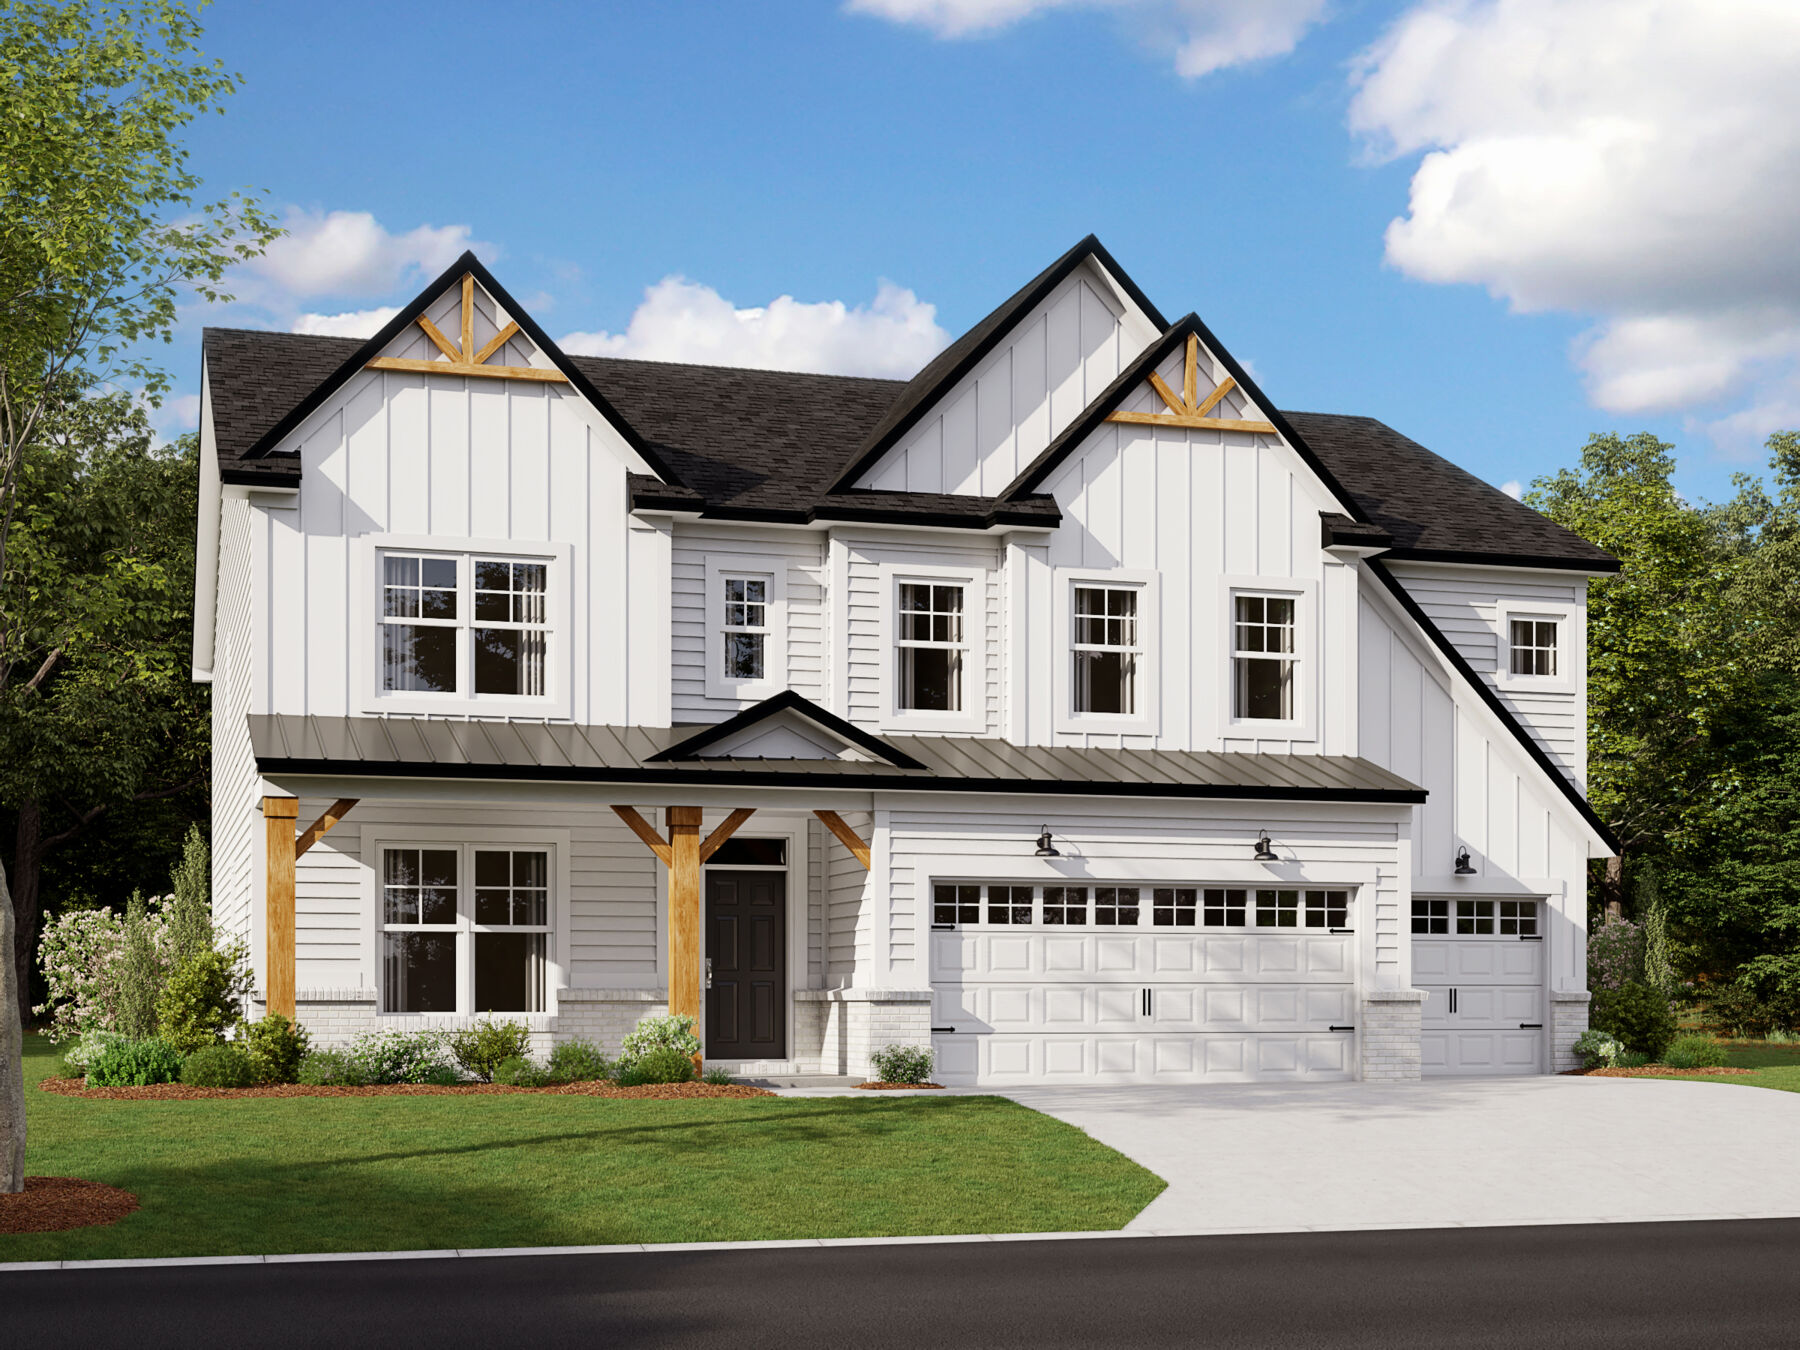
Customizable 4–6-Bedroom Floorplan With a Finished Lower Level and a Full Basement
The Columbia Basement plan is a modern, split-level home with a finished lower level, a full basement, and impressive design features throughout 2,878–3,752 square feet!
Inside, you'll find a flex room / study and an open-concept living space, perfect for entertaining guests. The kitchen is equipped with a spacious island, making meal prep and cooking a breeze. The first floor also includes an optional morning room, a veranda, or a screened-in porch, providing a seamless extension of your living space.
Head up to the second floor, which boasts 4 bedrooms—each with its own walk-in closet. The luxurious owner’s suite is a true retreat with a private bathroom. Reach out to our team for details about our spa or resort owner's bathroom configurations!
A few steps down from the main floor takes you to the finished lower level. This space is just waiting to be transformed into a movie theater room, a home gym, or an at-home cocktail lounge. If an extra bedroom for guests is on your must-haves list, this lower level can be configured accordingly, with the addition of another bedroom and full bathroom.
Although this floorplan comes with a full unfinished basement, there are a handful of customization options to fit your needs:
- An unfinished lookout basement with windows
- A finished basement with storage
- A finished basement with a full bathroom and storage
- A finished basement with a full bathroom, bedroom, and storage
FlexABILITY is at the heart of this floorplan's design, keeping your lifestyle and preferences in mind as you build the home of your dreams.
The Columbia Basement plan is a perfect choice for families looking for a spacious and comfortable home in the Indianapolis Metro area. For more details, reach out to our team! We're always available to answer your questions throughout your home search process.
About the Community
Hickory Run in southeast Indianapolis offers new single-family homes within the Franklin Township Community School Corporation. Located near major routes and just a short drive from Downtown Indianapolis, the community provides easy access to local dining, parks, and everyday conveniences.
Choose from thoughtfully designed 1‑ and 2‑story floorplans with open living spaces, flexible layouts, and curated design options. Prestige Series homes offer larger homesites and elevated architectural details, while personalization opportunities allow you to create a home that reflects your style.
Neighborhood amenities include playgrounds, a community shelter, dog parks, ponds, and mature green spaces that create a peaceful setting. With nearby recreation, local favorites, and top-rated schools, Hickory Run offers a comfortable, connected lifestyle in a growing Indianapolis area.
Learn more about this community »
Hickory Run Sales Office
Indianapolis, IN 46239
- Mon: 12:00PM - 6:00PM
- Tue: 11:00AM - 6:00PM
- Wed: 11:00AM - 6:00PM
- Thu: 11:00AM - 6:00PM
- Fri: 11:00AM - 6:00PM
- Sat: 11:00AM - 6:00PM
- Sun: 12:00PM - 6:00PM


Have questions for us?
Ask about current offers or more details about this property, or call (317) 207-6777
Incentives


Move-In Now | Pay Less Tomorrow With Special Financing
Increase your home-buying power and decrease your rate with 1/0 buydown, featuring first-year rates as low as 3.875% Rate* / 5.6362% APR* on a 30-Year Fixed Rate FHA* and 4.50% Rate** / 5.7584% APR** on a 30-Year Fixed Rate Conventional Loan** , offered through M/I Financial, LLC, through new homes that can close by October 30, 2026.
Incentives
Move-In Now | Pay Less Tomorrow With Special Financing
Increase your home-buying power and decrease your rate with 1/0 buydown, featuring first-year rates as low as 3.875% Rate* / 5.6362% APR* on a 30-Year Fixed Rate FHA* and 4.50% Rate** / 5.7584% APR** on a 30-Year Fixed Rate Conventional Loan** , offered through M/I Financial, LLC, through new homes that can close by October 30, 2026.

Long-Term Rate Lock |
Lock in confidence for your new home. With our limited-time extended rate lock program through M/I Financial, LLC, you can enjoy added peace of mind throughout your homebuying journey.
Ready to plan a visit? We can help
Send us your preferred time to stop by and a sales representative will take care of the rest