


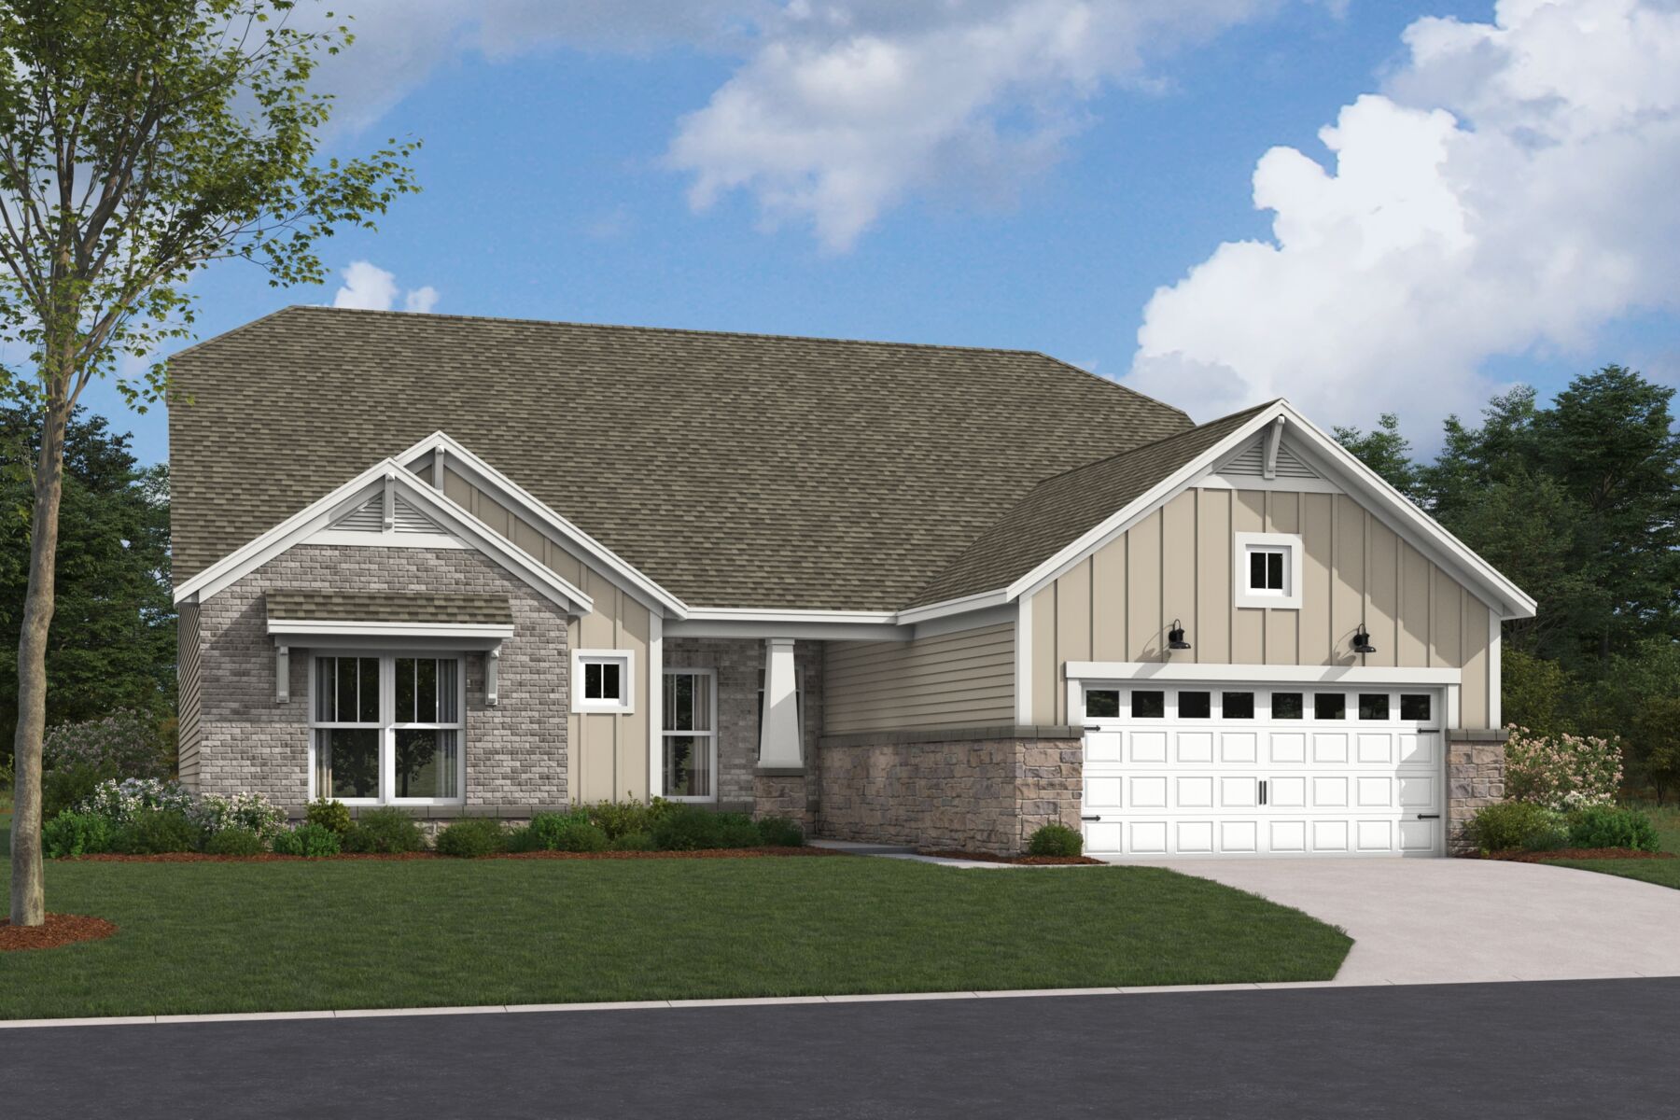
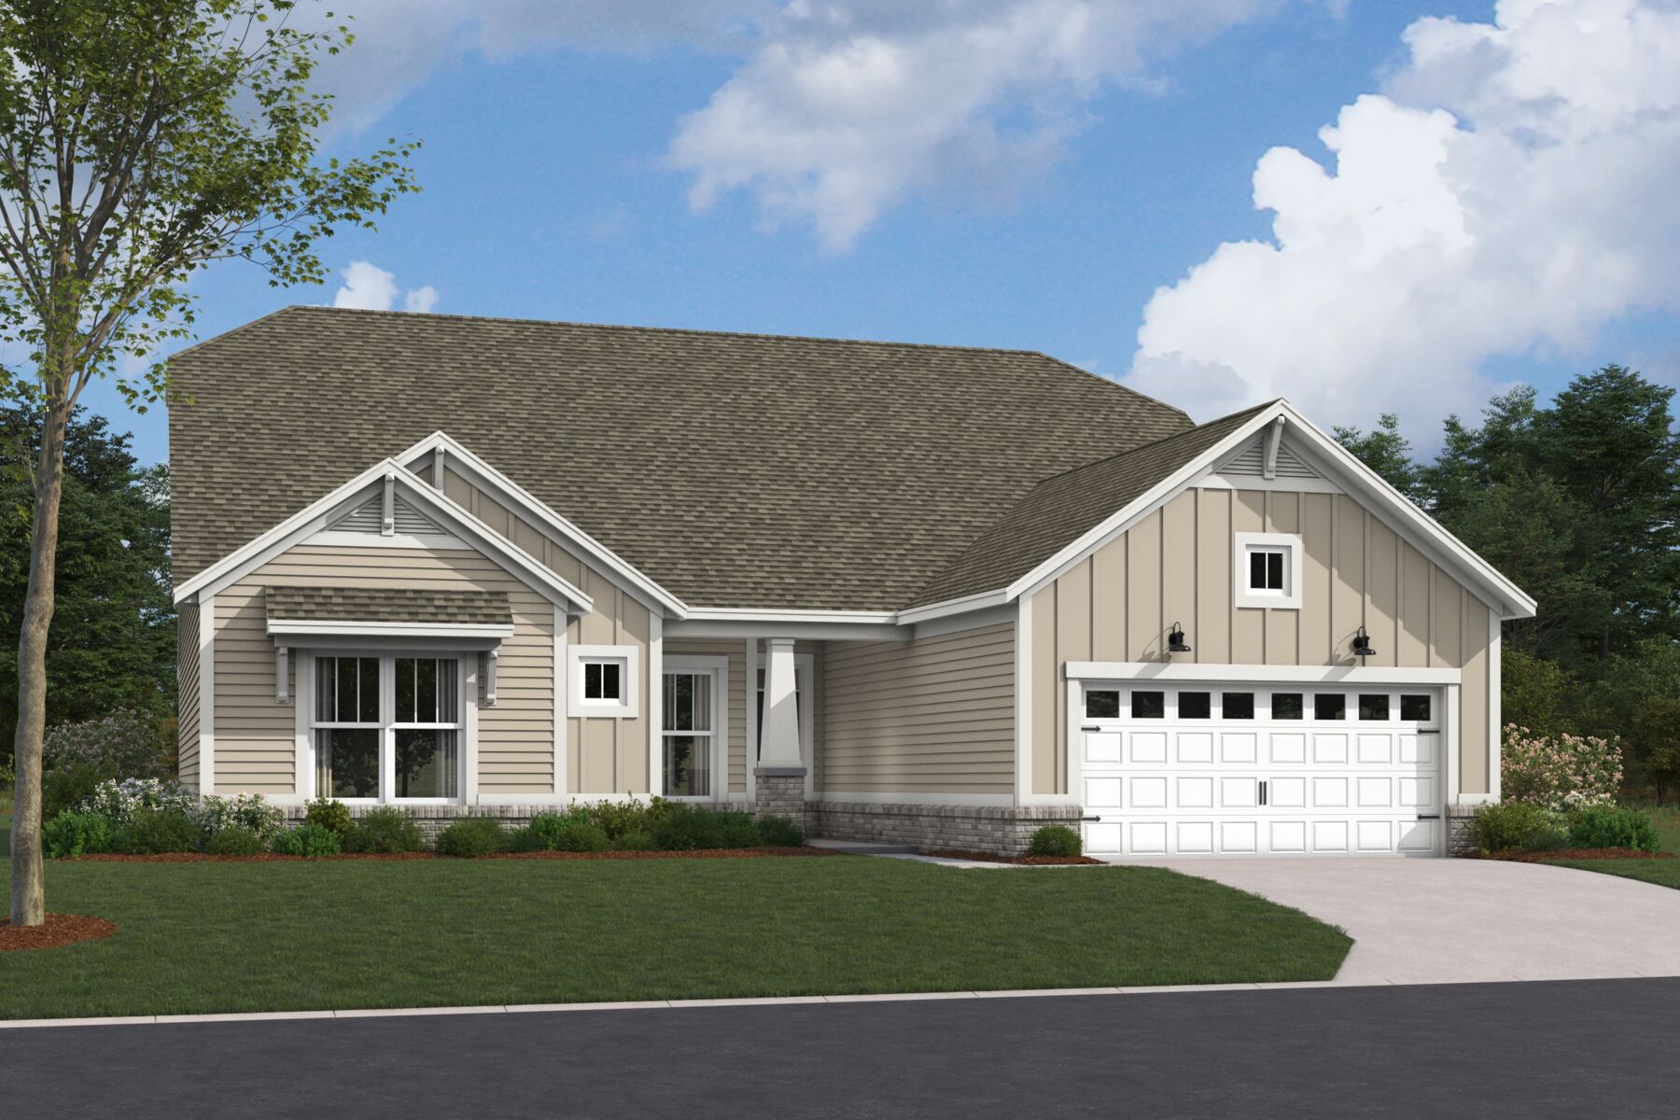


Kentmore Basement




Hickory Run Sales Office
Indianapolis, IN 46239
- Mon: 12:00PM - 6:00PM
- Tue: 11:00AM - 6:00PM
- Wed: 11:00AM - 6:00PM
- Thu: 11:00AM - 6:00PM
- Fri: 11:00AM - 6:00PM
- Sat: 11:00AM - 6:00PM
- Sun: 12:00PM - 6:00PM
About The Kentmore Basement
-
square feet 2,070 - 4,448
-
stories 1 - 2
-
bedrooms 3 - 5
-
full bathrooms 2 - 4
-
half bathrooms 1
-
garages 2 - 4 (Front Load)
- Owner's Suite
- First Floor
- Home Type
- Single Family Home
- Foundation Type
- Full Basement
- Width & Depth
- 50.00 x 59.33
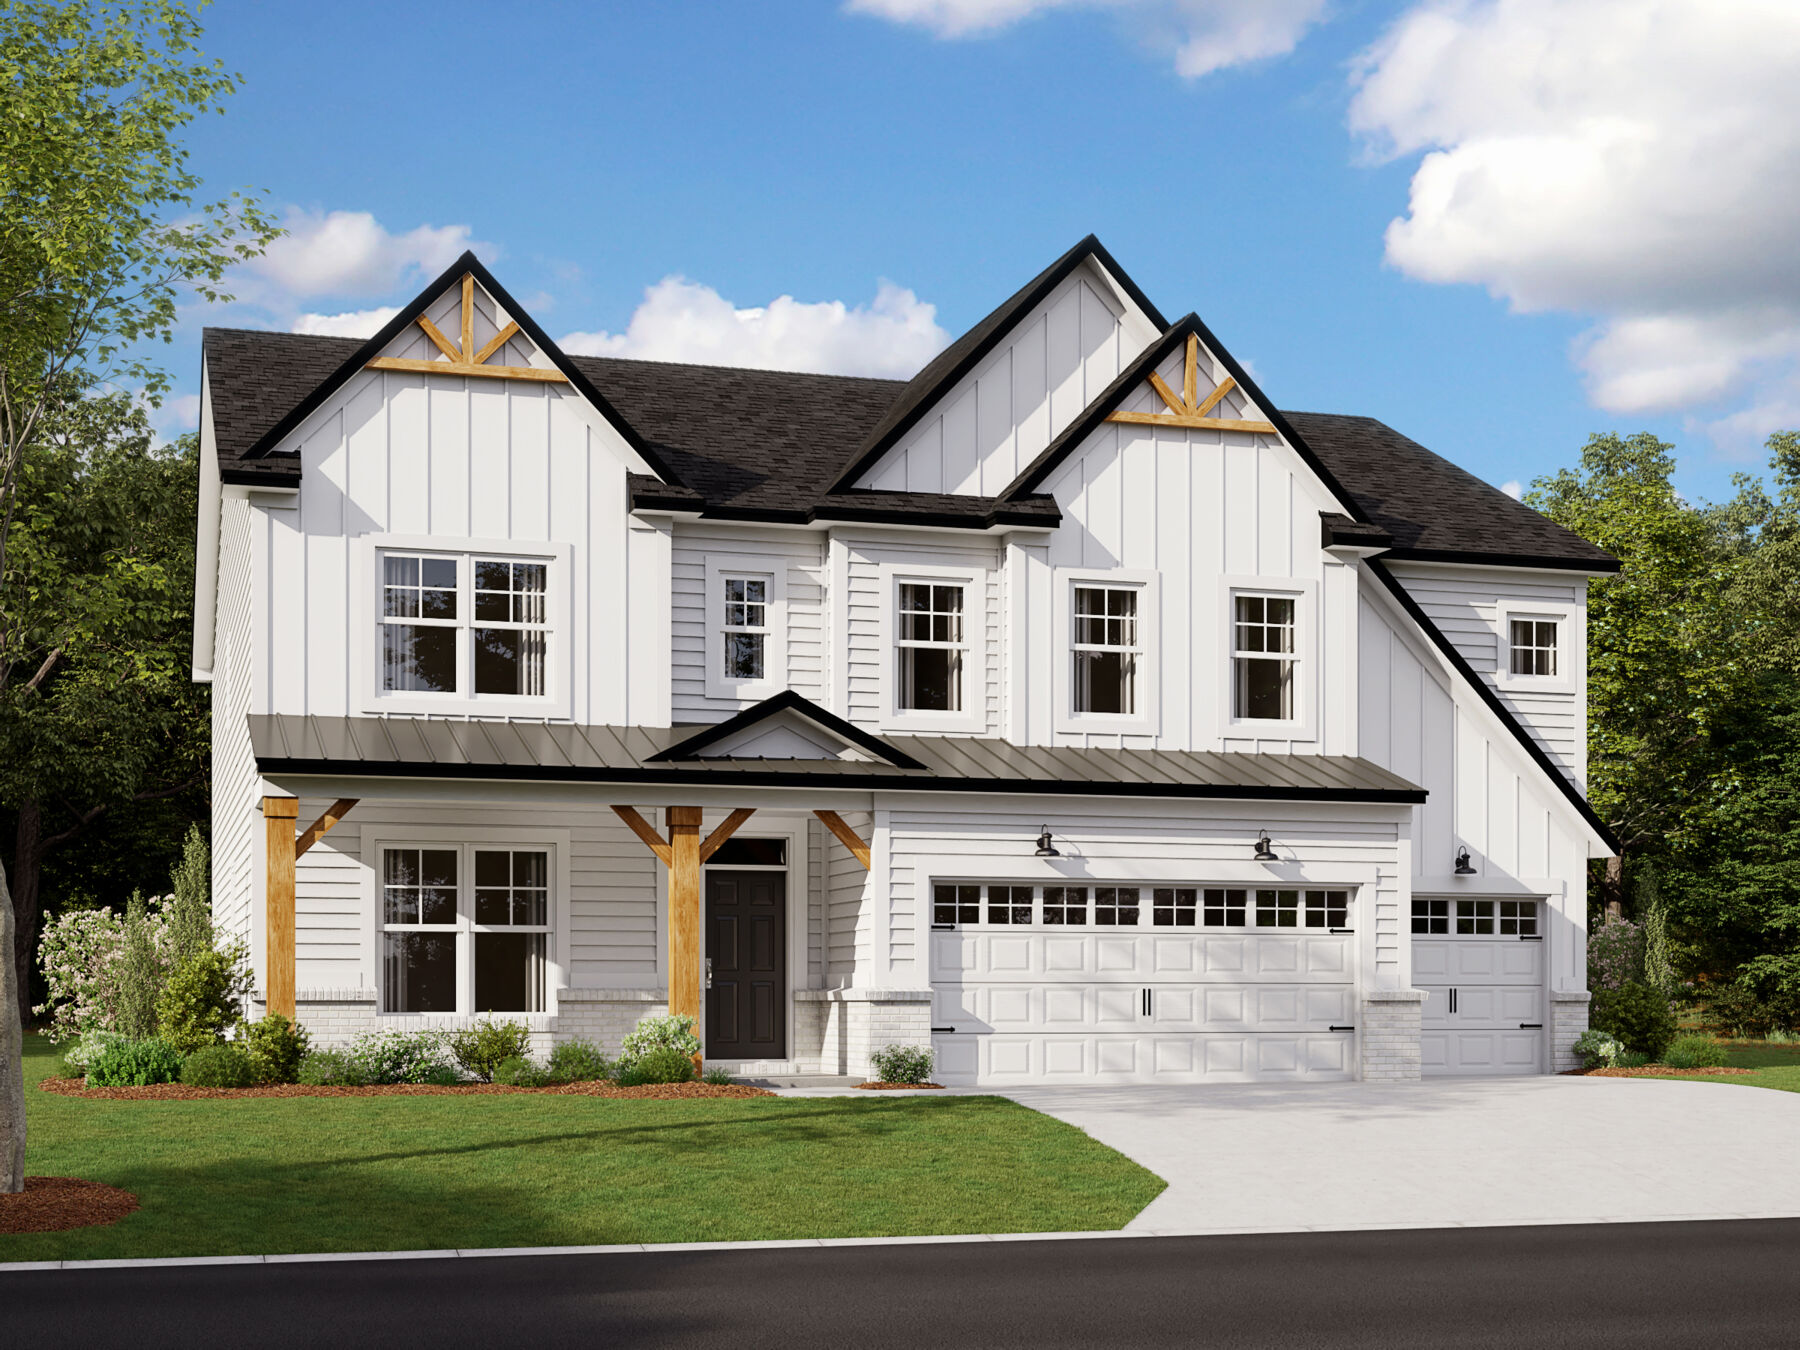
A Spacious Single-Story Home With a Full Basement
The Kentmore Basement plan offers the ease of single-story living without sacrificing space, style, or flexibility. With 3–4 bedrooms, 2 baths, a spacious gathering room, a full basement, and a thoughtful layout designed around everyday comfort, this home provides the perfect balance of functionality and convenience.
Step inside from the welcoming front porch and discover two secondary bedrooms situated near the foyer, creating a private space for family members or overnight guests. A full bath conveniently serves this area of the home while maintaining separation from the owner's retreat.
At the center of the home, the expansive gathering room flows seamlessly into the kitchen and dining nook, creating an open-concept living space ideal for both everyday living and entertaining. A large island, abundant cabinetry, walk-in pantry, and nearby laundry room make daily routines effortless.
The private owner's suite is tucked away at the rear of the home, offering a peaceful retreat complete with a spacious walk-in closet and an en-suite bath. This secluded location provides the privacy and comfort homeowners appreciate at the end of a busy day.
A full unfinished basement comes included, providing valuable storage space and endless possibilities for future expansion. Homeowners can personalize this lower level with a finished basement or choose a layout that includes an additional bedroom and bathroom for even more flexible living space.
Personalization options allow you to tailor the Kentmore to fit your lifestyle. Enhance the living space with an electric or corner fireplace, expand the dining nook or owner's suite, add a formal dining room, study, morning room, screened veranda, veranda, or an upgraded gourmet chef's kitchen. Additional options include:
- Owner's resort bath
- Second-floor bonus room
- Garage storage bump-out or upgrading to a 3-car garage
Choosing the Kentmore plan for your new home means you'll also enjoy a personalized design experience at our state-of-the-art Design Studio. From cabinetry and countertops to flooring and fixtures, our professional design consultants will guide you every step of the way to help bring your new home vision to life!
Thoughtfully designed around the way you live, the Kentmore combines open-concept living, private retreats, and meaningful personalization opportunities into one beautifully crafted home. Whether you're looking to simplify your daily routine or create a space that's uniquely yours, this floorplan is ready to bring your vision to life.
Hickory Run Sales Office
Indianapolis, IN 46239
- Mon: 12:00PM - 6:00PM
- Tue: 11:00AM - 6:00PM
- Wed: 11:00AM - 6:00PM
- Thu: 11:00AM - 6:00PM
- Fri: 11:00AM - 6:00PM
- Sat: 11:00AM - 6:00PM
- Sun: 12:00PM - 6:00PM


Have questions for us?
Ask about current offers or more details about this property, or call (317) 207-6777
Incentives


Take Advantage of Our 3/2/1 Buydown on a 30-Year Fixed FHA Loan*
For a limited time, increase your home-buying power and decrease your rate through our 3/2/1 buydown with first-year rates as low as 2.25% Rate* / 6.027% APR* on a 30-year fixed FHA loan offered through M/I Financial, LLC—saving you thousands.
Incentives
Take Advantage of Our 3/2/1 Buydown on a 30-Year Fixed FHA Loan*
For a limited time, increase your home-buying power and decrease your rate through our 3/2/1 buydown with first-year rates as low as 2.25% Rate* / 6.027% APR* on a 30-year fixed FHA loan offered through M/I Financial, LLC—saving you thousands.

Good Friends Make Great Neighbors - Limited Time Only - Receive $2,000*
Do you love your M/I Home? Share the experience with friends and family - invite them to become your neighbors and enjoy a special "thank you" from us when they purchase.
The home plan that's right for you
The following plans can be personalized for you and built in this community.
Ready to plan a visit? We can help
Send us your preferred time to stop by and a sales representative will take care of the rest