




10445 Dragon Tree Way, Indianapolis, IN 46239
- Ready date:
- February 6, 2027




The P2025 Craftsman Store at Sagebrook West
Indianapolis, IN 46239
- Mon: 12:00PM - 6:00PM
- Tue: 11:00AM - 6:00PM
- Wed: 11:00AM - 6:00PM
- Thu: Appointment Only
- Fri: 11:00AM - 6:00PM
- Sat: 11:00AM - 6:00PM
- Sun: 12:00PM - 6:00PM
About 10445 Dragon Tree Way
Get Directions-
square feet 3,256
-
stories 2
-
bedrooms 5
-
full bathrooms 3
-
half bathrooms 1
-
garages 3 (Front Load)
- City
- Indianapolis, IN
- Owner's Suite
- Second Floor
- County
- Marion
- Home Type
- Single Family Home
- School District
- Franklin Twp Community Schools
- Foundation Type
- Slab
- Home Plan
- Ainsley II
- Homesite
- 164
- Base Plan Width & Depth
- 50.00 x 52
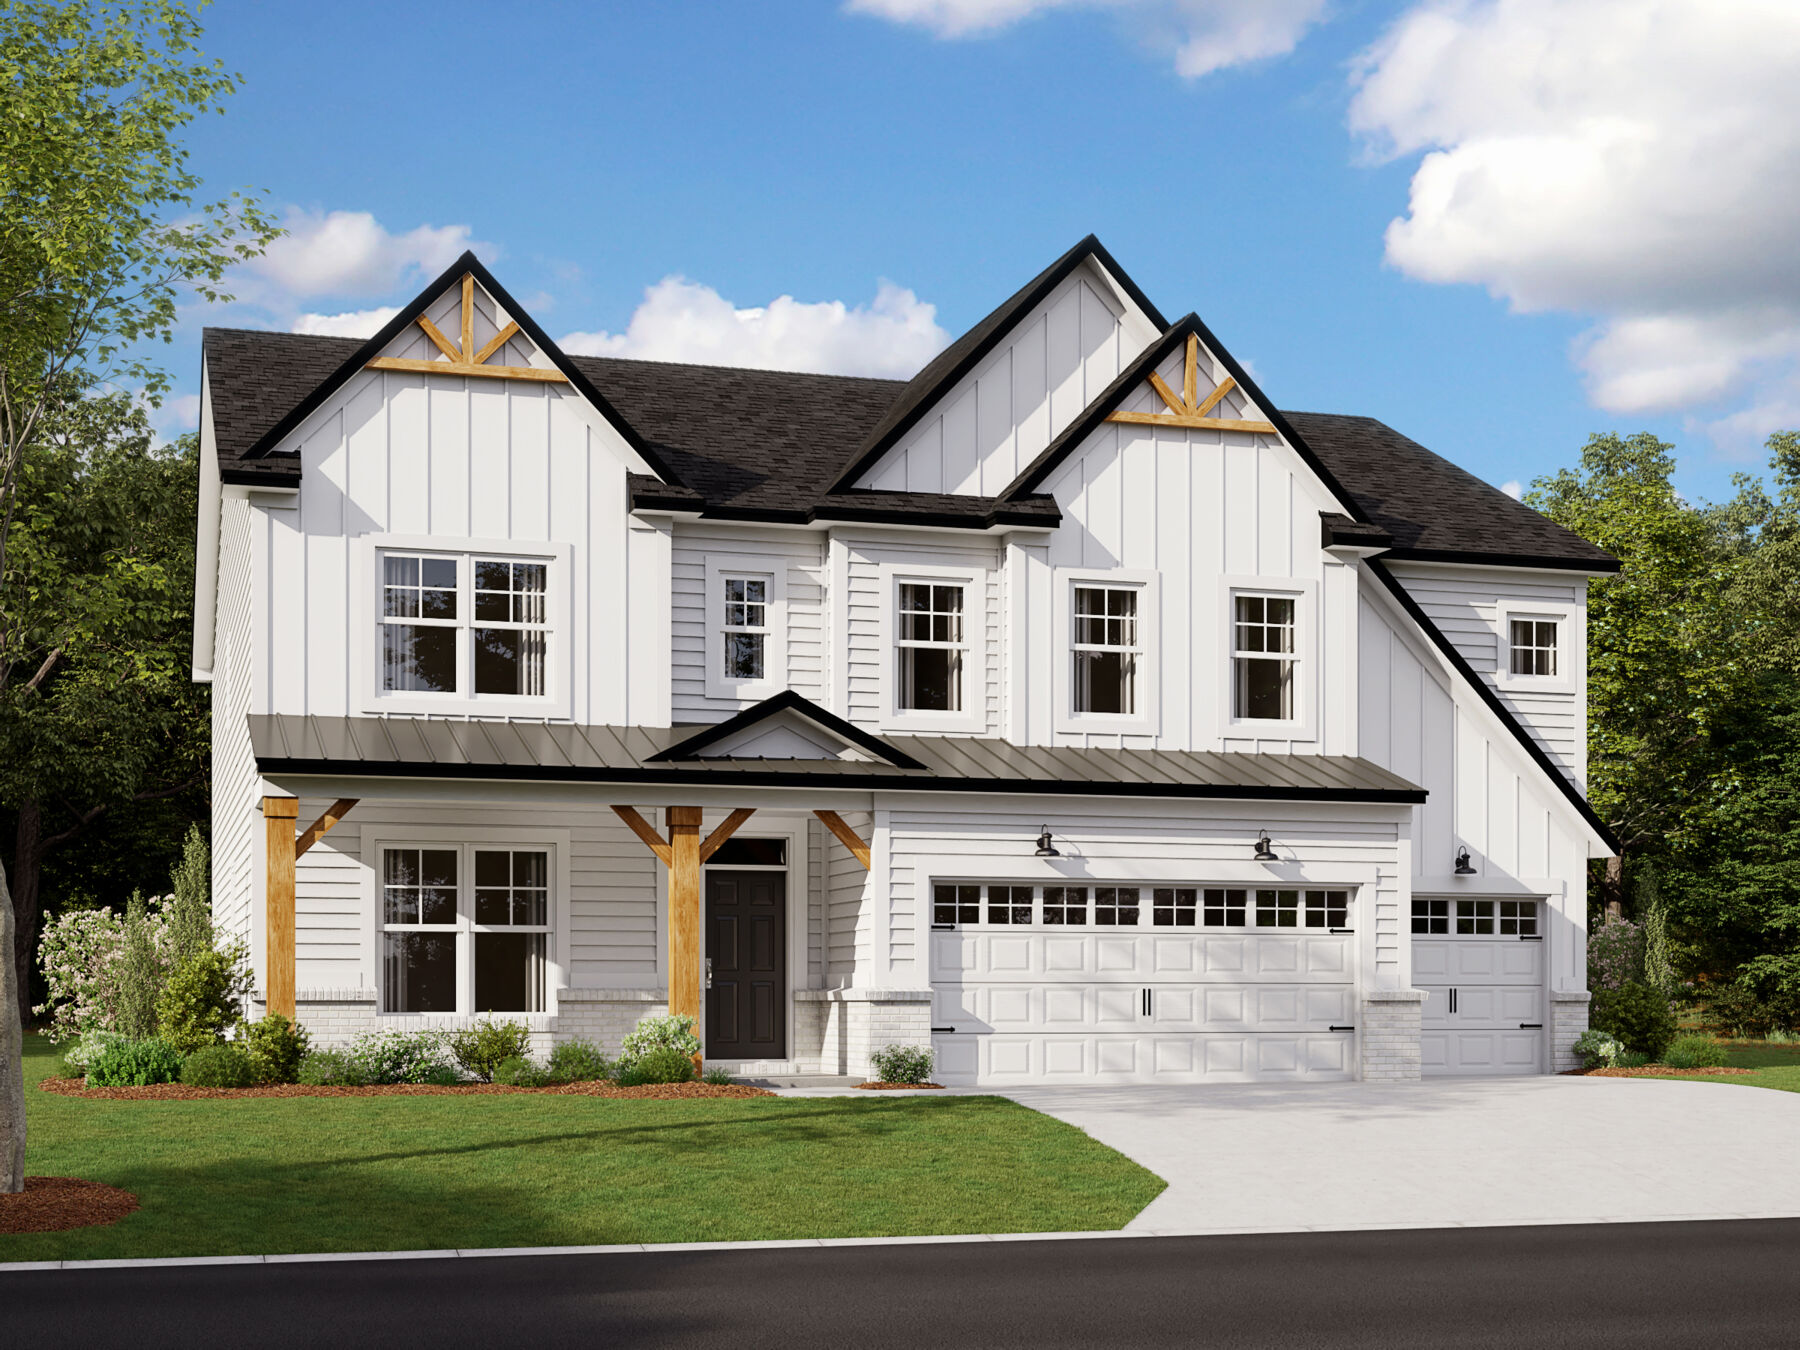
New 5-Bedroom Home for Sale in Indianapolis
Located at 10445 Dragon Tree Way in Indianapolis, this new construction home by M/I Homes offers 3,256 square feet of thoughtfully designed living space across 2 stories. With 5 bedrooms, 3 full bathrooms, and 1 half bathroom, the floorplan provides room for both everyday routines and larger gatherings.
The main level centers on an open-concept living space that connects the kitchen, dining area, and family room. This layout keeps sightlines clear across the main living areas, making it easier to stay connected while cooking, dining, or relaxing. The half bathroom on this level serves guests.
Upstairs, the bedrooms are arranged to balance shared and private space. The owner's bedroom includes an en-suite bathroom, and the remaining bedrooms have access to additional full bathrooms.
Highlights of this home include:
- 5 bedrooms and 3 full bathrooms, plus 1 half bathroom
- 3,256 square feet of living space
- First-floor in-law suite
- Study
- Open-concept kitchen, dining, and family room
- Owner's bedroom with en-suite bathroom
- 3-car garage
Construction quality and design consistency are evident throughout, from the proportions of the main living areas to the placement of windows and storage. Materials and finishes are already in place, so the home is ready for move-in without additional work. The layout accommodates a range of household sizes and daily schedules, with defined spaces for work, rest, and shared time.
About the Community
Sagebrook West in southeast Indianapolis offers new single-family homes and low‑maintenance ranch villas in a peaceful Franklin Township setting. Surrounded by wooded and pond-view homesites, the community provides a quiet atmosphere with quick access to major routes and Downtown Indianapolis.
Homes feature thoughtful, modern designs suited for a range of lifestyles, from spacious two-story plans to easy-living villas with outdoor spaces and included exterior maintenance. Walking trails, a playground, pond views, and a picnic shelter create inviting places to relax and connect close to home.
Located within the Franklin Township Community School Corporation, the neighborhood offers families access to highly regarded schools. With nearby parks, golf, dining, and entertainment, Sagebrook West blends natural beauty, convenience, and a comfortable everyday lifestyle.
Learn more about this community »
The P2025 Craftsman Store at Sagebrook West
Indianapolis, IN 46239
- Mon: 12:00PM - 6:00PM
- Tue: 11:00AM - 6:00PM
- Wed: 11:00AM - 6:00PM
- Thu: Appointment Only
- Fri: 11:00AM - 6:00PM
- Sat: 11:00AM - 6:00PM
- Sun: 12:00PM - 6:00PM


Have questions for us?
Ask about current offers or more details about this property, or call (317) 207-6777
Incentives


Long-Term Rate Lock
Lock in confidence for your new home. With our limited-time extended rate lock program through M/I Financial, LLC, you can enjoy added peace of mind throughout your homebuying journey.
Incentives

Good Friends Make Great Neighbors - Limited Time Only - Receive $2,000*
Do you love your M/I Home? Share the experience with friends and family - invite them to become your neighbors and enjoy a special "thank you" from us when they purchase.

Take Advantage of Our 3/2/1 Buydown on a 30-Year Fixed FHA Loan*
For a limited time, increase your home-buying power and decrease your rate through our 3/2/1 buydown with first-year rates as low as 2.25% Rate* / 6.027% APR* on a 30-year fixed FHA loan offered through M/I Financial, LLC—saving you thousands.
Ready to plan a visit? We can help
Send us your preferred time to stop by and a sales representative will take care of the rest

