
Good Friends Make Great Neighbors - Limited Time Only - Receive $2,000*
Do you love your M/I Home? Share the experience with friends and family - invite them to become your neighbors and enjoy a special "thank you" from us when they purchase.
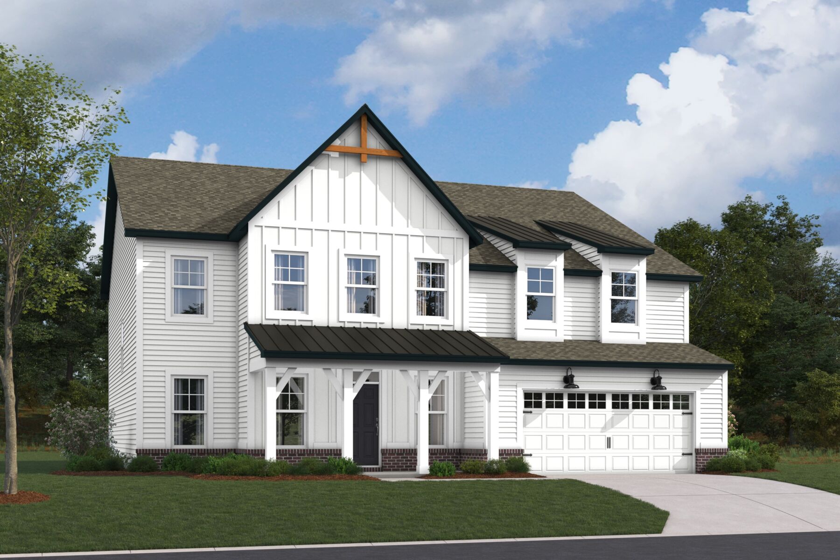
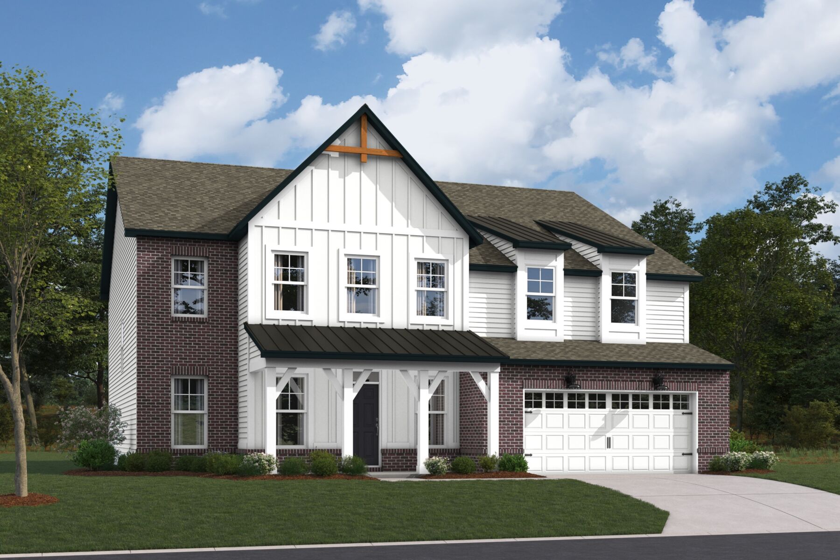
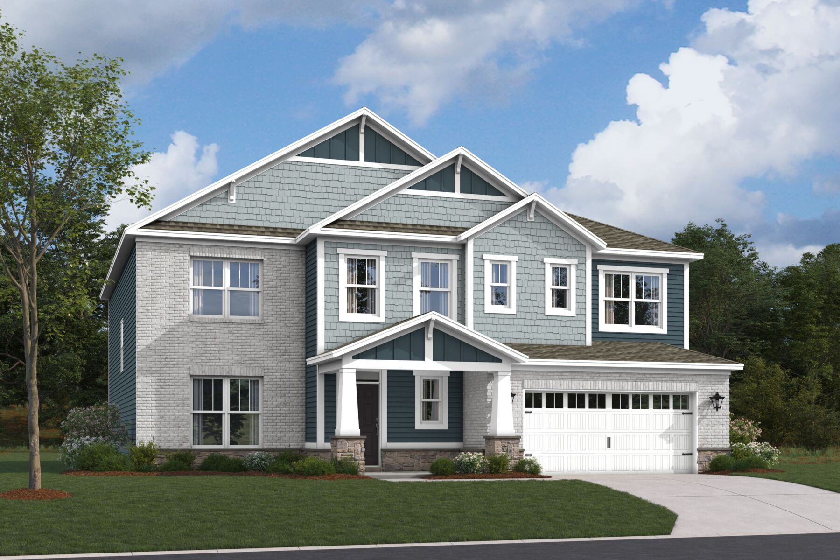
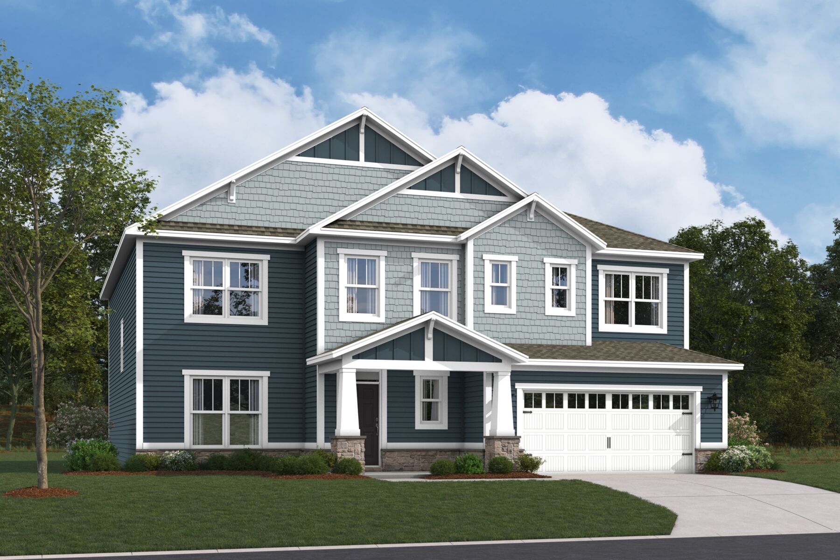
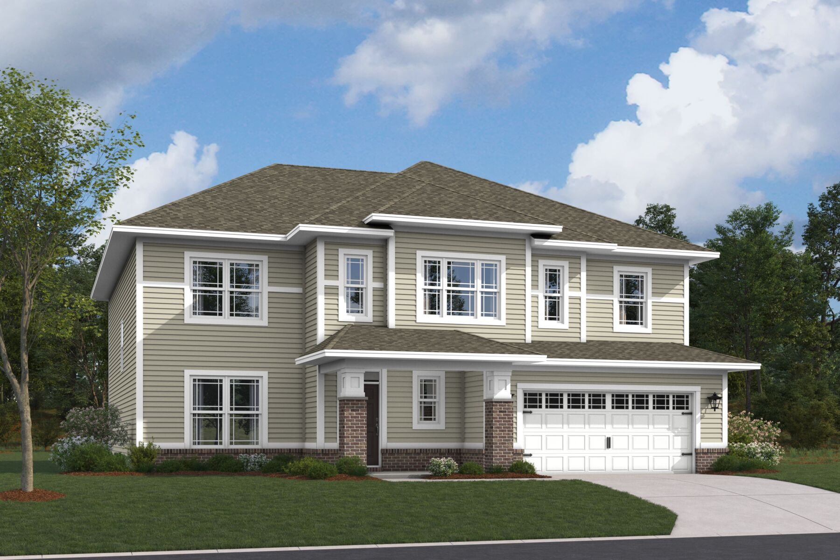




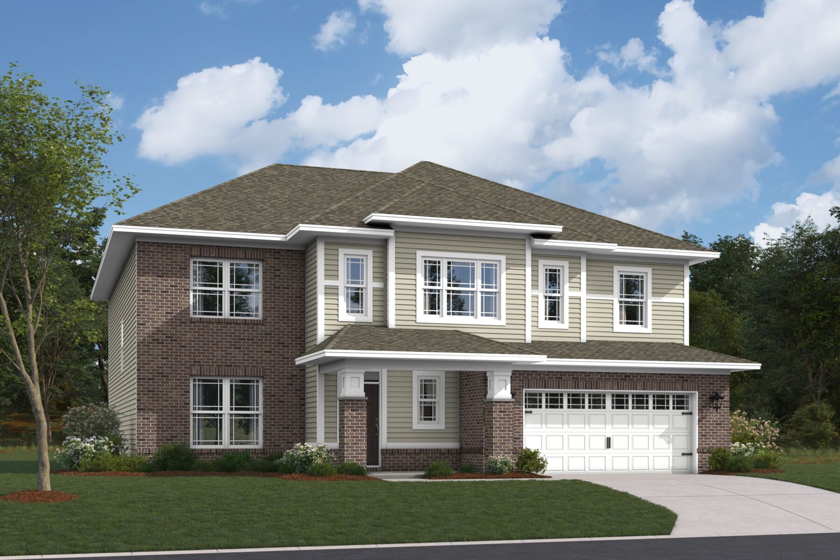
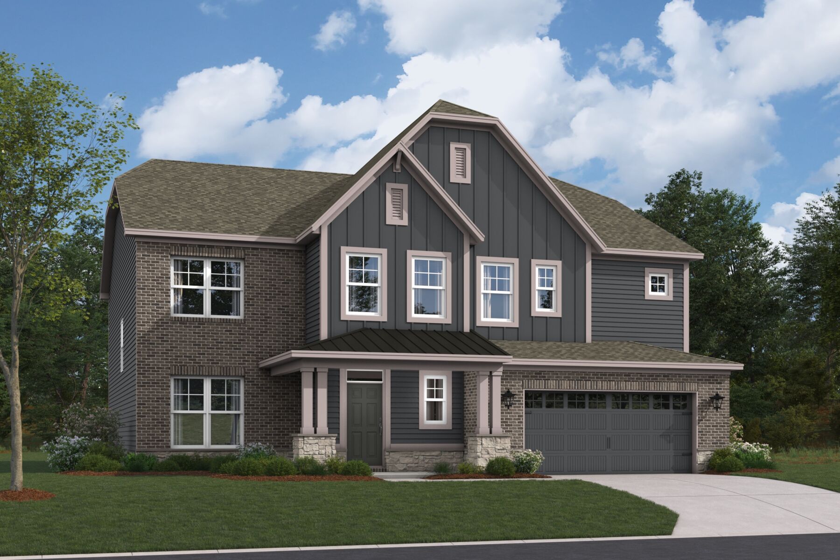
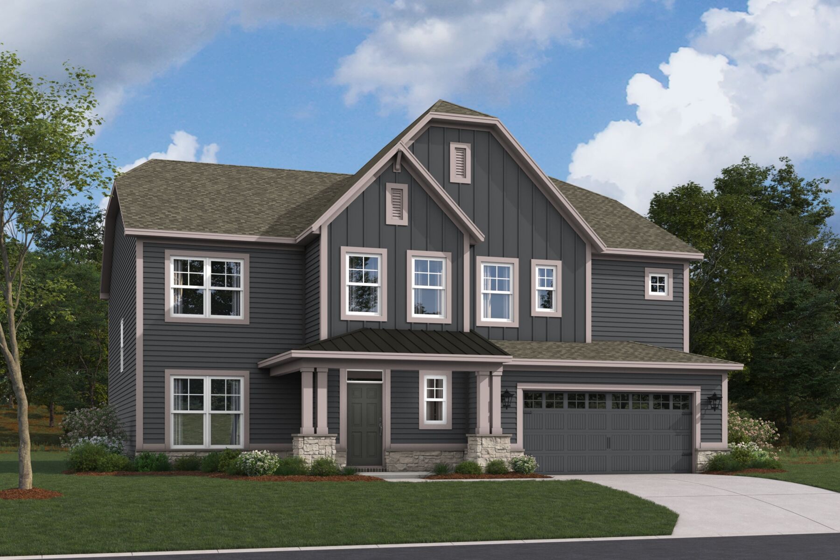
The Vanderbilt combines open gathering spaces, flexible rooms, and plenty of opportunities to make the home your own. With 4–7 bedrooms, a loft, and a 2-car garage with tandem storage, this two-story floorplan provides generous space for everyday living, entertaining, and relaxing at home.
Step inside from the covered front porch and into the guest entry, where a spacious flex room offers plenty of versatility. Whether you envision a home office, playroom, sitting area, or hobby space, this room can easily adapt to your needs.
At the heart of the home, the kitchen connects seamlessly with the dining nook and expansive gathering room, creating an open space for cooking, sharing meals, and spending time together. A center island provides additional workspace, while the pantry keeps everyday essentials within easy reach. The nearby owner's entry offers a convenient transition from the garage, and a den tucked beyond the dining nook gives you another dedicated space for working from home, reading, or relaxing.
Upstairs, the owner's suite offers a private retreat with a spacious walk-in closet and en-suite bath. Three additional bedrooms provide room for family members or guests, while a full bath and conveniently located laundry room help simplify everyday routines.
The loft creates another flexible living area, and open-to-below spaces add architectural interest and a greater sense of connection between the home's two levels.
Personalization options allow you to tailor the Vanderbilt to fit your lifestyle and preferences. Available options include:
Choosing the Vanderbilt plan for your new home means you'll also enjoy a personalized design experience at our state-of-the-art Design Studio. From cabinetry and countertops to flooring and fixtures, our professional design consultants will guide you every step of the way to help bring your new home vision to life!
With spacious gathering areas, flexible rooms, and personalization options throughout, the Vanderbilt gives you the freedom to create a home that feels distinctly yours.


Ask about current offers or more details about this property, or call (317) 207-6777


Long-Term Rate Lock
Lock in confidence for your new home. With our limited-time extended rate lock program through M/I Financial, LLC, you can enjoy added peace of mind throughout your homebuying journey.
Do you love your M/I Home? Share the experience with friends and family - invite them to become your neighbors and enjoy a special "thank you" from us when they purchase.
Lock in confidence for your new home. With our limited-time extended rate lock program through M/I Financial, LLC, you can enjoy added peace of mind throughout your homebuying journey.
The following plans can be personalized for you and built in this community.
Send us your preferred time to stop by and a sales representative will take care of the rest
By browsing, you accept our terms of use and privacy policy.