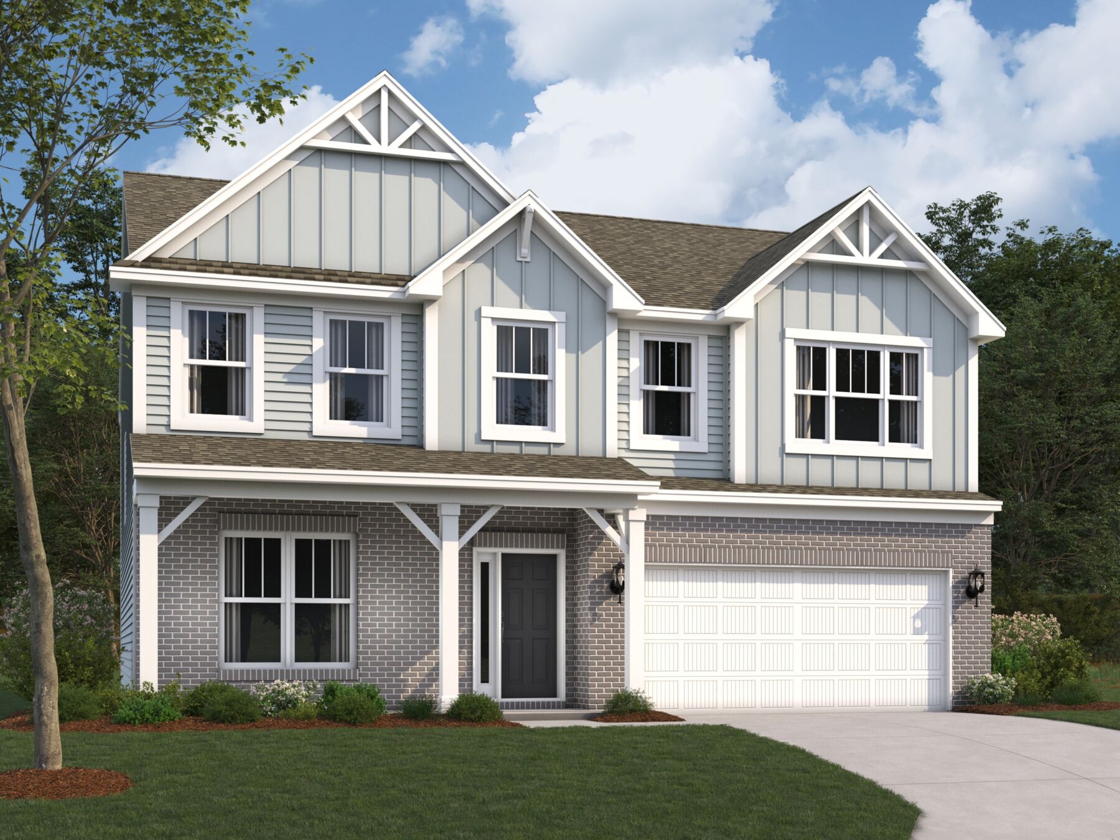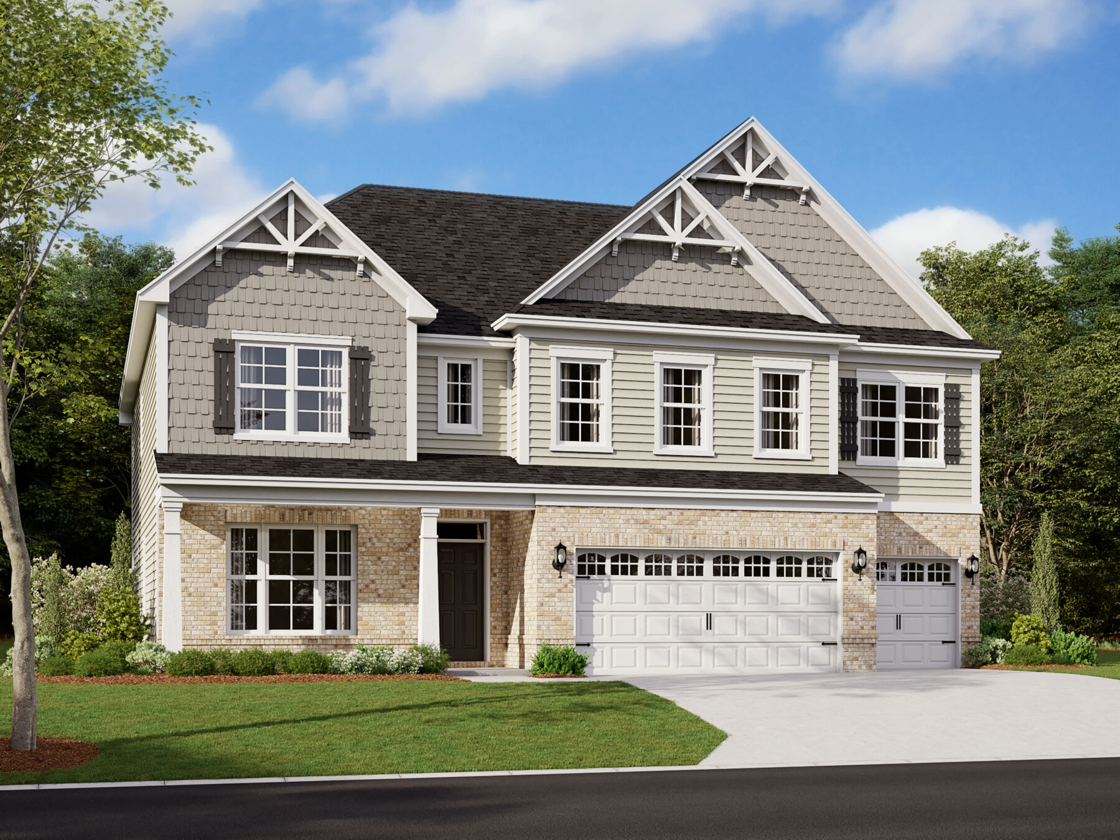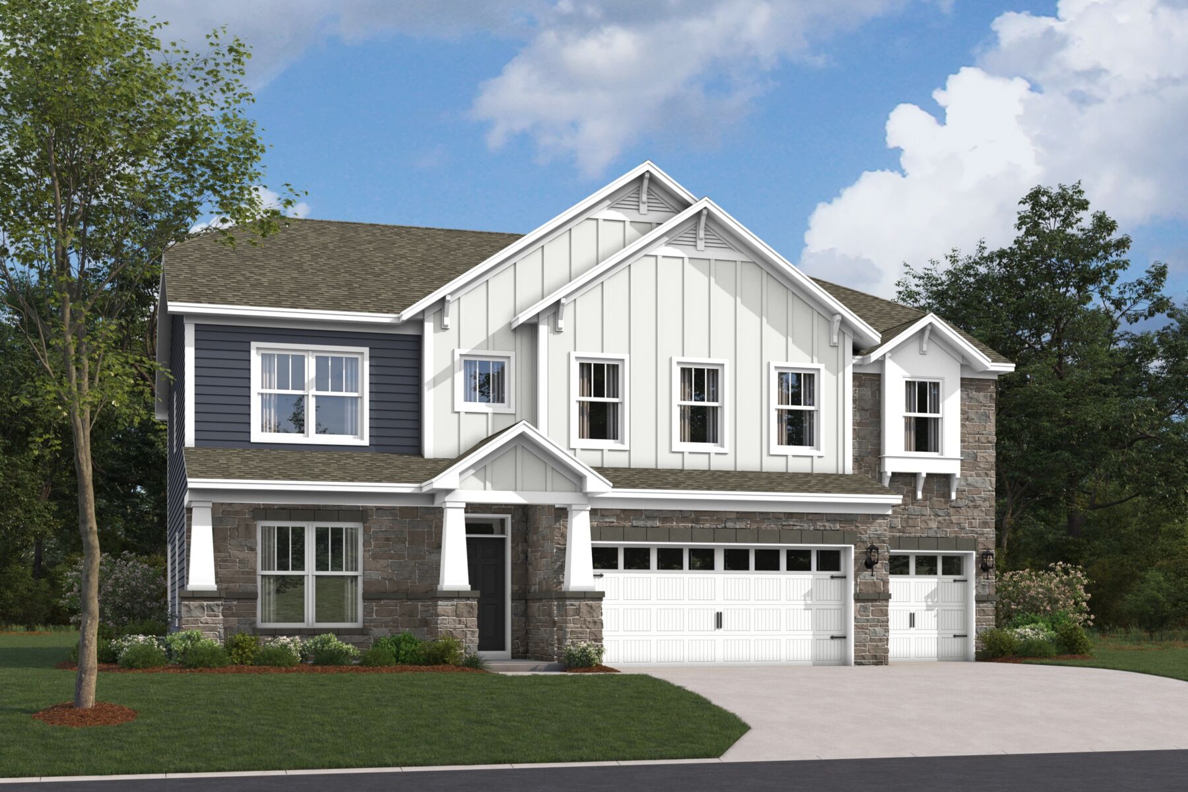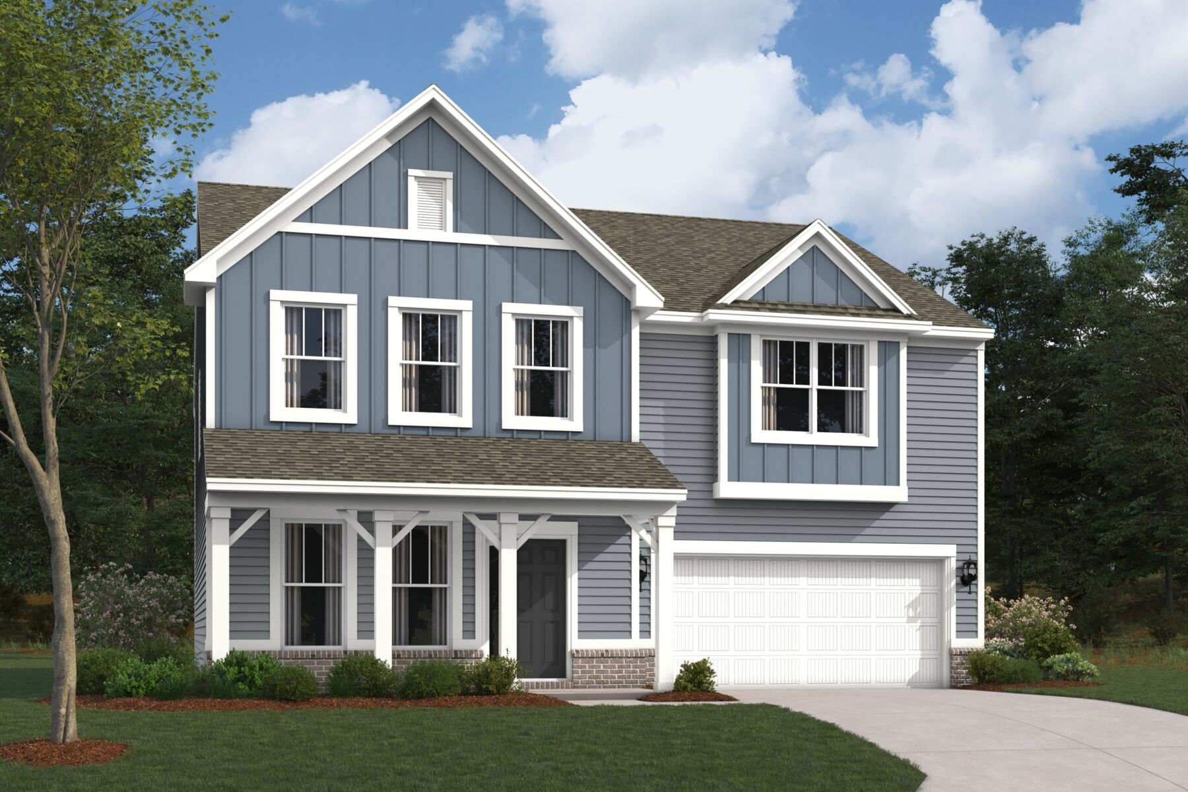




12398 Reclaimed Drive, Noblesville, IN 46060
- Ready date:
- January 16, 2027




Silo Ridge
Noblesville, IN 46060
- Mon: 12:00PM - 6:00PM
- Tue: 11:00AM - 6:00PM
- Wed: 11:00AM - 6:00PM
- Thu: 11:00AM - 6:00PM
- Fri: 11:00AM - 6:00PM
- Sat: 11:00AM - 6:00PM
- Sun: 12:00PM - 6:00PM
About 12398 Reclaimed Drive
Get Directions-
square feet 3,099
-
stories 2
-
bedrooms 5
-
full bathrooms 3
-
half bathrooms 1
-
garages 2 ½ (Front Load)
- City
- Noblesville, IN
- Owner's Suite
- Second Floor
- County
- Hamilton
- Home Type
- Single Family Home
- School District
- Hamilton Southeastern Schools
- Foundation Type
- Slab
- Home Plan
- Fairbanks
- Homesite
- 2
- Base Plan Width & Depth
- 40.00 x 50
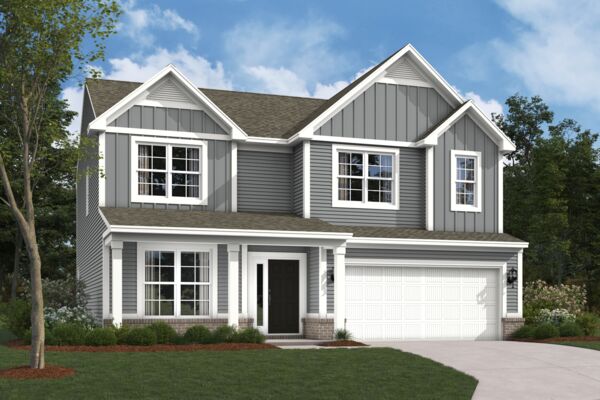
Fantastic New Construction Home Available in Indianapolis
An open first-floor layout with tons of space for your family is what makes the new Fairbanks plan so special!
Here’s what you can expect to find throughout its 2,957–4,044 square feet:
- Open flex room or optional study
- Optional guest suite with a full bathroom in place of the flex room
- 18’1” x 20’2” gathering room and a stunning kitchen united by a central dining nook
- Optional dining nook bay window, morning room, or outdoor veranda
- 2- or 3-car garage with an optional storage extension
- 4 bedrooms, each with its own walk-in closet
You’ll step right into the open flex room as soon as you walk into this home through the front door. The optional study or guest suite upgrades give you tons of flexABILITY to personalize your new home however it best suits your needs and lifestyle.
Continue toward the back of this home and into the impressive gathering room—a space you and your family will love relaxing in each evening after dinner. To further elevate this space, consider adding an electric fireplace!
The modern kitchen nearby boasts a center island, countertops and cabinets in an L shape, a spacious walk-in pantry, included appliances, and more!
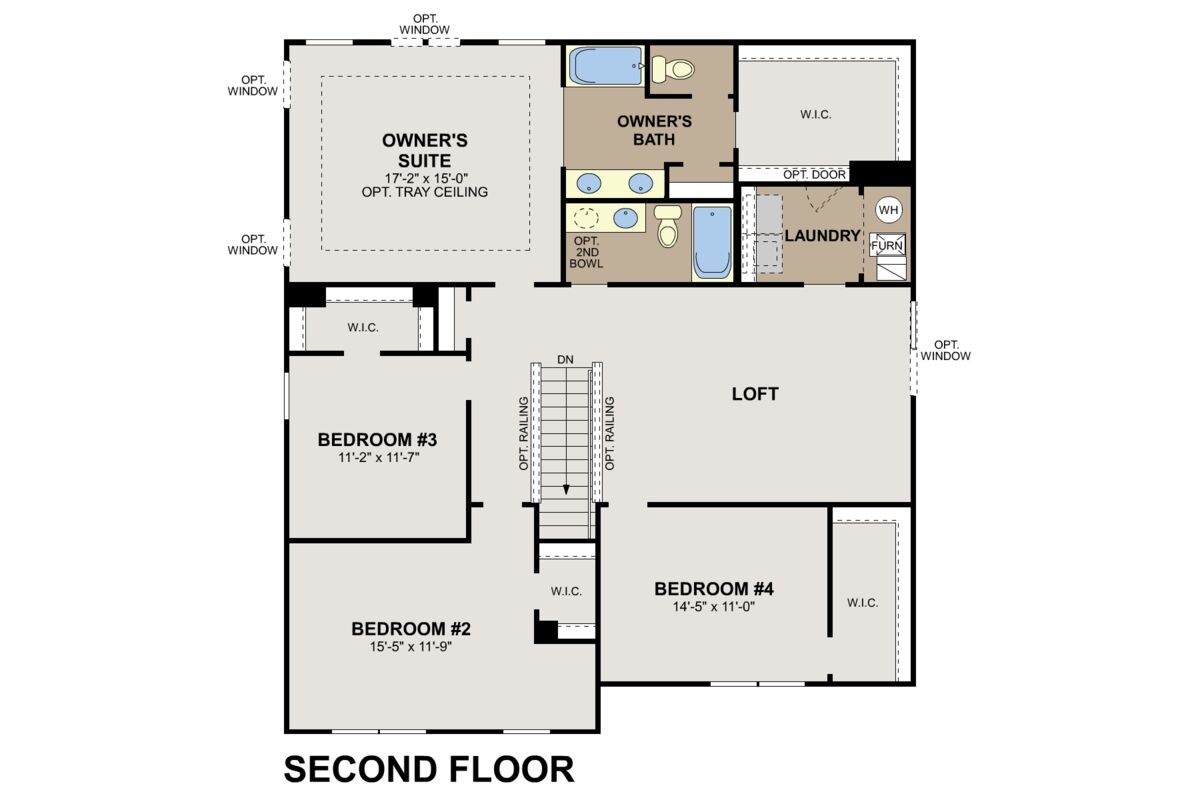
Find the secondary bedrooms, the laundry room, and the owner’s suite with an optional tray ceiling and an en-suite bathroom centered around a massive loft upstairs on the second floor.
From a hangout room for the kids to a family game or reading room, there are so many ways to make the most of the loft space.
Take the next step and set up a personal tour of the Fairbanks plan by reaching out to our team today!
About the Community
Silo Ridge in Noblesville offers new single-family homes and townhomes in a desirable Hamilton County location. Set near SR‑38 and Boden Road, the community features planned streetscapes, wooded areas, ponds, and easy access to local dining, parks, shopping, and major roadways.
Homes are designed with open, modern layouts across a variety of floorplans, giving you options whether you're seeking low‑maintenance living, a first home, or more space for a growing household. Within the neighborhood, residents enjoy a playground, swimming pool with a pool house, and miles of trails that connect to the Stoney Creek Nature Trail.
Silo Ridge is part of the Hamilton Southeastern School District, known for its strong academic reputation. With a blend of convenience, natural surroundings, and thoughtful home designs, this community offers a comfortable and connected lifestyle in one of the area’s most sought‑after regions.
Learn more about this community »
Upcoming Events

Nationwide Tailgate Party
Join us for a Nationwide Tailgate Party, happening all weekend long across 200+ M/I Homes communities. Grab the family and visit any of our communities to meet your current and future neighbors, enjoy food and beverages, and explore all of our available homes and homesites.
Silo Ridge
Noblesville, IN 46060
- Mon: 12:00PM - 6:00PM
- Tue: 11:00AM - 6:00PM
- Wed: 11:00AM - 6:00PM
- Thu: 11:00AM - 6:00PM
- Fri: 11:00AM - 6:00PM
- Sat: 11:00AM - 6:00PM
- Sun: 12:00PM - 6:00PM


Have questions for us?
Ask about current offers or more details about this property, or call (317) 207-6777
Incentives


Long-Term Rate Lock
Lock in confidence for your new home. With our limited-time extended rate lock program through M/I Financial, LLC, you can enjoy added peace of mind throughout your homebuying journey.
Incentives
Long-Term Rate Lock |
Lock in confidence for your new home. With our limited-time extended rate lock program through M/I Financial, LLC, you can enjoy added peace of mind throughout your homebuying journey.

Game Time: Ready. Set. Move. |
It's time to huddle up and take a second look at those new homes on your roster. Our seasonal offers allow you to move into your new home before the end of the year, just in time for the holiday season.
Ready to plan a visit? We can help
Send us your preferred time to stop by and a sales representative will take care of the rest