Game Time: Ready. Set. Move. |
It's time to huddle up and take a second look at those new homes on your roster. Our seasonal offers allow you to move into your new home before the end of the year, just in time for the holiday season.
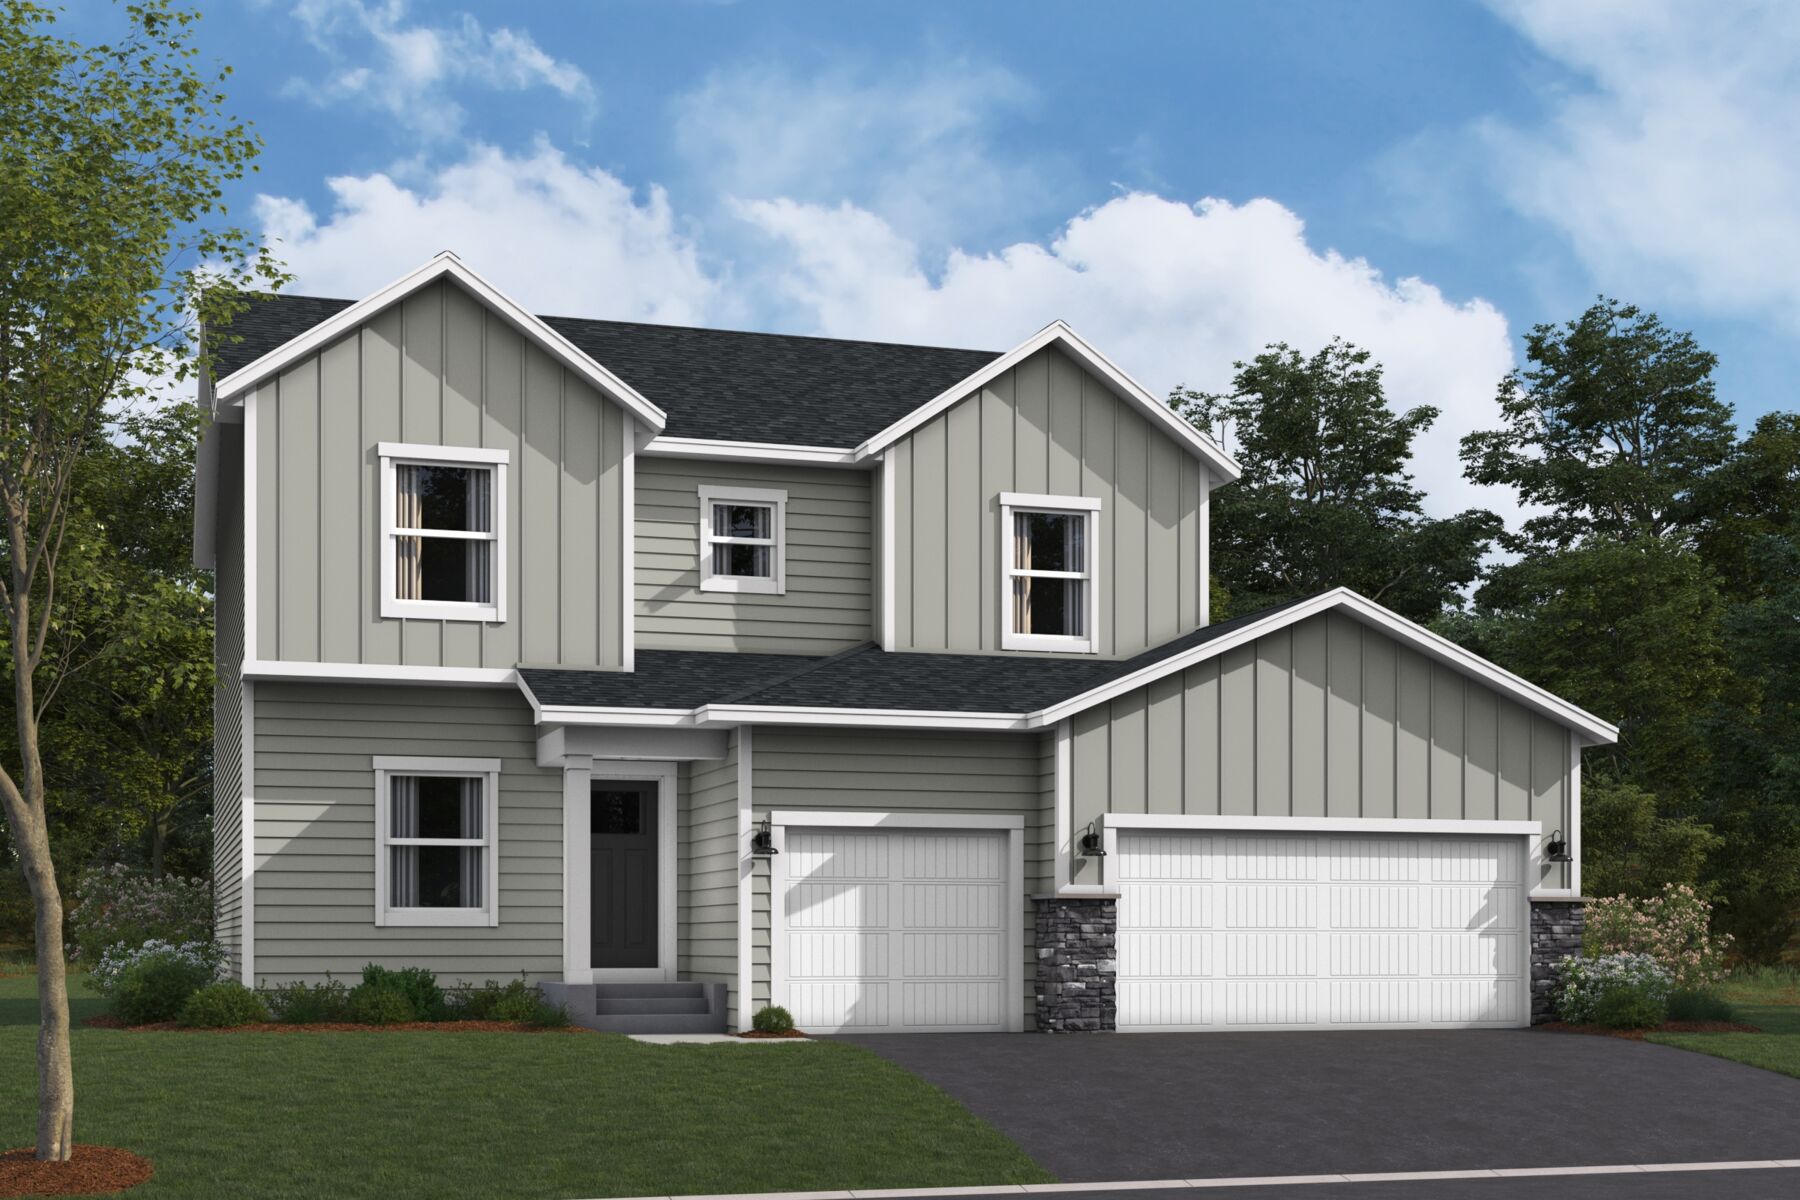








Welcome to 14916 Riverview Lane N, Dayton, MN — a beautifully crafted new construction home built by M/I Homes. This 2-story home offers 2,374 square feet of thoughtfully designed living space, perfect for those seeking quality craftsmanship and a well-planned floorplan.
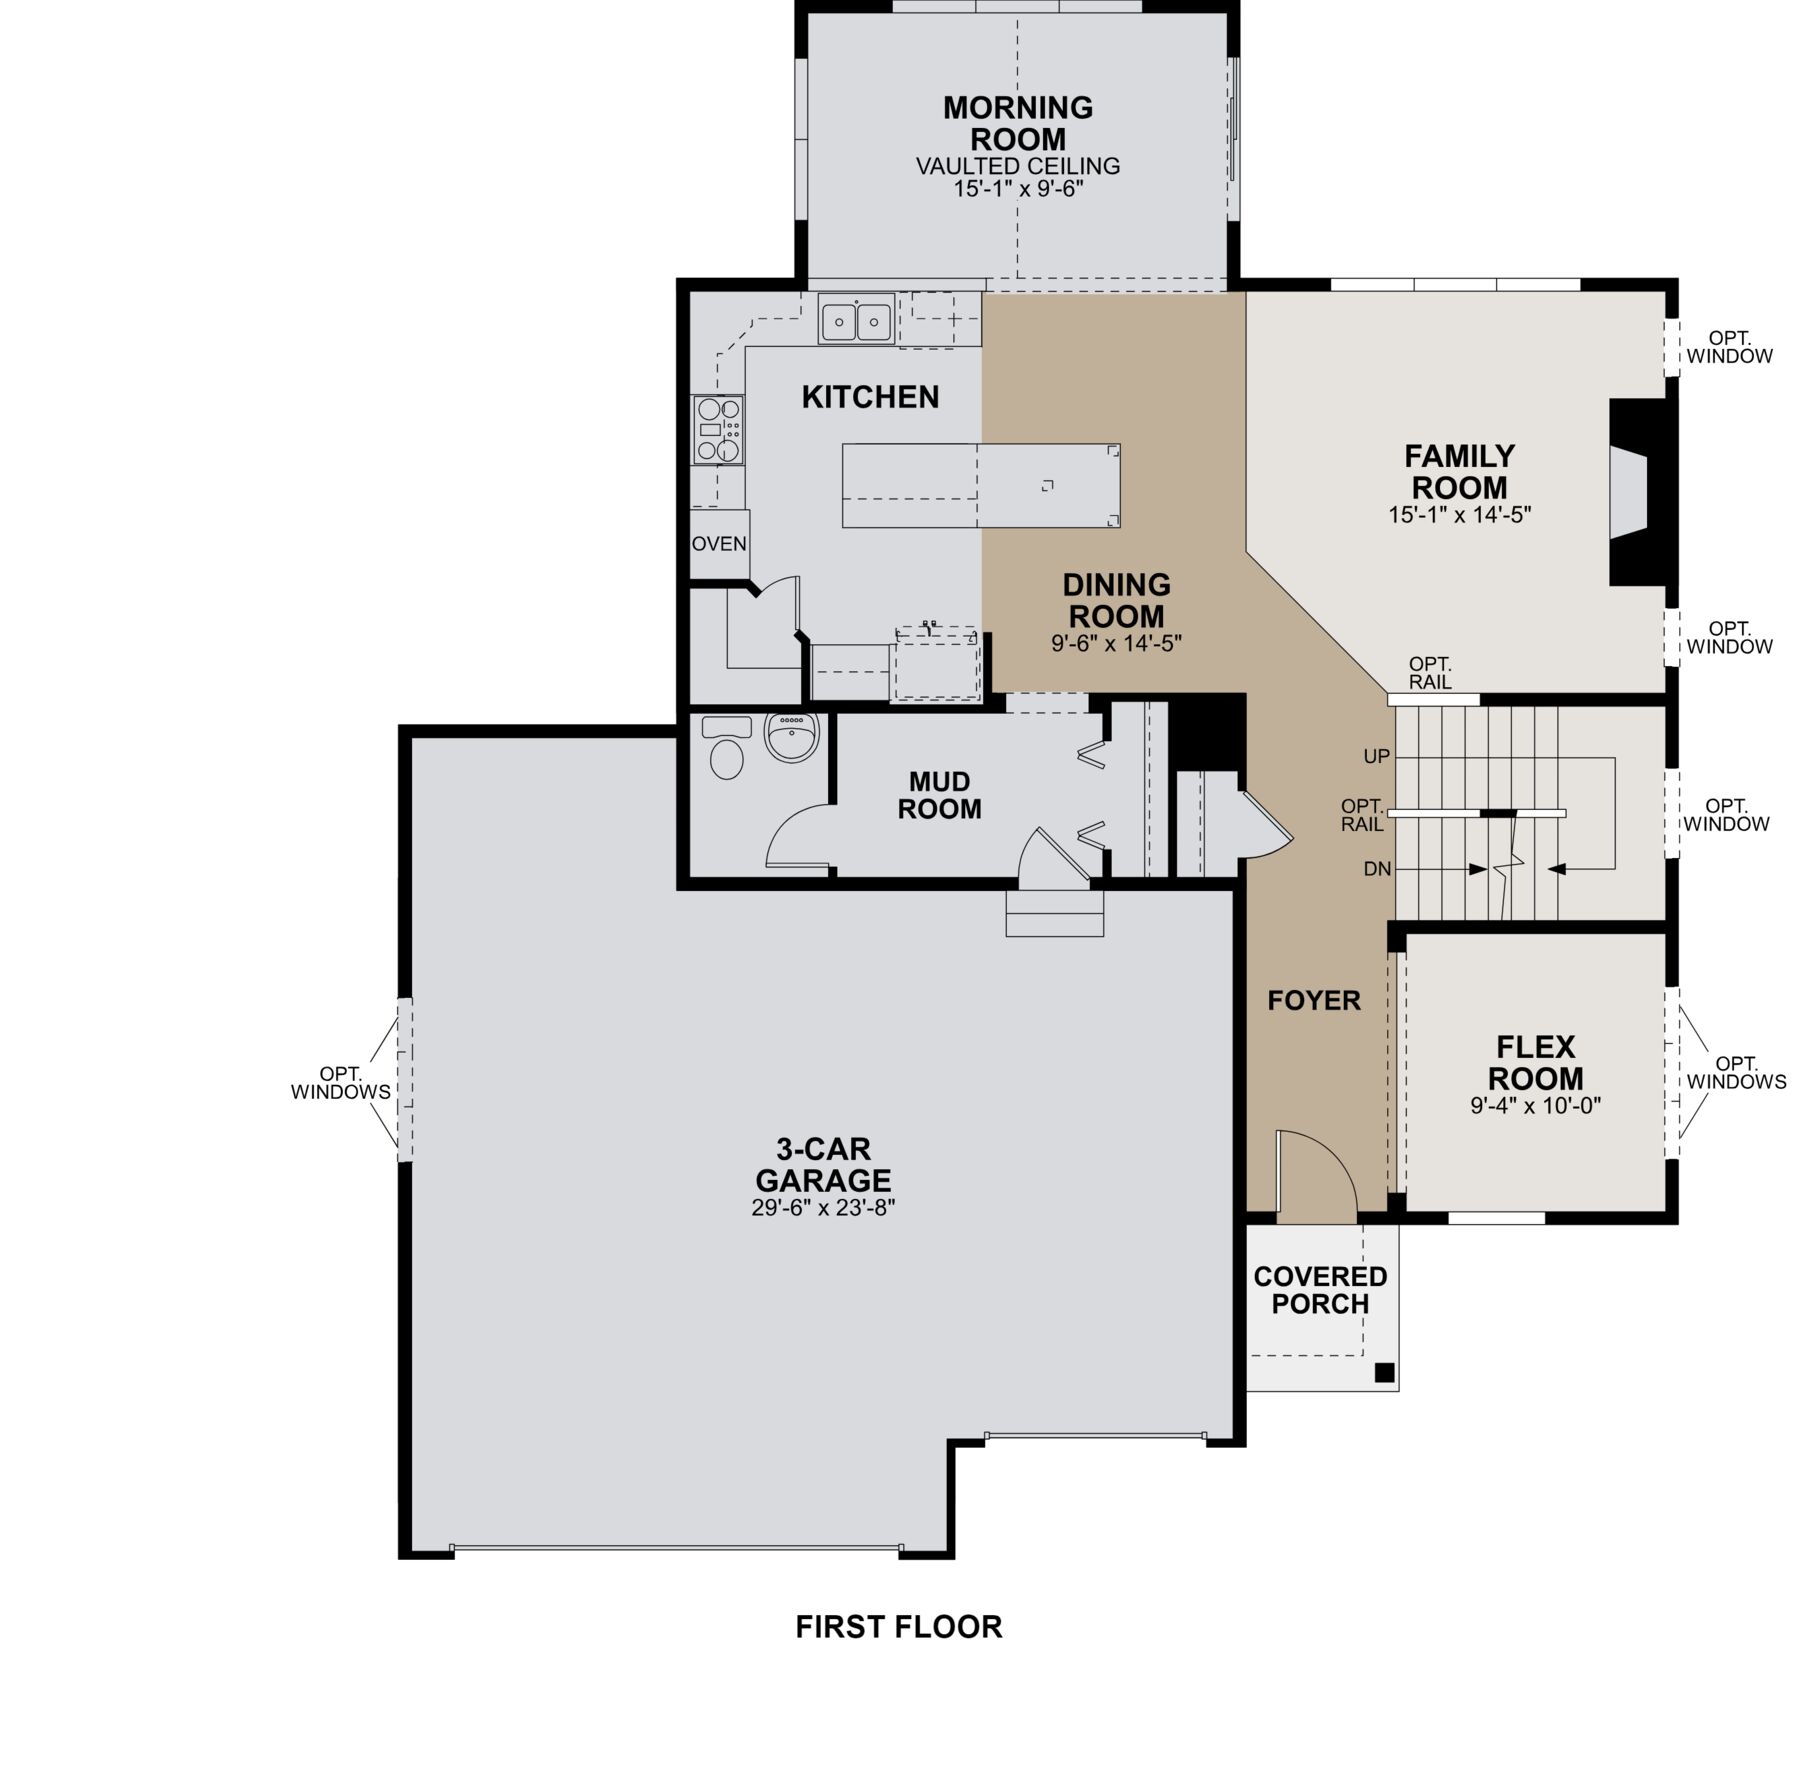
This home features an inviting open-concept living space that connects the main gathering areas, creating a seamless flow ideal for everyday living and entertaining. With 4 bedrooms, 2 full bathrooms, and 1 half bathroom, there is ample room for the entire household.
Key Features:
Built with attention to detail, this home reflects the high standards M/I Homes is known for. From the carefully considered floorplan to the quality finishes found throughout, every element has been designed with both style and functionality in mind.
This home is situated in a welcoming neighborhood with convenient proximity to parks, offering outdoor recreation and green spaces for residents of all ages to enjoy.
Riverwalk is a welcoming new home community in Dayton, MN, offering a peaceful, tree‑lined setting just 15 minutes from Maple Grove. With convenient access to nearby highways, the neighborhood makes commuting and daily errands simple while staying close to shopping, dining, and local parks.
The community features single‑family homes and basement villas with spacious, open‑concept floorplans designed for modern living. Two‑story layouts and flexible interior spaces provide room to gather, store seasonal items, and personalize your home to fit everyday routines and special occasions alike.
Residents enjoy family‑friendly amenities that encourage connection and outdoor time, including a pool house, playground, and walking trails that link to nearby parks through safe, convenient pathways. These shared spaces create an easygoing environment where neighbors can relax and spend time together close to home.
Riverwalk is served by the Anoka‑Hennepin School District. With its balance of comfortable home designs, thoughtful amenities, and convenient access to the northwest metro, Riverwalk offers a lifestyle that blends quiet residential living with everyday convenience and room to grow.
Learn more about this community »


Ask about current offers or more details about this property, or call (763) 586-7275

Game Time: Ready. Set. Move.
It's time to huddle up and take a second look at those new homes on your roster. Our seasonal offers allow you to move into your new home before the end of the year, just in time for the holiday season.
It's time to huddle up and take a second look at those new homes on your roster. Our seasonal offers allow you to move into your new home before the end of the year, just in time for the holiday season.

It's our way of saying "Thank you for your service". Contact our team today to learn how you might be eligible for $2,000 in options and upgrades towards your new home!*
Send us your preferred time to stop by and a sales representative will take care of the rest
By browsing, you accept our terms of use and privacy policy.