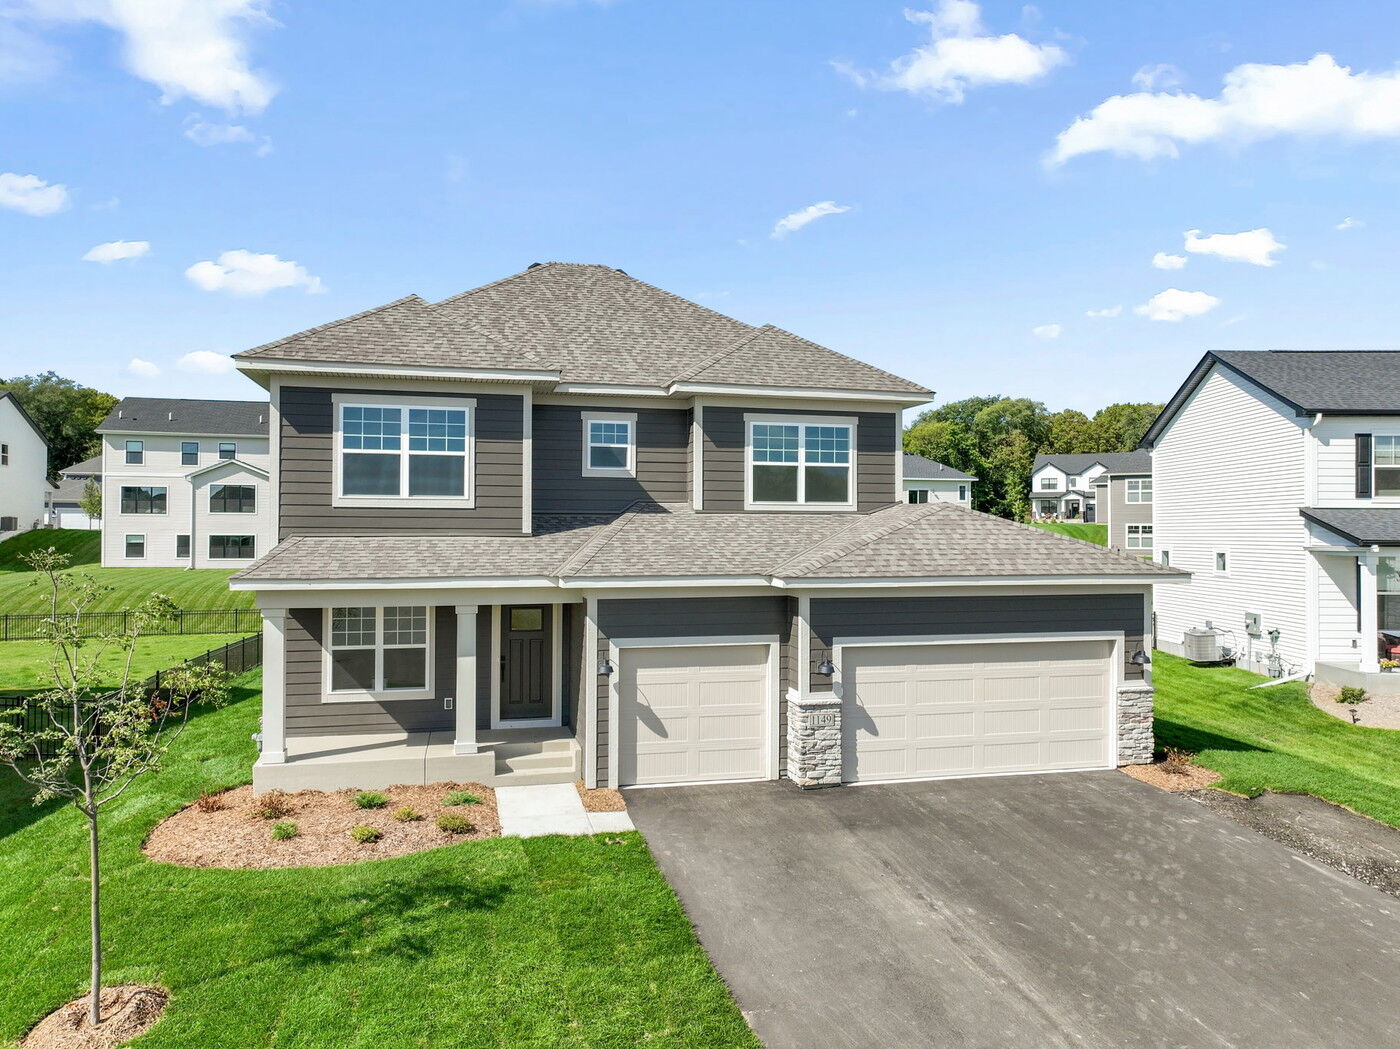
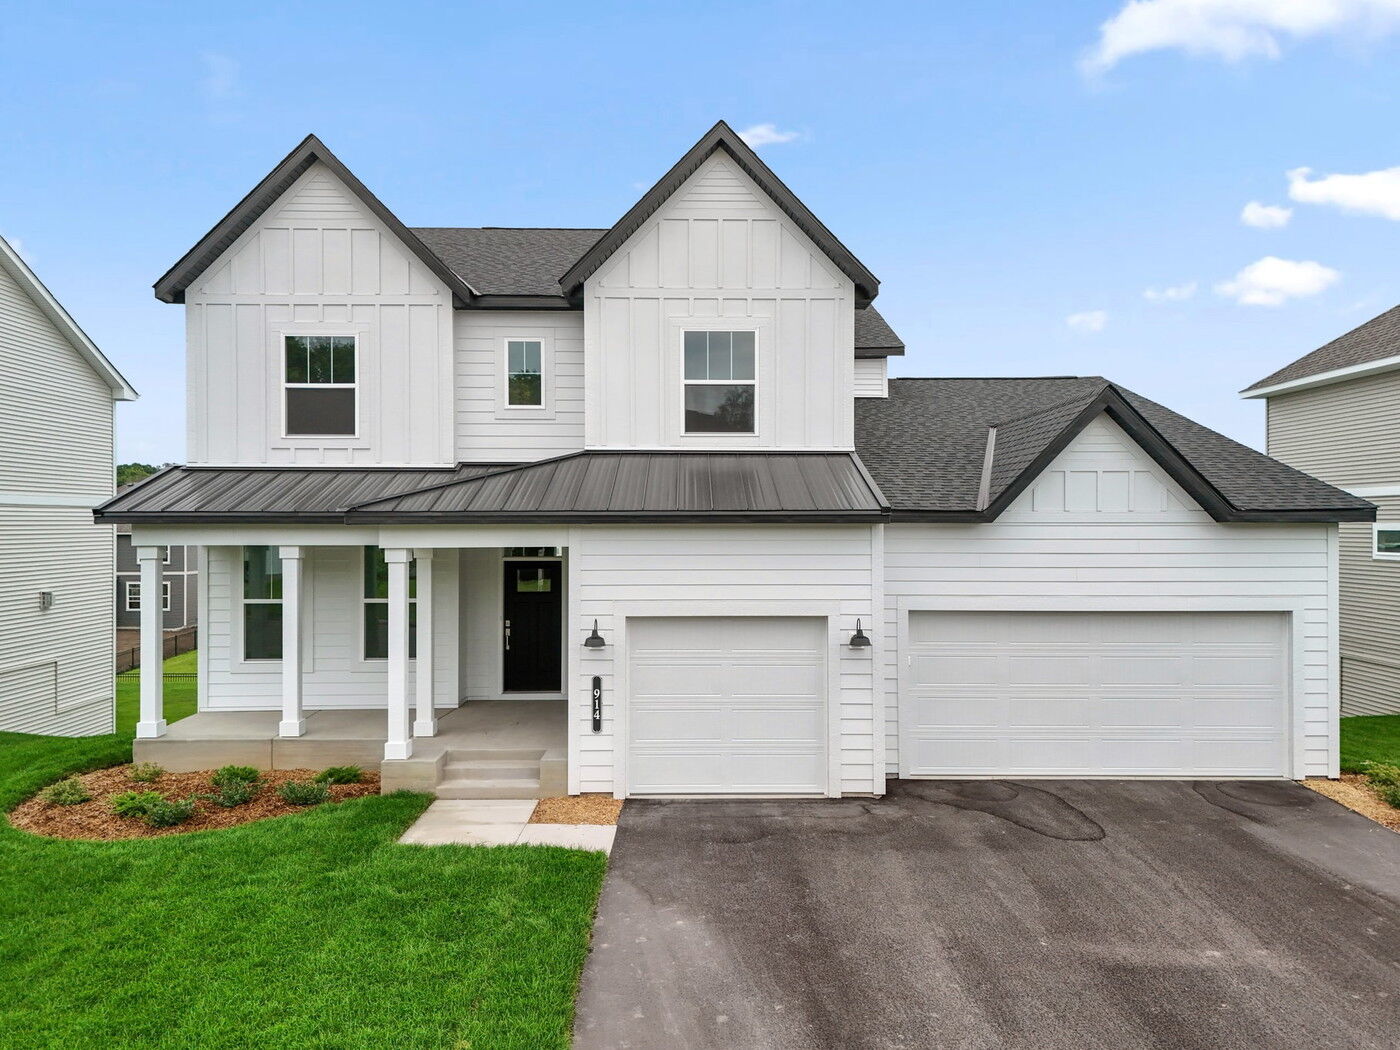
Game Time: Ready. Set. Move. |
It's time to huddle up and take a second look at those new homes on your roster. Our seasonal offers allow you to move into your new home before the end of the year, just in time for the holiday season.
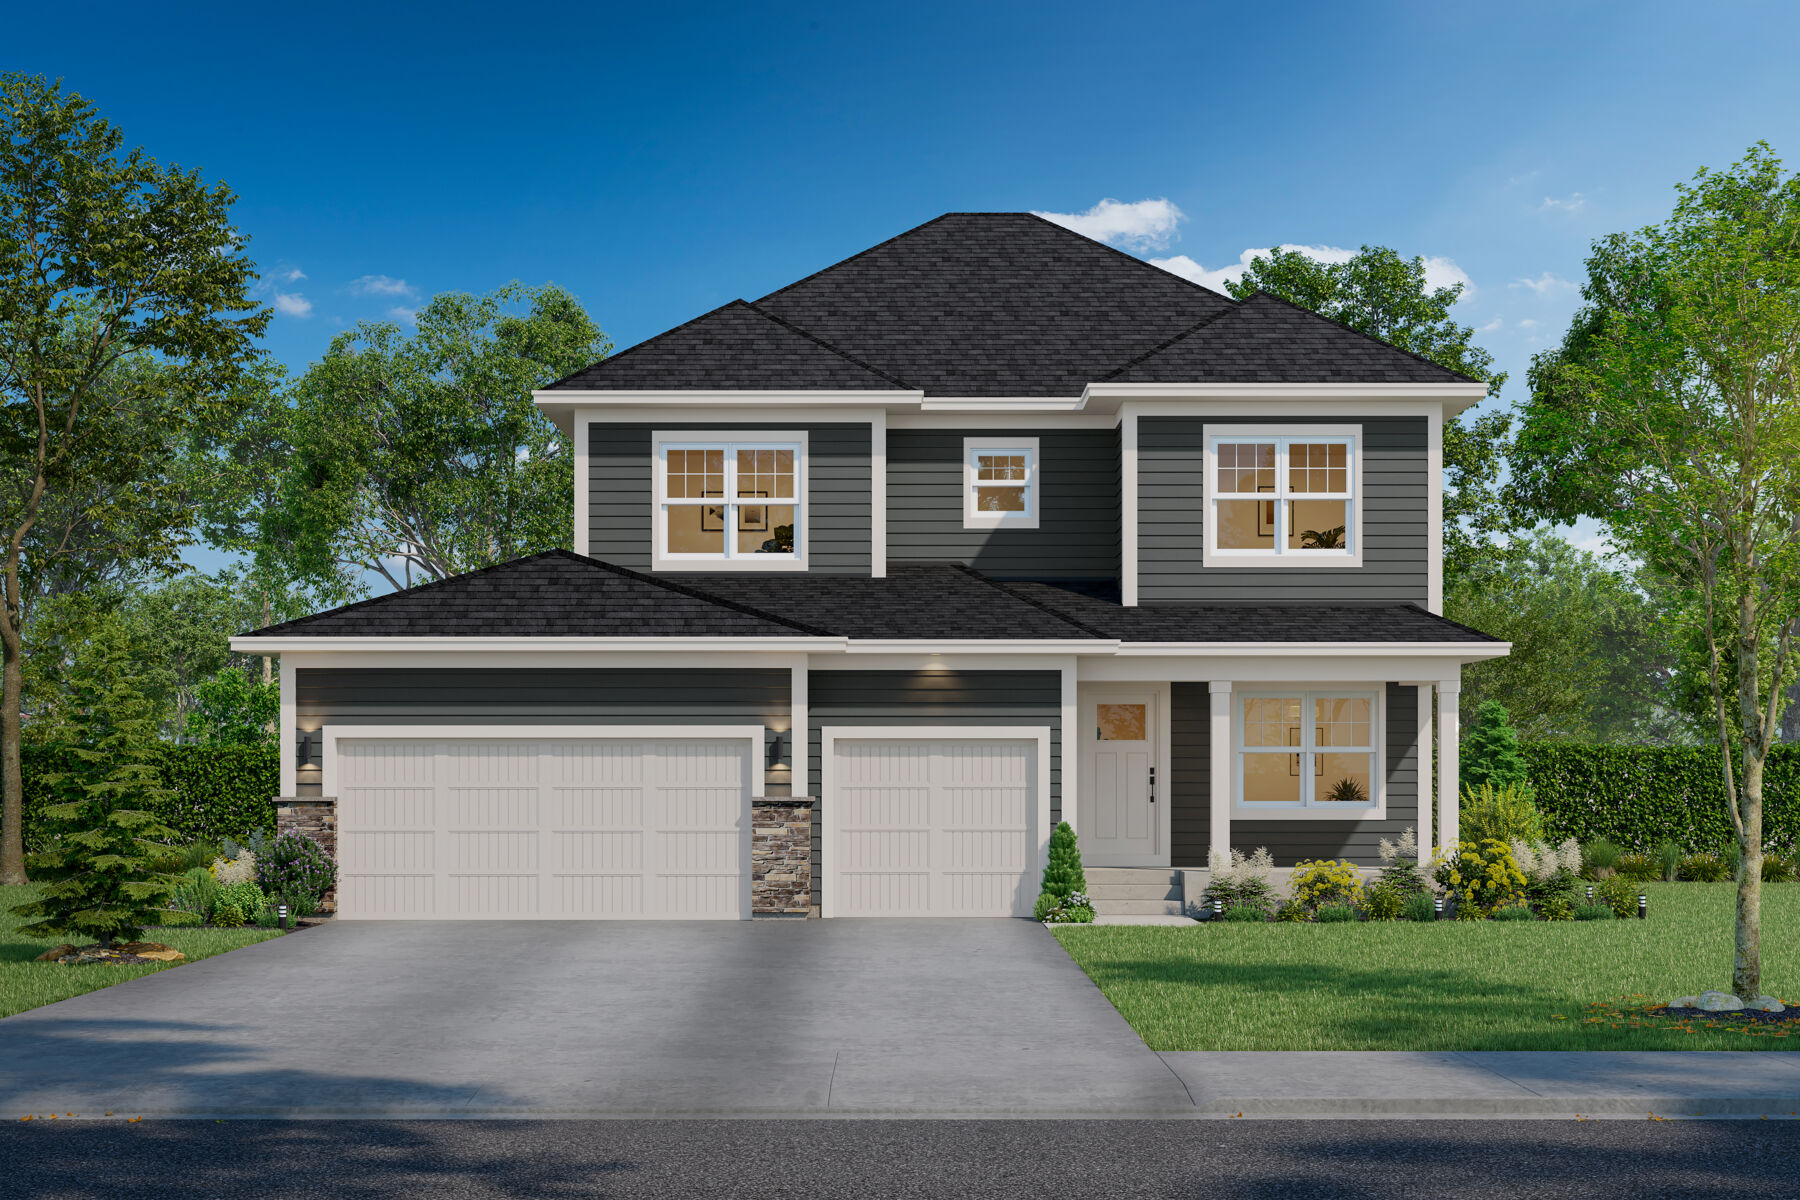








The Taylor II is a 3-story home that offers an impressive combination of open living spaces, flexible rooms, and abundant storage.
A covered front porch welcomes you inside, where a private flex room near the foyer provides the perfect setting for a home office, study area, hobby room, or quiet retreat. The main level also includes a spacious 3-car garage, a convenient mud room, and thoughtfully placed storage to help keep everyday essentials organized.
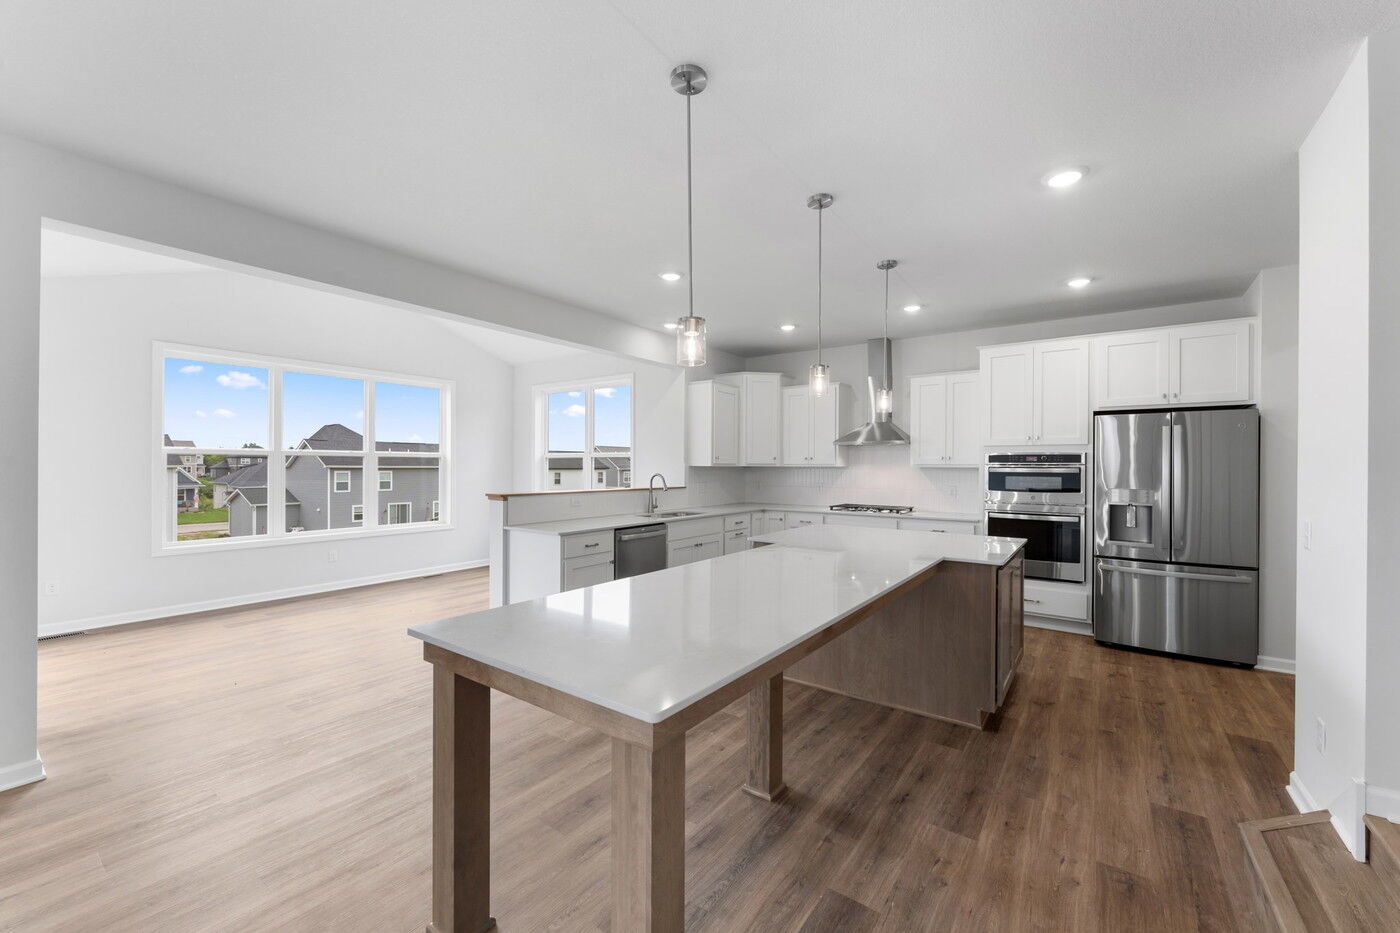
The heart of the home is the bright and inviting main living area. The kitchen, dining room, and family room are arranged in a connected layout that encourages conversation and togetherness while still giving each space its own identity. A center island anchors the kitchen, creating a natural gathering spot for meal preparation, casual dining, and entertaining. Nearby, the dining room offers plenty of space for everything from weeknight dinners to holiday celebrations, while the family room provides a comfortable place to relax and unwind.
Upstairs, the owner's suite creates a private haven featuring a spacious bedroom, walk-in closet, and an en-suite bath with dual vanities and a large shower. Two secondary bedrooms share a full bath, while a centrally located laundry room adds convenience to daily routines.
A generously sized loft provides even more flexibility, serving as a media room, play space, reading lounge, or additional gathering area. Options such as a box vault ceiling and additional windows allow for even greater personalization.
The Taylor II also includes a full basement, providing valuable storage space and opportunities for future expansion. With its versatile layout, expansive loft, and 3-car garage, this home offers the space and flexibility to adapt to your lifestyle for years to come.
Legacy Woods is a welcoming new home community in Delano, MN, offering a small‑town setting with convenient access to the Twin Cities. Located just off US‑12, the neighborhood provides an easy commute to Minneapolis while remaining close to local parks, lakes, and everyday necessities.
The community features single‑family homes and villas with both one‑ and two‑story floorplans. Open layouts, spacious kitchens, flexible living areas, and thoughtfully designed main‑level options support a range of lifestyles, from low‑maintenance living to homes with added space and privacy.
Residents enjoy generous homesites and proximity to outdoor recreation, including nearby parks, lakes, golf courses, and walking trails. Seasonal activities at the neighboring apple orchard and access to Delano’s growing park system add to the appeal of spending time close to home.
Legacy Woods is served by the highly regarded Delano Public School District. With its blend of varied home styles, outdoor access, and a desirable Delano location, the community offers a balanced lifestyle that combines everyday comfort, space to grow, and an easy connection to the metro.
Learn more about this community »


Ask about current offers or more details about this property, or call (763) 586-7275

Game Time: Ready. Set. Move.
It's time to huddle up and take a second look at those new homes on your roster. Our seasonal offers allow you to move into your new home before the end of the year, just in time for the holiday season.
It's time to huddle up and take a second look at those new homes on your roster. Our seasonal offers allow you to move into your new home before the end of the year, just in time for the holiday season.

It's our way of saying "Thank you for your service". Contact our team today to learn how you might be eligible for $2,000 in options and upgrades towards your new home!*
Send us your preferred time to stop by and a sales representative will take care of the rest
By browsing, you accept our terms of use and privacy policy.