Game Time: Ready. Set. Move. |
It's time to huddle up and take a second look at those new homes on your roster. Our seasonal offers allow you to move into your new home before the end of the year, just in time for the holiday season.
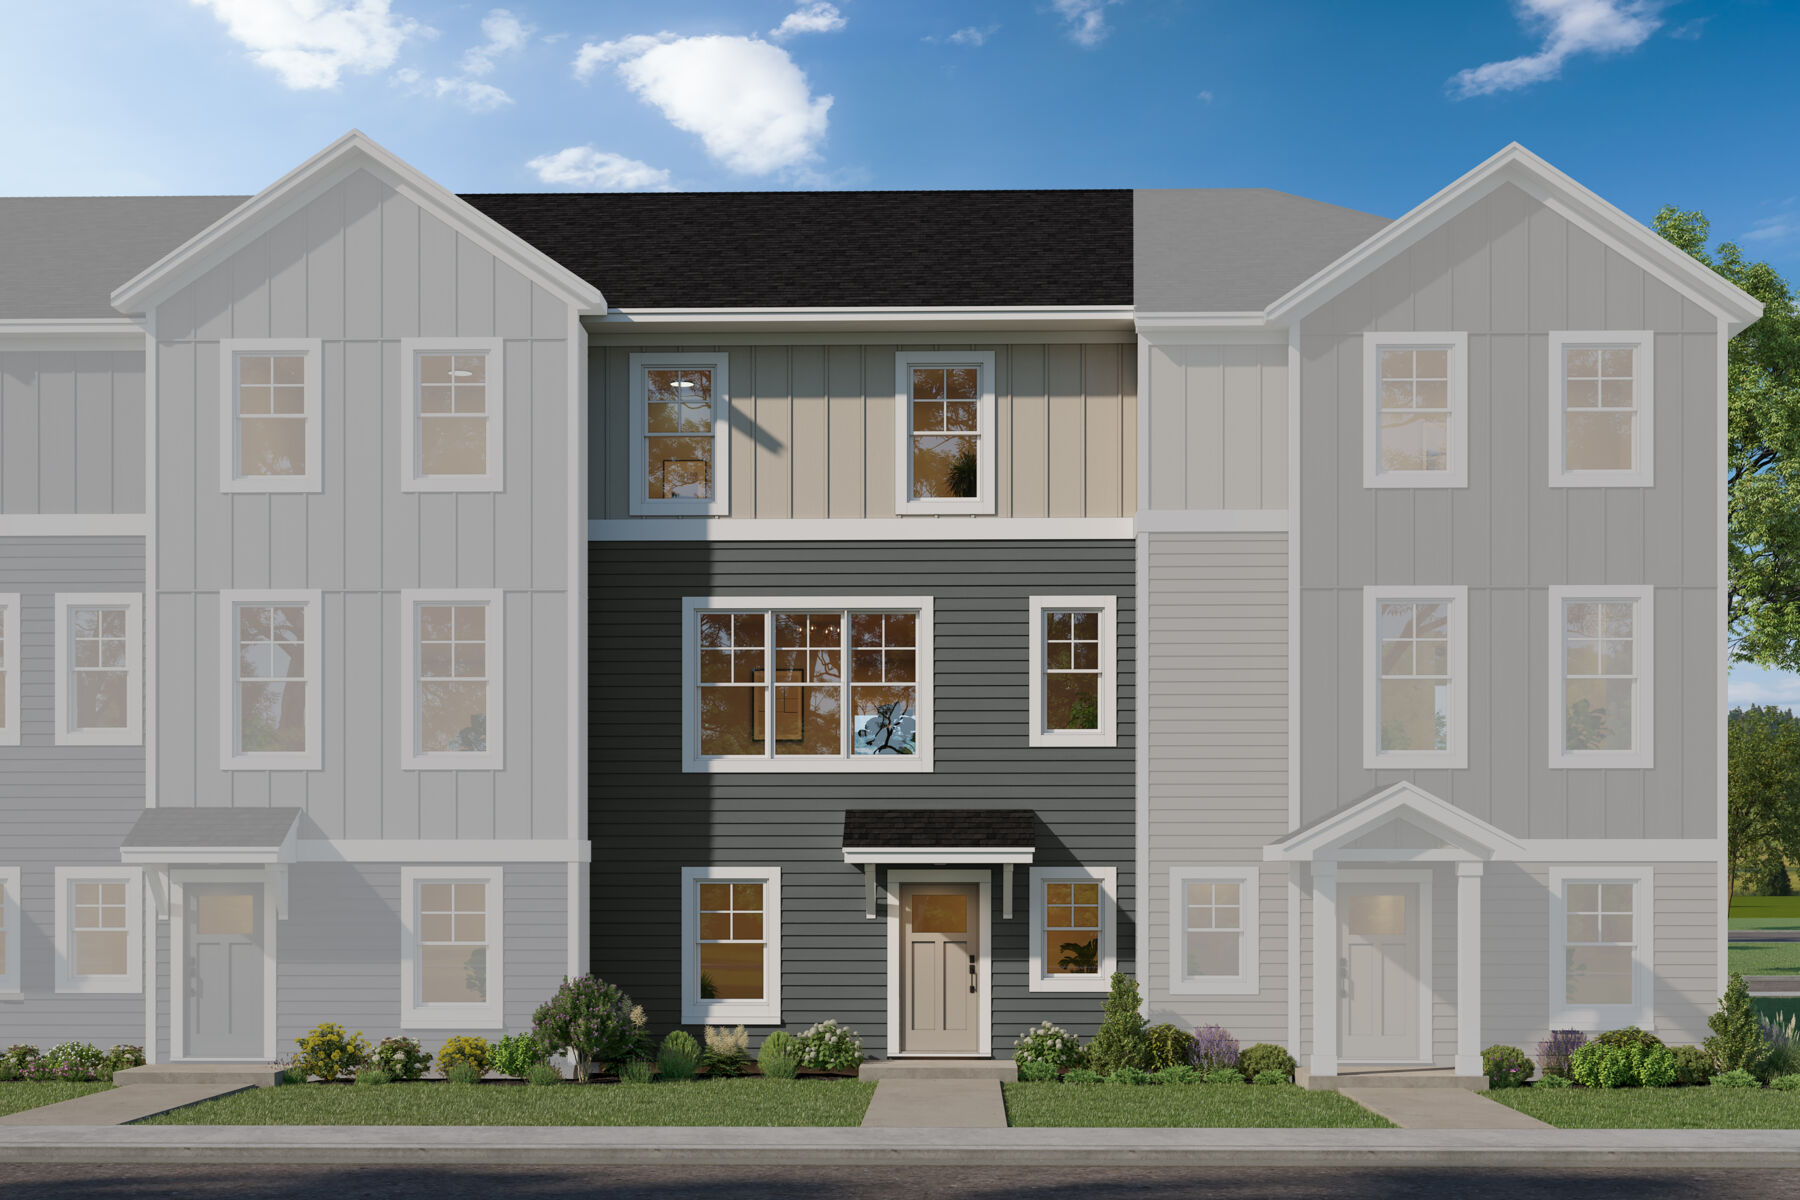








Welcome to the Athens II—a thoughtfully designed 3-story townhome that blends style, function, and flexibility, offering 1,898 square feet of space. This plan includes 3 bedrooms, 2 full bathrooms, 1 half bath, and a 2-car garage, making it ideal for those who seek both convenience and comfort in a modern layout.
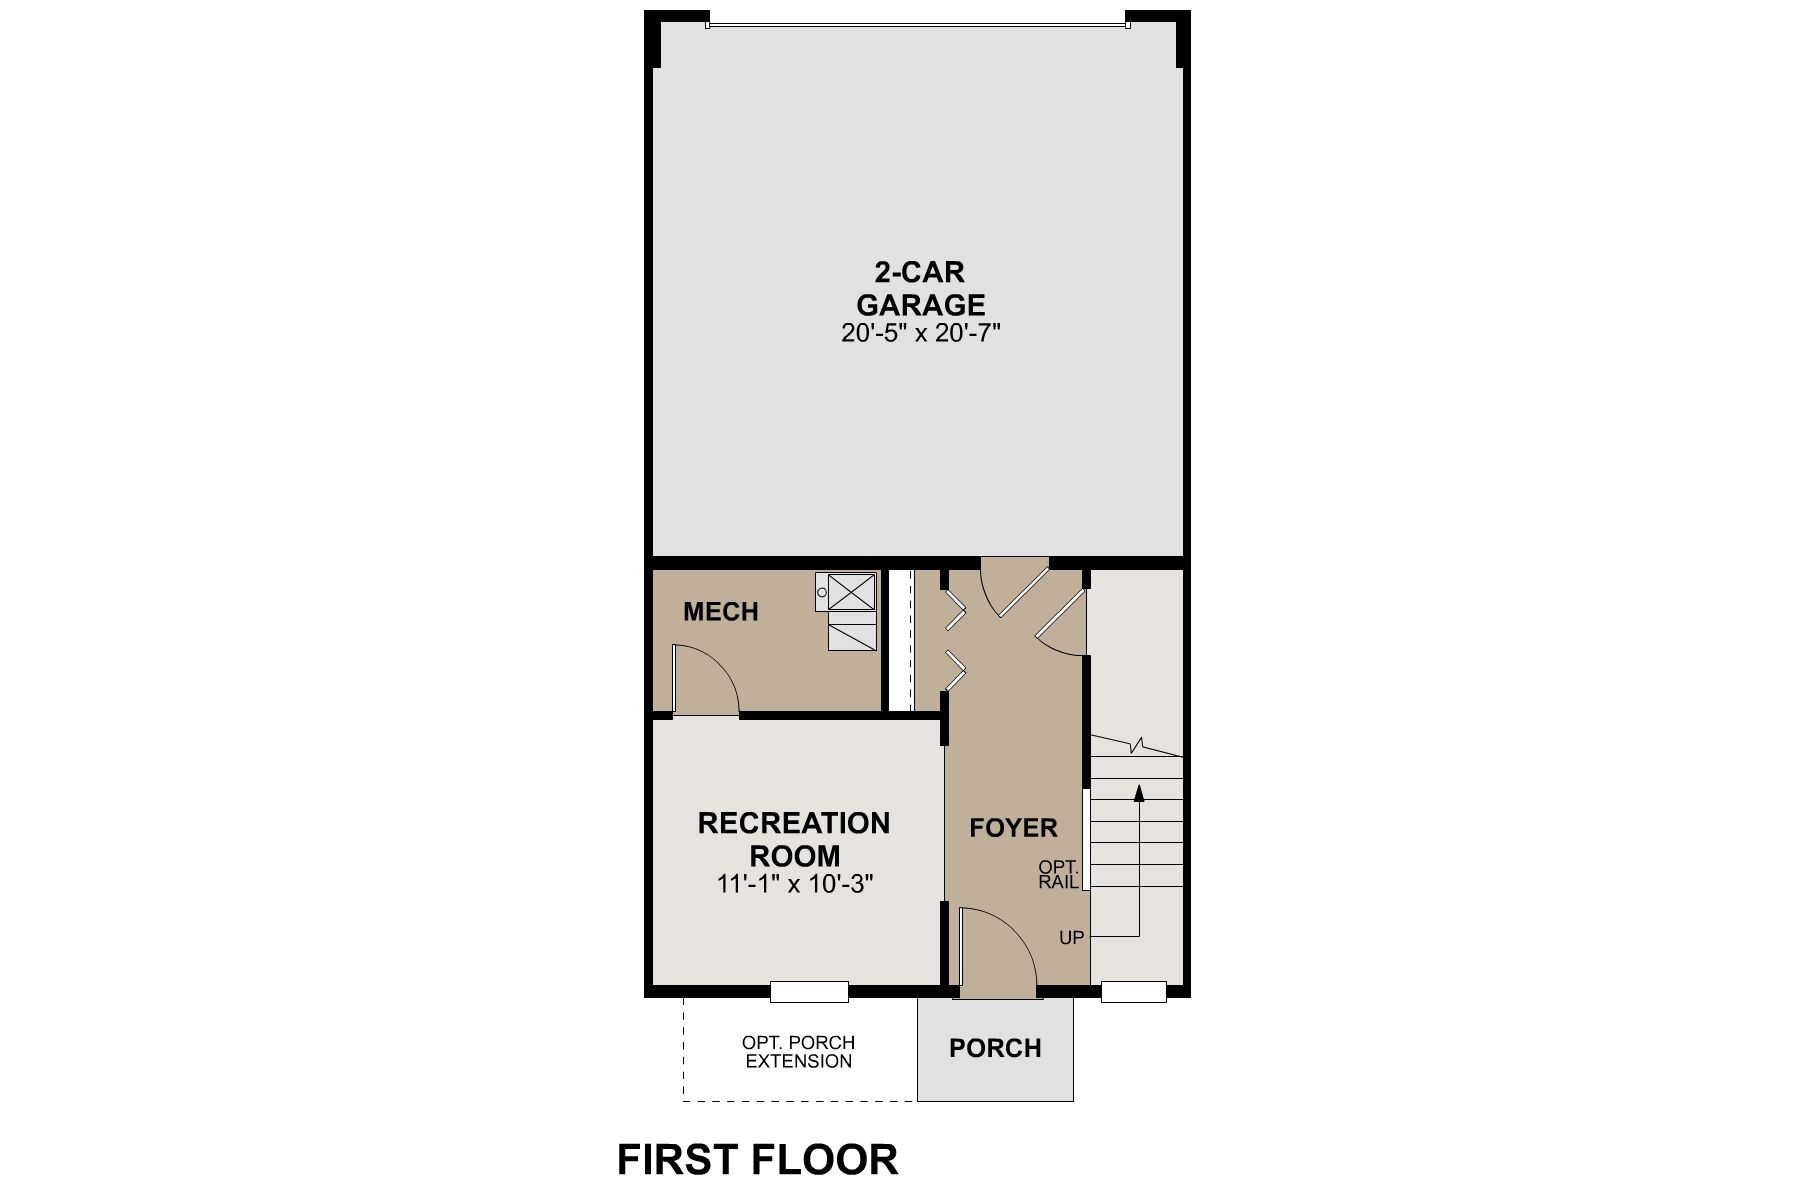
Enter through the charming porch into a welcoming foyer, which leads to a recreation room—perfect for a home office, gym, or entertainment space. This level also includes a mechanical room and access to the spacious 2-car garage, offering plenty of storage options.
The second floor is the heart of the home, featuring an open-concept design that flows seamlessly from the family room into the kitchen and dining area. The kitchen, with ample counter space and a large island, is perfect for meal prep and casual dining. A dining room with balcony access allows you to enjoy fresh air and outdoor views, and a powder room adds extra convenience. An electric fireplace adds warmth and ambiance on cooler days.
The top level hosts three spacious bedrooms and a cozy loft area. The owner’s suite boasts a private bathroom with dual vanities and a walk-in closet for added luxury. Bedrooms 2 & 3 on the opposite end provide privacy, and have convienent access to a full bathroom in the hallway.
The Athens II floorplan is designed to adapt to your lifestyle, with options that add character and versatility. Discover the perfect blend of space, style, and function in this exceptional townhome—contact our team!


Ask about current offers or more details about this property, or call (763) 586-7275

Game Time: Ready. Set. Move.
It's time to huddle up and take a second look at those new homes on your roster. Our seasonal offers allow you to move into your new home before the end of the year, just in time for the holiday season.
The following plans can be personalized for you and built in this community.
Send us your preferred time to stop by and a sales representative will take care of the rest
By browsing, you accept our terms of use and privacy policy.