Game Time: Ready. Set. Move. |
It's time to huddle up and take a second look at those new homes on your roster. Our seasonal offers allow you to move into your new home before the end of the year, just in time for the holiday season.
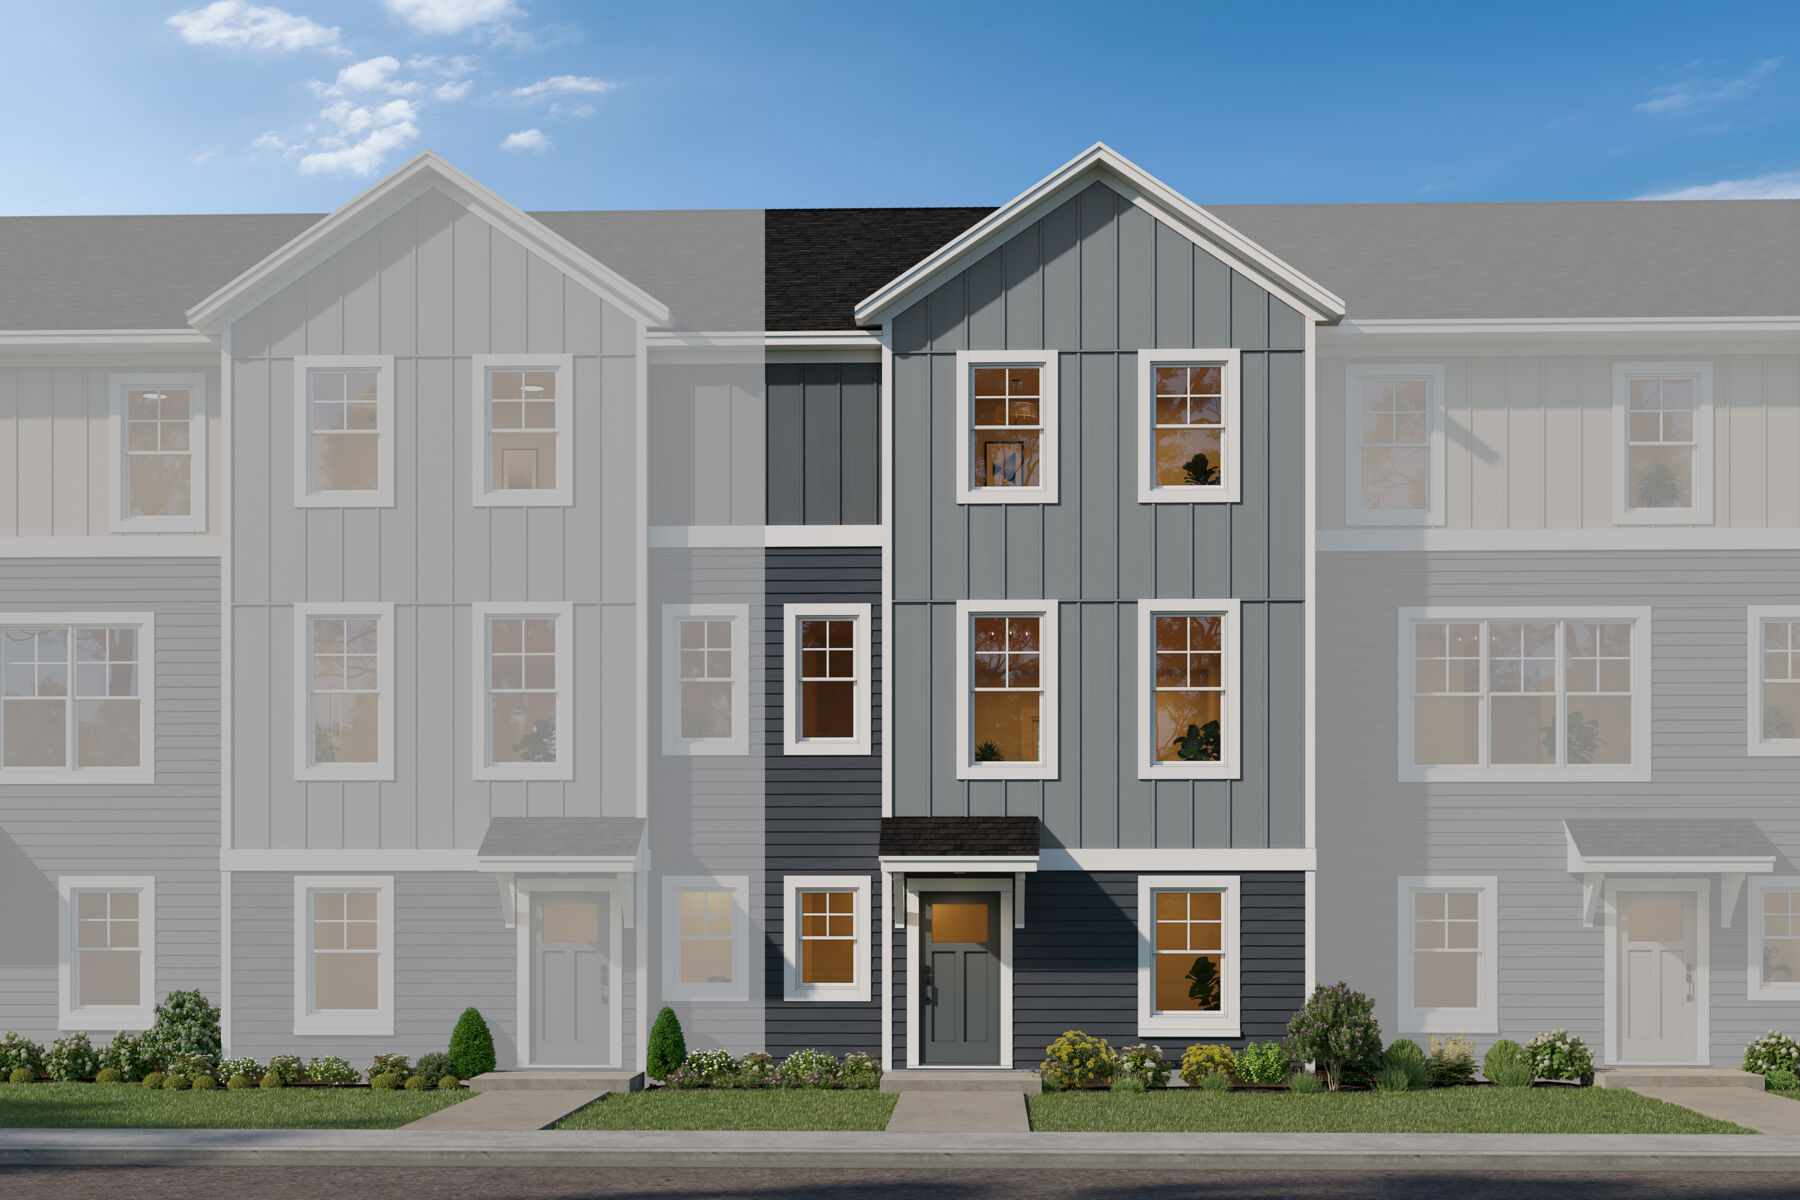








Welcome to the Barcelona—a beautifully crafted 3-story townhome that offers both style and functionality across 2,080 square feet. This spacious floorplan includes 3 bedrooms, 2 full bathrooms, 1 half bath, and a 2-car garage, providing a flexible living space for modern lifestyles.
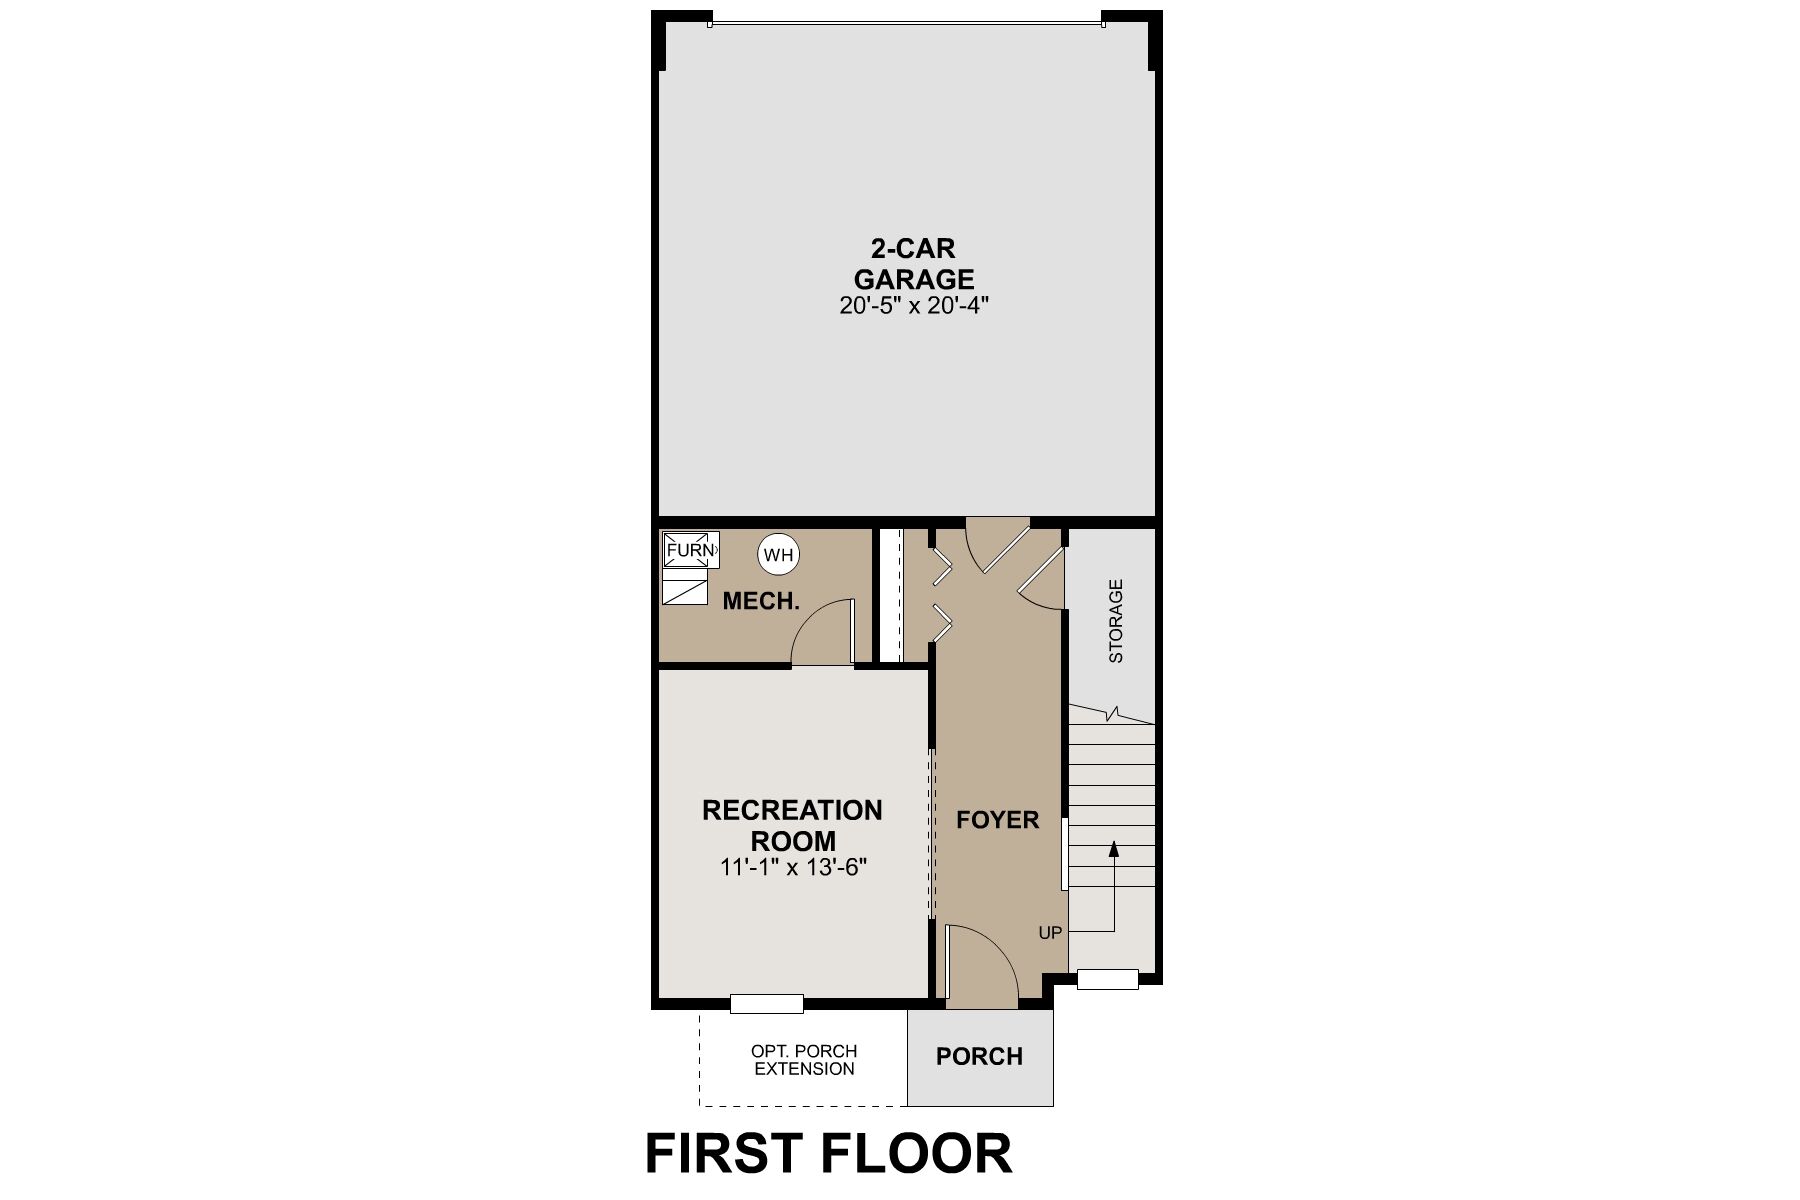
Enter through a covered porch into the welcoming foyer, which leads to a large recreation room—perfect for a home gym, media room, or private office. A mechanical room and direct access to the 2-car garage are also conveniently located on this level, offering ample storage and practical layout for daily use.
The heart of the home is on the second floor, where an open-concept design connects the family room, dining area, and kitchen. The family room’s spacious layout is ideal for relaxation and gatherings, while the adjoining dining area opens onto a cozy balcony, adding a touch of outdoor charm. The kitchen is a cook’s delight, with plenty of counter space, a large center island, and modern appliances.
The third floor is the sanctuary of the home, featuring all three bedrooms. The owner’s suite is generously sized with a walk-in closet and a private bathroom that includes dual vanities, providing a serene retreat. Bedrooms 2 and 3 are also located on this floor, each with easy access to a full bathroom, making this layout ideal for families or guests, plus a laundry closet offering convience for everyday life.
With its thoughtful layout, modern amenities, and upgrade options, the Barcelona floorplan offers a harmonious blend of practicality and style in a 3-story townhome. Get in touch with our team to learn more!


Ask about current offers or more details about this property, or call (763) 586-7275

Game Time: Ready. Set. Move.
It's time to huddle up and take a second look at those new homes on your roster. Our seasonal offers allow you to move into your new home before the end of the year, just in time for the holiday season.
The following plans can be personalized for you and built in this community.
Send us your preferred time to stop by and a sales representative will take care of the rest
By browsing, you accept our terms of use and privacy policy.