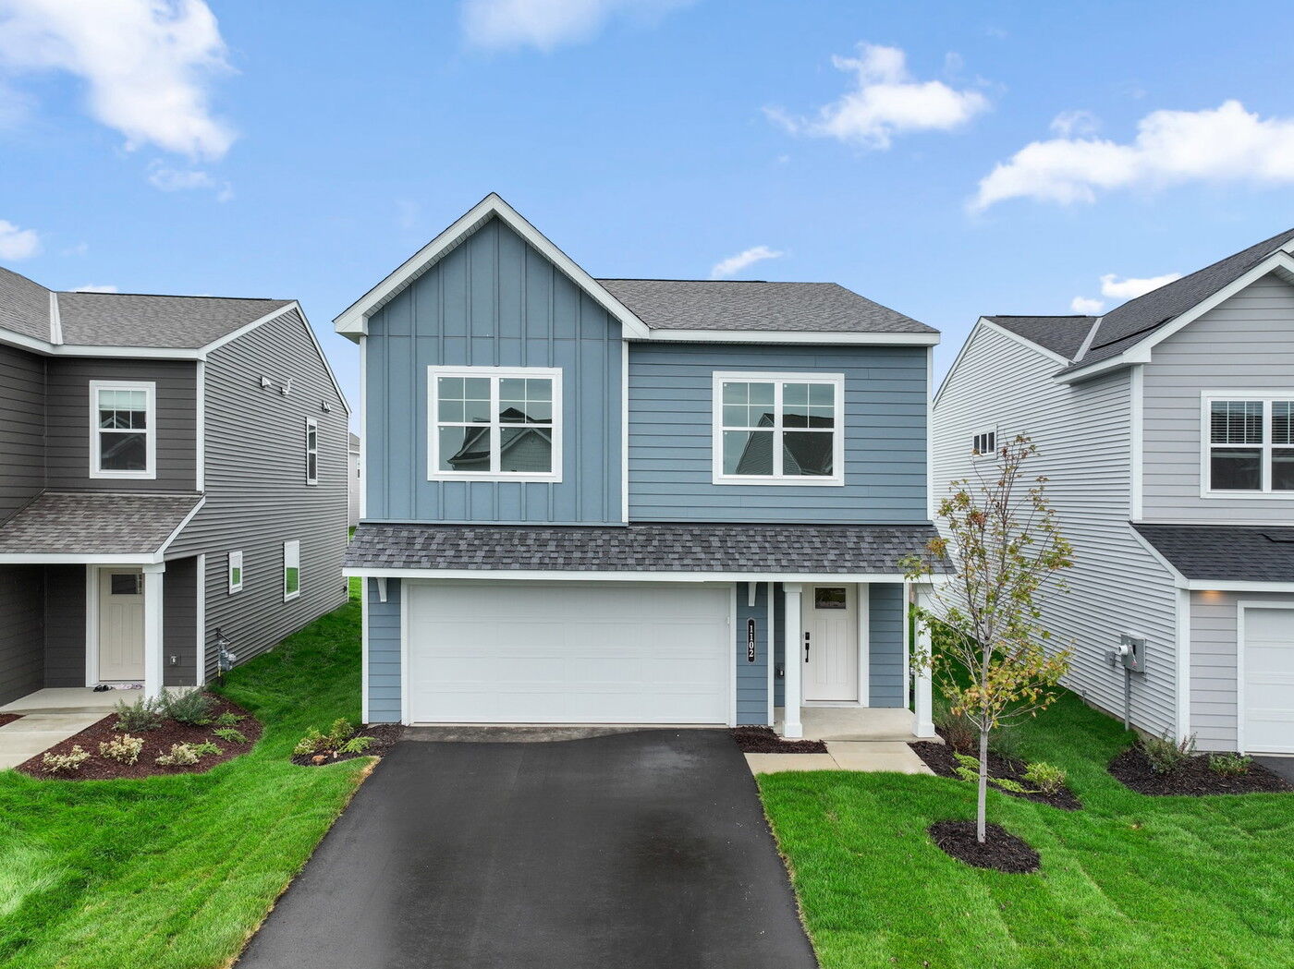
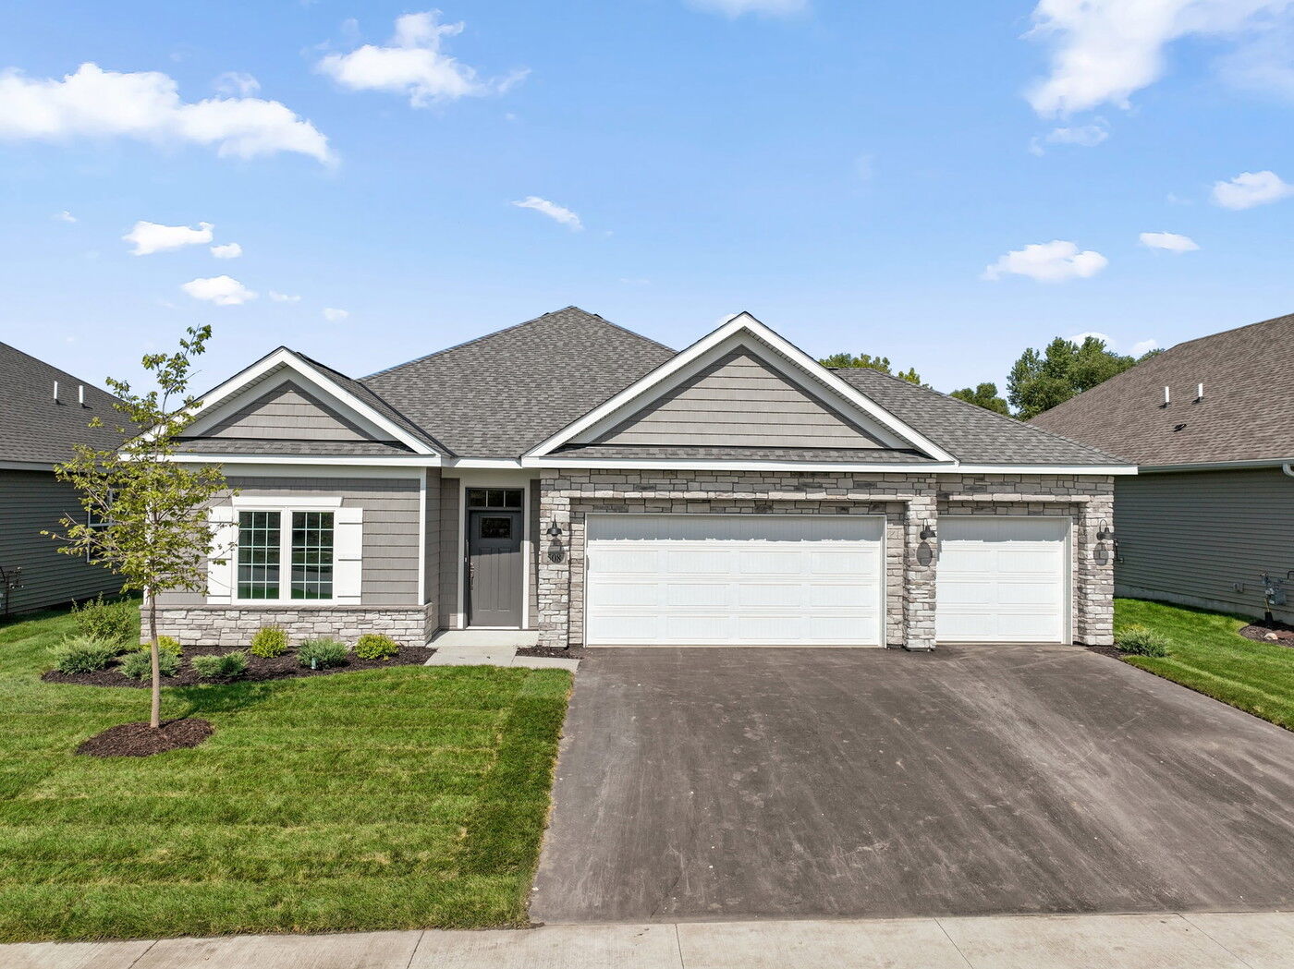
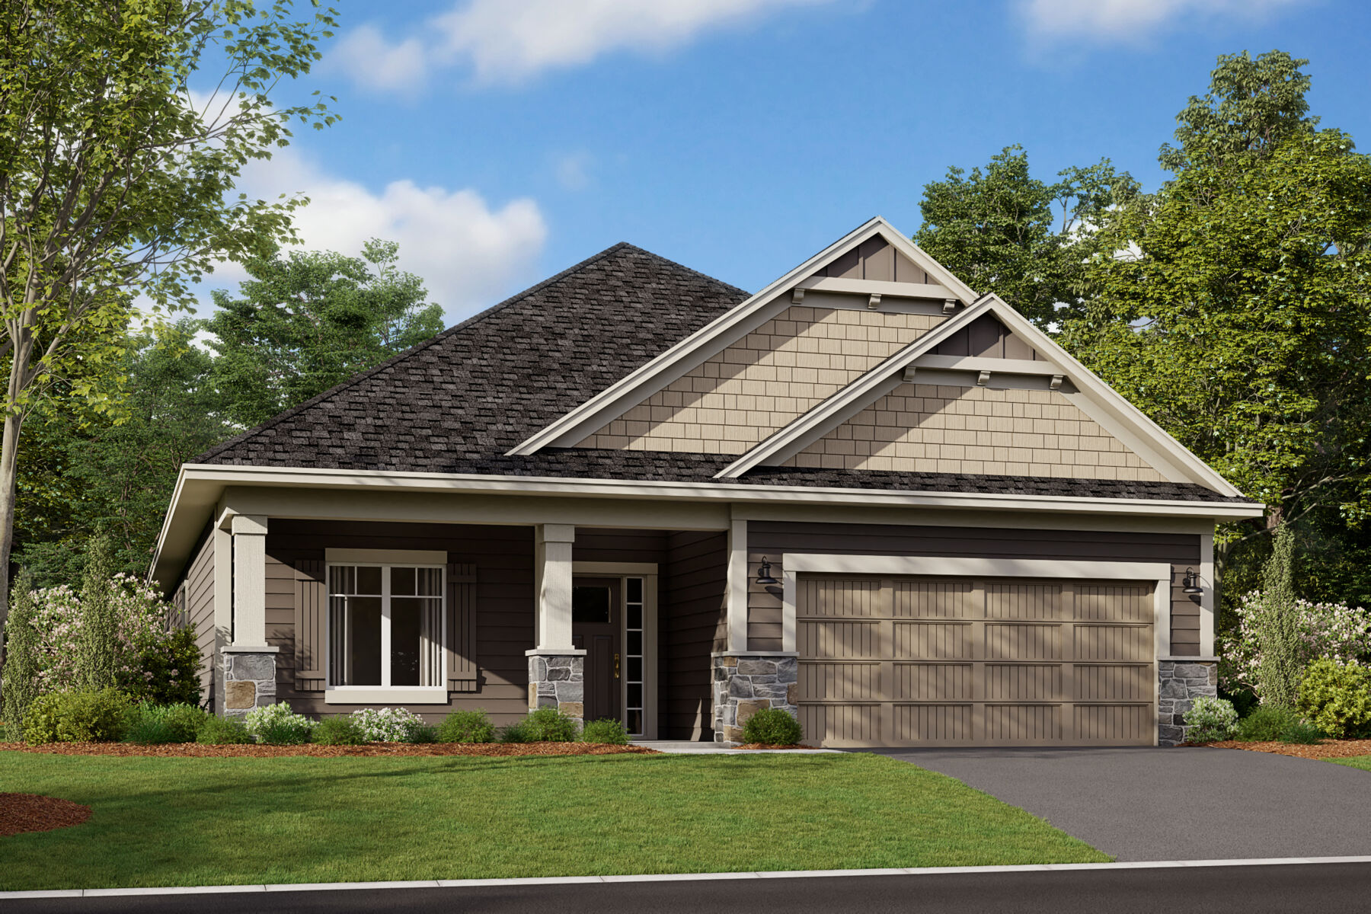
Game Time: Ready. Set. Move. |
It's time to huddle up and take a second look at those new homes on your roster. Our seasonal offers allow you to move into your new home before the end of the year, just in time for the holiday season.
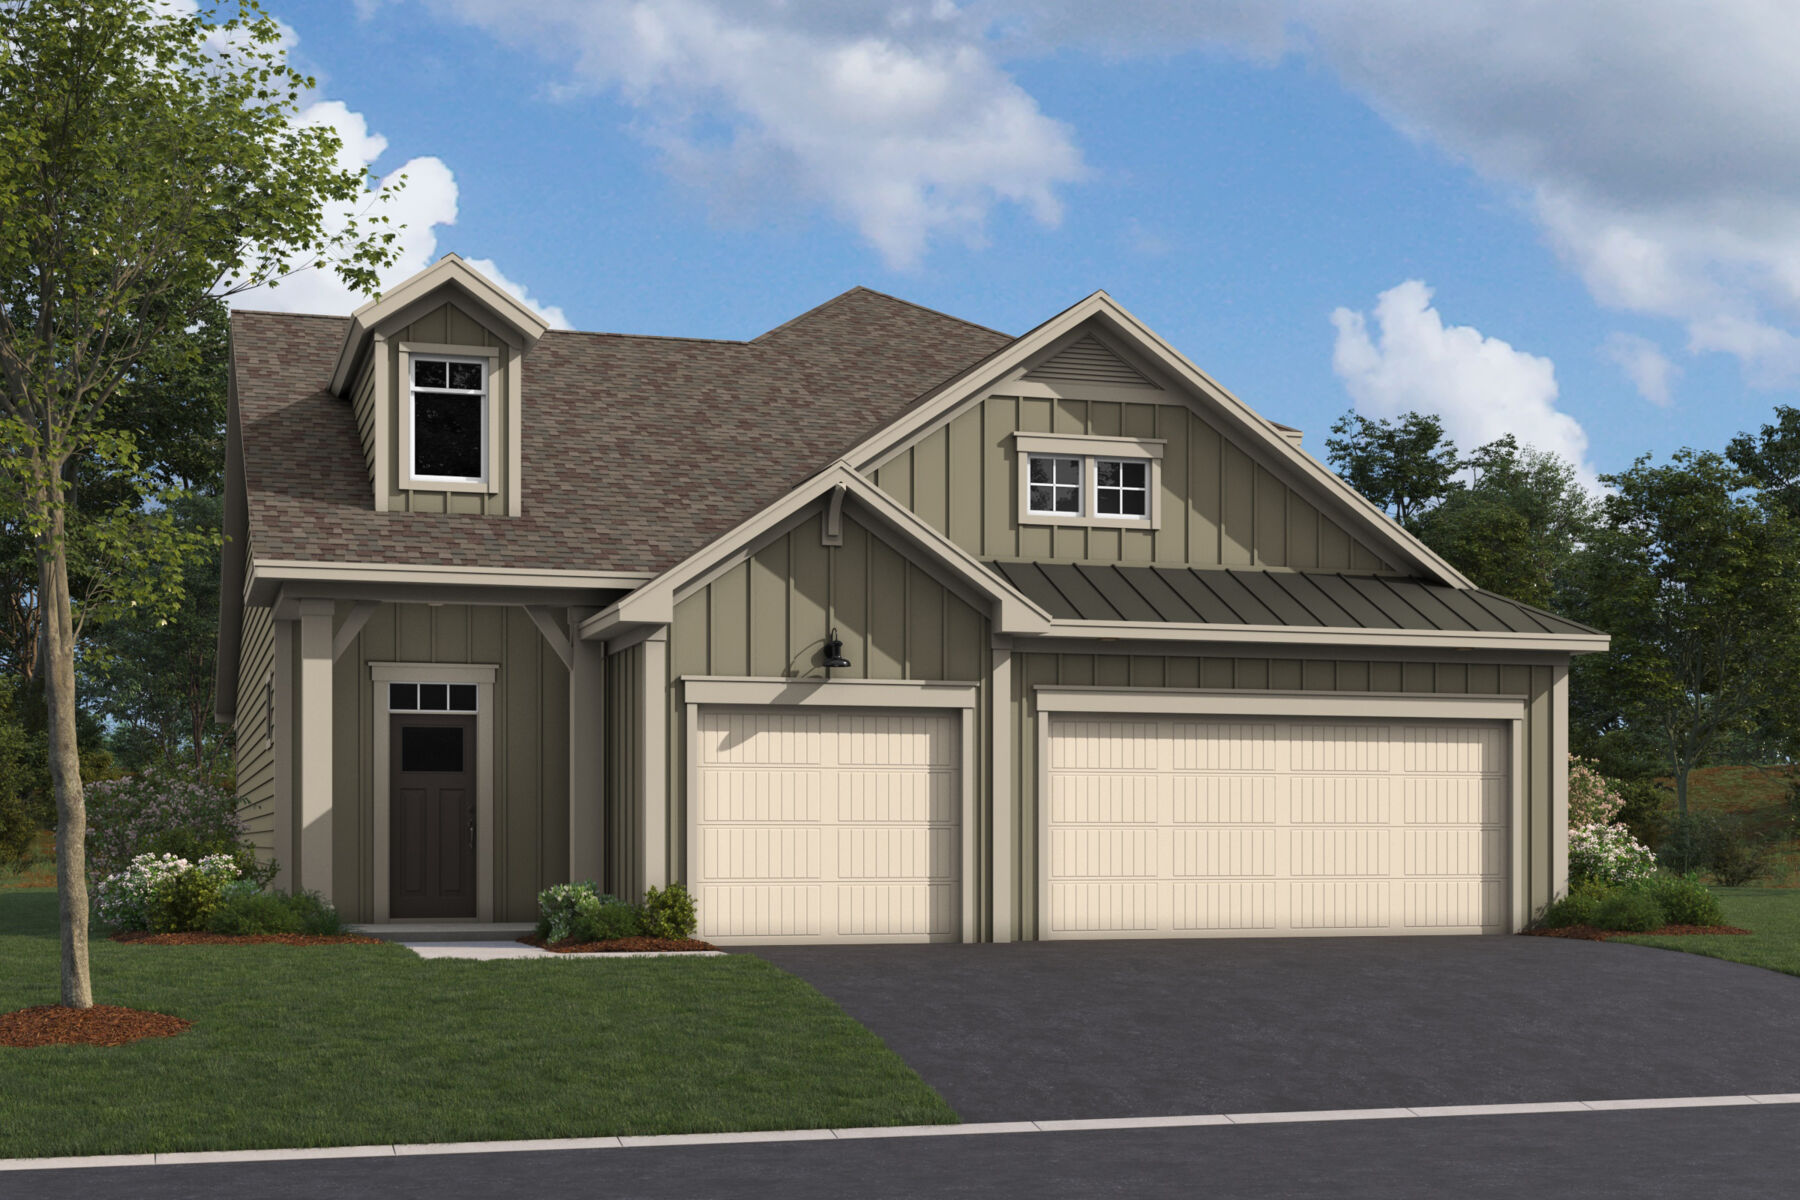








Welcome to 20102 Glanville Way, Lakeville, Minnesota — a beautifully crafted new construction home built by M/I Homes. This 2-story home offers 2,540 square feet of thoughtfully designed living space, featuring 3 bedrooms, 2 full bathrooms, and 1 half bathroom.
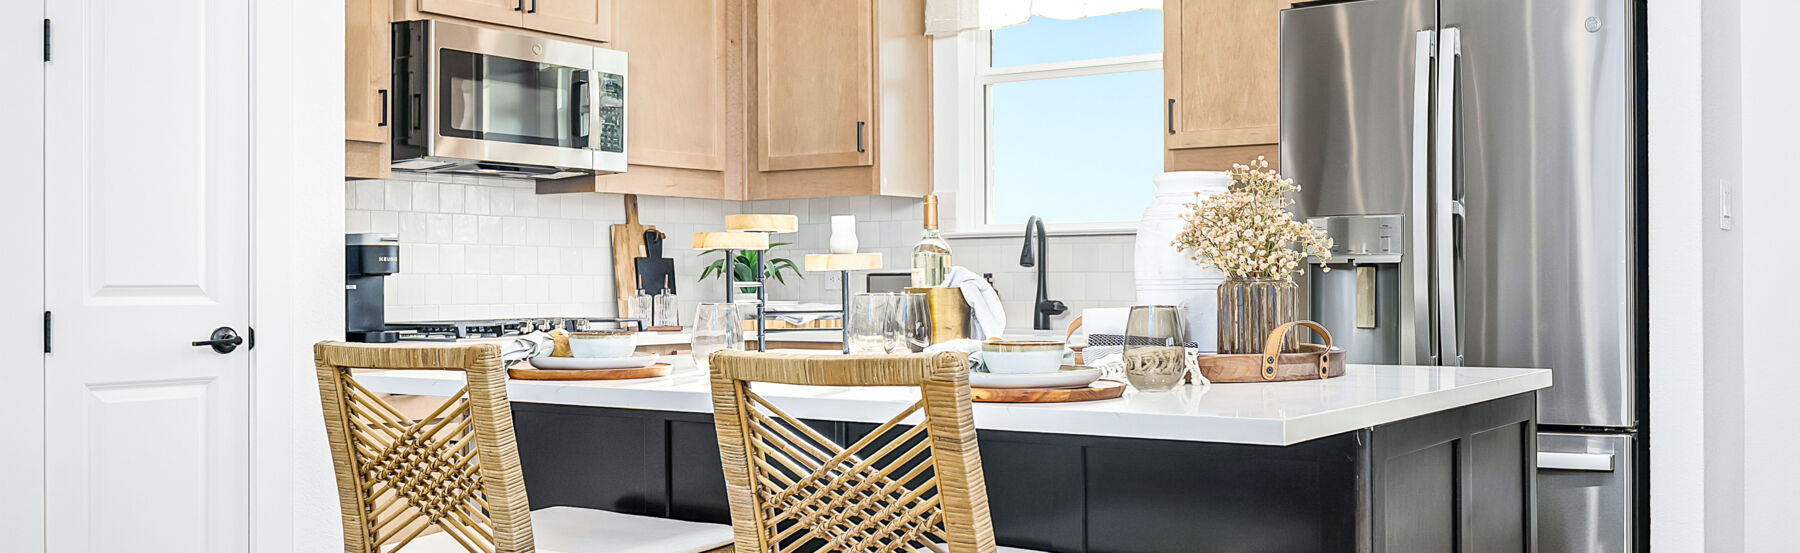
Step inside to discover an open-concept living space that creates a seamless flow between gathering areas, ideal for both everyday living and entertaining. The quality of design is evident throughout, with carefully selected finishes and well-proportioned rooms that prioritize comfort and functionality.
Key Features:
This Quick Move-In home is situated in a welcoming neighborhood with easy access to nearby parks, making it a great fit for those who enjoy outdoor recreation and green spaces. The surrounding neighborhood offers a friendly atmosphere with well-maintained streets and a strong sense of connection among neighbors.
Every detail of this home reflects a commitment to quality design and lasting construction standards. From the layout to the finishes, this home is ready for you to move in and make it your own.
Cedar Creek is a low‑maintenance villa community in Lakeville, MN, offering a quiet setting on the southeast side of town with easy access to the Twin Cities. Located just minutes from Highway 35W, the neighborhood combines peaceful surroundings with convenient connections to shopping, dining, and recreation throughout the south metro.
The community features villa‑style homes designed for main‑level living with open, functional floorplans. Spacious kitchens, flexible living areas, and private owner’s suites create layouts that feel comfortable and easy to live in, whether you’re downsizing or simply looking for a more streamlined lifestyle.
Cedar Creek is surrounded by mature trees, natural wetlands, and walking paths that invite residents to slow down and enjoy the outdoors. Lawn care and snow removal are handled by the homeowners association, allowing more time to focus on hobbies, travel, or relaxing at home.
Residents are served by the highly regarded Lakeville Area School District 194. With its scenic setting, thoughtful home designs, and low‑maintenance lifestyle, Cedar Creek offers a refined yet approachable place to settle in and enjoy everyday living.
Learn more about this community »


Ask about current offers or more details about this property, or call (763) 586-7275

Game Time: Ready. Set. Move.
It's time to huddle up and take a second look at those new homes on your roster. Our seasonal offers allow you to move into your new home before the end of the year, just in time for the holiday season.
It's time to huddle up and take a second look at those new homes on your roster. Our seasonal offers allow you to move into your new home before the end of the year, just in time for the holiday season.
Many people need to sell their current home before they can move into the new home of their dreams! We can help you sell your existing home, making the process of purchasing your new M/I home smoother and quicker.* With our Home-To-Sell program, you can offer your buyers 3% of your home's selling price.**
Send us your preferred time to stop by and a sales representative will take care of the rest
By browsing, you accept our terms of use and privacy policy.