8212 Haywood Drive, Lino Lakes, MN 55014
- Ready date:
- December 29, 2026




The Elmwood IV Store at Nature's Refuge North
Lino Lakes, MN 55014
- Mon: 10:00AM - 5:00PM
- Tue: Closed
- Wed: 10:00AM - 5:00PM
- Thu: 10:00AM - 5:00PM
- Fri: 10:00AM - 5:00PM
- Sat: 10:00AM - 5:00PM
- Sun: 10:00AM - 5:00PM
About 8212 Haywood Drive
Get Directions-
square feet 1,892
-
stories 1
-
bedrooms 3
-
full bathrooms 2
-
half bathrooms 0
-
garages 2 ½ (Front Load)
- City
- Lino Lakes, MN
- Owner's Suite
- First Floor
- County
- Anoka
- Home Type
- Single Family Home
- School District
- Forest Lake Area School Dist.
- Foundation Type
- Slab
- Home Plan
- Willow II
- MLS Number
- 7158317
- Homesite
- 81
- Base Plan Width & Depth
- 40 x 69
New 3-Bedroom Home for Sale in Lino Lakes, MN
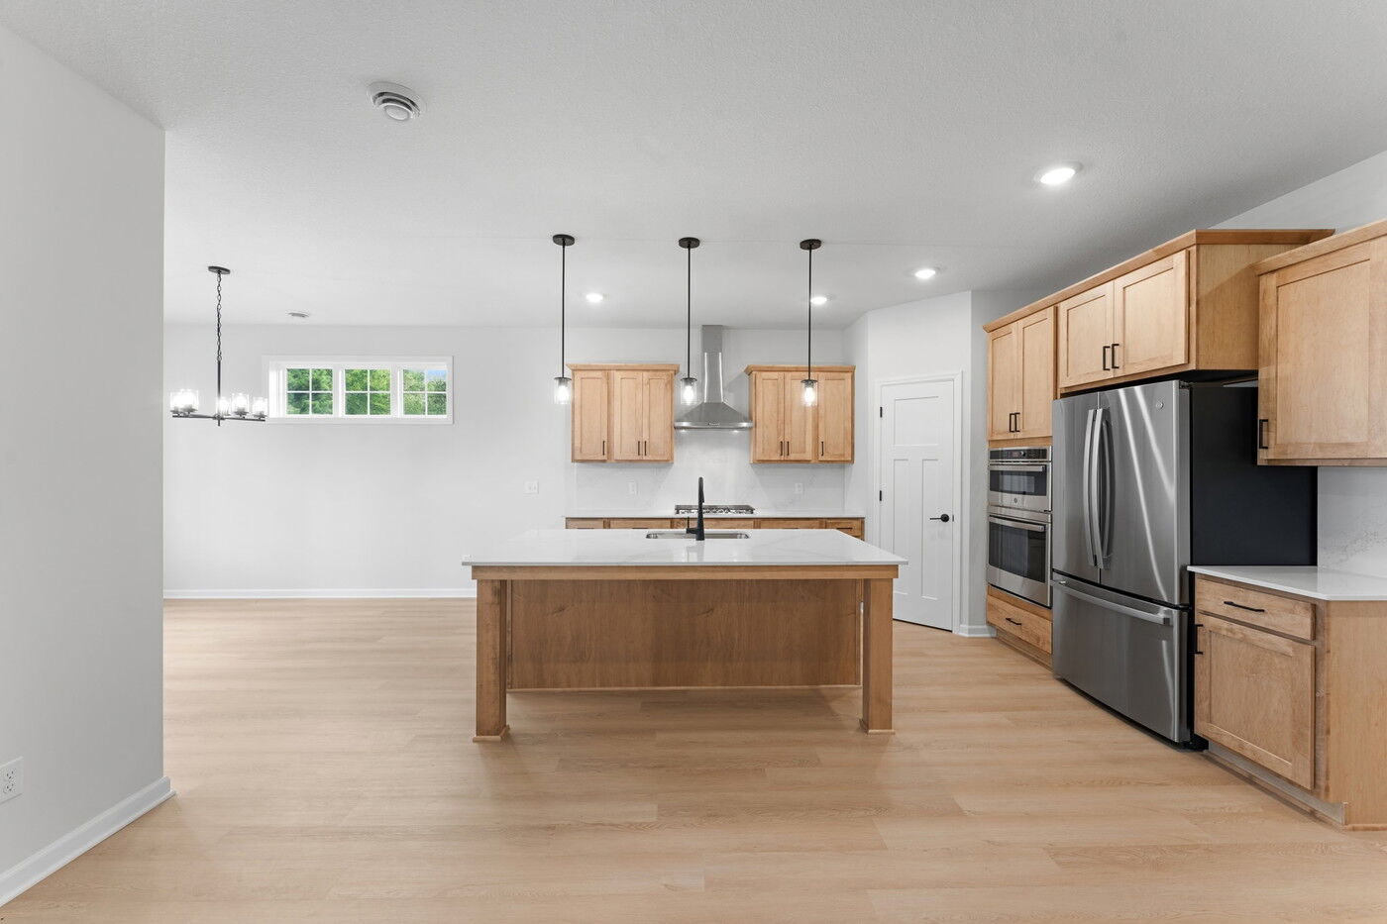
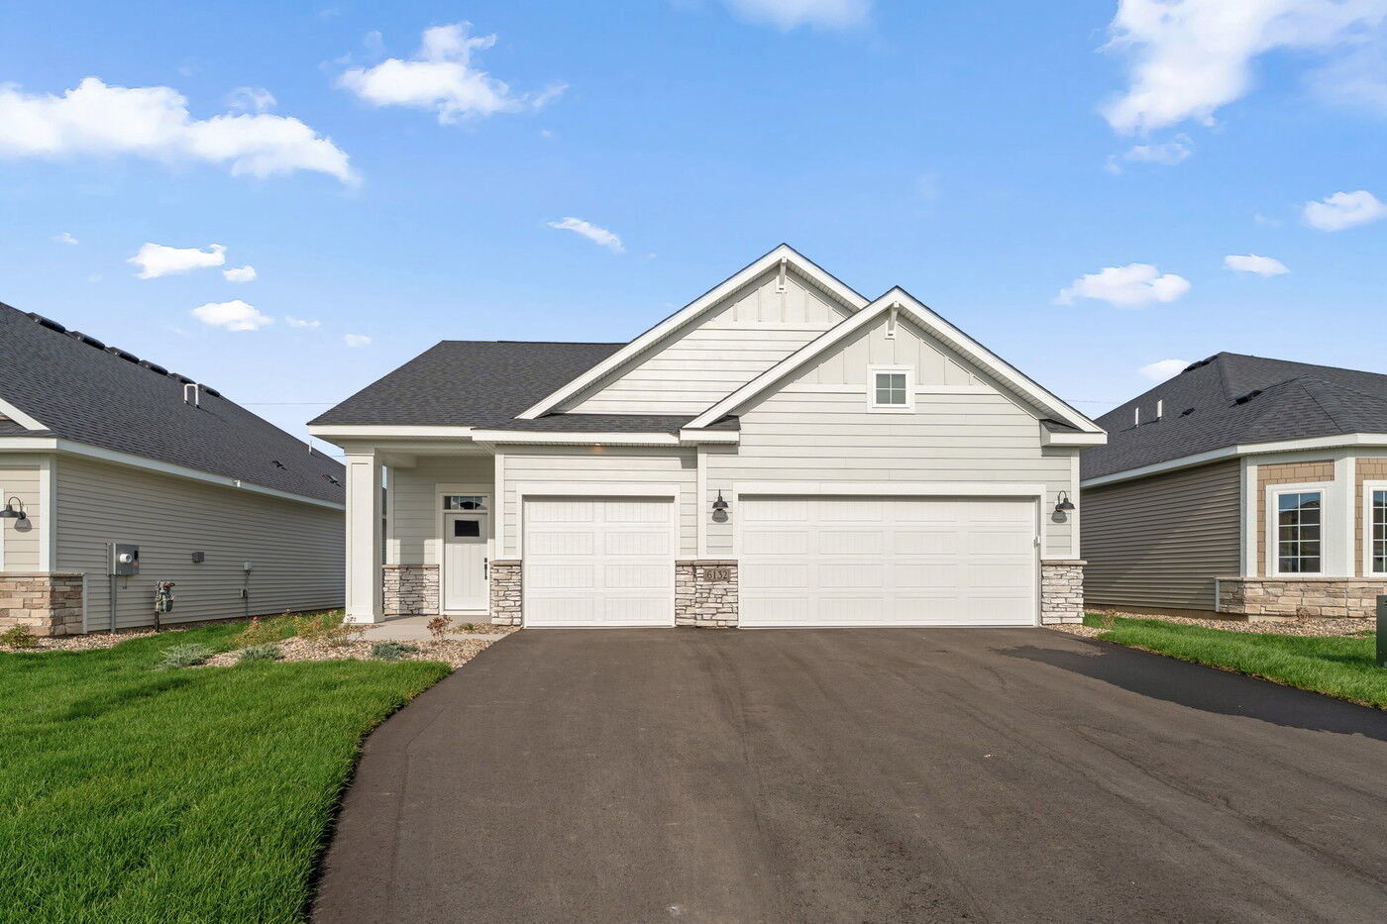
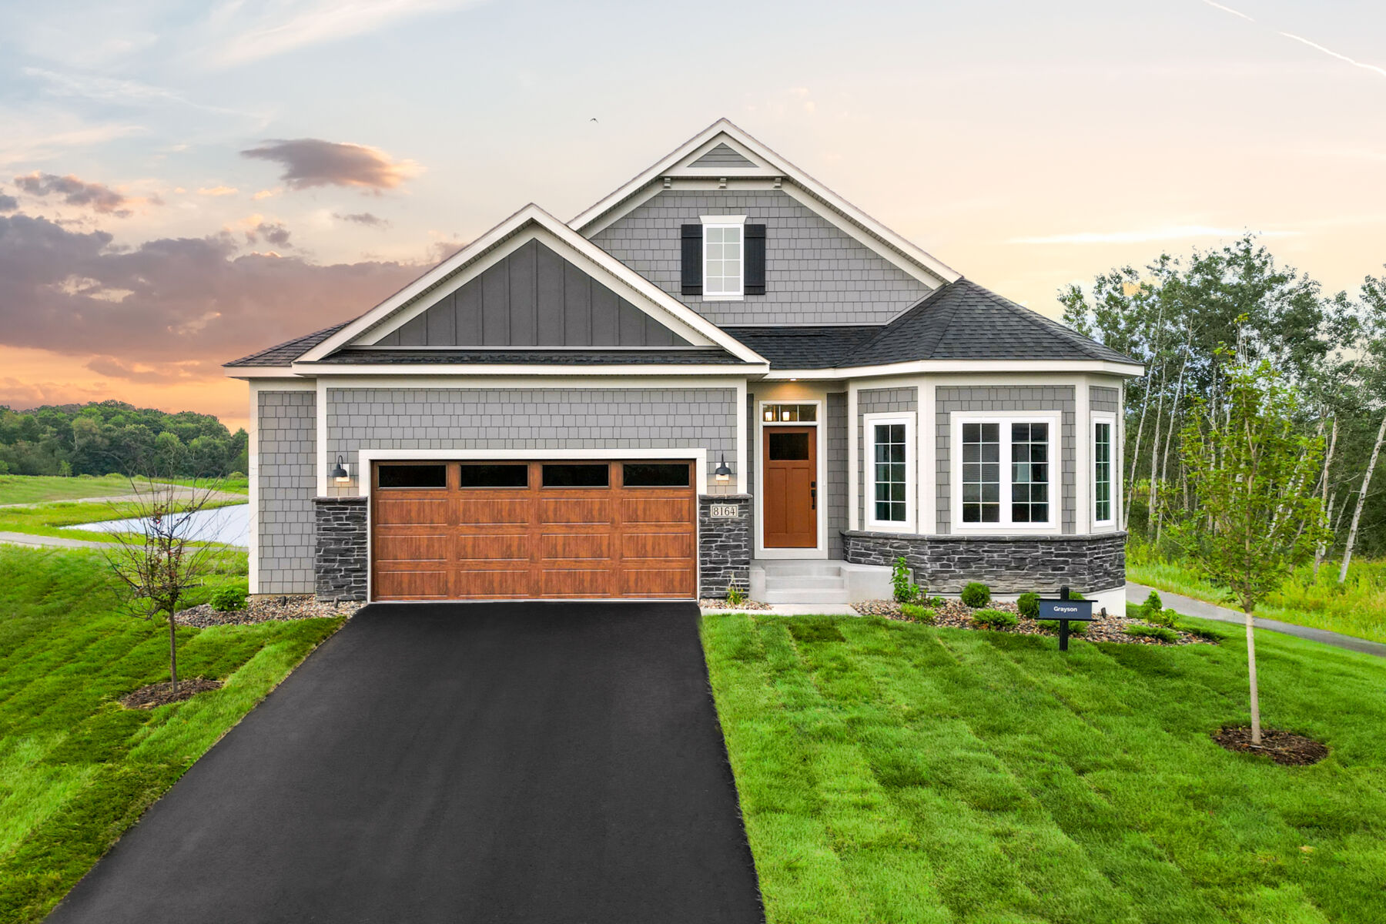
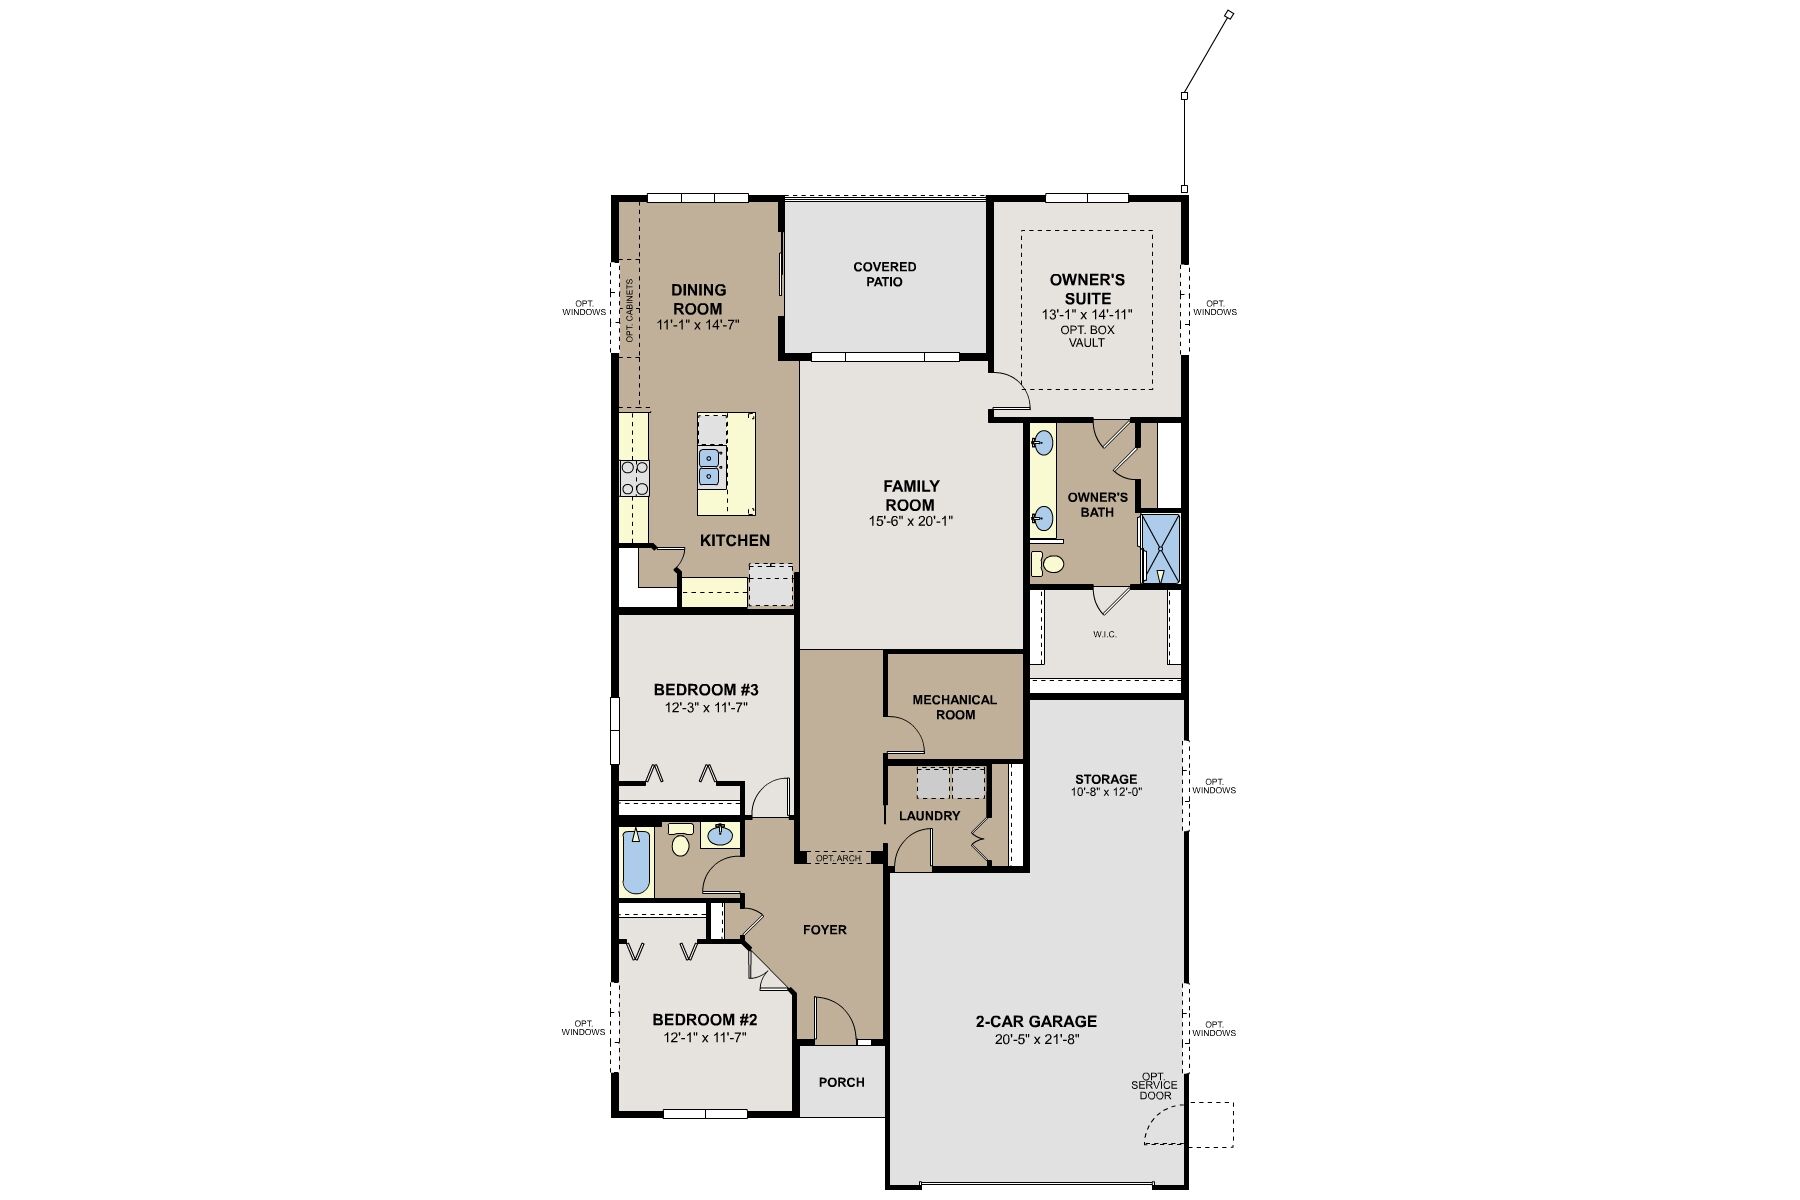
Located at 8212 Haywood Drive in Lino Lakes, this new construction single-story home by M/I Homes offers 1,892 square feet of thoughtfully arranged living space on a single level. The design emphasizes practical flow and comfortable, everyday living, with an open-concept living space connecting the main gathering areas.
The home includes 3 bedrooms and 2 full bathrooms. The owner's bedroom features an en-suite bathroom, providing a private retreat separate from the secondary bedrooms. Single-level living means no stairs between daily living areas, making the layout accessible and easy to navigate.
Home Features
- 1,892 square feet of living space
- 3 bedrooms and 2 full bathrooms
- Open-concept living space connecting the kitchen, dining, and gathering areas
- Electric fireplace
- Covered patio
- Owner's bedroom with private en-suite bathroom
- 2.5-car garage
M/I Homes brings decades of homebuilding experience to this home, with attention to construction quality and functional design throughout. The floorplan balances shared gathering areas with private bedroom space, creating a layout that works well for a variety of household needs.
The surrounding area offers convenient access to nearby parks and recreational areas, with opportunities for walking trails, green space, and outdoor activity close to home. Nearby parks provide options for recreation throughout the seasons, adding to the appeal of this established area.
About the Community
Nature’s Refuge North is a thoughtfully planned community in Lino Lakes, MN, offering a quiet, nature‑filled setting with convenient access to the Twin Cities. Located just west of Main Street near Lake Drive and minutes from I‑35, the neighborhood is surrounded by wetlands and lakes while keeping shopping, dining, and daily essentials close by.
The community features low‑maintenance villa homes, along with a limited selection of single‑family residences. Villa floorplans are designed for easy living with open, functional layouts, offering both single‑level patio options and designs with lower‑level flexibility for storage, hobbies, or additional living space. Homes are personalized with curated interior finishes that balance comfort and style.
Residents enjoy association‑maintained yards, walking access to nearby trails and outdoor destinations, and a peaceful setting that encourages time outside without the burden of upkeep. The surrounding area offers parks, lakes, and local attractions that support an active yet relaxed lifestyle.
Nature’s Refuge North is served by the Forest Lake Public School District, with an elementary school located next to the community. With its blend of natural beauty, low‑maintenance homes, and convenient regional access, the neighborhood offers a balanced lifestyle that feels both calm and connected.
Learn more about this community »
Upcoming Events

Sweet Treats & New Homes
Celebrate the holiday season with Cocoa & Cookies! Visit our participating communities during the first two weekends of December and tour our professionally designed model homes. Bring the family, gather inspiration, and see why so many homebuyers are making the move this season.
The Elmwood IV Store at Nature's Refuge North
Lino Lakes, MN 55014
- Mon: 10:00AM - 5:00PM
- Tue: Closed
- Wed: 10:00AM - 5:00PM
- Thu: 10:00AM - 5:00PM
- Fri: 10:00AM - 5:00PM
- Sat: 10:00AM - 5:00PM
- Sun: 10:00AM - 5:00PM


Have questions for us?
Ask about current offers or more details about this property, or call (763) 586-7275
Incentives


Holiday of Homes
Enjoy limited-time, seasonal savings through the end of the year! View our final offers on Quick Move-In and To-Be-Built homes throughout the Twin Cities' top neighborhoods and school districts.
Incentives

Move In Now, Pay Less
A high-quality home doesn't have to mean a higher payment. For a limited time, secure a 2/1 buydown with first-year rates as low as 3.25% Rate* / 6.021% APR* on a 30-year fixed FHA loan through M/I Financial, LLC on quick move in homes⁺ or a long term rate lock on to be built homes⁺⁺. Increase your home-buying power and lower your rate today.
Holiday of Homes
Enjoy limited-time, seasonal savings through the end of the year! View our final offers on Quick Move-In and To-Be-Built homes throughout the Twin Cities' top neighborhoods and school districts.
Ready to plan a visit? We can help
Send us your preferred time to stop by and a sales representative will take care of the rest