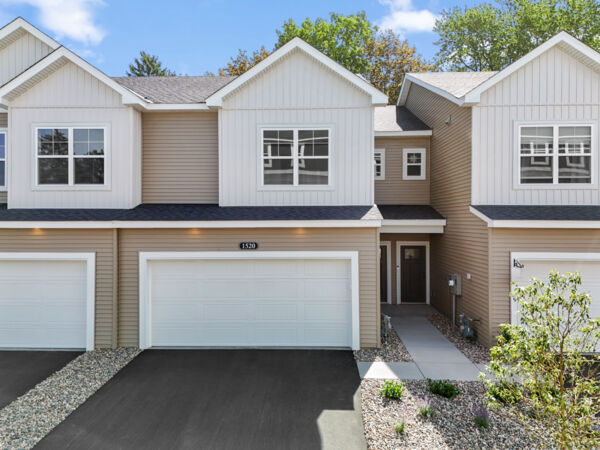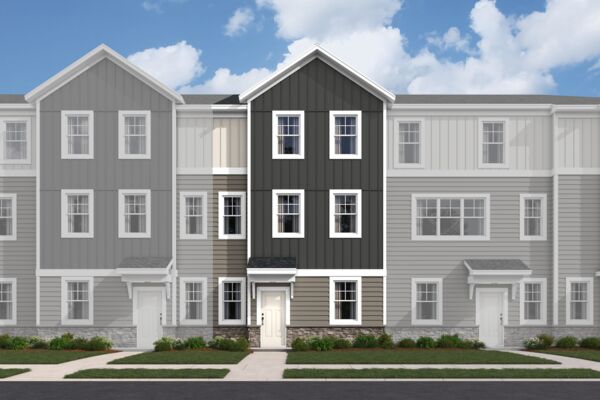


1521 Trellis Lane, West St Paul, MN 55118
- Ready date:
- Ready Now




Thompson Square East
West St. Paul, MN 55118
- Mon: 11:00AM - 6:00PM
- Tue: 11:00AM - 6:00PM
- Wed: 11:00AM - 6:00PM
- Thu: 11:00AM - 6:00PM
- Fri: 11:00AM - 6:00PM
- Sat: 11:00AM - 6:00PM
- Sun: 11:00AM - 6:00PM
About 1521 Trellis Lane
Get Directions-
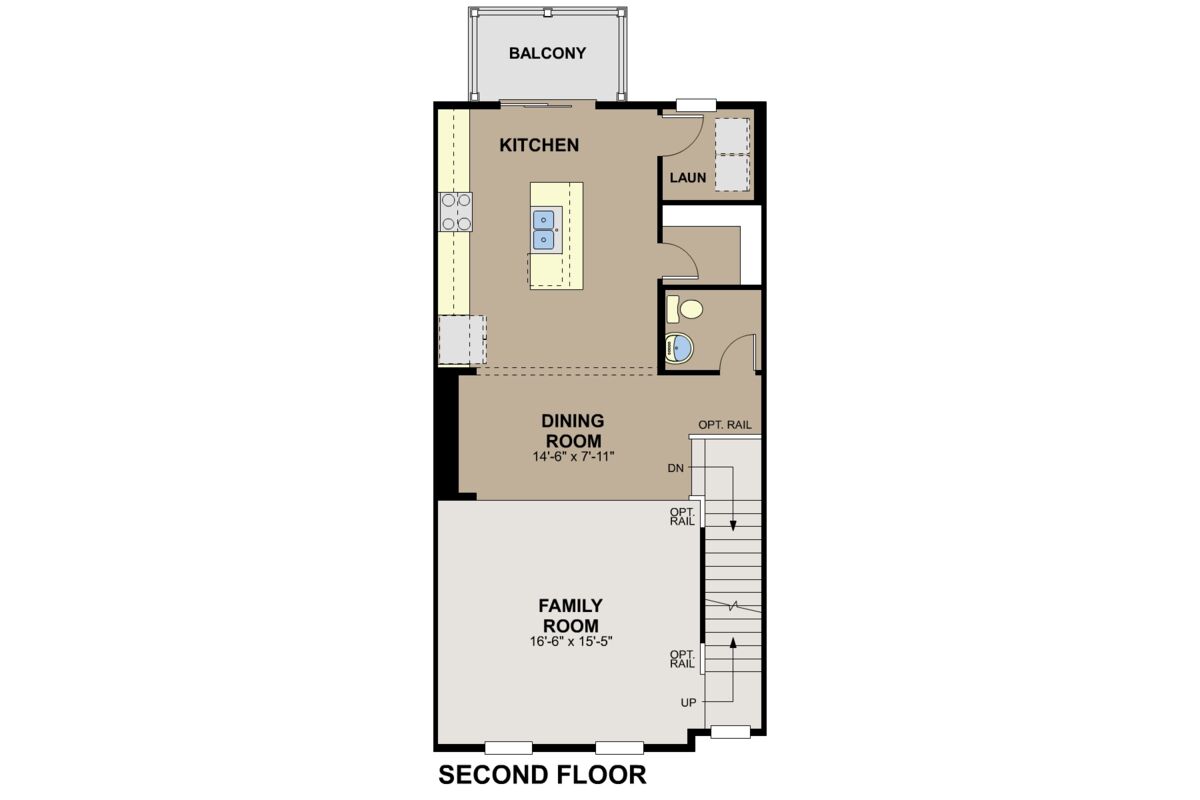
square feet 2,080
-
stories 3
-
bedrooms 3
-
full bathrooms 2
-
half bathrooms 1
-
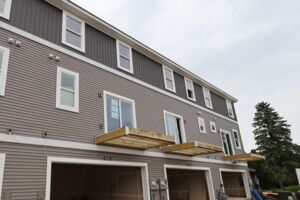
garages 2 (Rear Load)
- City
- West St Paul, MN
- Owner's Suite
- Third Floor
- County
- Dakota
- Home Type
- Townhome
- School District
- West St.Paul-Mendota Hts-Eagan
- Foundation Type
- Slab
- Home Plan
- Barcelona
- MLS Number
- 7066614
- Homesite
- 703
- Base Plan Width & Depth
- 21.5 x 45

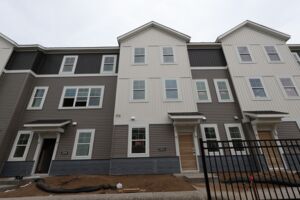
2,080 Square Foot Home for Sale in West St Paul, MN
This home features:
- 2,080 square foot of living space
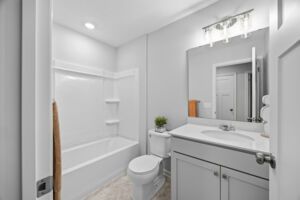
- 3 bedrooms and 2.5 bathrooms
- Owner's bedroom conveniently located on the upper level
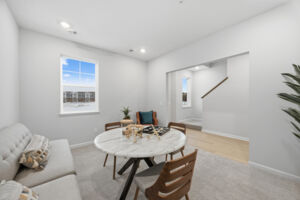
- Open-concept living space for comfortable entertaining and daily living
- 2-car garage
About the Community
Thompson Square East is a new townhome community in St. Paul, MN, offering a comfortable neighborhood setting with excellent metro access. Located in West St. Paul near Highways 52, I‑494, and I‑35, the community places Downtown St. Paul, Minneapolis, and the MSP Airport within an easy drive.
The community features modern two‑ and three‑story townhomes designed for flexible, everyday living. Open‑concept main levels, spacious owner’s suites, ample storage, and versatile lower‑level spaces allow homes to adapt easily for entertaining, working from home, or relaxing at the end of the day.
Residents enjoy a suburban feel with nearby walking paths and access to surrounding parks, including wooded trails and lakeside spaces ideal for weekends outdoors. At the same time, dining, fitness centers, and entertainment options are close by, along with cultural attractions throughout St. Paul.
With its thoughtful home designs, low‑maintenance townhome living, and central location near major roadways and employers, Thompson Square East offers a balanced lifestyle that blends convenience, comfort, and everyday connectivity.
Learn more about this community »
Thompson Square East
West St. Paul, MN 55118
- Mon: 11:00AM - 6:00PM
- Tue: 11:00AM - 6:00PM
- Wed: 11:00AM - 6:00PM
- Thu: 11:00AM - 6:00PM
- Fri: 11:00AM - 6:00PM
- Sat: 11:00AM - 6:00PM
- Sun: 11:00AM - 6:00PM


Have questions for us?
Ask about current offers or more details about this property, or call (763) 586-7275
Incentives

Sail Home
Sail into your new Home this summer with these incredible savings!
Incentives
Sail Home
Sail into your new Home this summer with these incredible savings!
Take Advantage of Our Home-to-Sell Program
Many people need to sell their current home before they can move into the new home of their dreams! We can help you sell your existing home, making the process of purchasing your new M/I home smoother and quicker. With our Home-To-Sell program, you can offer your buyers 2% of your home's selling price.*
Ready to plan a visit? We can help
Send us your preferred time to stop by and a sales representative will take care of the rest