Final Whistle Open House Weekend
Time is running out to move by the end of the year! Have a roster of homes you've been eyeing? Now is your chance to visit any of our communities to tour move-in ready homes that are eligible for end-of-year savings.
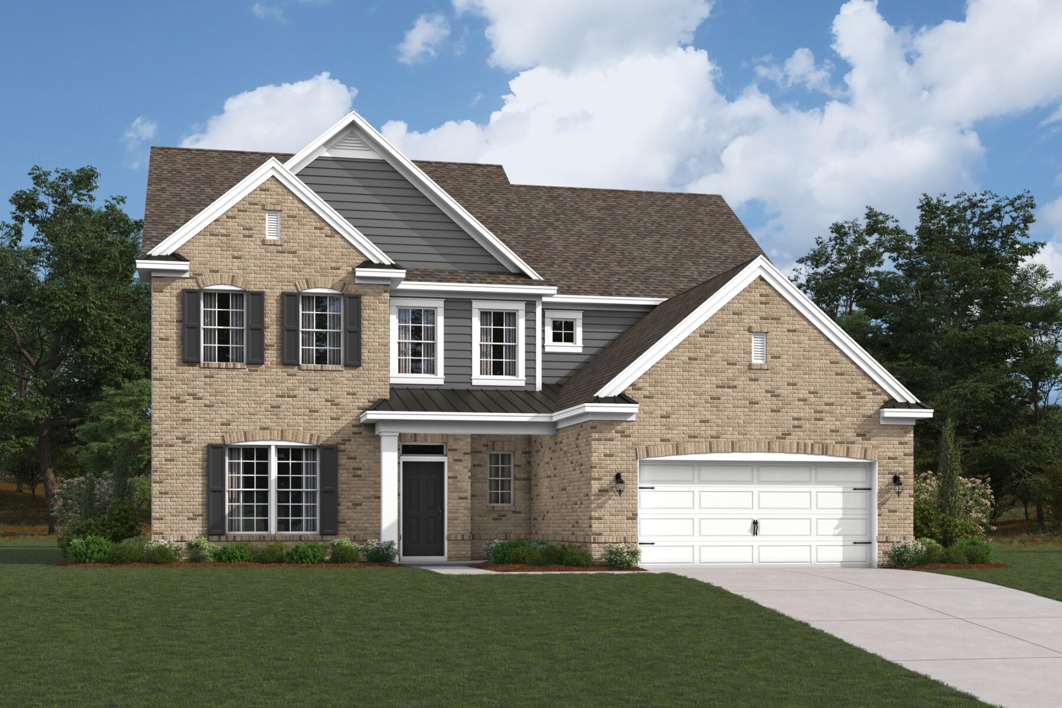
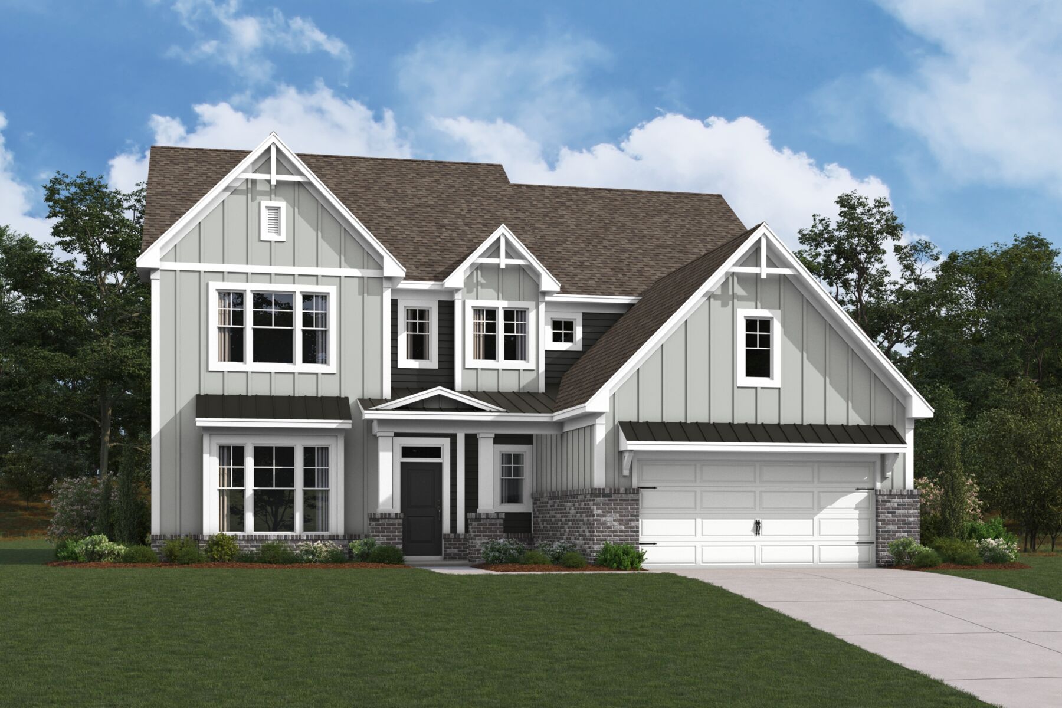
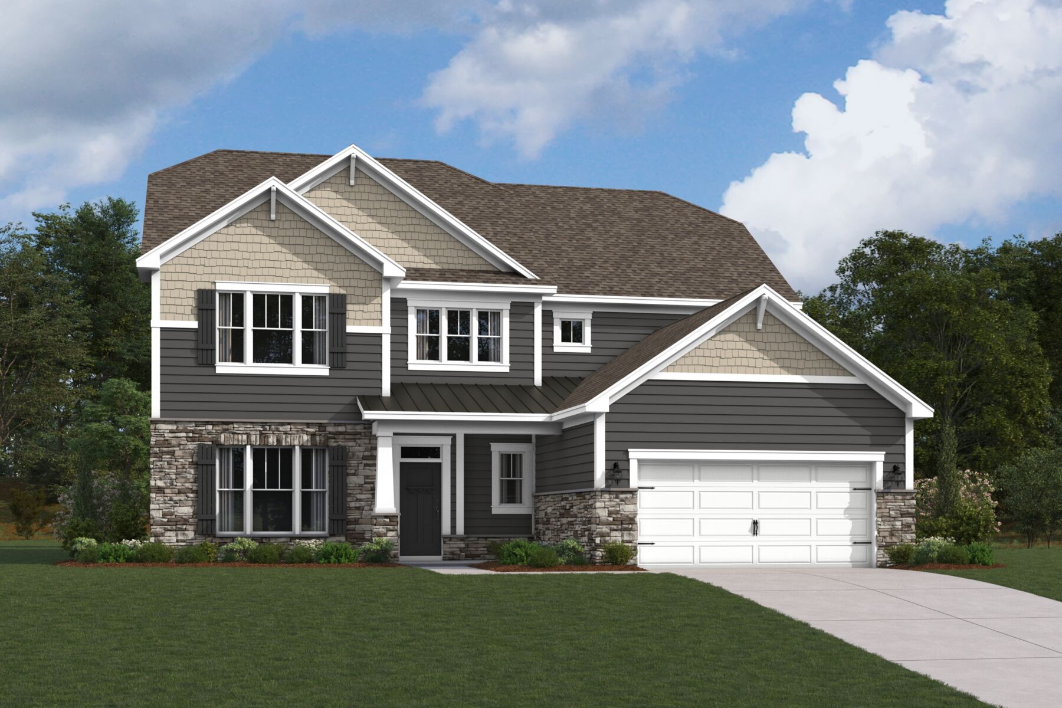
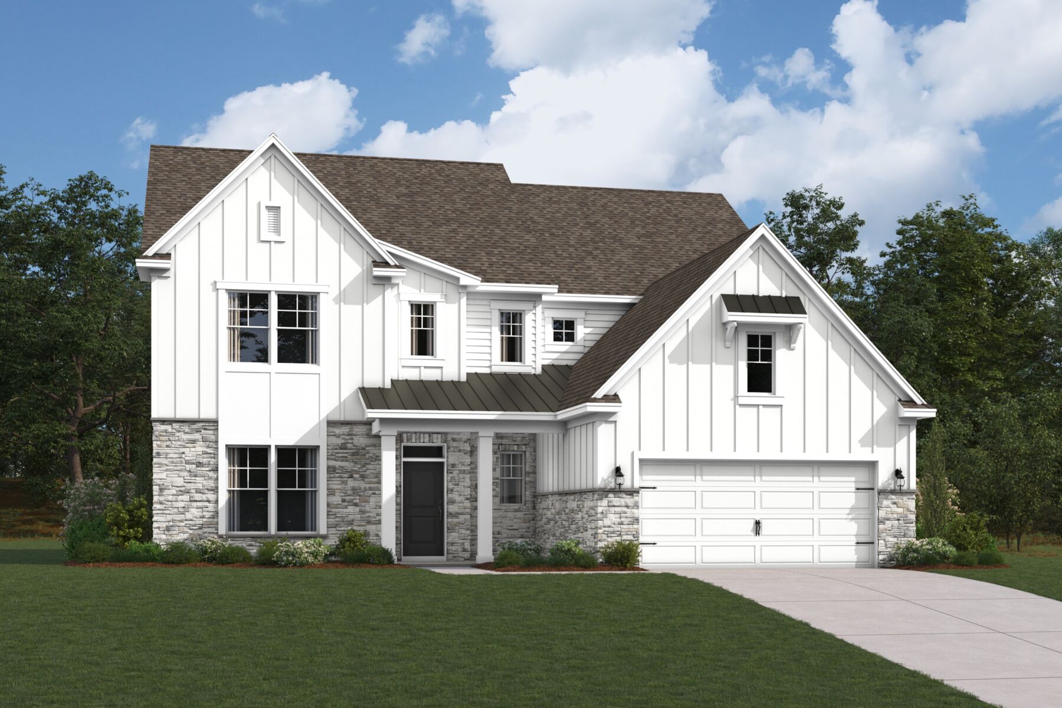
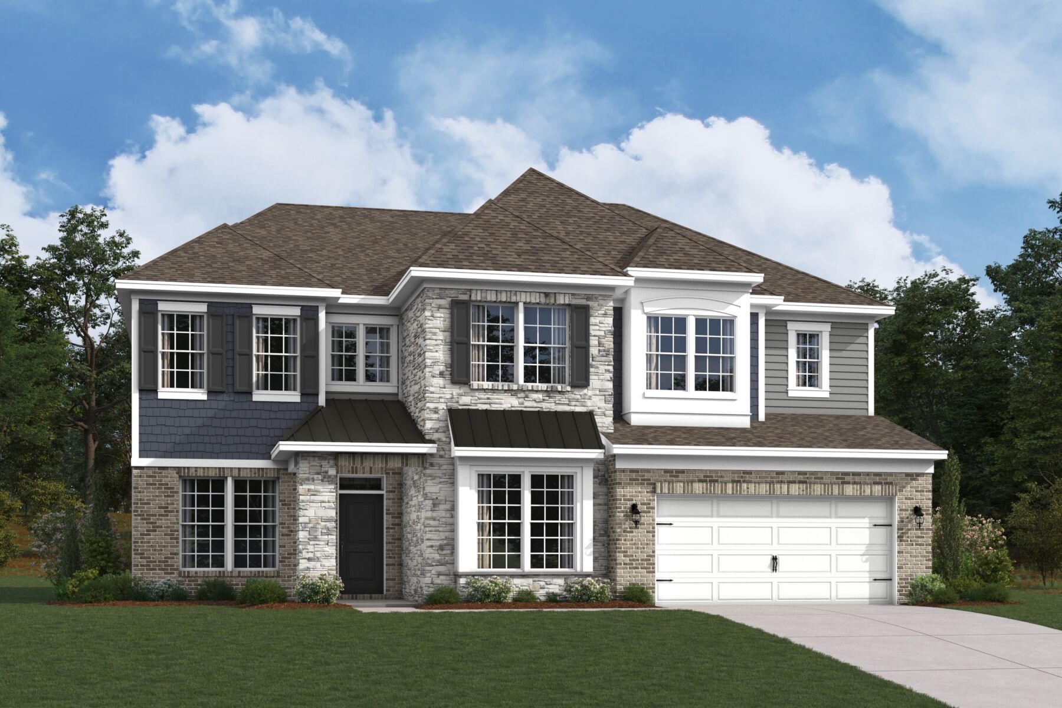




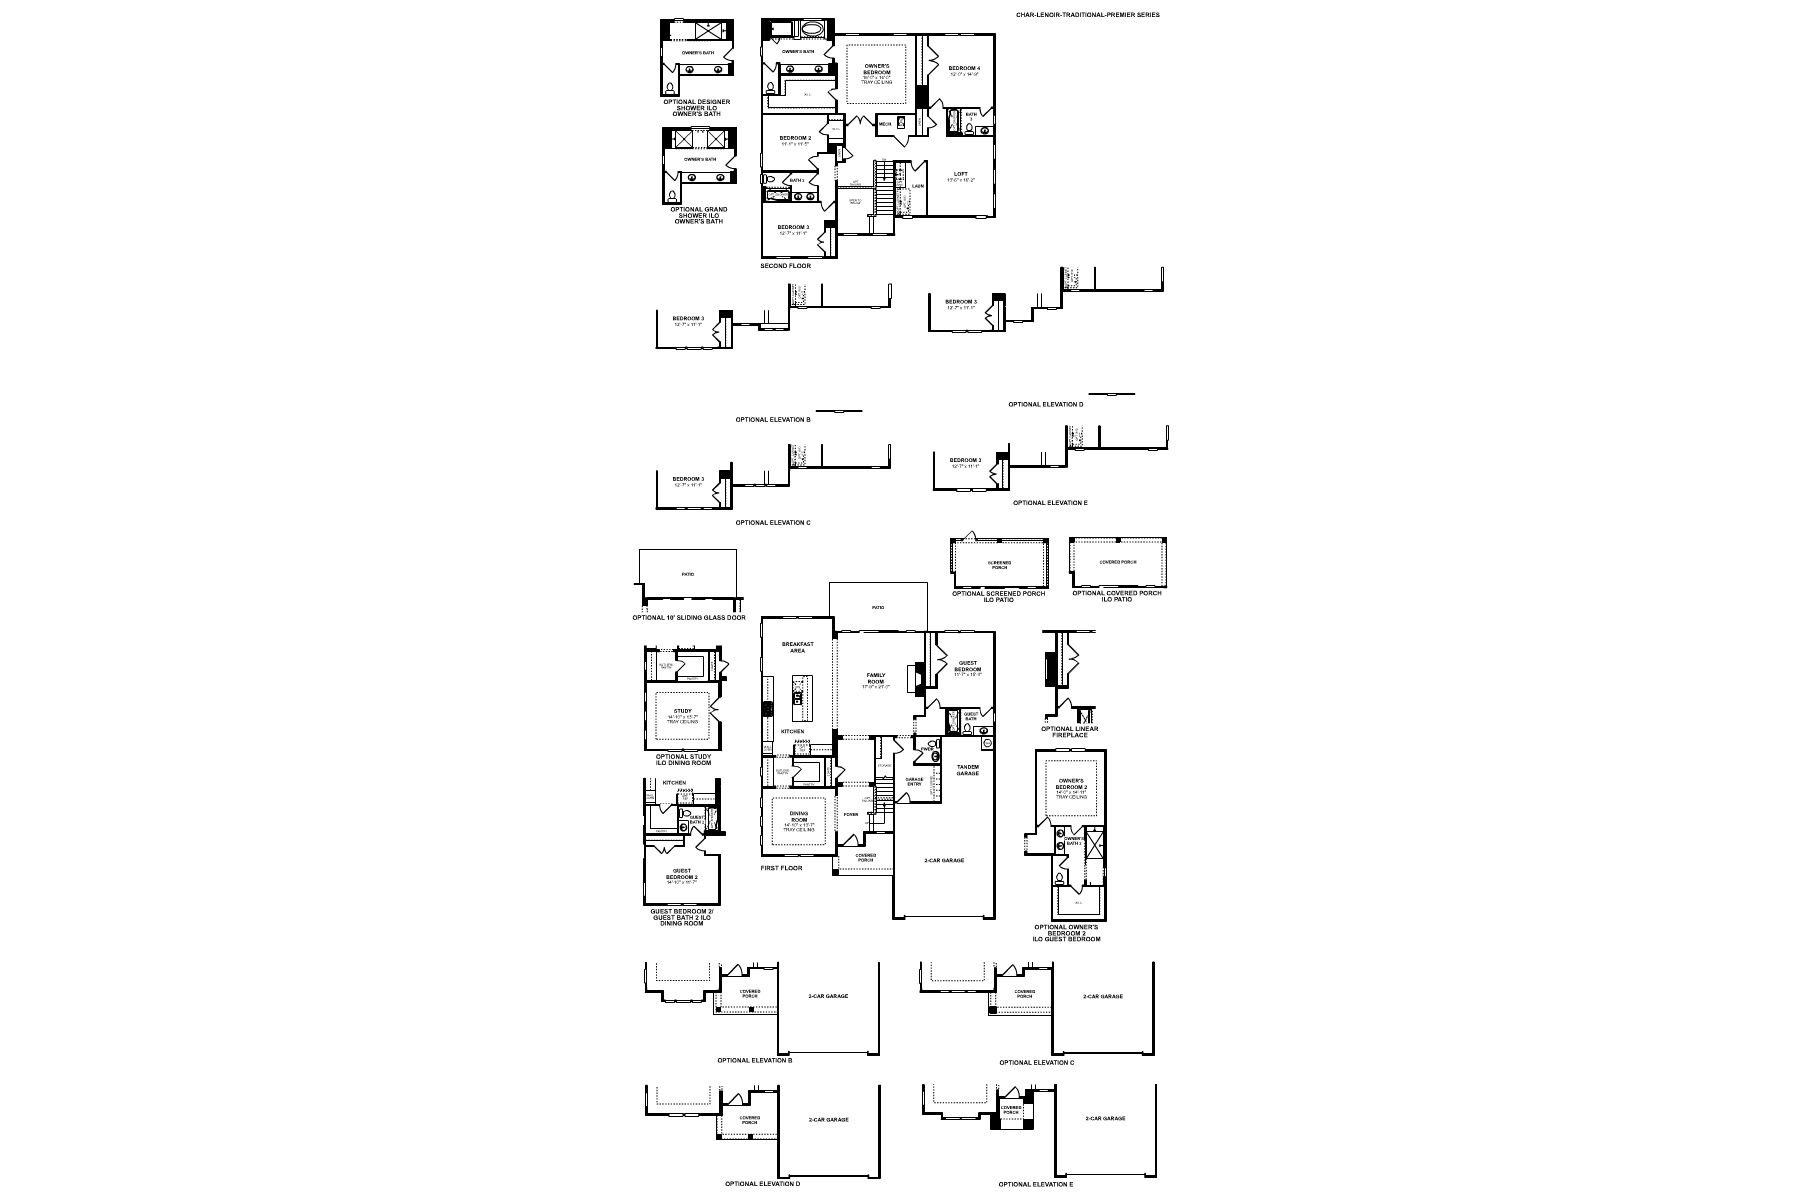
The Lenoir pairs expansive living spaces with flexibility, creating a home that adapts effortlessly to every stage of life.
A welcoming covered porch opens to a grand foyer, where a formal dining room with a tray ceiling sets the tone for memorable gatherings. Just beyond, the heart of the home unfolds with an open-concept kitchen, breakfast area, and oversized family room that flow seamlessly together and extend to the rear patio for easy indoor-outdoor living.
The gourmet kitchen is enhanced by a large center island, a walk-in pantry, and a convenient butler’s pantry connecting directly to the dining room. Tucked away on the first floor, a private guest bedroom with an adjacent full bath provides a comfortable retreat for overnight visitors or multigenerational living.
Upstairs, the owner's suite serves as a relaxing escape, complete with a tray ceiling, spacious walk-in closet, and luxurious en-suite bath featuring dual vanities, a soaking tub, and a separate shower. Three additional bedrooms, two full bathrooms, a centrally located laundry room, and an expansive loft offer plenty of room for work, play, and everyday life.
Completing the home is a 3-car garage with a tandem bay, providing valuable space for extra vehicles, storage, or hobbies.
Time is running out to move by the end of the year! Have a roster of homes you've been eyeing? Now is your chance to visit any of our communities to tour move-in ready homes that are eligible for end-of-year savings.


Ask about current offers or more details about this property, or call (704) 286-6498


Game Time: Ready. Set. Move.
The clock is ticking, and it's time to make a move! Take a second look at those new homes on your roster and score big before time runs out.
The clock is ticking, and it's time to make a move! Take a second look at those new homes on your roster and score big before time runs out.

Many people need to sell their current home before they can move into the new home of their dreams! We can help you sell your existing home, making the process of purchasing your new M/I home smoother and quicker.* With our Home-To-Sell program, you can offer your buyers 3% of your home’s selling price.**
The following plans can be personalized for you and built in this community.
Send us your preferred time to stop by and a sales representative will take care of the rest
By browsing, you accept our terms of use and privacy policy.