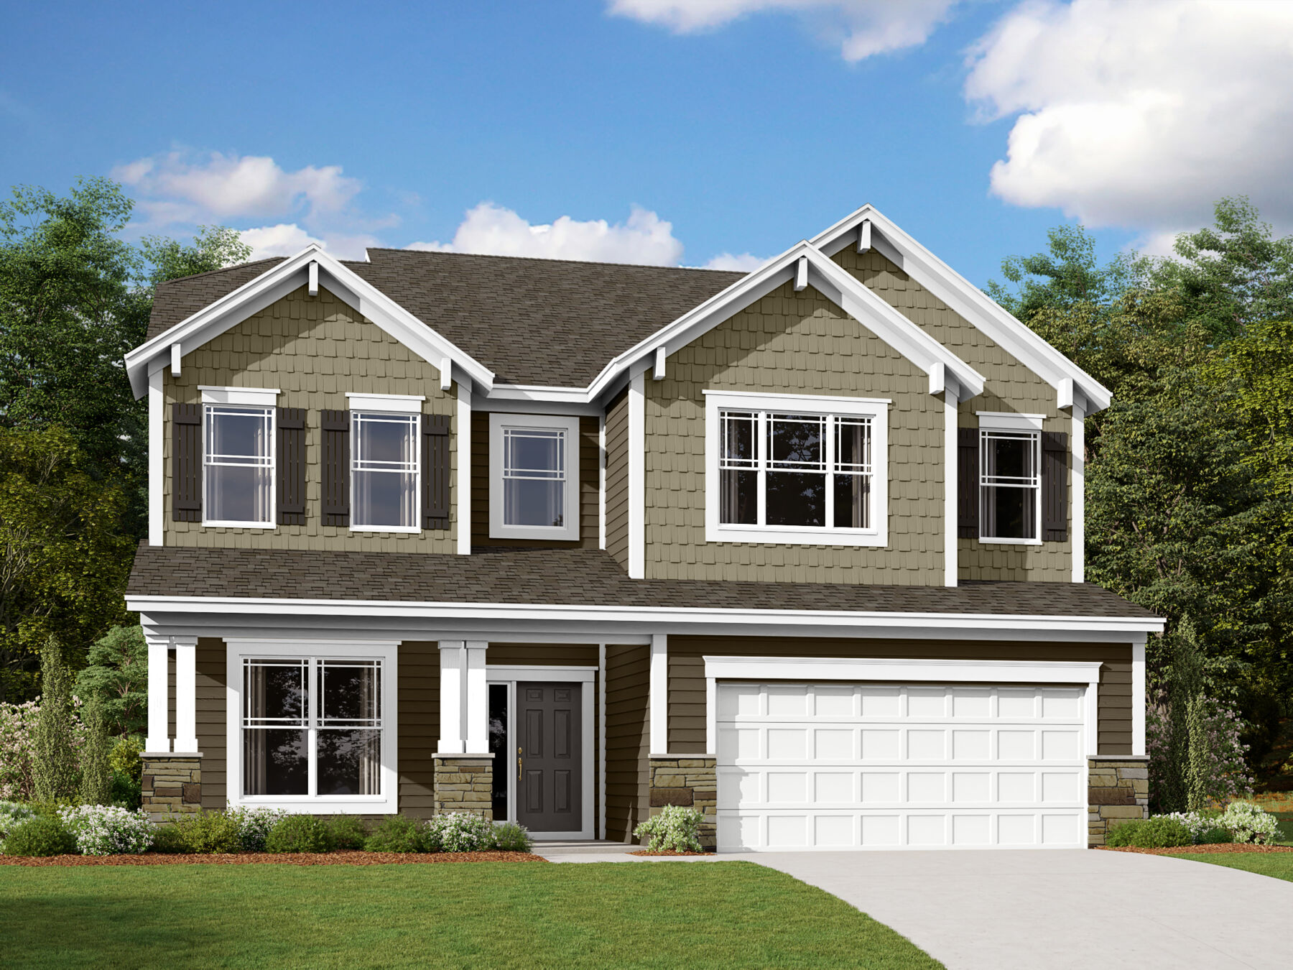
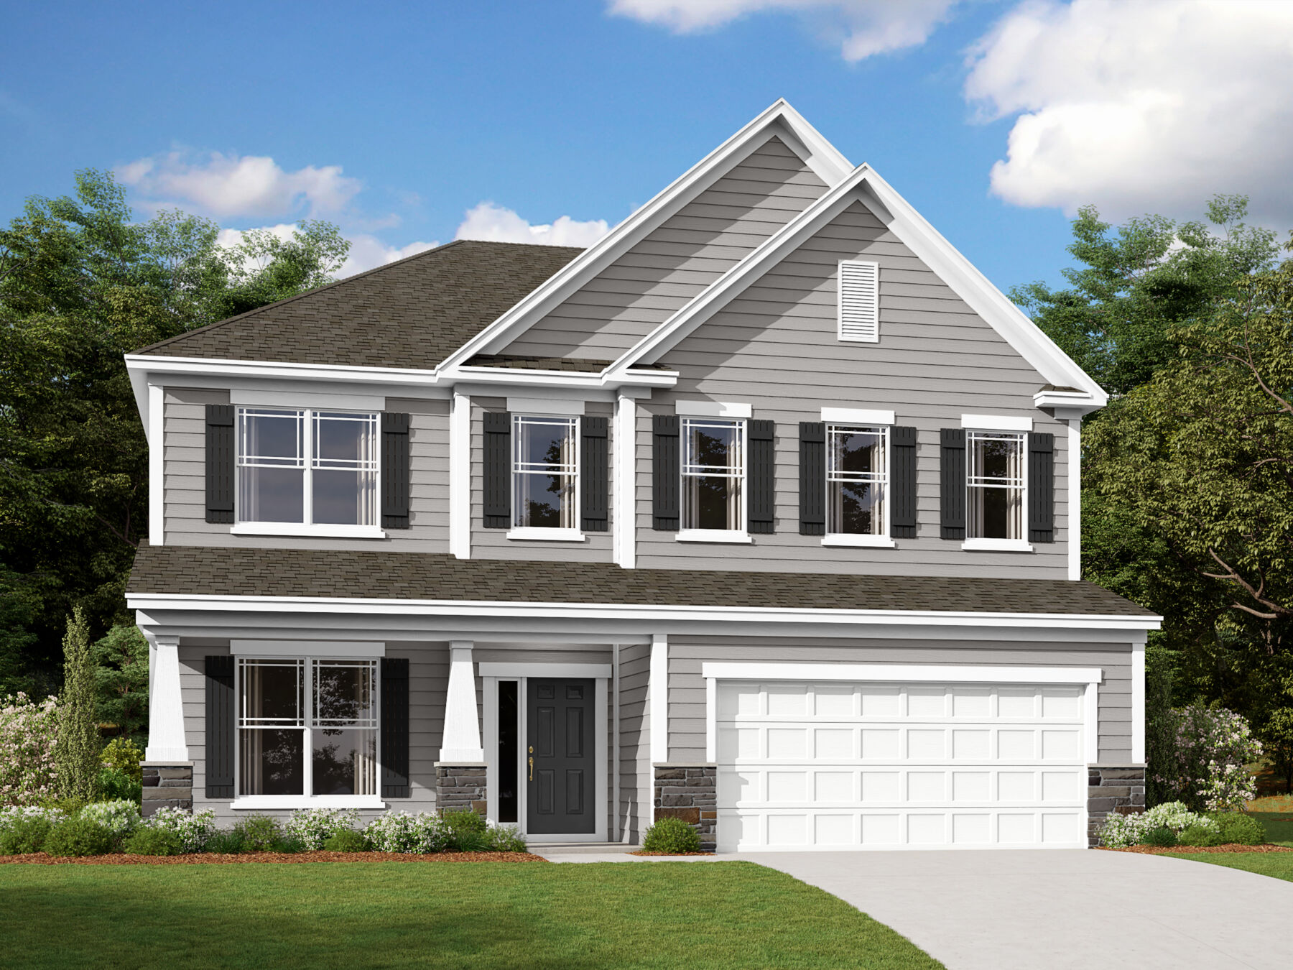
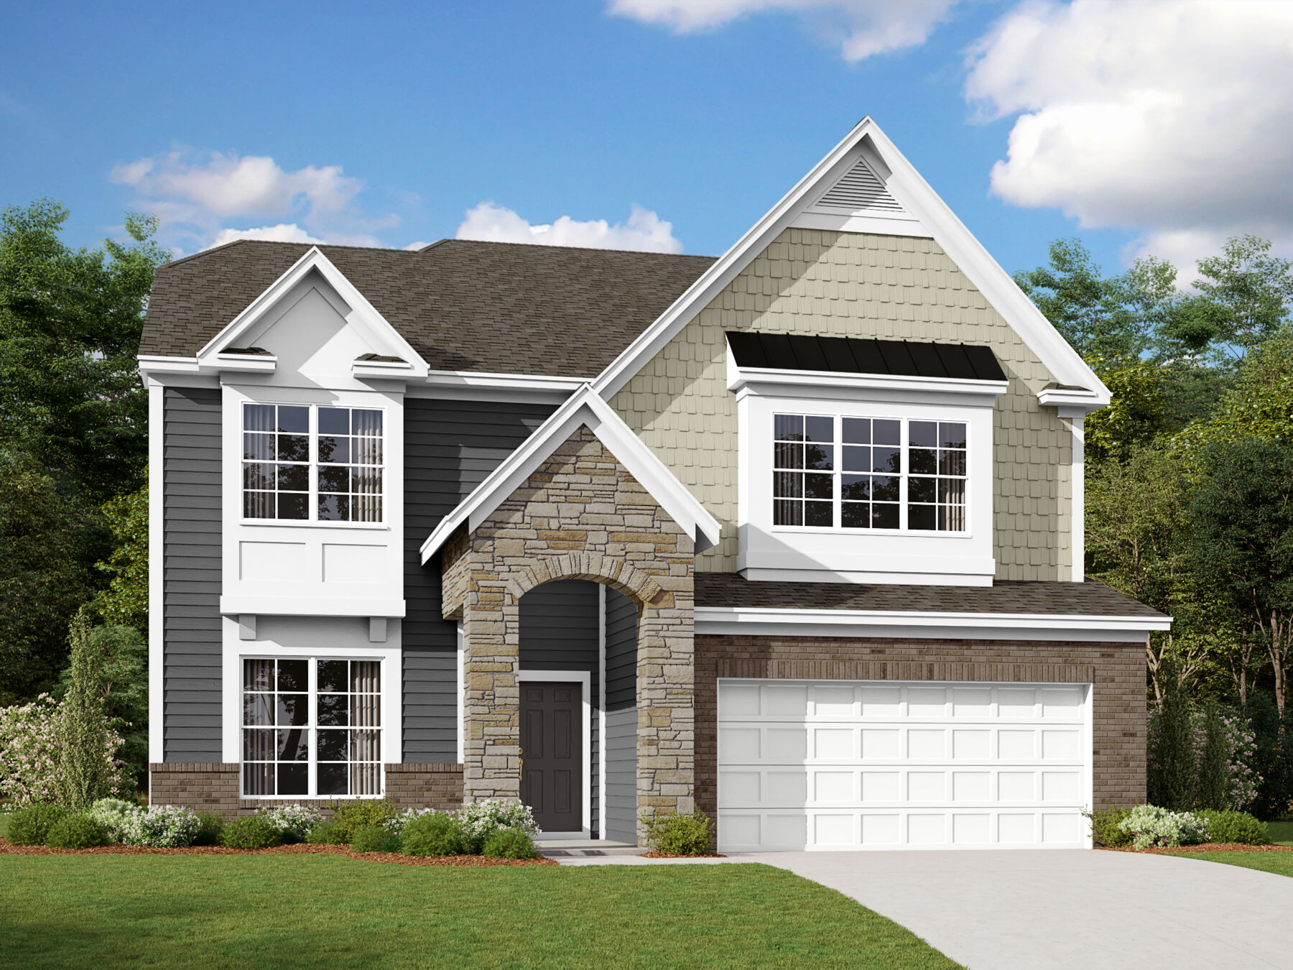
Sonoma Elevation C
Lifestyle
Lifestyle
Lifestyle
Lifestyle
Spring Grove

1909 Banetown Road, Huntersville, NC 28078

Ready date:
TBD
Interactive Map
closed now
Spring Grove
1104 Yellow Springs Drive
Huntersville, NC 28078
  • Mon: 10:00AM - 6:00PM
  • Tue: 10:00AM - 6:00PM
  • Wed: 12:00PM - 6:00PM
  • Thu: 10:00AM - 6:00PM
  • Fri: 10:00AM - 6:00PM
  • Sat: 10:00AM - 6:00PM
  • Sun: 12:00PM - 6:00PM

About 1909 Banetown Road

Get Directions
  • square feet 3,536
  • stories 2
  • bedrooms 5
  • full bathrooms 4
  • half bathrooms 1
  • garages 3 (Tandem)
City
Huntersville, NC
Owner's Suite
Second Floor
County
Mecklenburg
Home Type
Single Family Home
School District
Charlotte-Mecklenburg Schools
Foundation Type
Slab
Home Plan
The Sonoma
Homesite
104
Base Plan Width & Depth
40' x 64'

New 5-Bedroom Home for Sale in Huntersville, North Carolina

At 1909 Banetown Road, this new construction home by M/I Homes offers 3,536 square feet across 2 above-ground levels. Its floorplan includes 5 bedrooms, 4 full bathrooms, and 1 half bathroom, providing a practical arrangement for everyday routines, work, and hosting.
 
The open-concept living space connects key gathering areas and supports a natural flow through the main level. A considered interior layout balances shared spaces with private rooms, while generous proportions allow flexibility for dining, relaxing, and entertaining. Windows bring natural light into the living areas, helping the spaces feel bright and connected.
 
This home includes:
  • 5 bedrooms with room for sleeping, guests, an office, or hobbies
  • 4 full bathrooms plus 1 separate half bathroom
  • 3,536 square feet of above-ground living space
  • 2 above-ground levels with clearly defined gathering and private areas
  • Open-concept living space designed to support daily activities and shared time
  • Patio for outdoor seating, dining, or quiet downtime
  • 3-car garage
Design choices throughout the home emphasize function, visual continuity, and efficient use of space. The 2-level layout creates separation between active living areas and quieter rooms, while maintaining convenient circulation from one area to the next. The half bathroom adds convenience for visitors, and 4 full bathrooms help streamline busy schedules.
 
The patio extends the usable living area outdoors and offers a dedicated place for casual meals or relaxation. With generous space, an open-concept arrangement, and thoughtful room placement, this home presents a balanced design for day-to-day living.

About the Community

Spring Grove in Huntersville offers new single family homes just north of Charlotte, close to local shopping, dining, parks, and Lake Norman. The community features open‑concept floorplans with spacious kitchens, generous storage, and flexible rooms that support both everyday living and entertaining. Residents can enjoy a community garden, dog park, open green spaces, and walking paths with benches throughout. Nearby trails, parks, and golf courses add even more ways to spend time outdoors. Students are served by Charlotte‑Mecklenburg Schools. With its thoughtful home designs, inviting amenities, and convenient location, Spring Grove provides a comfortable and connected lifestyle in Huntersville.
Learn more about this community »

Upcoming Events

RSVP for this event  »

Add the perfect finishing touch

Put your personal touch on these Quick Move-In Homes with some selections from our Design Studio.

Visit a Design Studio
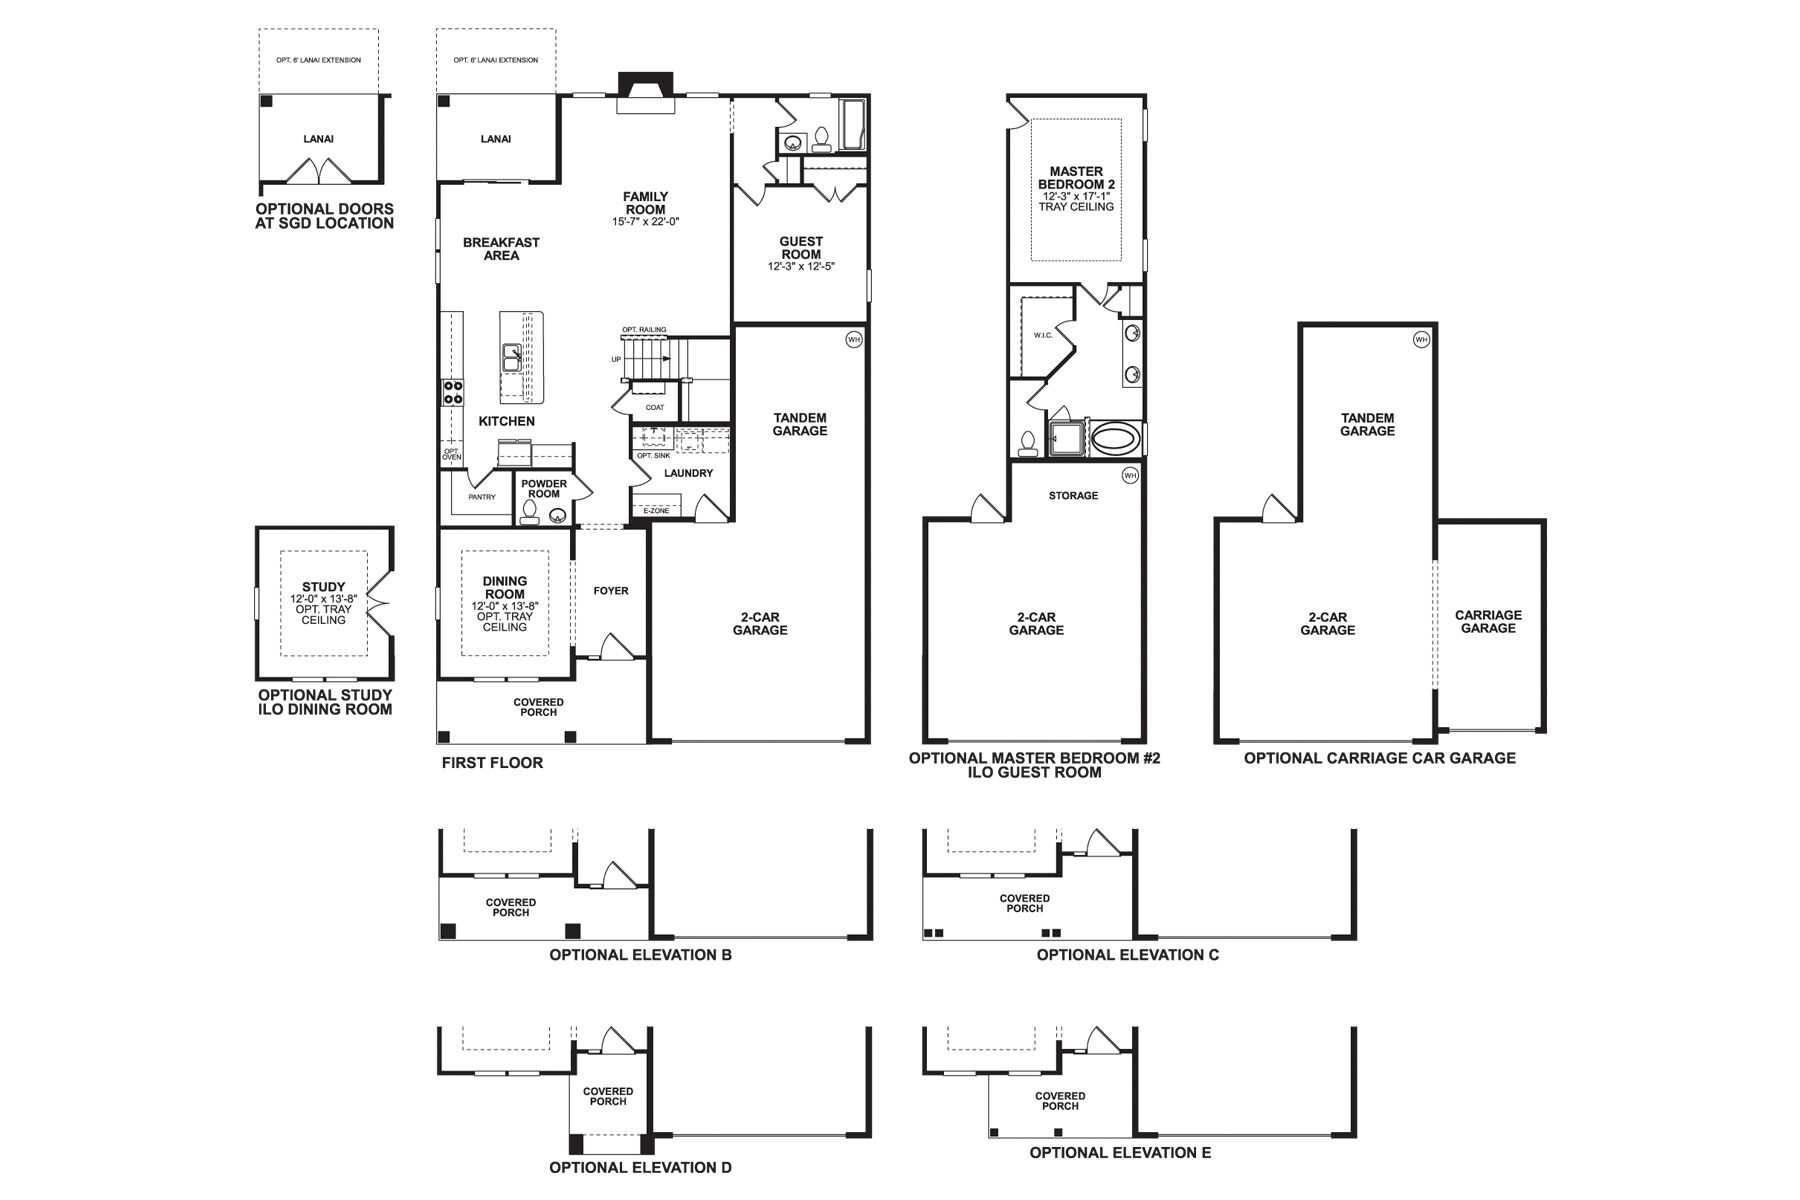
Sonoma First Floor

Floorplan Options for Your New Home

The The Sonoma accommodates a variety of household living arrangements with its highly desired flexibility and modern design. Explore the many possibilities in the popular The Sonoma plan.

Show Floorplan

Ready to plan a visit? We can help

Send us your preferred time to stop by and a sales representative will take care of the rest

Privacy Policy

Thank You

Our sales representative will be in touch with you shortly to confirm appointment details

Create an account in 30 seconds

Save your favorite communities, homes, and searches to help you find the home of your dreams. All you need is a password.

Password must be at least 8 characters and contain at least 3 of these character types.