Home Sweet Savings: Fall Into Your New Home
Fall into a brand-new home and enjoy sweet savings along the way. Now's the perfect time to make your move before the holidays arrive.
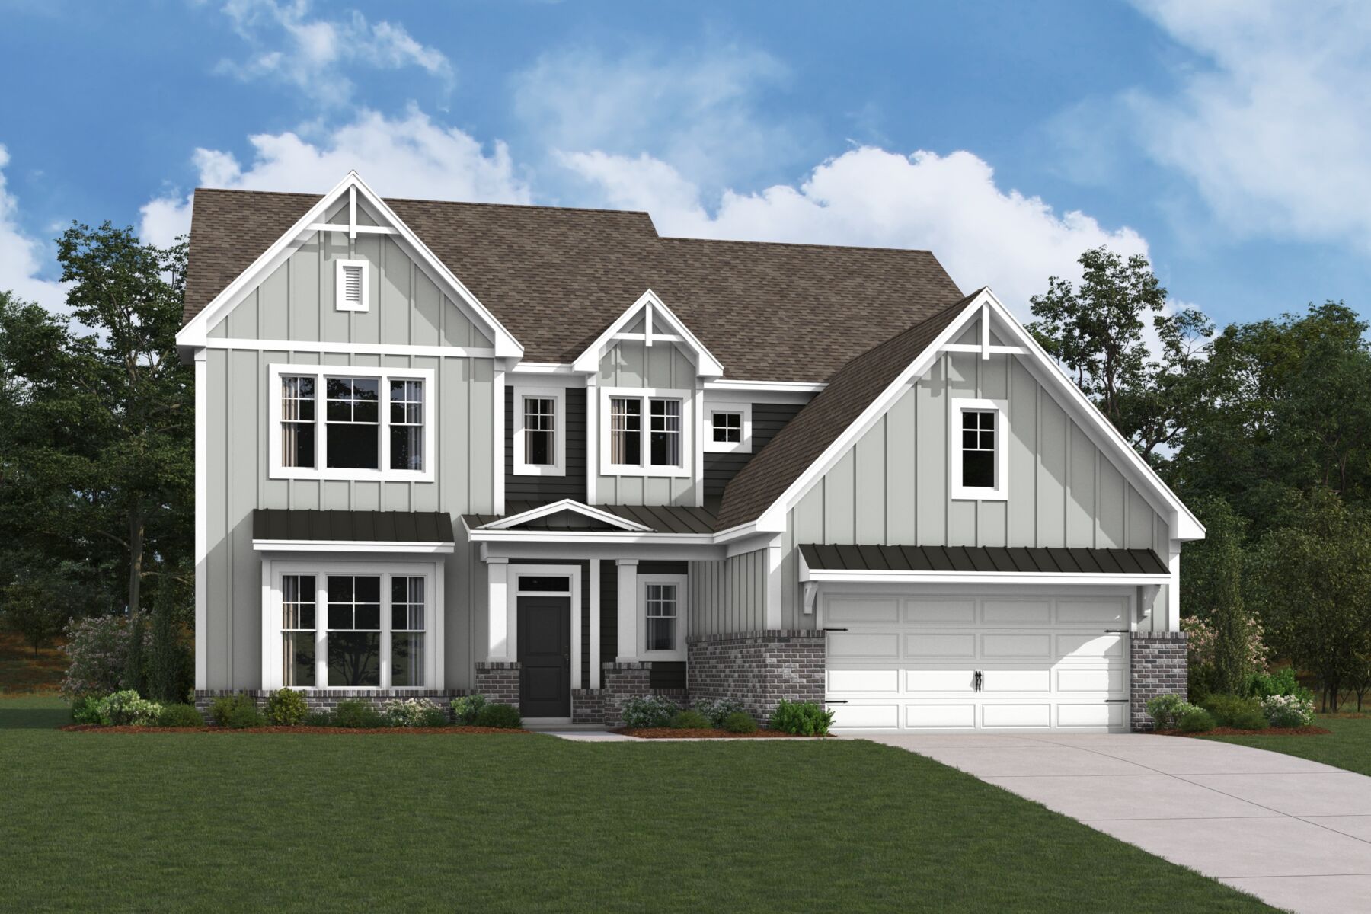








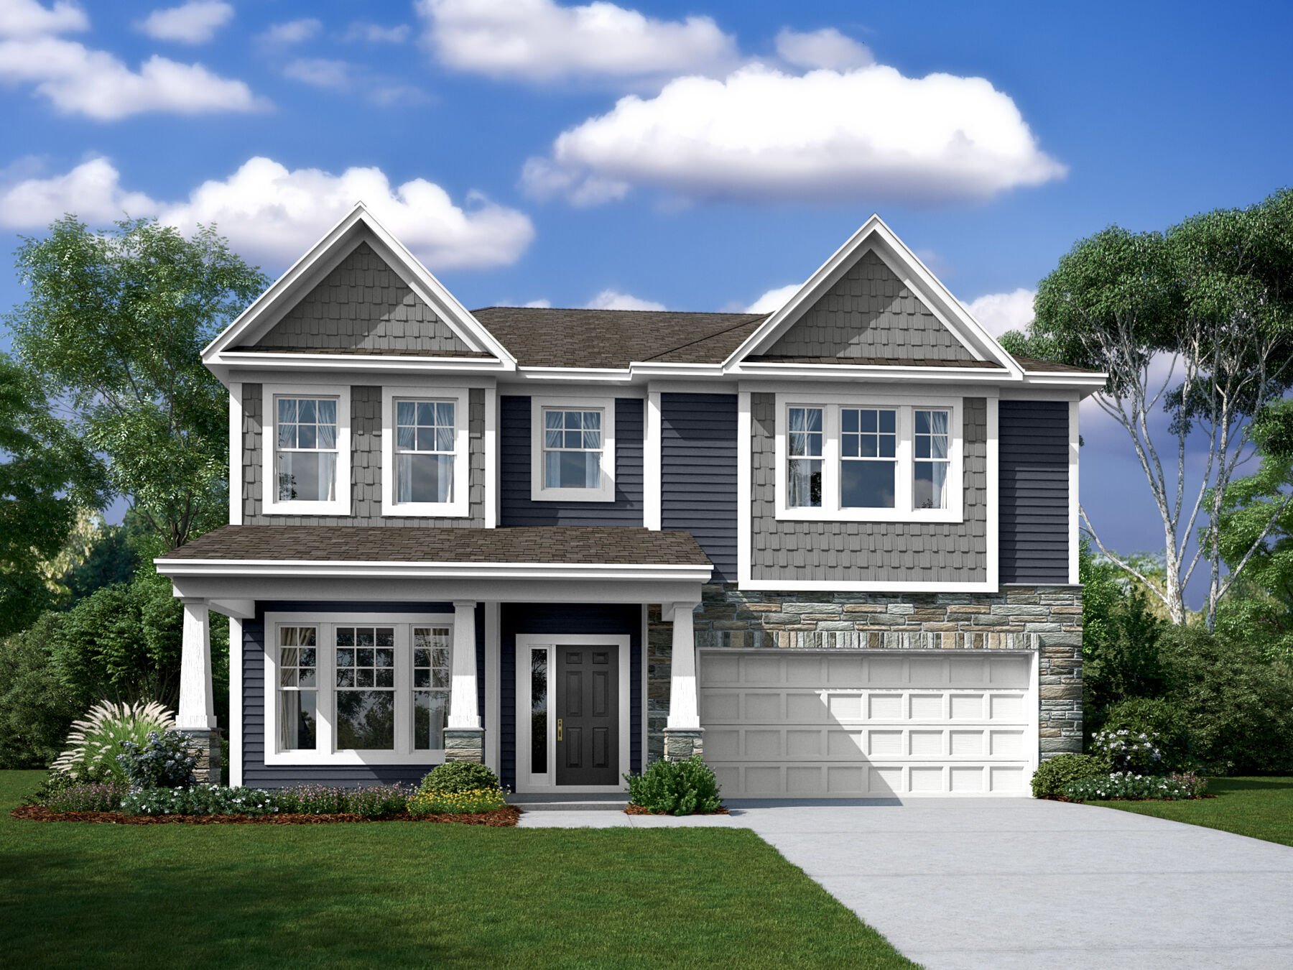
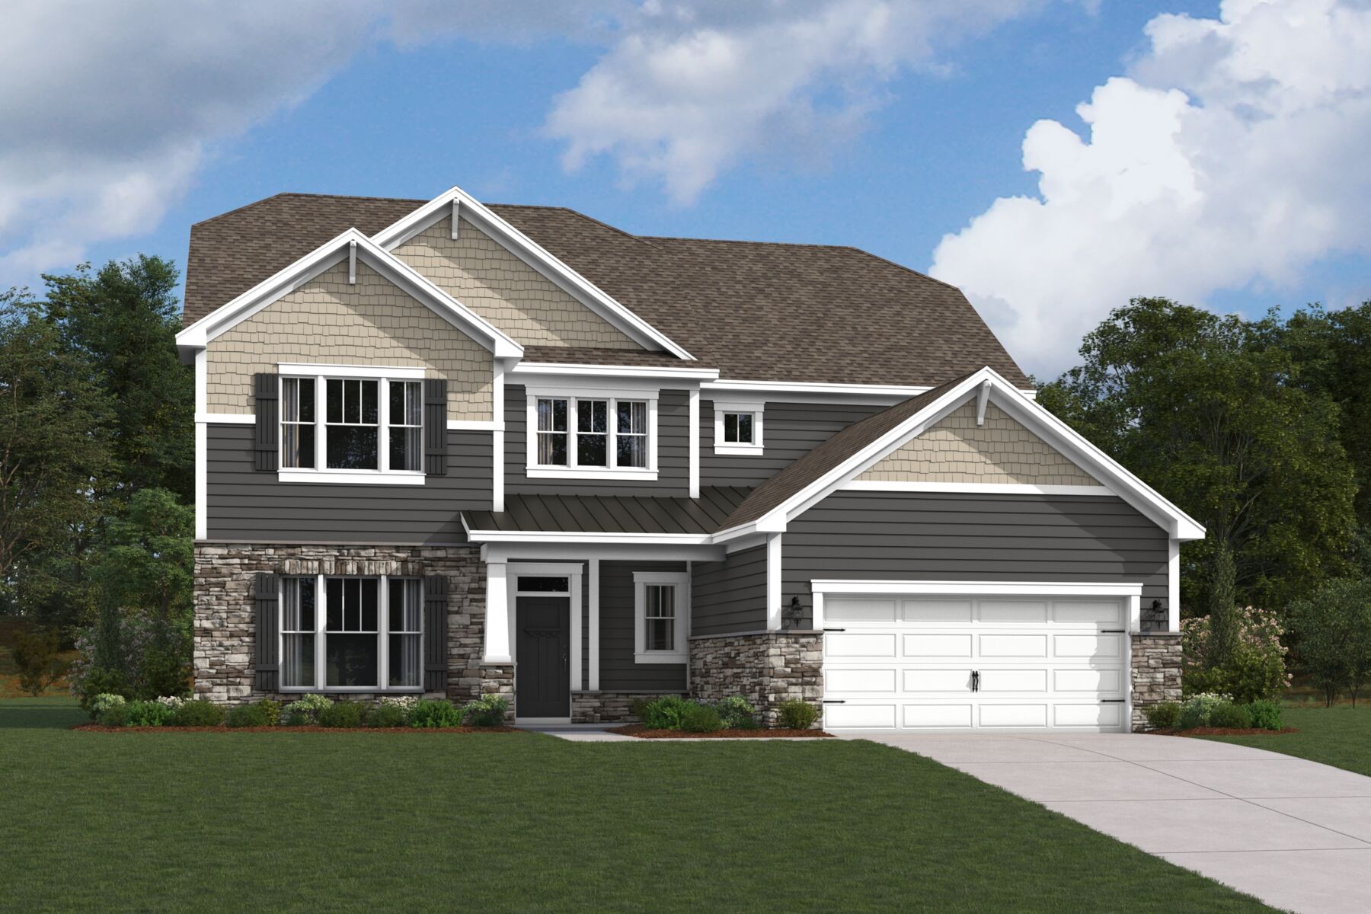
The Lenoir pairs expansive living spaces with flexibility, creating a home that adapts effortlessly to every stage of life.
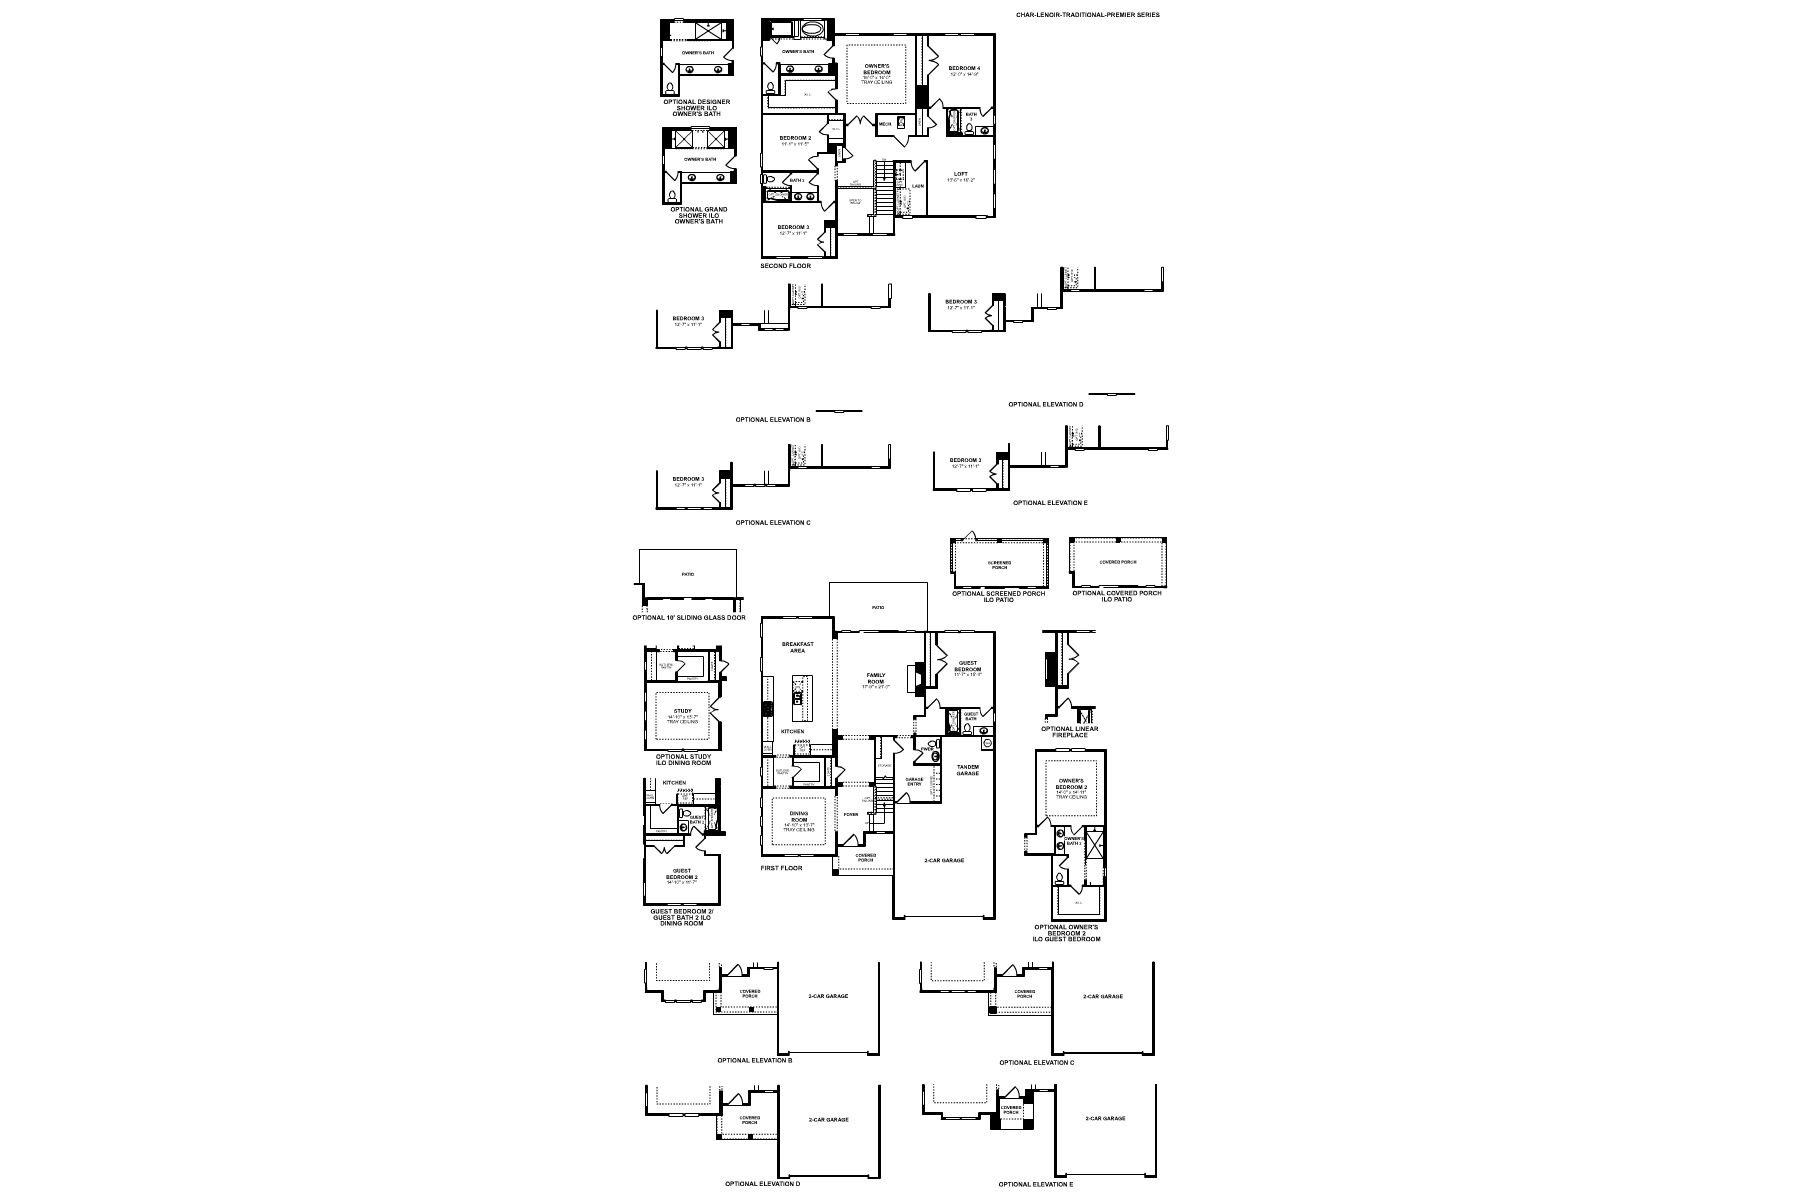
A welcoming covered porch opens to a grand foyer, where a formal dining room with a tray ceiling sets the tone for memorable gatherings. Just beyond, the heart of the home unfolds with an open-concept kitchen, breakfast area, and oversized family room that flow seamlessly together and extend to the rear patio for easy indoor-outdoor living.
The gourmet kitchen is enhanced by a large center island, a walk-in pantry, and a convenient butler’s pantry connecting directly to the dining room. Tucked away on the first floor, a private guest bedroom with an adjacent full bath provides a comfortable retreat for overnight visitors or multigenerational living.
Upstairs, the owner's suite serves as a relaxing escape, complete with a tray ceiling, spacious walk-in closet, and luxurious en-suite bath featuring dual vanities, a soaking tub, and a separate shower. Three additional bedrooms, two full bathrooms, a centrally located laundry room, and an expansive loft offer plenty of room for work, play, and everyday life.
Completing the home is a 3-car garage with a tandem bay, providing valuable space for extra vehicles, storage, or hobbies.
Whitaker Pointe in Huntersville offers new single family homes in a peaceful setting just north of Charlotte, with easy access to major roadways, local parks, and Lake Norman. The community features spacious floorplans with open living areas, modern kitchens, and flexible rooms that support a variety of lifestyles.
Homes from the Premier and Signature Series provide generous gathering spaces, large kitchen islands, and options for first‑floor owner’s suites. Thoughtful layouts make everyday living comfortable and convenient.
Residents can enjoy a community garden, dog park, open green spaces, and walking paths throughout the neighborhood. Served by Charlotte‑Mecklenburg Schools, Whitaker Pointe offers a balanced lifestyle that blends natural beauty, nearby recreation, and modern home design.
Learn more about this community »


Ask about current offers or more details about this property, or call (704) 286-6498

Home Sweet Savings: Fall Into Your New Home
Fall into a brand-new home and enjoy sweet savings along the way. Now's the perfect time to make your move before the holidays arrive.
Fall into a brand-new home and enjoy sweet savings along the way. Now's the perfect time to make your move before the holidays arrive.

Many people need to sell their current home before they can move into the new home of their dreams! We can help you sell your existing home, making the process of purchasing your new M/I home smoother and quicker.* With our Home-To-Sell program, you can offer your buyers 3% of your home’s selling price.**
Send us your preferred time to stop by and a sales representative will take care of the rest
By browsing, you accept our terms of use and privacy policy.