



15428 Abbey House Lane, Huntersville, NC 28078
- Ready date:
- TBD




Whitaker Pointe
Huntersville, NC 28078
- Mon: 10:00AM - 6:00PM
- Tue: 10:00AM - 6:00PM
- Wed: 12:00PM - 6:00PM
- Thu: 10:00AM - 6:00PM
- Fri: 10:00AM - 6:00PM
- Sat: 10:00AM - 6:00PM
- Sun: 12:00PM - 6:00PM
About 15428 Abbey House Lane
Get Directions-
square feet 3,943
-
stories 2
-
bedrooms 5
-
full bathrooms 4
-
half bathrooms 1
-
garages 2 ½ (Front Load)
- City
- Huntersville, NC
- Owner's Suite
- Second Floor
- County
- Mecklenburg
- Home Type
- Single Family Home
- School District
- Charlotte-Mecklenburg Schools
- Foundation Type
- Slab
- Home Plan
- Woodbridge
- Homesite
- 84
- Base Plan Width & Depth
- 49' 4" x 63'
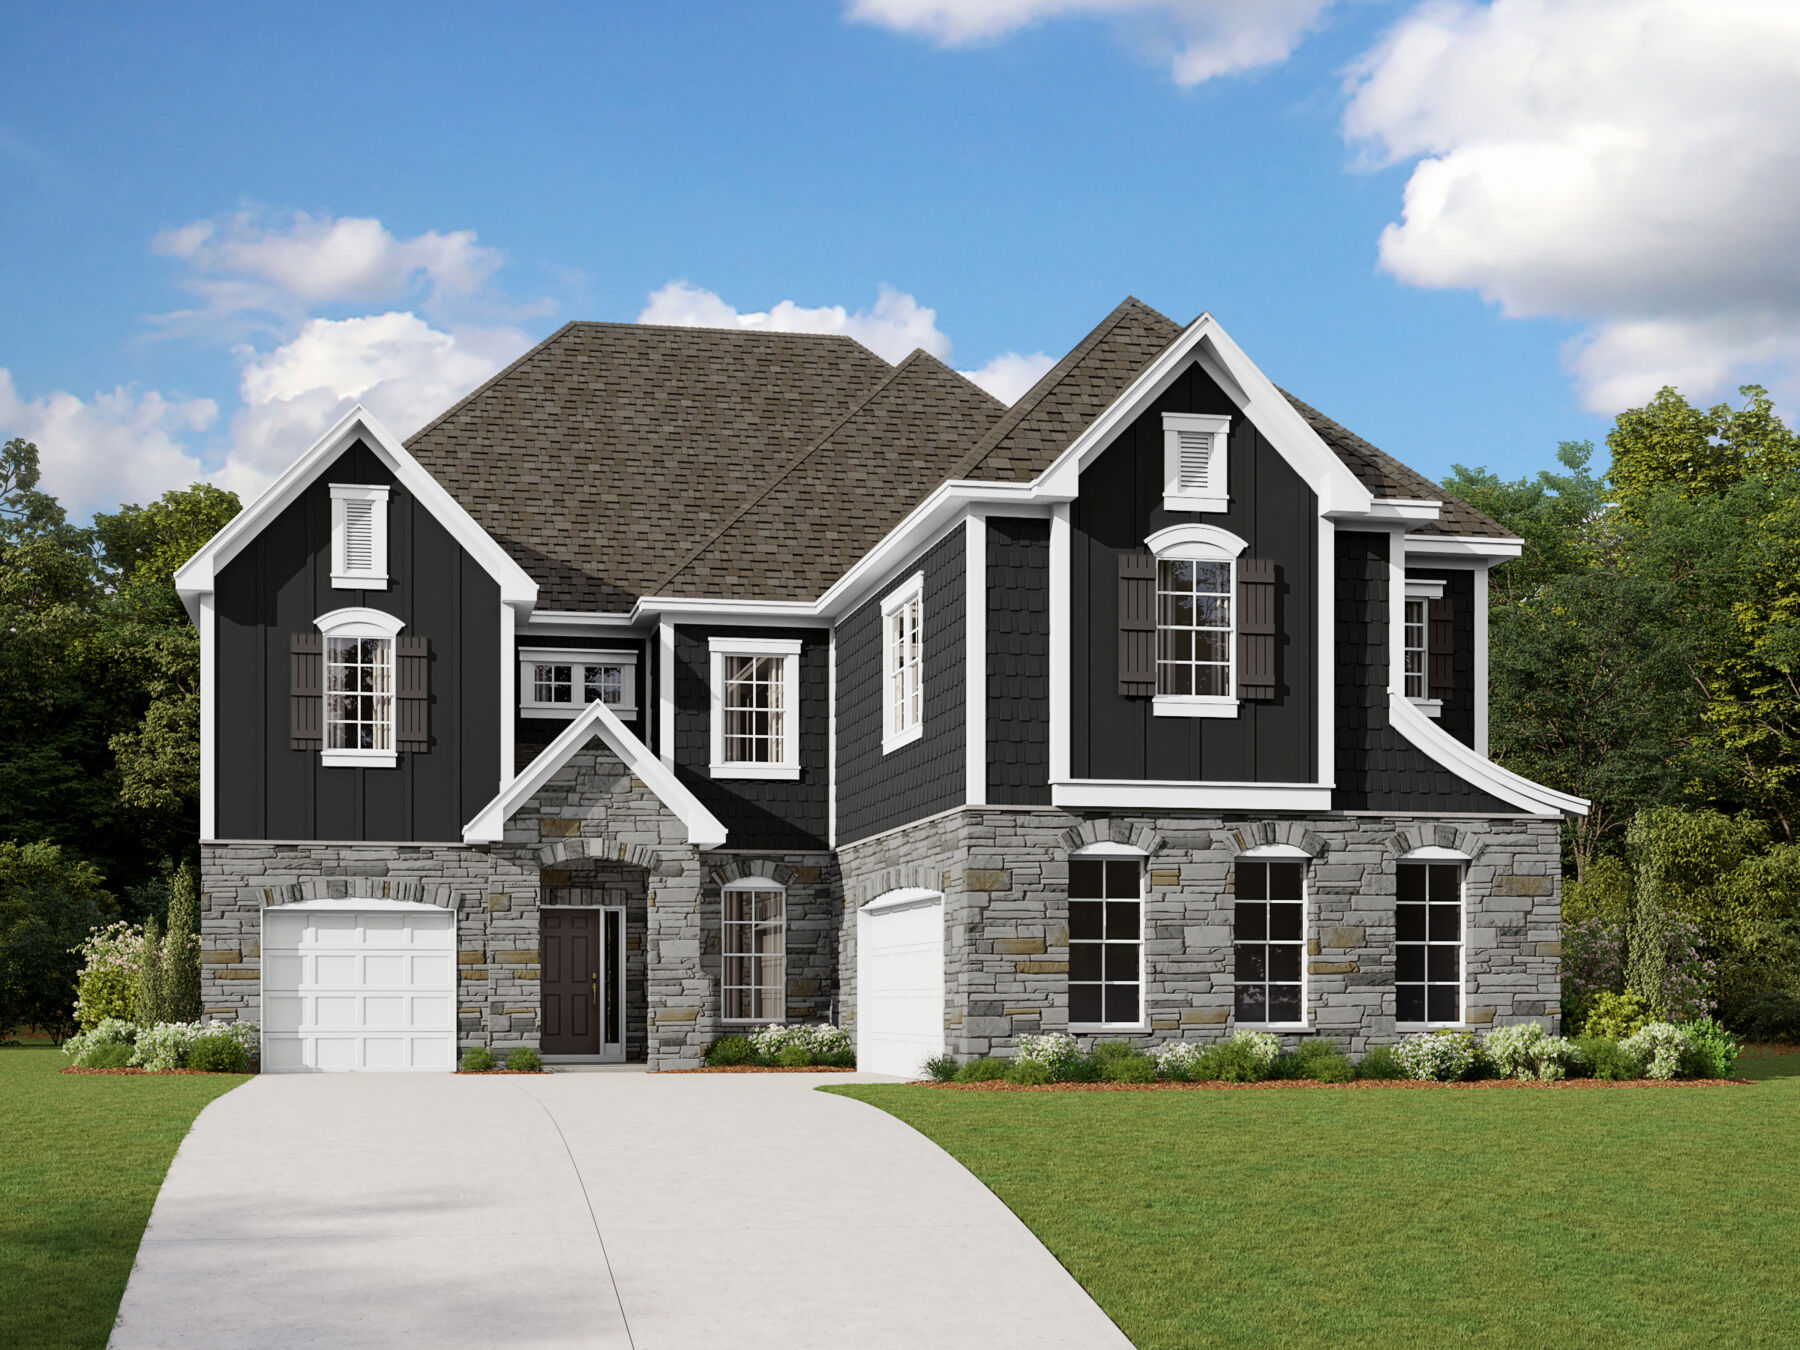
Why You'll Love It
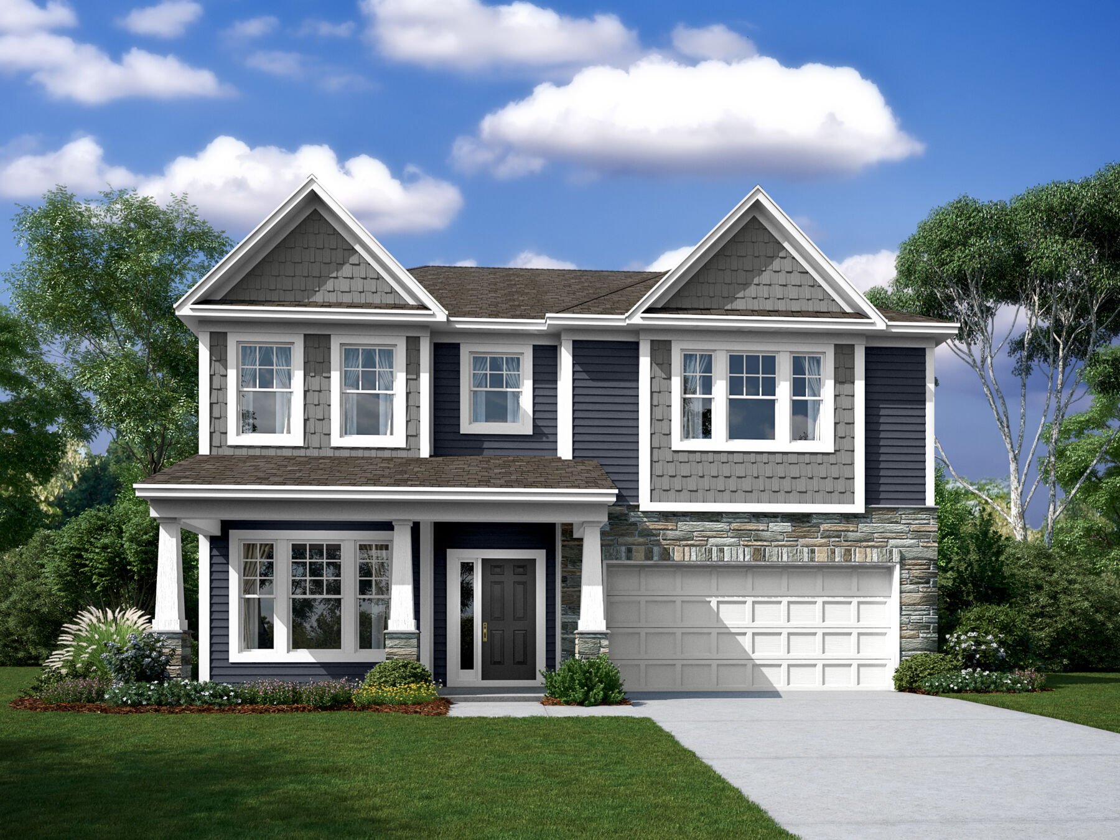
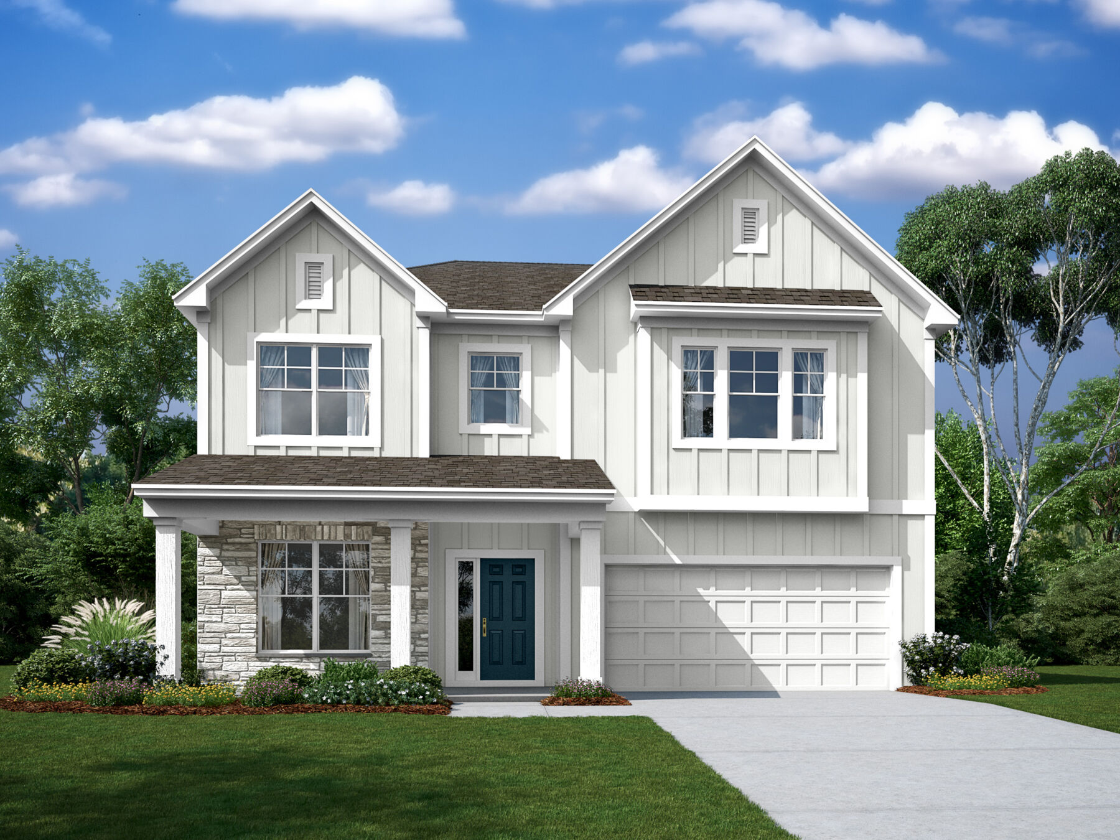
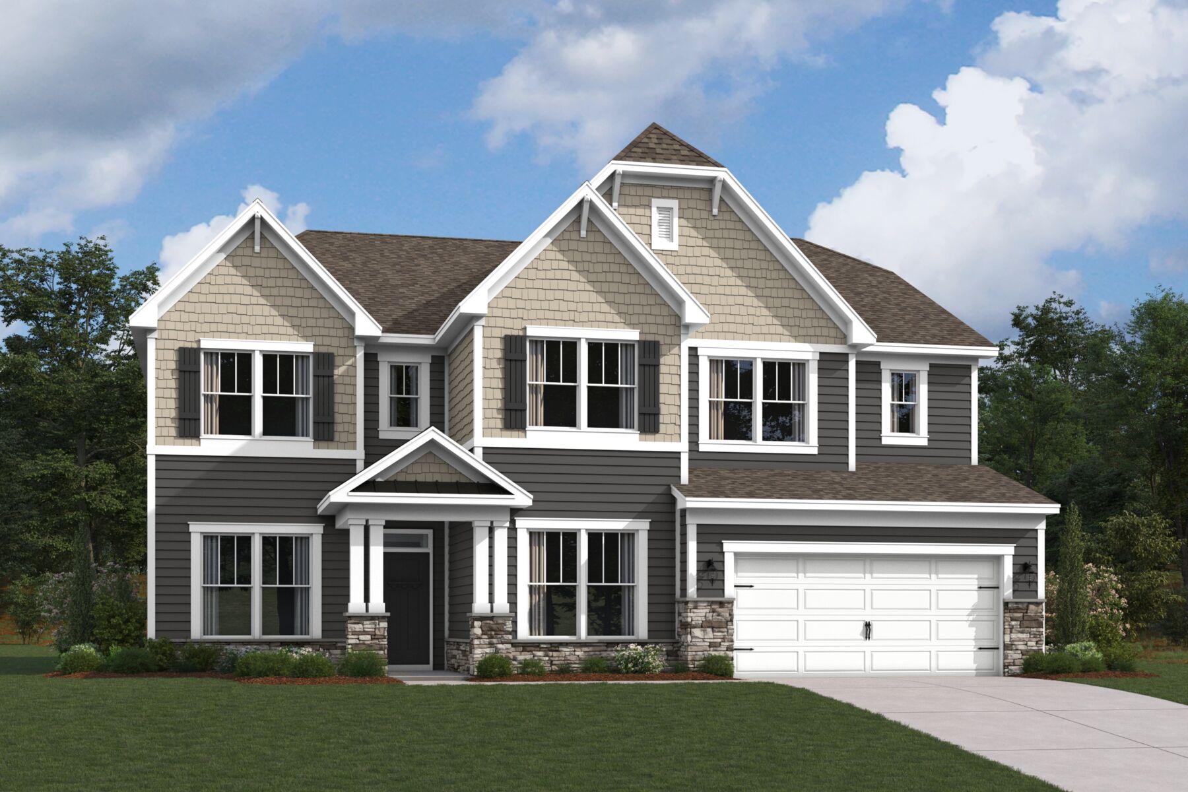
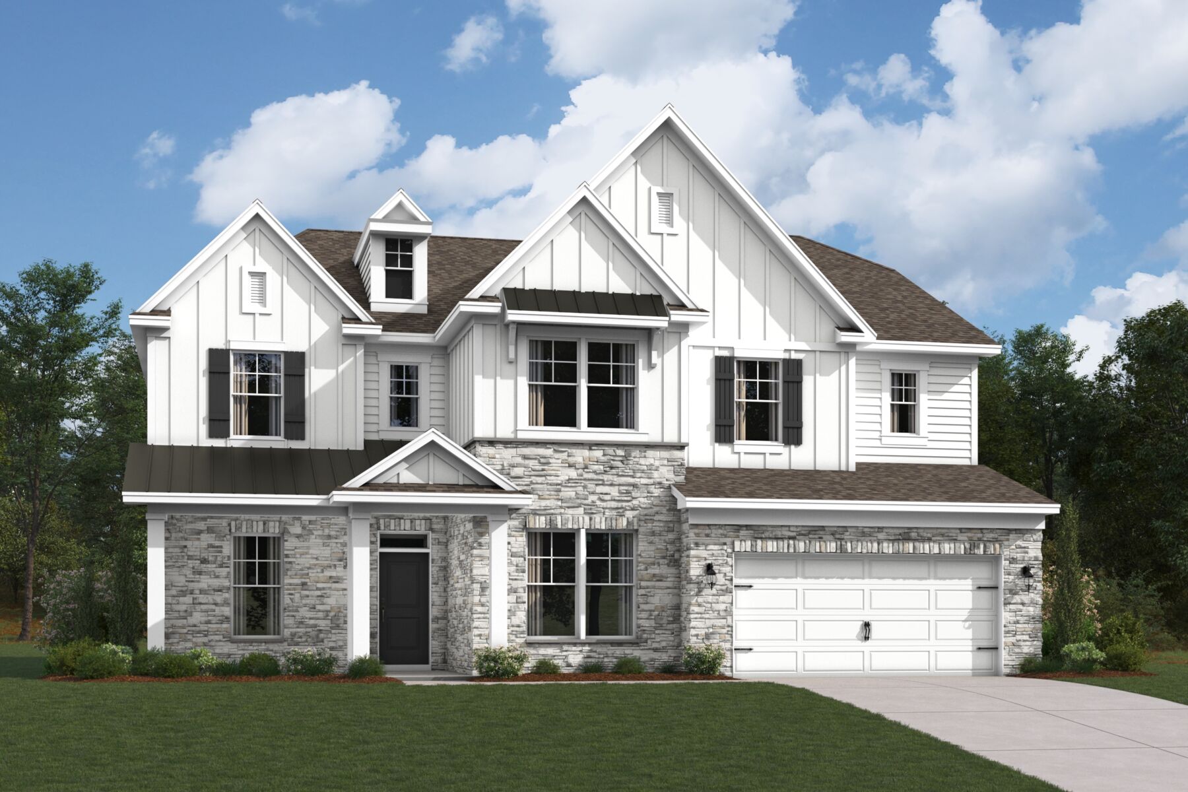
The Woodbridge is designed for those who love having room to live, gather, and grow. From the moment you step onto the covered porch and into the welcoming foyer, you'll discover a home that balances impressive open spaces with everyday functionality.
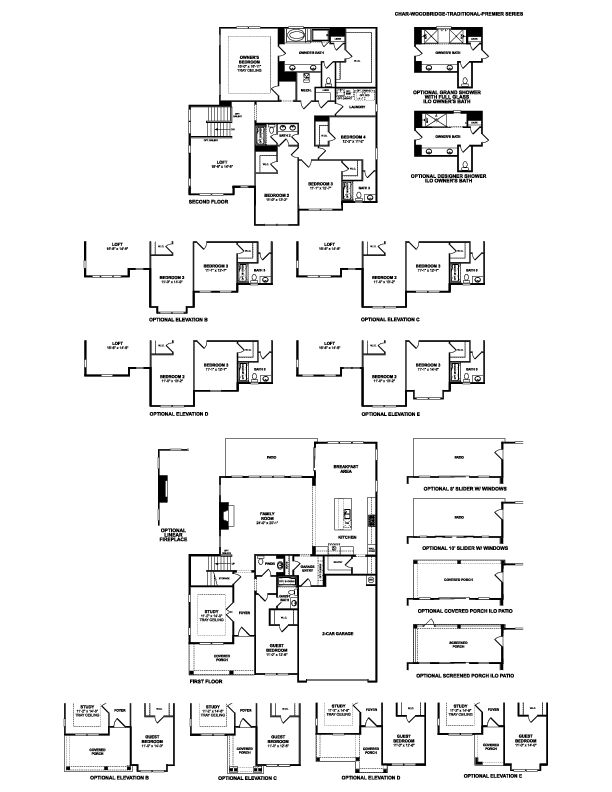
At the heart of the first floor, a sprawling family room flows seamlessly into the bright breakfast area and expansive kitchen, creating the ideal setting for everything from casual weeknight dinners to lively holiday celebrations. A large center island, generous pantry, and abundant workspace make the kitchen as practical as it is inviting. Just off the foyer, a private study with a tray ceiling offers the perfect place to work, read, or create.
A first-floor guest suite with its own bath and walk-in closet provides comfortable accommodations for visitors or multigenerational living.
Upstairs, a spacious loft creates a natural hub for movie nights, gaming, or homework sessions. The owner's suite serves as a peaceful retreat, featuring a tray ceiling, an oversized walk-in closet, and a luxurious bath with dual vanities, a soaking tub, and a separate shower. Three additional bedrooms, two full bathrooms, and a conveniently located laundry room complete the second floor, providing everyone with their own space while keeping the family connected.
With nearly 4,000 square feet, 5 bedrooms, 4.5 bathrooms, a private study, loft, and guest suite, the Woodbridge delivers the flexibility and scale today's households are looking for.
About the Community
Whitaker Pointe in Huntersville offers new single family homes in a peaceful setting just north of Charlotte, with easy access to major roadways, local parks, and Lake Norman. The community features spacious floorplans with open living areas, modern kitchens, and flexible rooms that support a variety of lifestyles.
Homes from the Premier and Signature Series provide generous gathering spaces, large kitchen islands, and options for first‑floor owner’s suites. Thoughtful layouts make everyday living comfortable and convenient.
Residents can enjoy a community garden, dog park, open green spaces, and walking paths throughout the neighborhood. Served by Charlotte‑Mecklenburg Schools, Whitaker Pointe offers a balanced lifestyle that blends natural beauty, nearby recreation, and modern home design.
Learn more about this community »
Upcoming Events

Final Whistle Open House Weekend
Time is running out to move by the end of the year! Have a roster of homes you've been eyeing? Now is your chance to visit any of our communities to tour move-in ready homes that are eligible for end-of-year savings.
Whitaker Pointe
Huntersville, NC 28078
- Mon: 10:00AM - 6:00PM
- Tue: 10:00AM - 6:00PM
- Wed: 12:00PM - 6:00PM
- Thu: 10:00AM - 6:00PM
- Fri: 10:00AM - 6:00PM
- Sat: 10:00AM - 6:00PM
- Sun: 12:00PM - 6:00PM


Have questions for us?
Ask about current offers or more details about this property, or call (704) 286-6498
Incentives


Game Time: Ready. Set. Move.
The clock is ticking, and it's time to make a move! Take a second look at those new homes on your roster and score big before time runs out.
Incentives
Game Time: Ready. Set. Move. |
The clock is ticking, and it's time to make a move! Take a second look at those new homes on your roster and score big before time runs out.

Take Advantage of Our Exclusive House-to-Sell Program
Many people need to sell their current home before they can move into the new home of their dreams! We can help you sell your existing home, making the process of purchasing your new M/I home smoother and quicker.* With our Home-To-Sell program, you can offer your buyers 3% of your home’s selling price.**
Ready to plan a visit? We can help
Send us your preferred time to stop by and a sales representative will take care of the rest