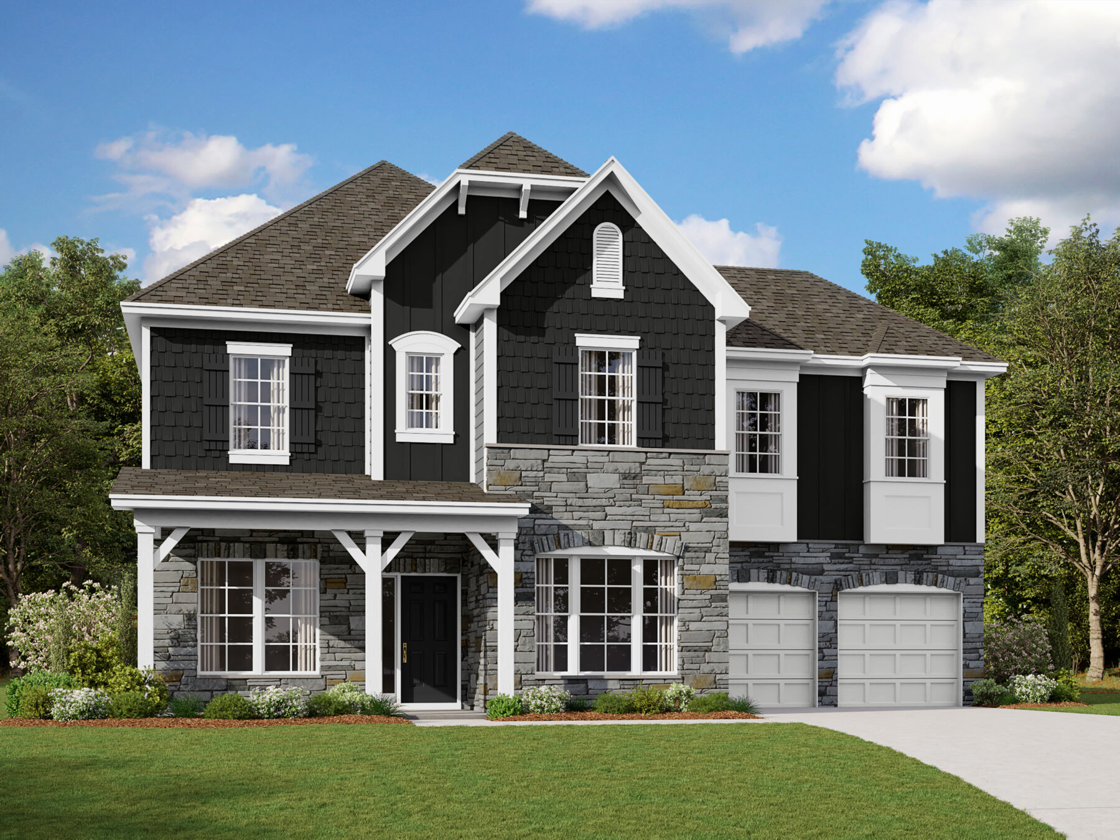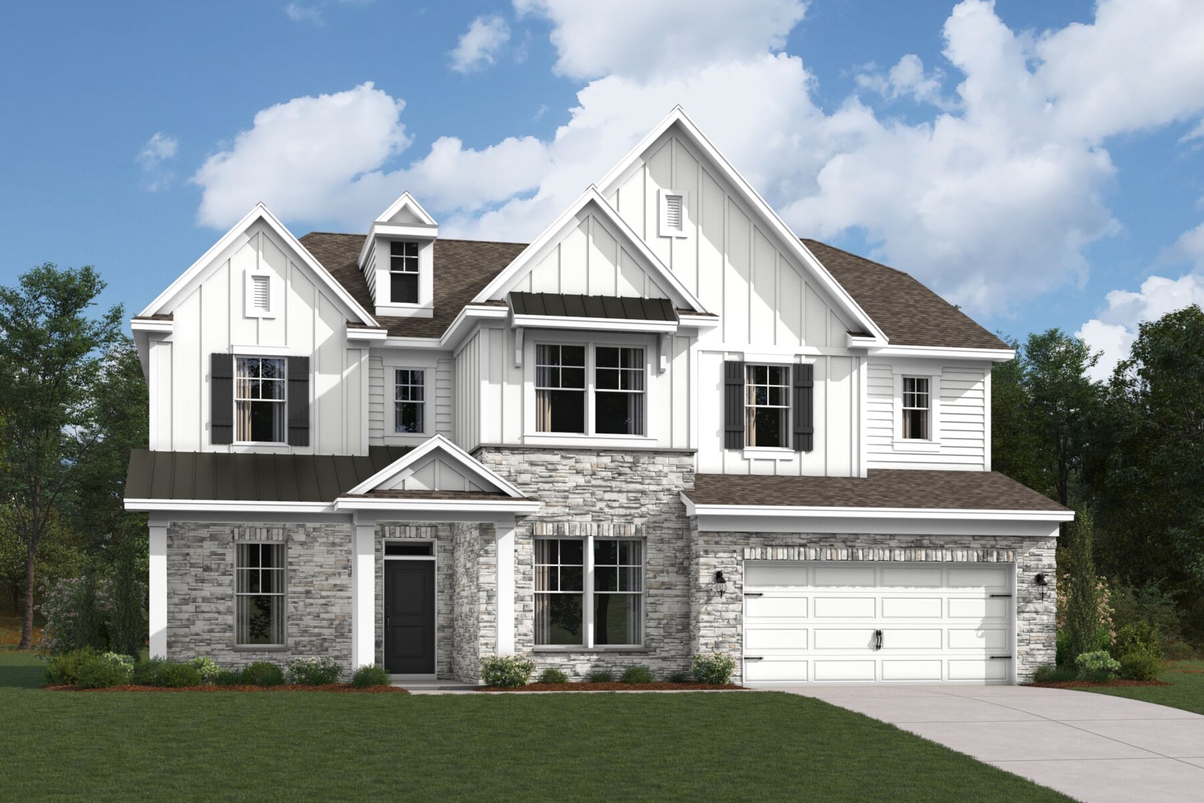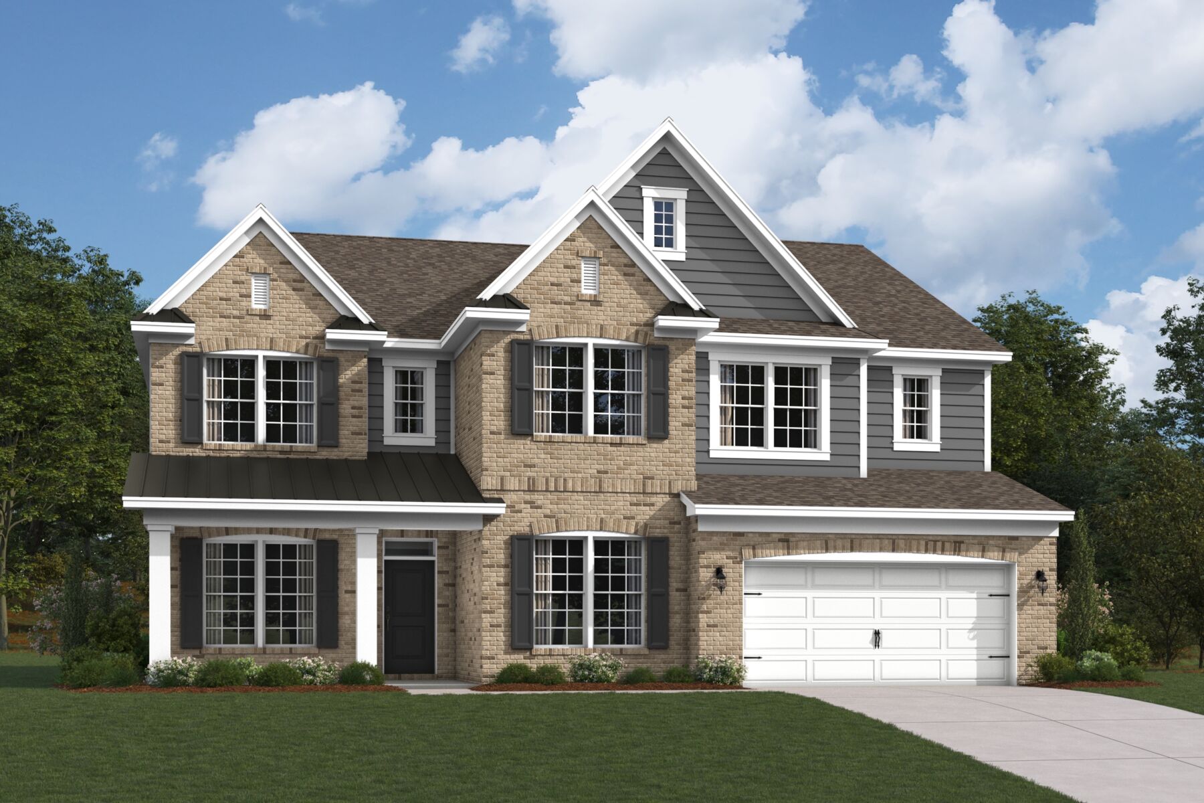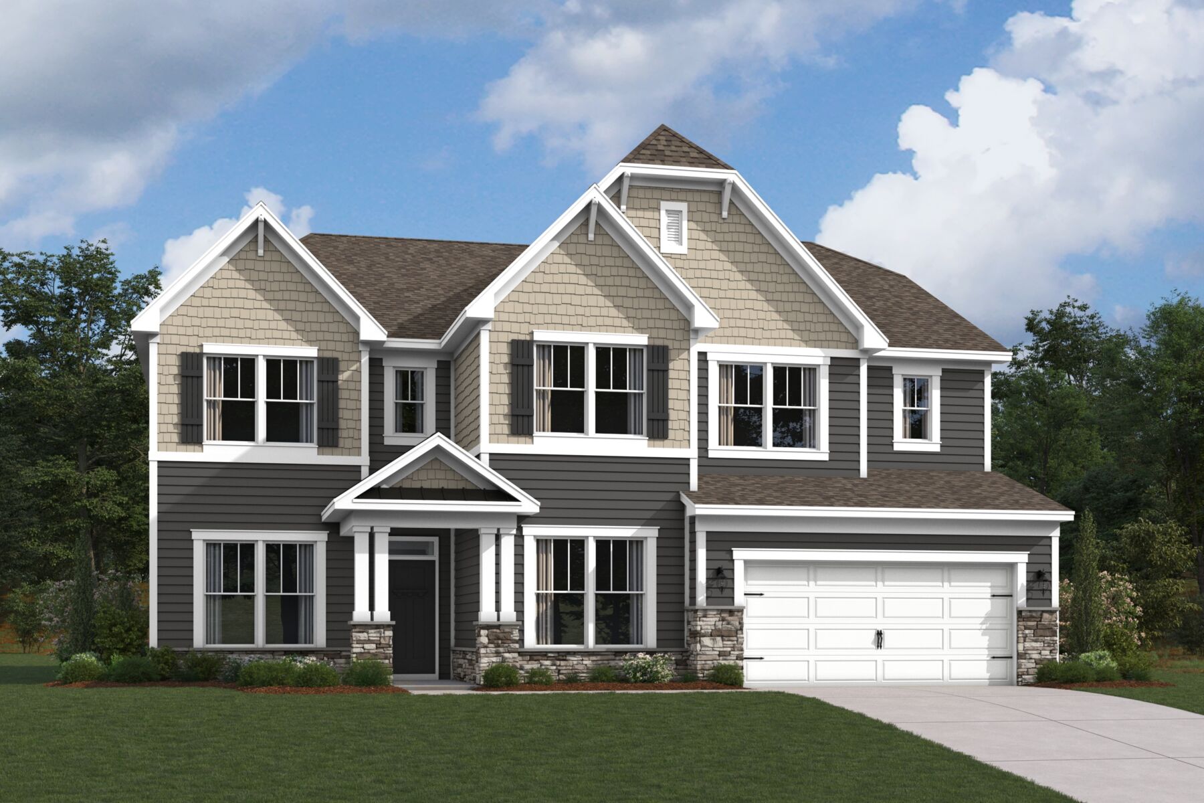



7104 Helmans Drive, Huntersville, NC 28078
- Ready date:
- January 25, 2027




The Sonoma Store at Whitaker Pointe
Huntersville, NC 28078
- Mon: 9:30AM - 5:30PM
- Tue: 9:30AM - 5:30PM
- Wed: 12:00PM - 5:30PM
- Thu: 9:30AM - 5:30PM
- Fri: 9:30AM - 5:30PM
- Sat: 9:30AM - 5:30PM
- Sun: 12:00PM - 5:30PM
About 7104 Helmans Drive
Get Directions-
square feet 3,943
-
stories 2
-
bedrooms 5
-
full bathrooms 4
-
half bathrooms 1
-
garages 2 (Front Load)
- City
- Huntersville, NC
- Owner's Suite
- Second Floor
- County
- Mecklenburg
- Home Type
- Single Family Home
- School District
- Charlotte-Mecklenburg Schools
- Foundation Type
- Slab
- Home Plan
- Woodbridge
- Homesite
- 106
- Base Plan Width & Depth
- 49' 4" x 63'
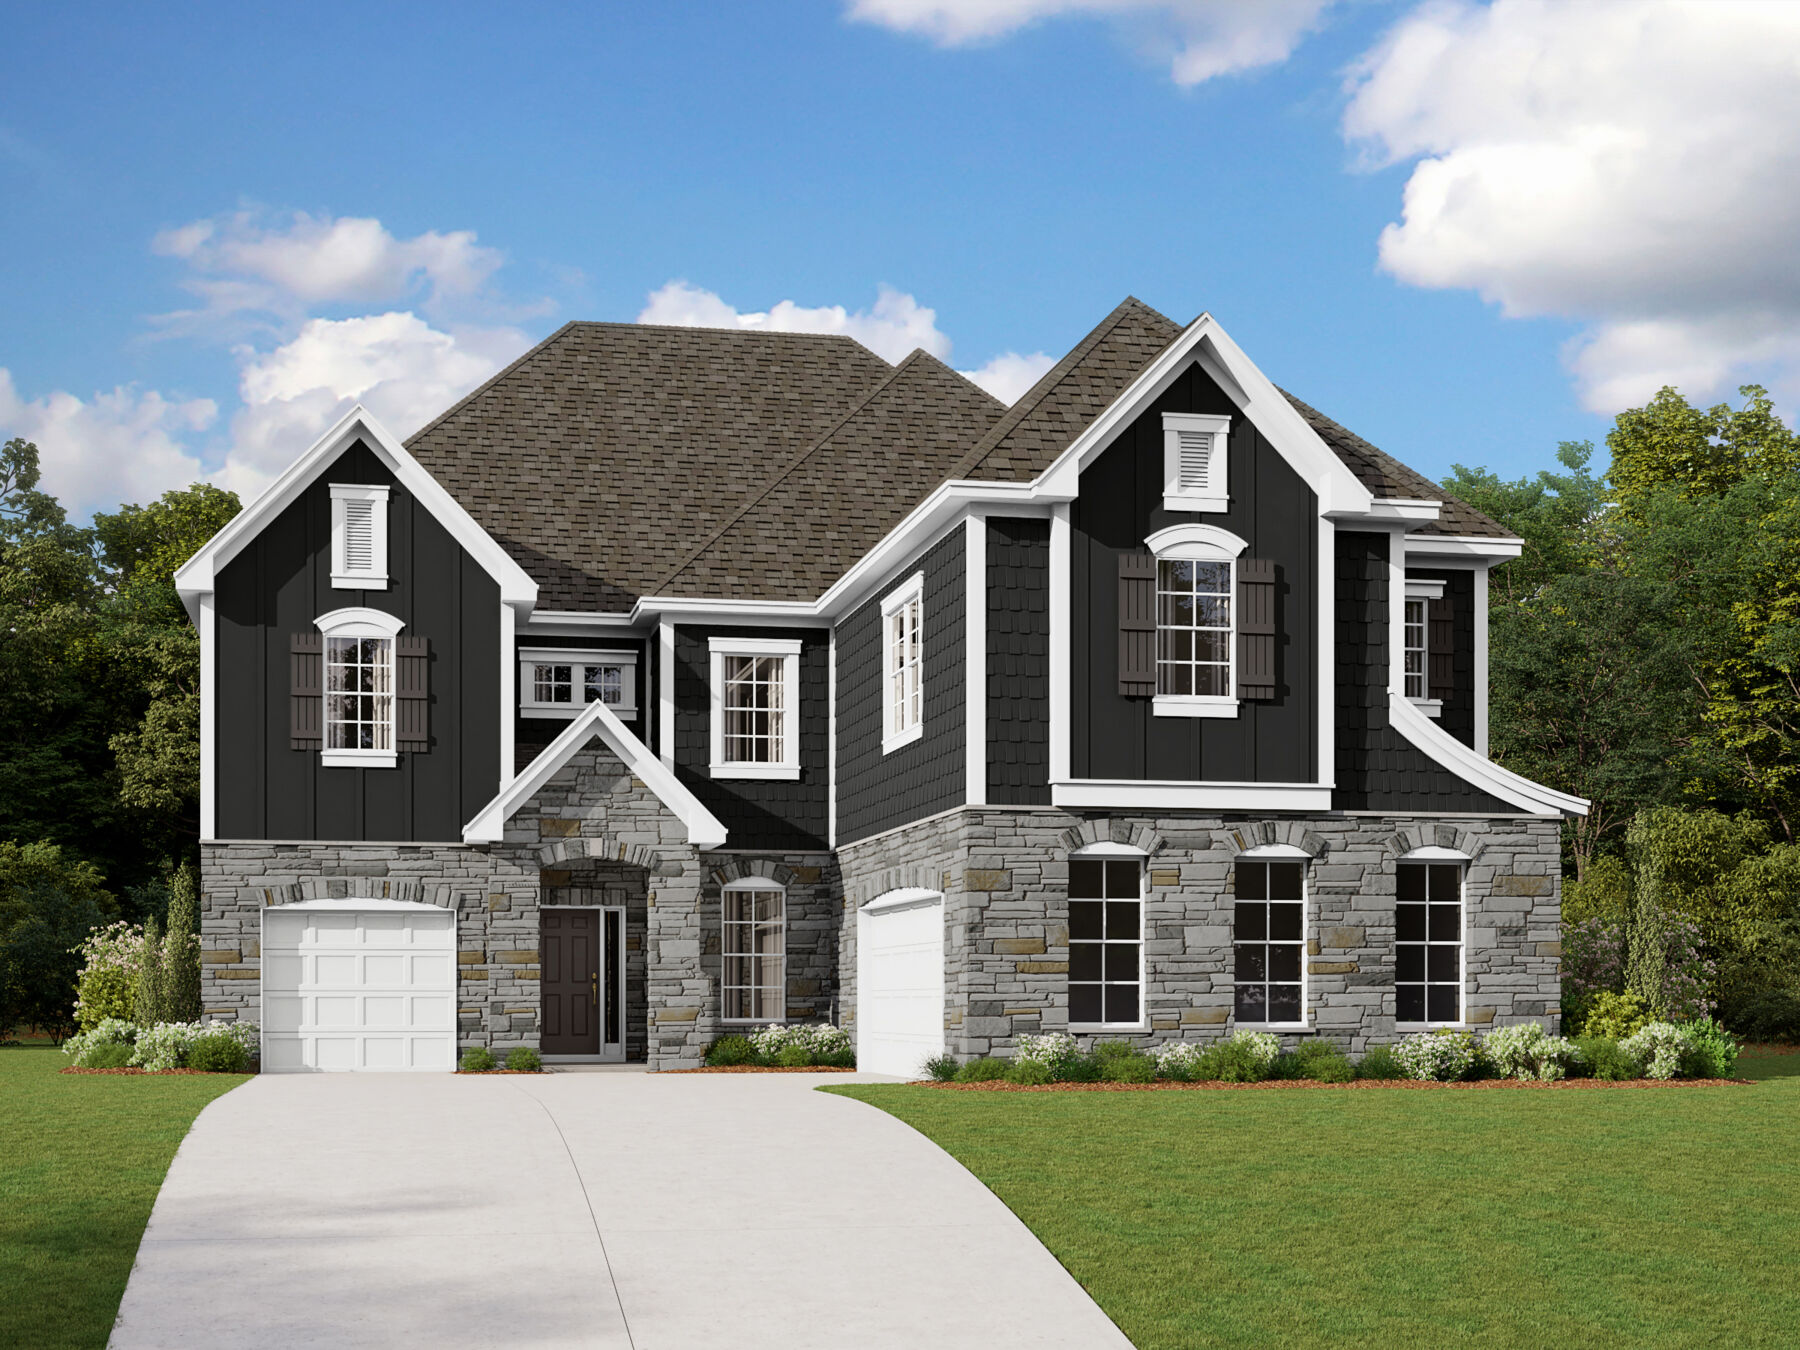
New 5-Bedroom Home for Sale in Huntersville, North Carolina
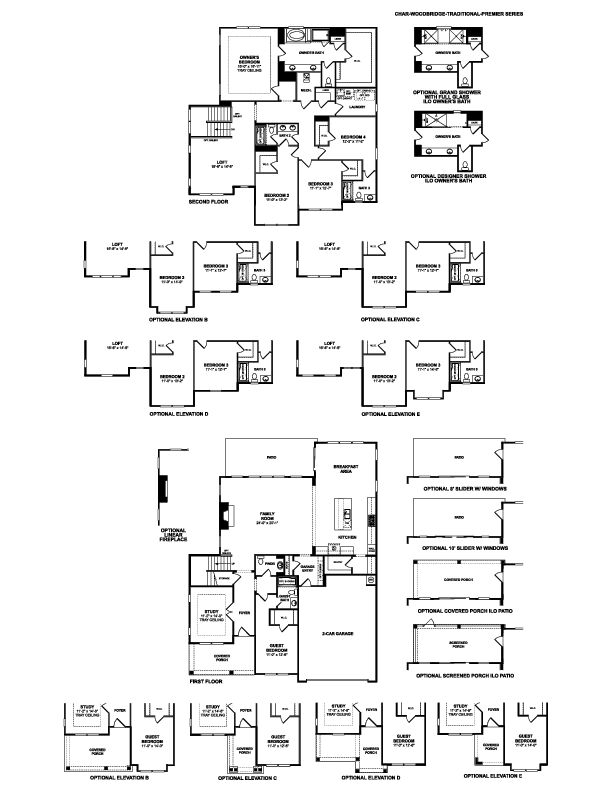
- 5 bedrooms, including an owner's bedroom with a private en-suite bathroom
- 4 full bathrooms plus 1 half bathroom for guests
- 3,943 square feet of finished living space
- 2 above-ground levels
- Open-concept living space linking the kitchen, dining, and family areas
- Covered patio for outdoor living
- 2-car garage
About the Community
Whitaker Pointe in Huntersville offers new single family homes in a peaceful setting just north of Charlotte, with easy access to major roadways, local parks, and Lake Norman. The community features spacious floorplans with open living areas, modern kitchens, and flexible rooms that support a variety of lifestyles.
Homes from the Premier and Signature Series provide generous gathering spaces, large kitchen islands, and options for first‑floor owner’s suites. Thoughtful layouts make everyday living comfortable and convenient.
Residents can enjoy a community garden, dog park, open green spaces, and walking paths throughout the neighborhood. Served by Charlotte‑Mecklenburg Schools, Whitaker Pointe offers a balanced lifestyle that blends natural beauty, nearby recreation, and modern home design.
Learn more about this community »
The Sonoma Store at Whitaker Pointe
Huntersville, NC 28078
- Mon: 9:30AM - 5:30PM
- Tue: 9:30AM - 5:30PM
- Wed: 12:00PM - 5:30PM
- Thu: 9:30AM - 5:30PM
- Fri: 9:30AM - 5:30PM
- Sat: 9:30AM - 5:30PM
- Sun: 12:00PM - 5:30PM

Have questions for us?
Ask about current offers or more details about this property, or call (704) 286-6498
Incentives

Holiday of Homes
Enjoy limited-time, seasonal savings through the end of the year! View our final offers on Quick Move-In and To-Be-Built homes throughout the Charlotte area's top neighborhoods and school districts.
Incentives
Holiday of Homes
Enjoy limited-time, seasonal savings through the end of the year! View our final offers on Quick Move-In and To-Be-Built homes throughout the Charlotte area's top neighborhoods and school districts.

Move In Now, Receive Great Rates and Lower Payments
A high-quality home shouldn't come at the cost of a higher monthly payment. We're making it easier to move into the home you've been dreaming of with special financing opportunities through M/I Financial, LLC. Enjoy lower rates, lower monthly payments, and select Quick Move-In homes that qualify for this limited-time offer.
Ready to plan a visit? We can help
Send us your preferred time to stop by and a sales representative will take care of the rest