Game Time: Ready. Set. Move. |
The clock is ticking, and it's time to make a move! Take a second look at those new homes on your roster and score big before time runs out.
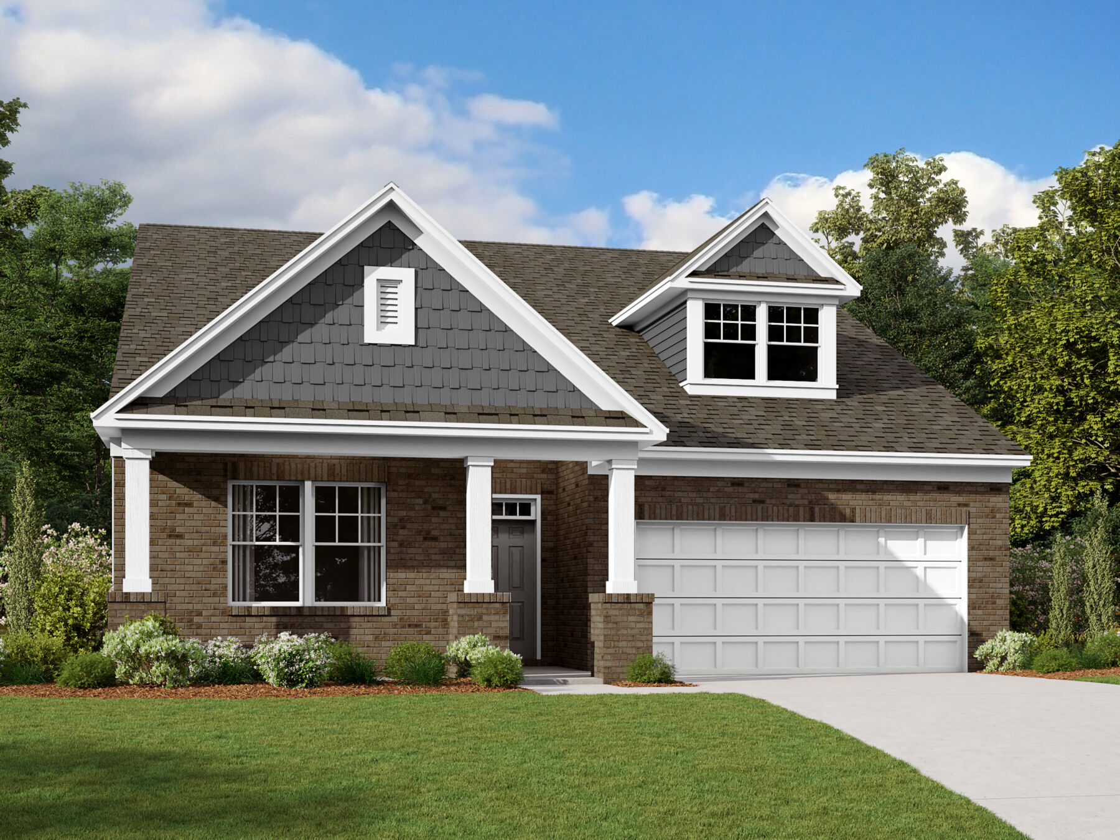








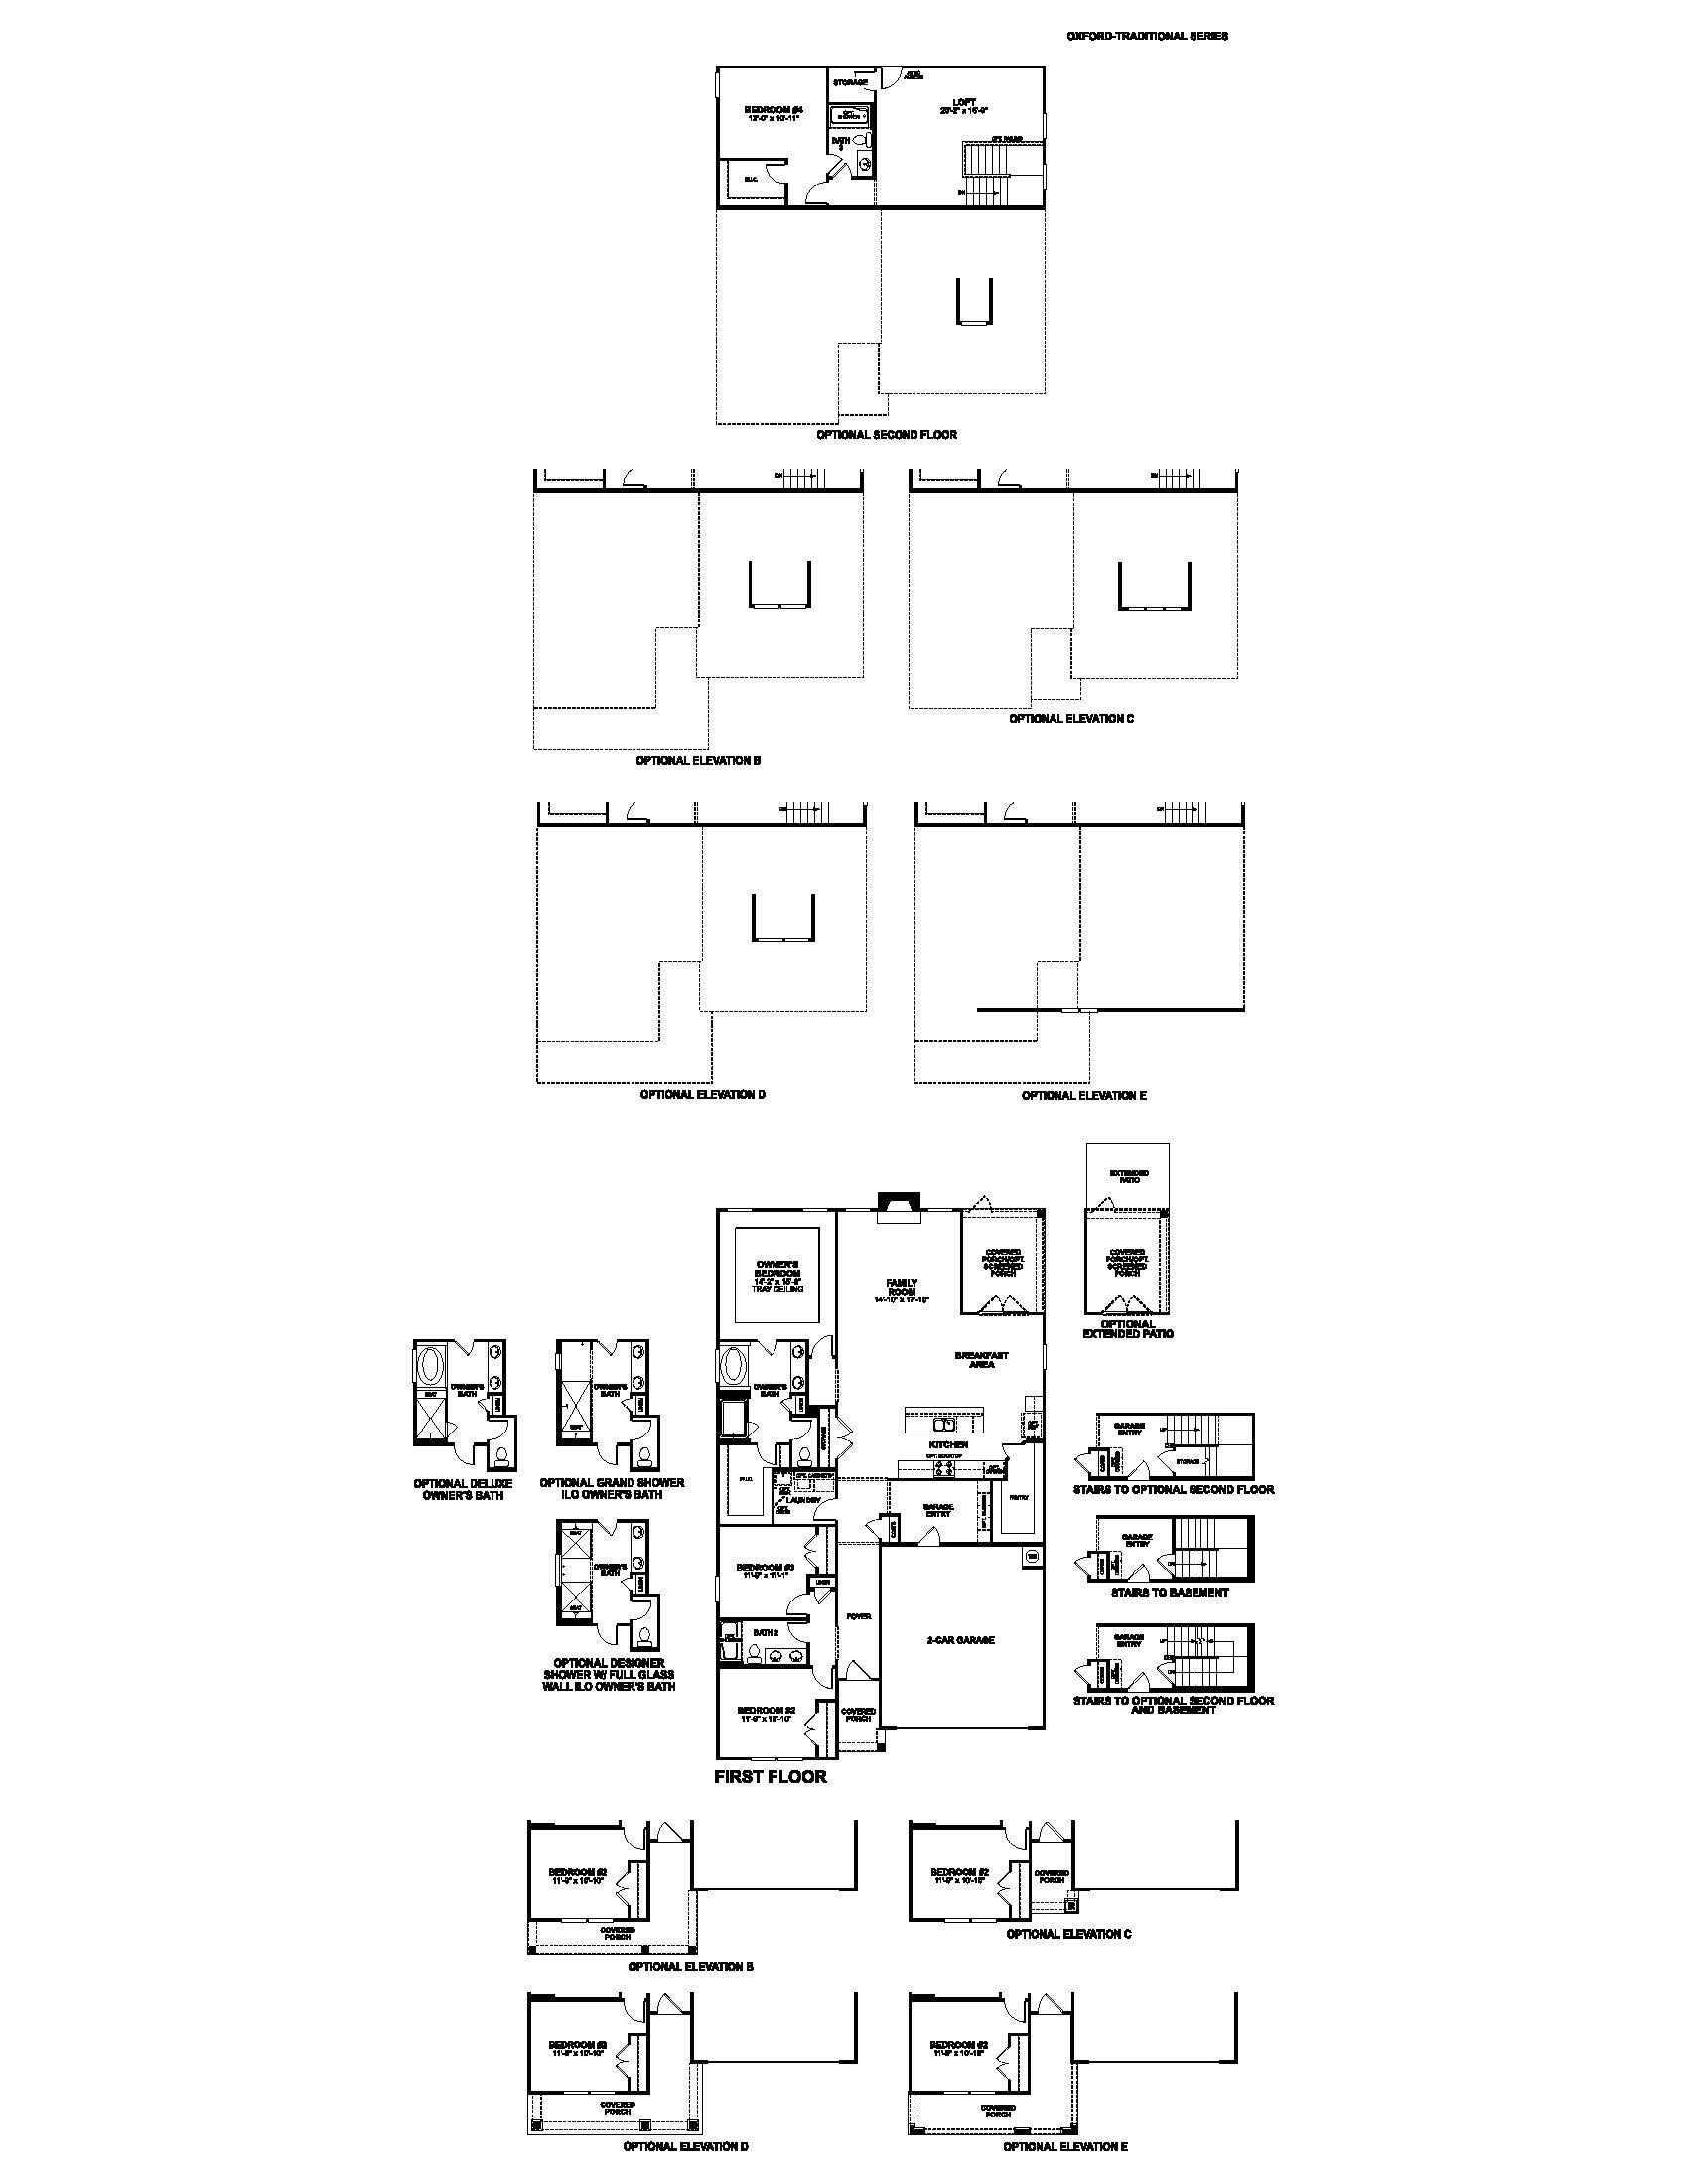
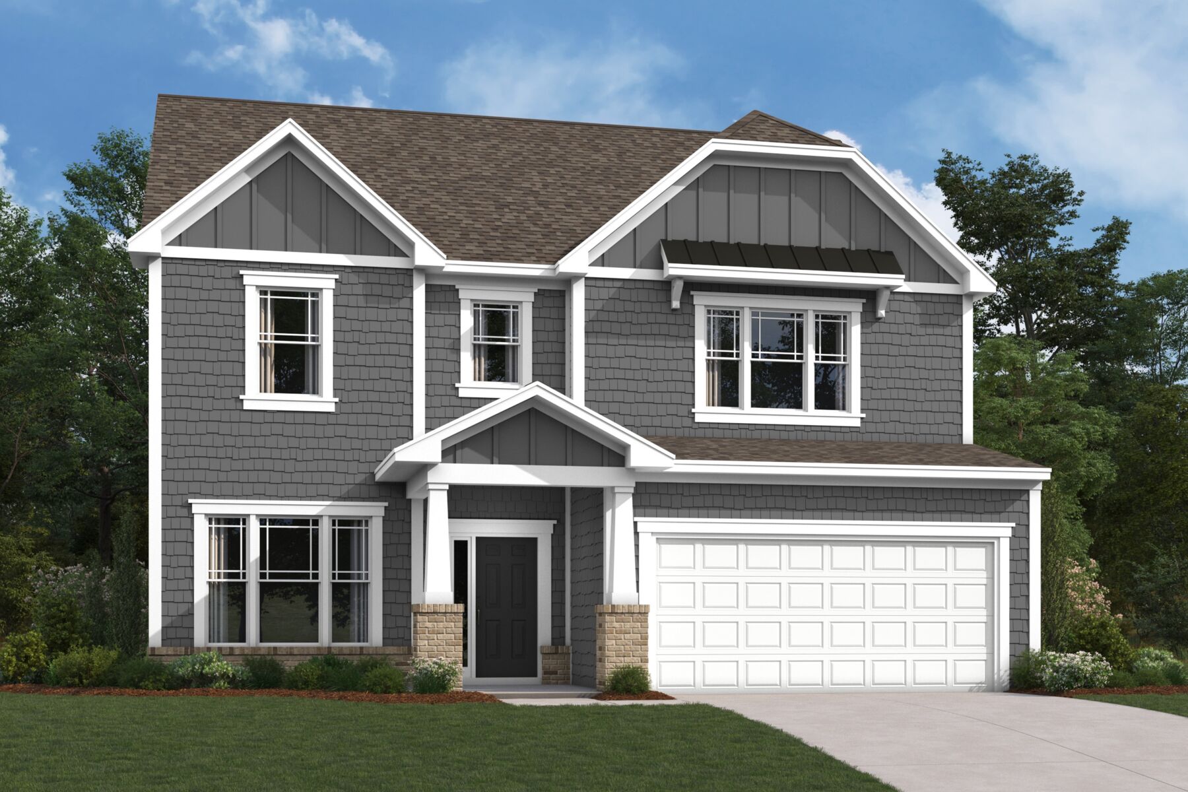
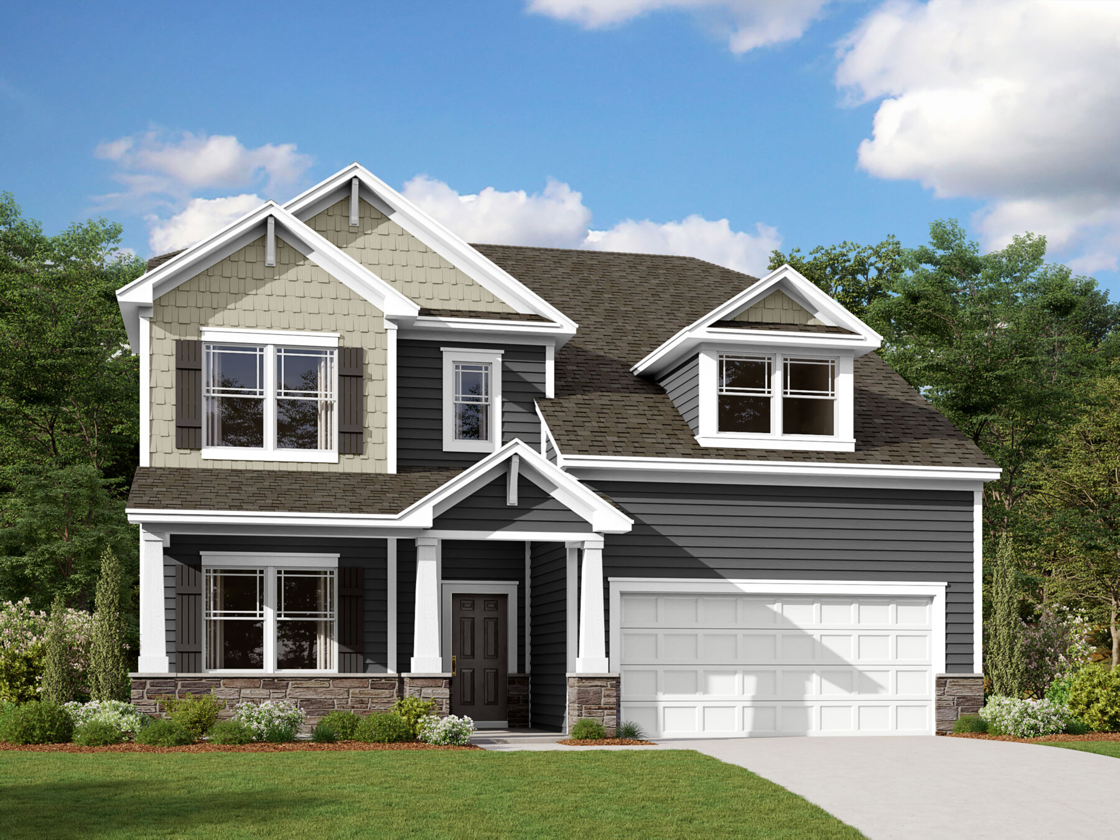
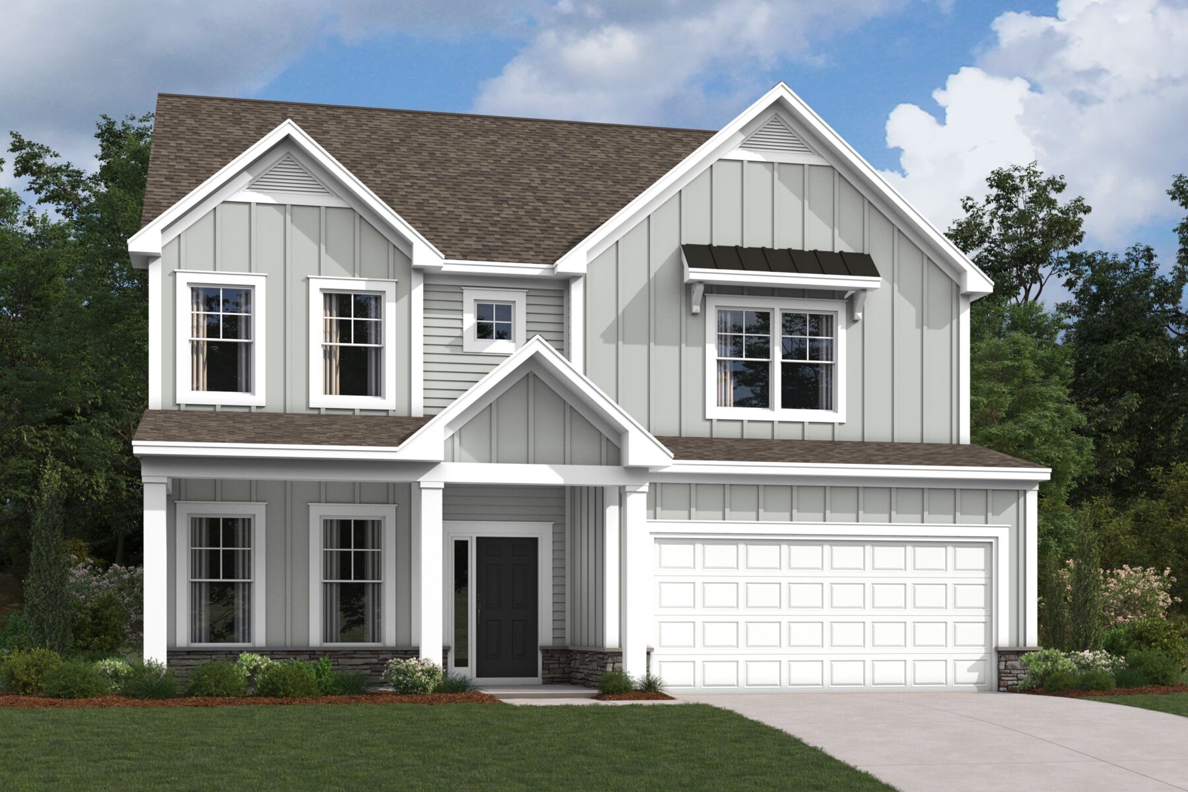
Welcome home to the Oxford. This two-story floorplan has everything you need and more. Enjoy 3-bedroom main floorplan with a second level that offers a fourth bedroom, a full bathroom, and a loft space.
At the front of the home, two bedrooms share a full bathroom just off the foyer, providing privacy for kids or guests. Nearby, the conveniently located laundry room makes daily chores a breeze. Continue through the foyer and you’ll find the modern kitchen, breakfast area, and family room. The kitchen seamlessly flows into the dining and living spaces, creating a true open-concept design that’s ideal for entertaining or spending time together.
The inviting owner’s suite sits just off the family room, offering a peaceful retreat. From the elegant tray ceiling to the huge walk-in closet and the option to choose your preferred spa-like bathroom layout, the suite is designed with your comfort in mind.
The Oxford provides the perfect amount of space for you and your family. Feel comfortable knowing that it is built to our Whole Home Building Standards and comes with our 10-Year Transferable Structural Warranty. No other builder can offer you this peace of mind.
Why wait? Contact our team today for more information on the Oxford floorplan and to schedule your private appointment to start planning your dream home.
Emerson Glen in Kannapolis offers new single family homes in a convenient location near Highway 73 and I‑85, with easy access to Concord, Huntersville, and the Lake Norman area. The community features open‑concept designs with spacious kitchens, large gathering areas, and flexible rooms that support both everyday living and entertaining.
Residents can enjoy a covered pavilion with picnic tables and grills, creating a welcoming place to meet neighbors or host casual get‑togethers. Nearby parks, shops, and local attractions add even more ways to spend time close to home.
Served by Kannapolis City Schools, Emerson Glen provides a comfortable and connected lifestyle with thoughtfully designed homes and a setting that brings convenience and community together.
Learn more about this community »


Ask about current offers or more details about this property, or call (704) 286-6498

Game Time: Ready. Set. Move.
The clock is ticking, and it's time to make a move! Take a second look at those new homes on your roster and score big before time runs out.
The clock is ticking, and it's time to make a move! Take a second look at those new homes on your roster and score big before time runs out.

Many people need to sell their current home before they can move into the new home of their dreams! We can help you sell your existing home, making the process of purchasing your new M/I home smoother and quicker.* With our Home-To-Sell program, you can offer your buyers 3% of your home’s selling price.**
Send us your preferred time to stop by and a sales representative will take care of the rest
By browsing, you accept our terms of use and privacy policy.