Friendsgiving Open House Weekend
Find a home you'll be thankful for during our Friendsgiving Open House Weekend! Tour available homes, enjoy festive fall treats, and discover the perfect place to gather this holiday season.🍂
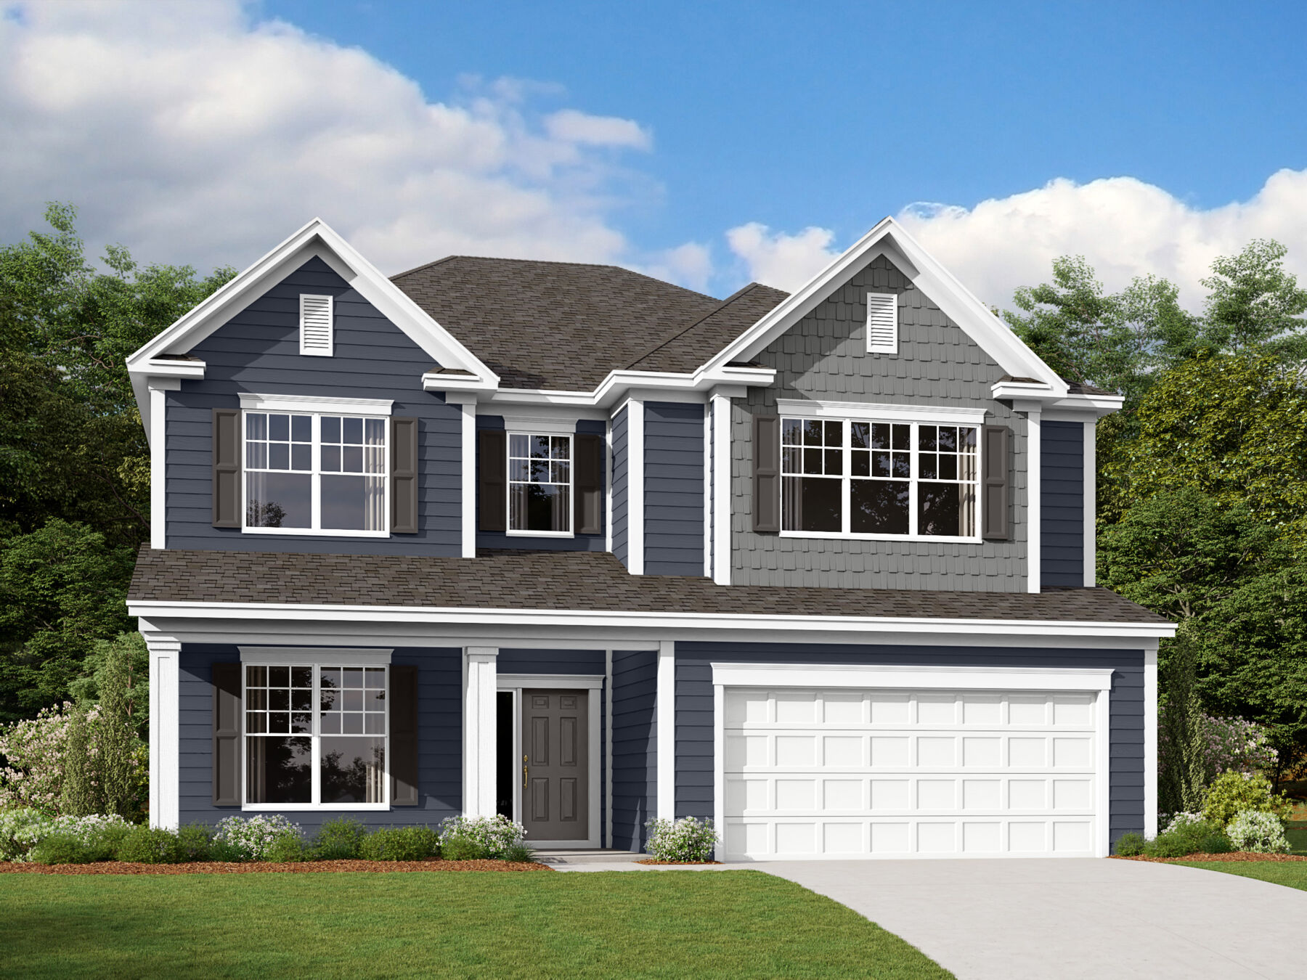


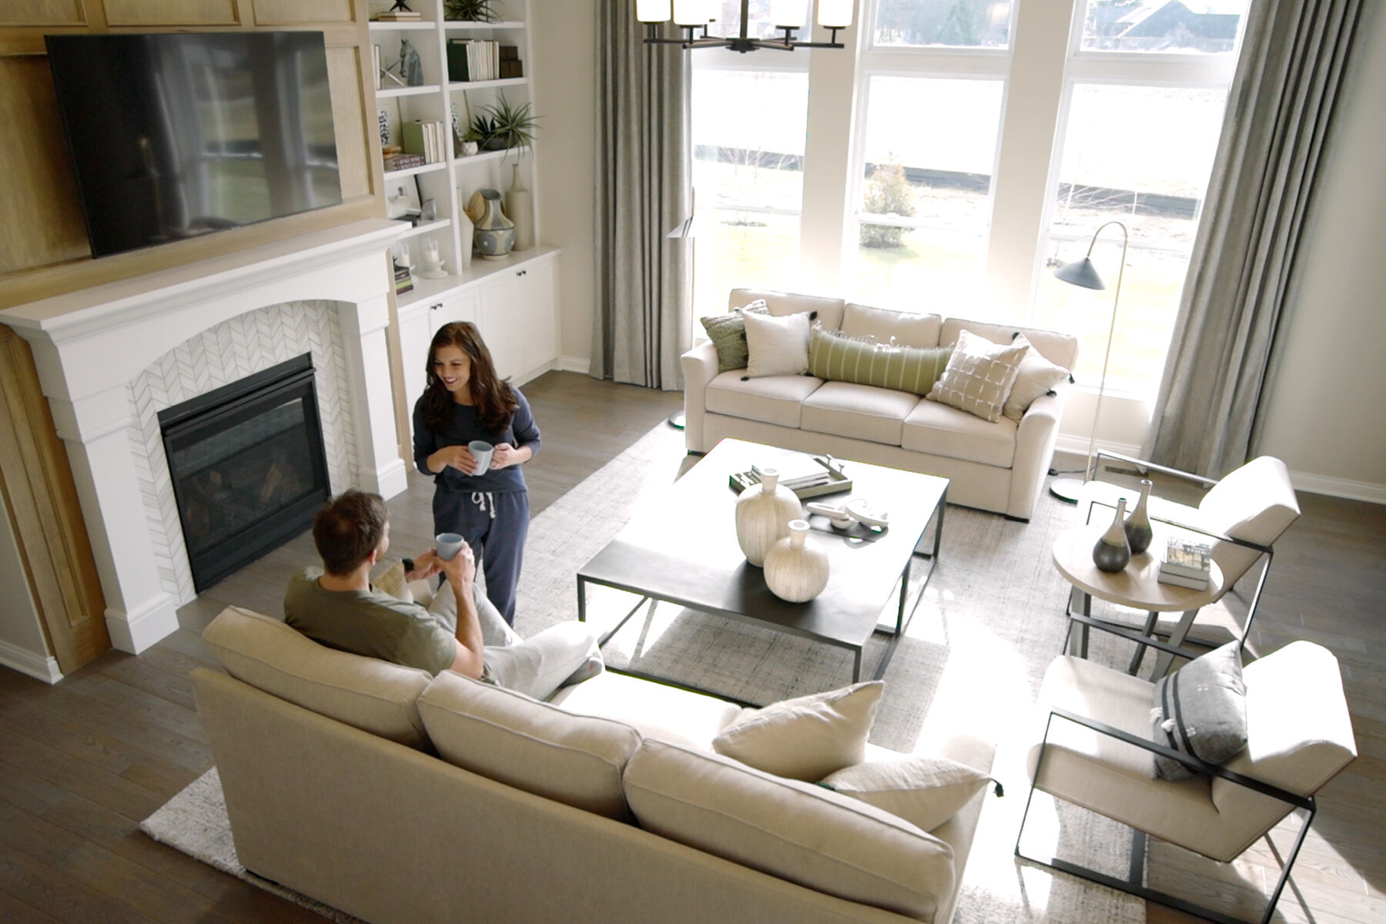
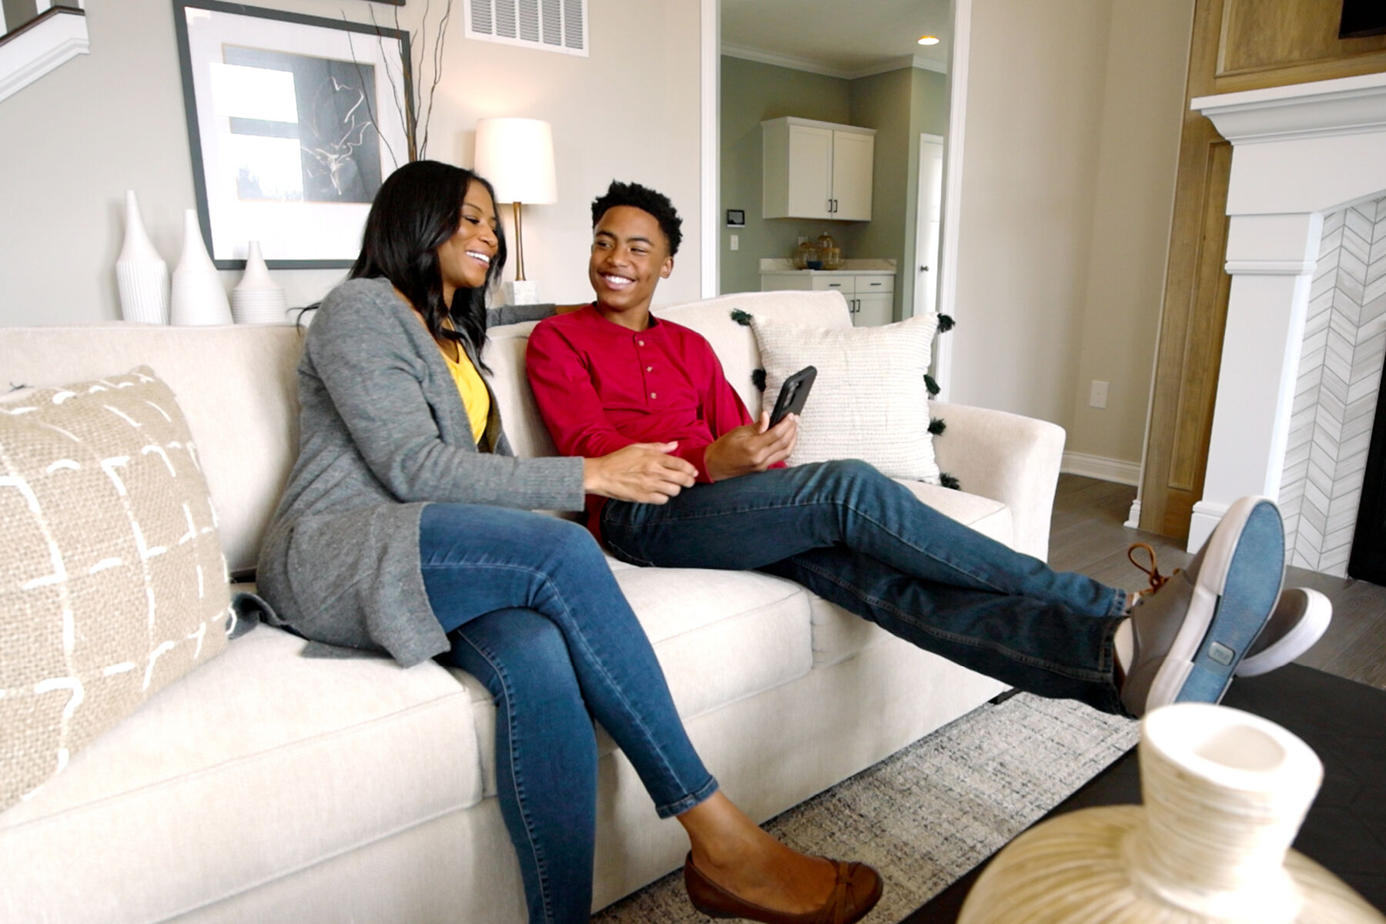




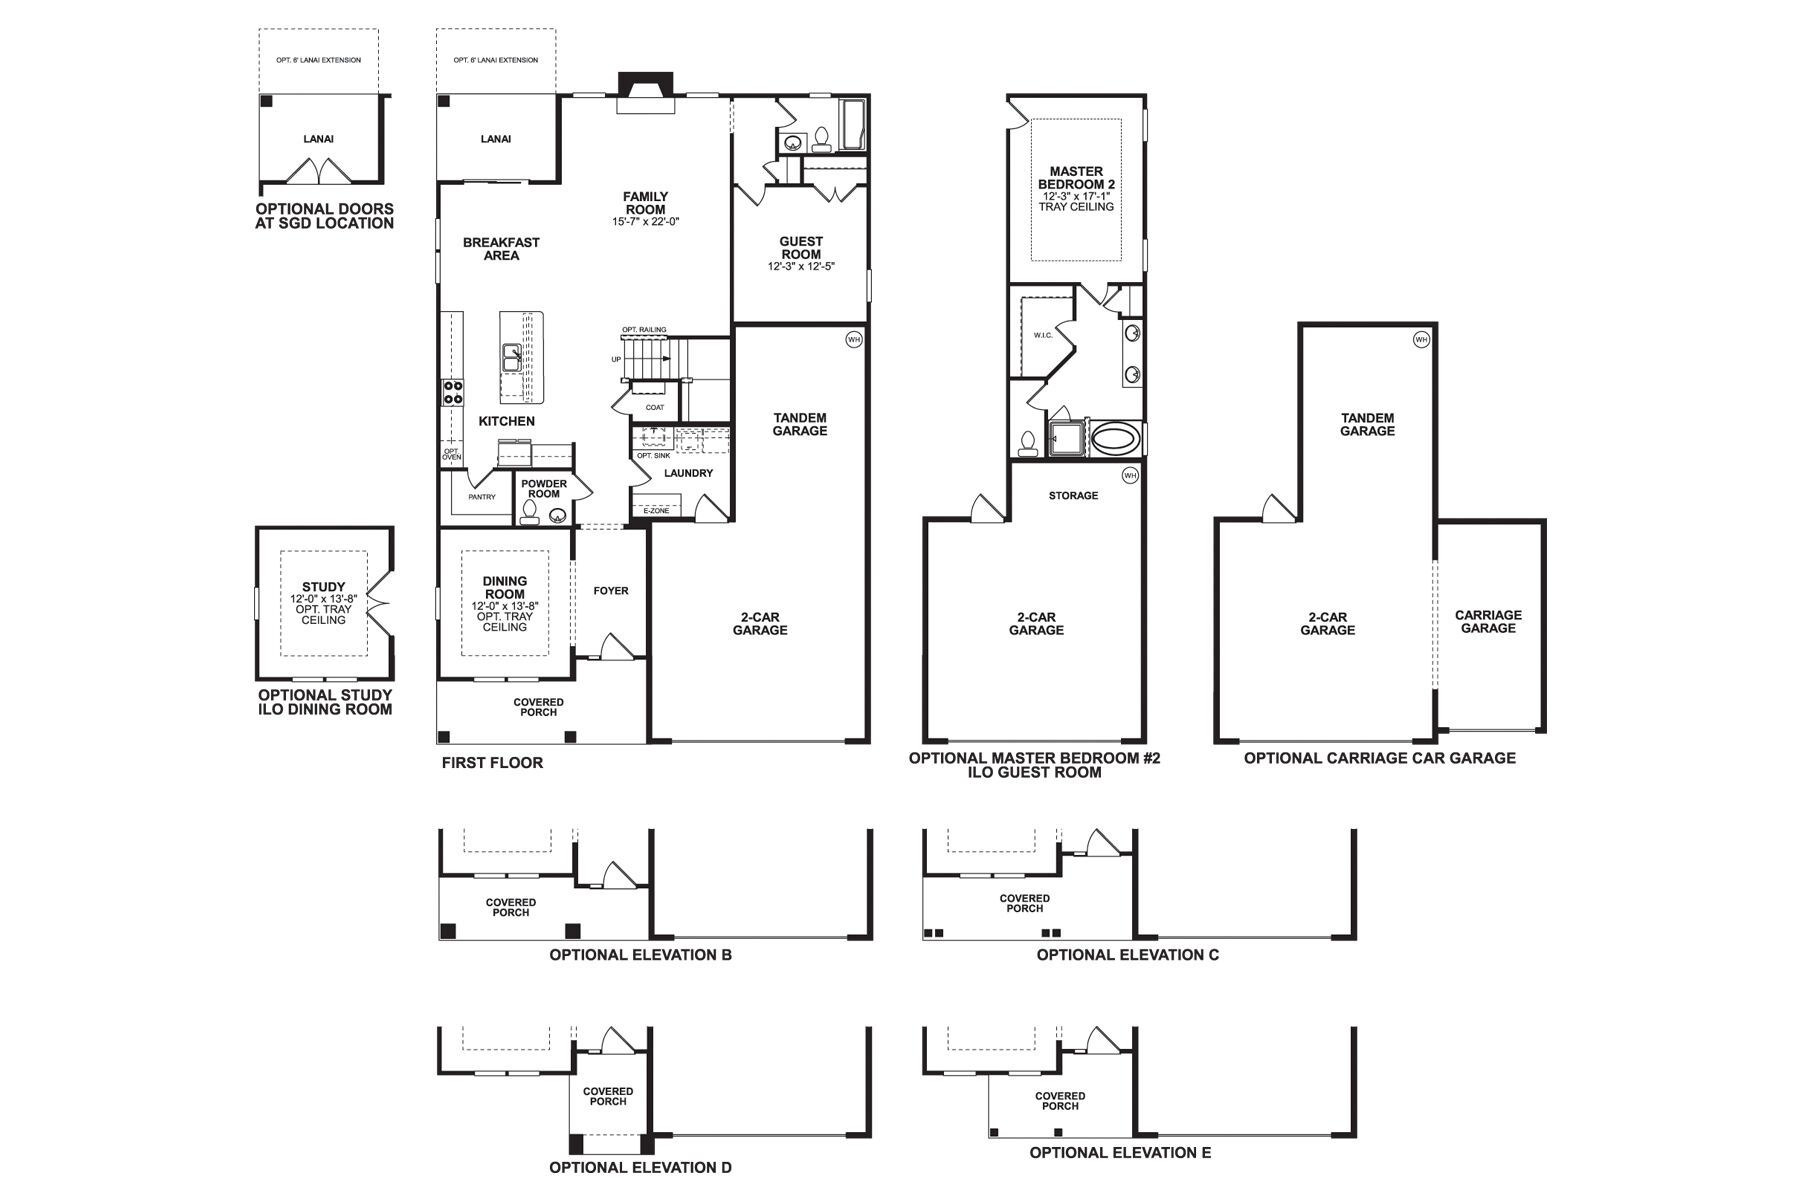
Entertain like never before with the Sonoma! This home features 5 bedrooms, 4.5 bathrooms, and 3,524–3,717 square feet of space.
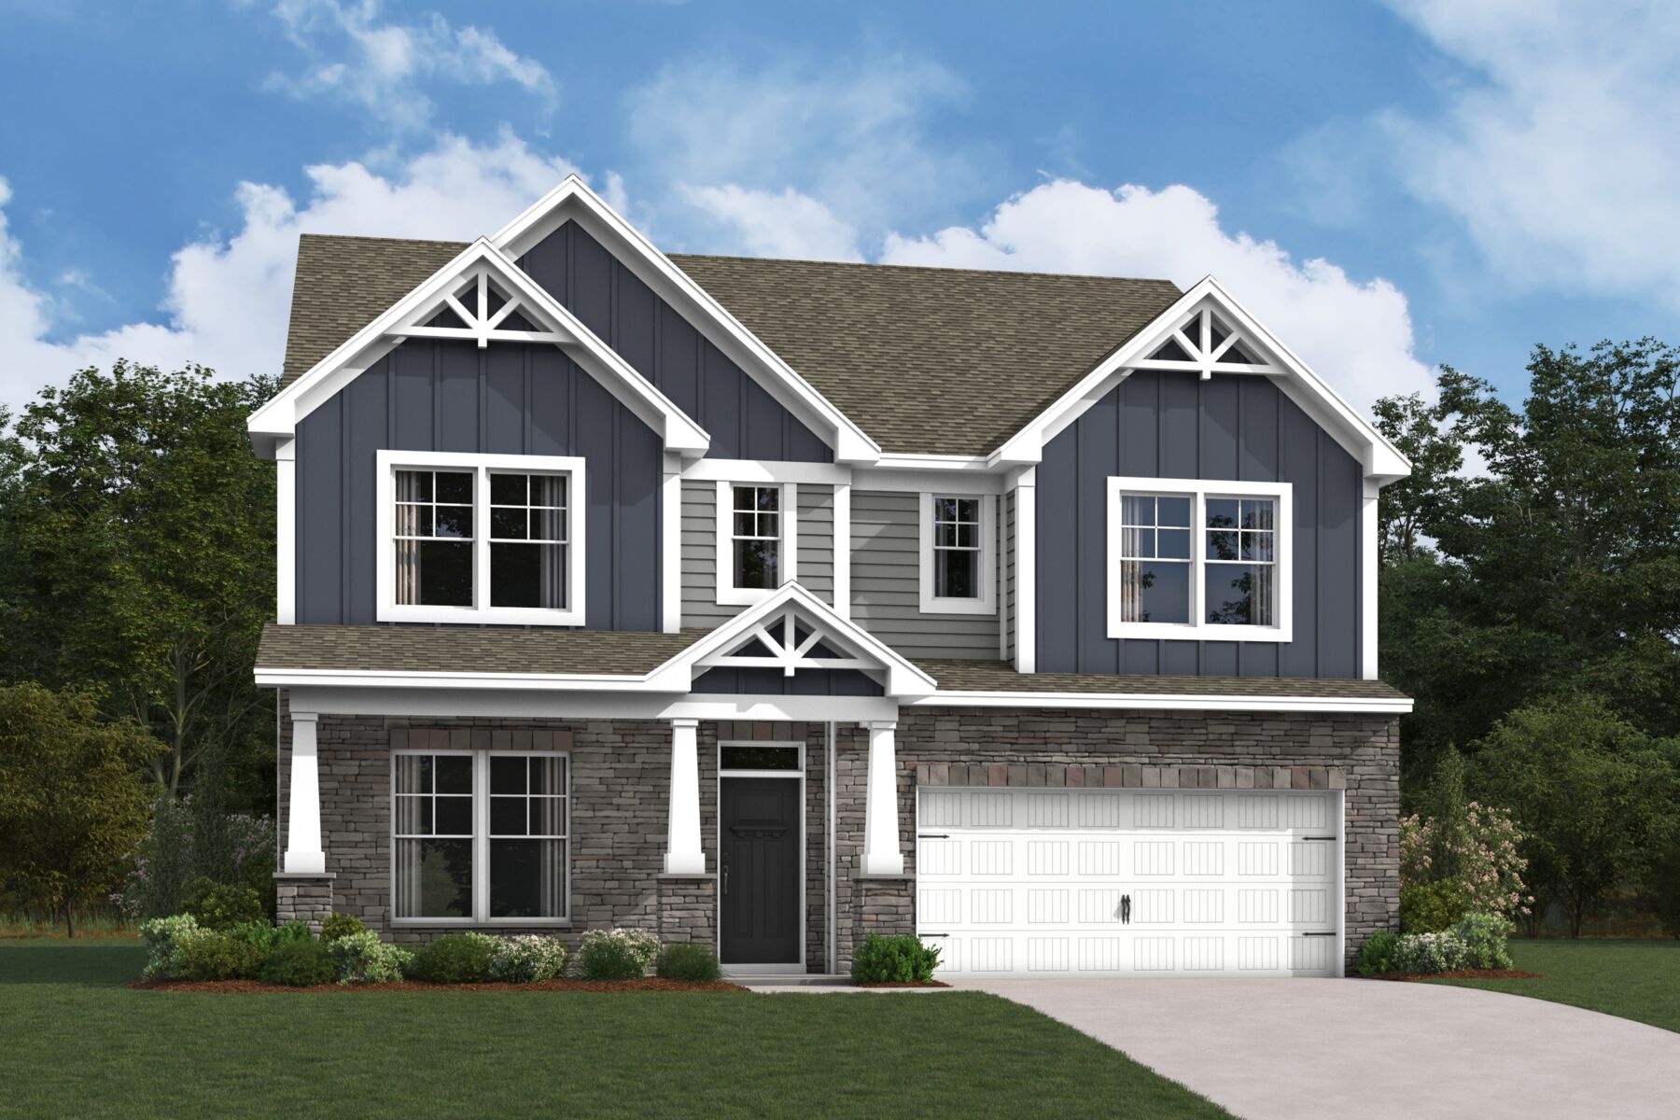
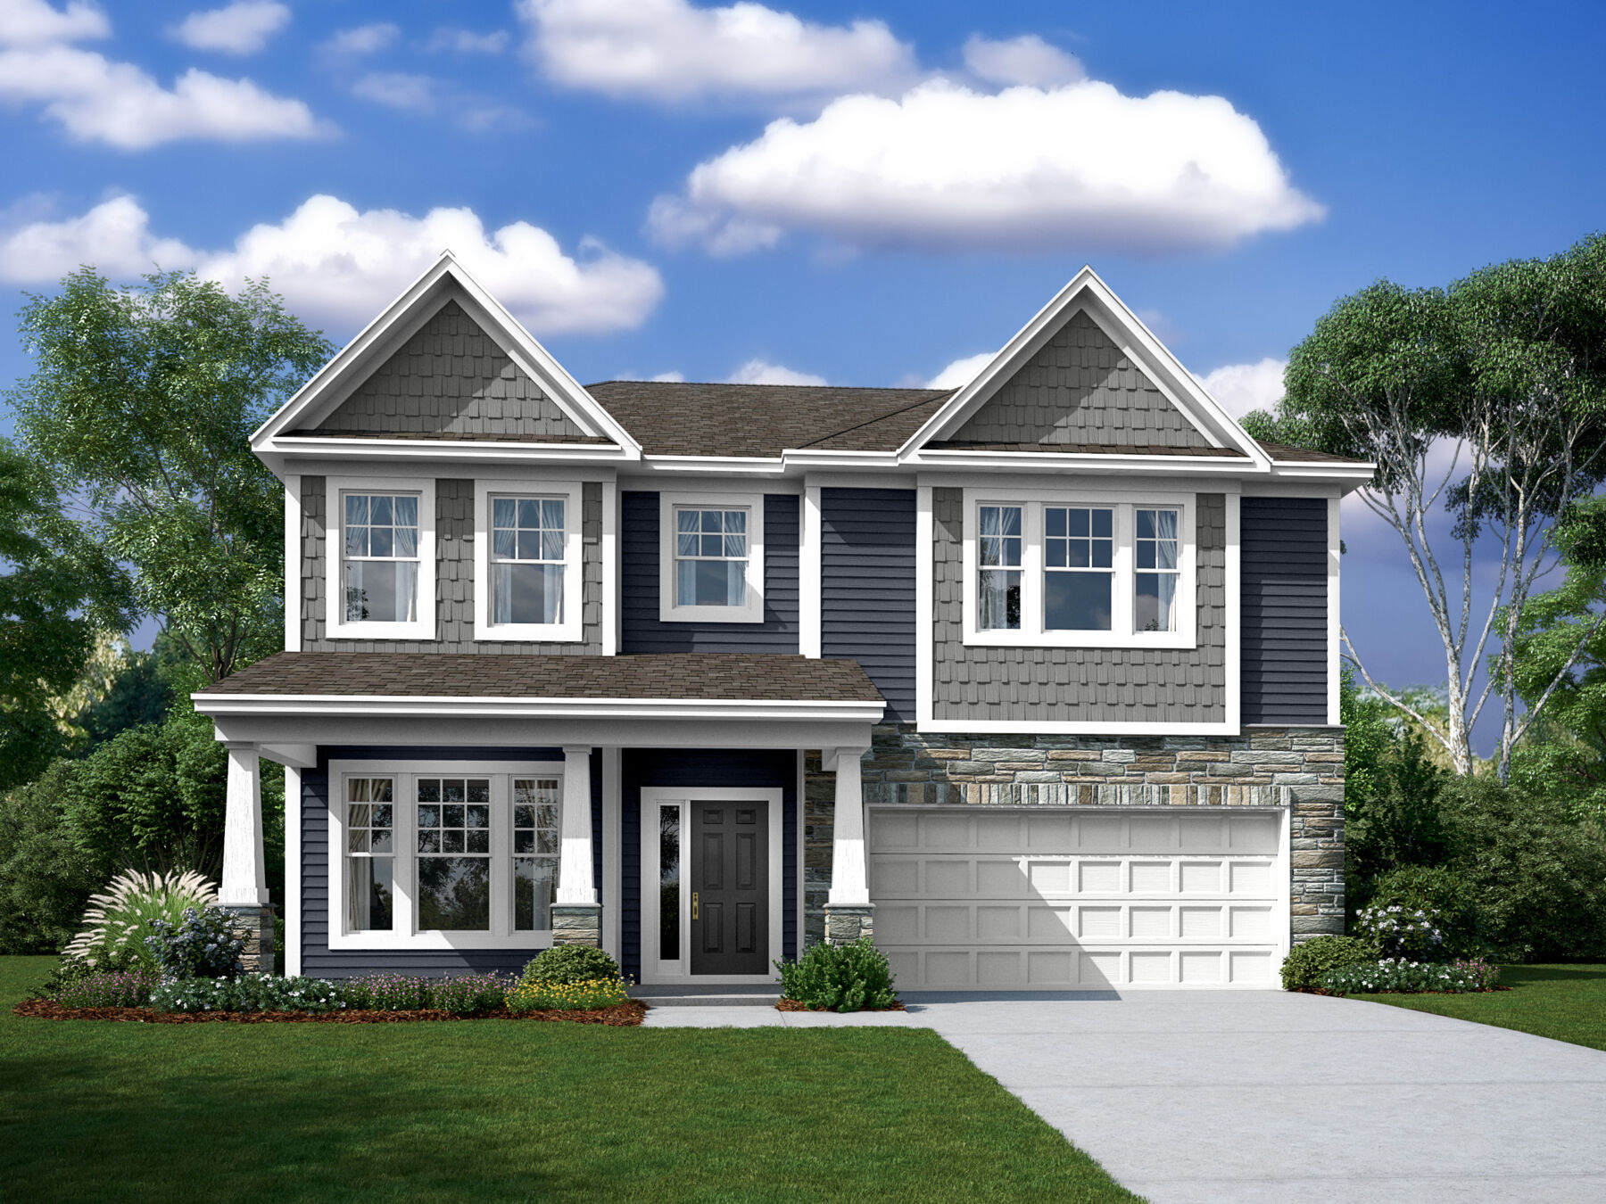
You’ll have numerous exterior elevations to choose from, each boasting a covered front porch, stunning design elements, and a 3-car garage.
A formal dining room with a tray ceiling sits just inside the front entrance. Choose the study option instead if you’re in need of a secluded spot to get some work done.
The main living areas features a seamless layout that streamlines the flow of movement while entertaining or going about your daily routine. A secondary bedroom and a full bath sit privately behind the family room—the perfect guest suite!
Outside, you’ll love spending time on the lanai. Opt for a patio extension or a screened lanai to further enhance your outdoor living area.
Find the rest of the bedrooms on the second floor. The 3 secondary bedrooms share a full bath, and bedroom 4 comes with an en-suite bathroom for additional convenience.
Owners will enjoy a luxurious suite with the following features:
The Sonoma provides plenty of flexABILITY so you can truly personalize this home to suit your family’s needs. Schedule an appointment to learn more about this floorplan!
Cambrey Pointe in Mooresville offers new single family homes and townhomes in a convenient setting near Highway 150 and I‑77, with easy access to Davidson, Cornelius, and Uptown Charlotte. The community is designed for connection, with inviting outdoor spaces that make it simple to gather or unwind.
Townhomes provide modern, low‑maintenance living with efficient layouts, while single family homes feature open‑concept designs, spacious kitchens, and options for main‑floor living. Flexible rooms and thoughtful finishes support a range of lifestyles.
Amenities will include a clubhouse, pool, multi‑use field, trails, and pickleball courts, creating plenty of ways to stay active and enjoy time outdoors. With its blend of comfort, convenience, and recreation, Cambrey Pointe offers a welcoming place to call home in Mooresville.
Learn more about this community »

Ask about current offers or more details about this property, or call (704) 286-6498

Holiday of Homes
Enjoy limited-time, seasonal savings through the end of the year! View our final offers on Quick Move-In and To-Be-Built homes throughout the Charlotte area's top neighborhoods and school districts.
Send us your preferred time to stop by and a sales representative will take care of the rest
By browsing, you accept our terms of use and privacy policy.