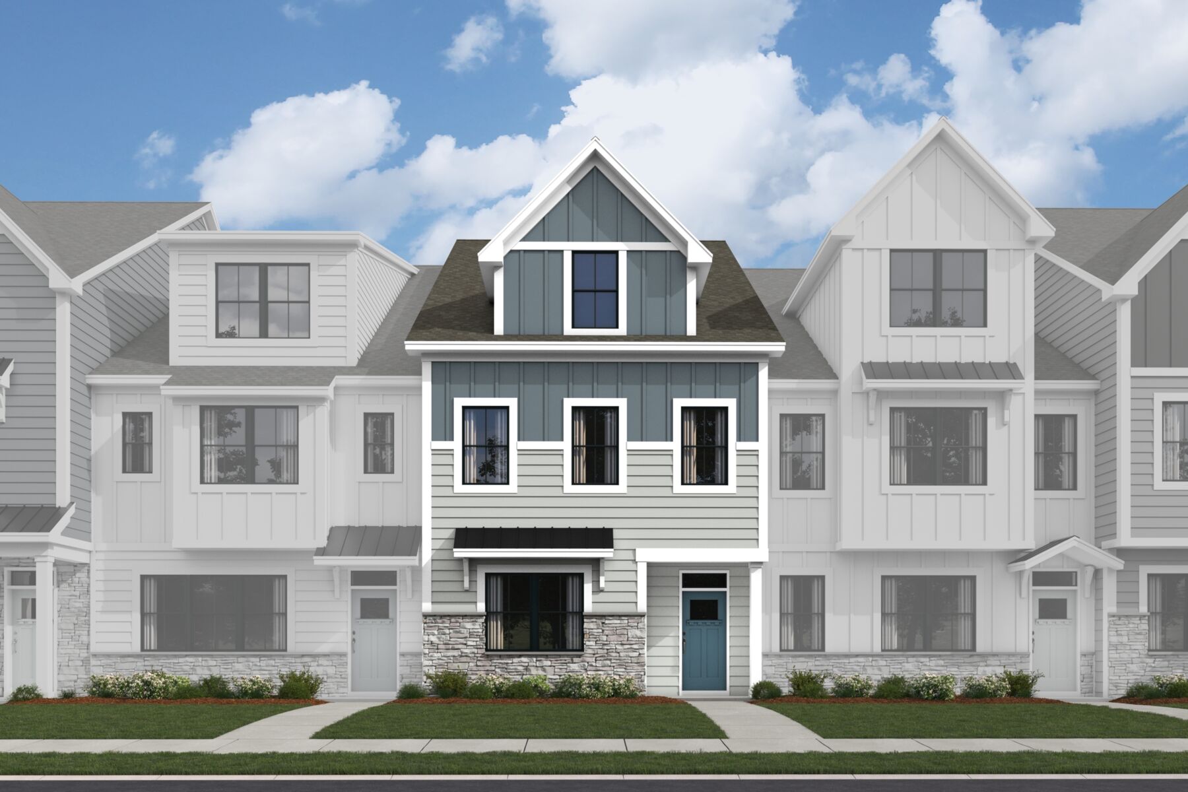
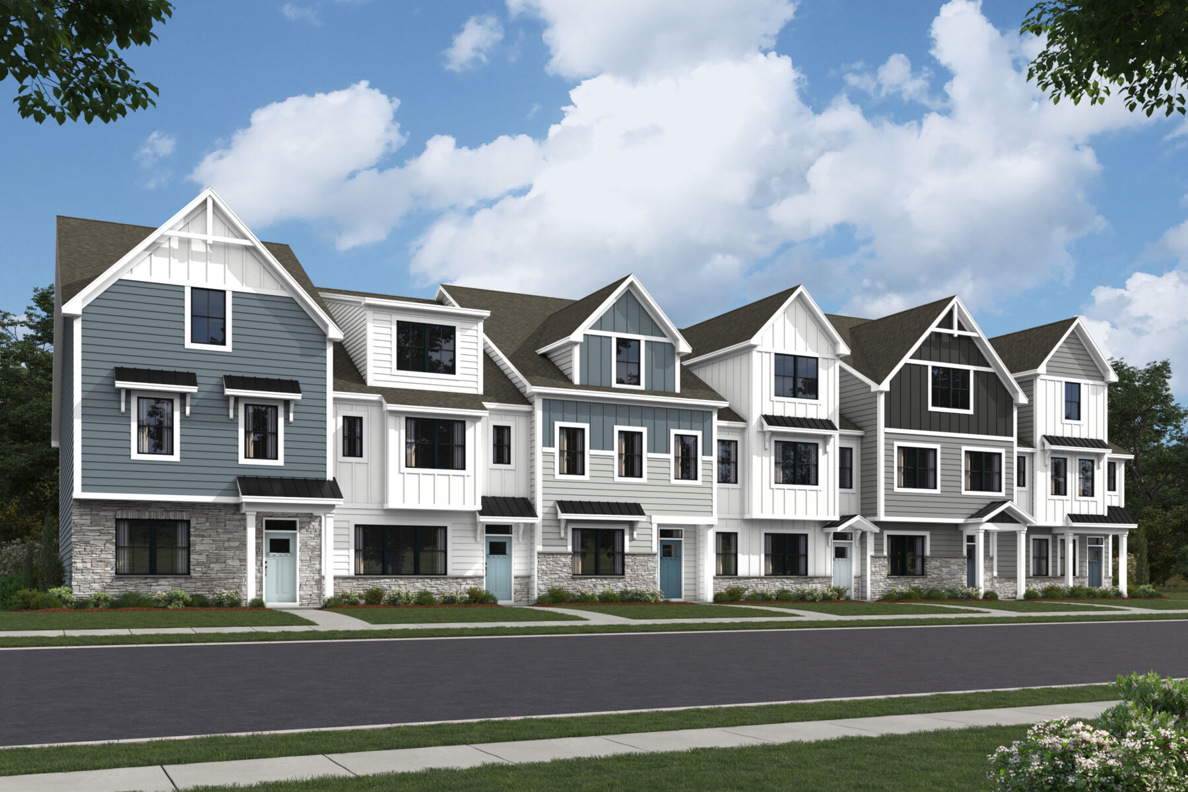
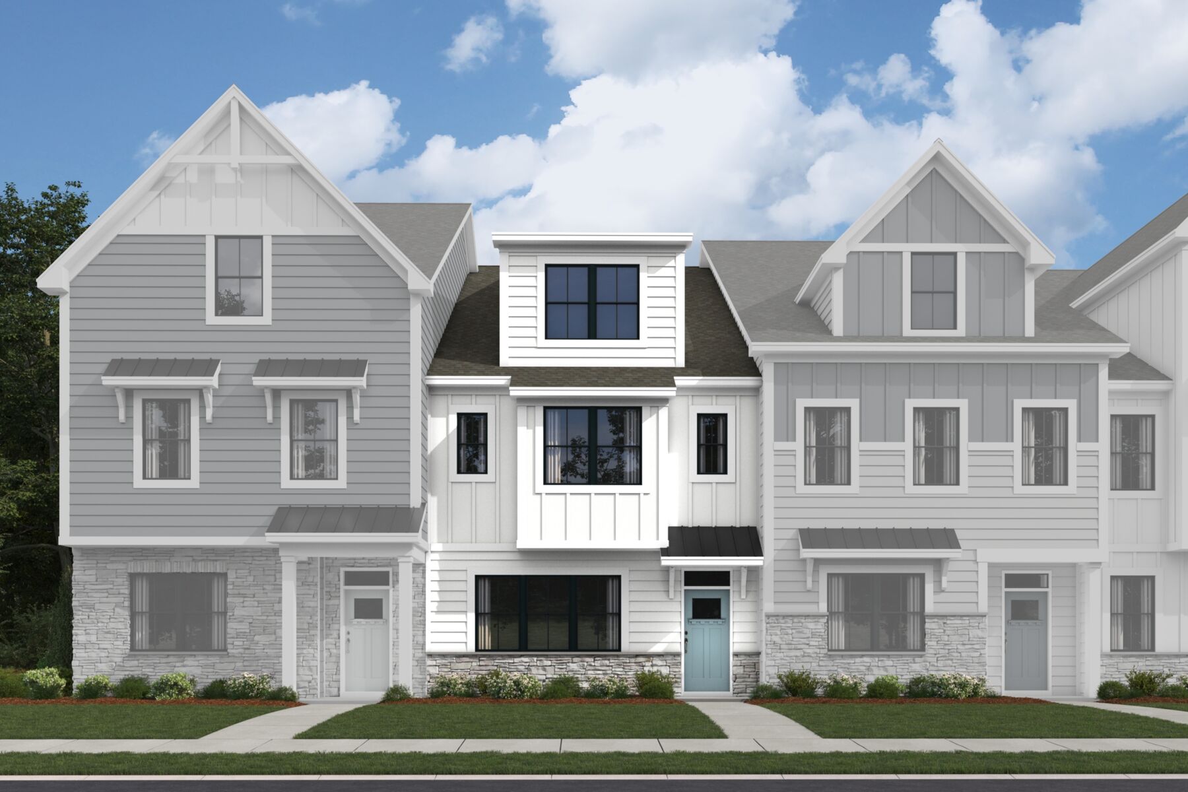
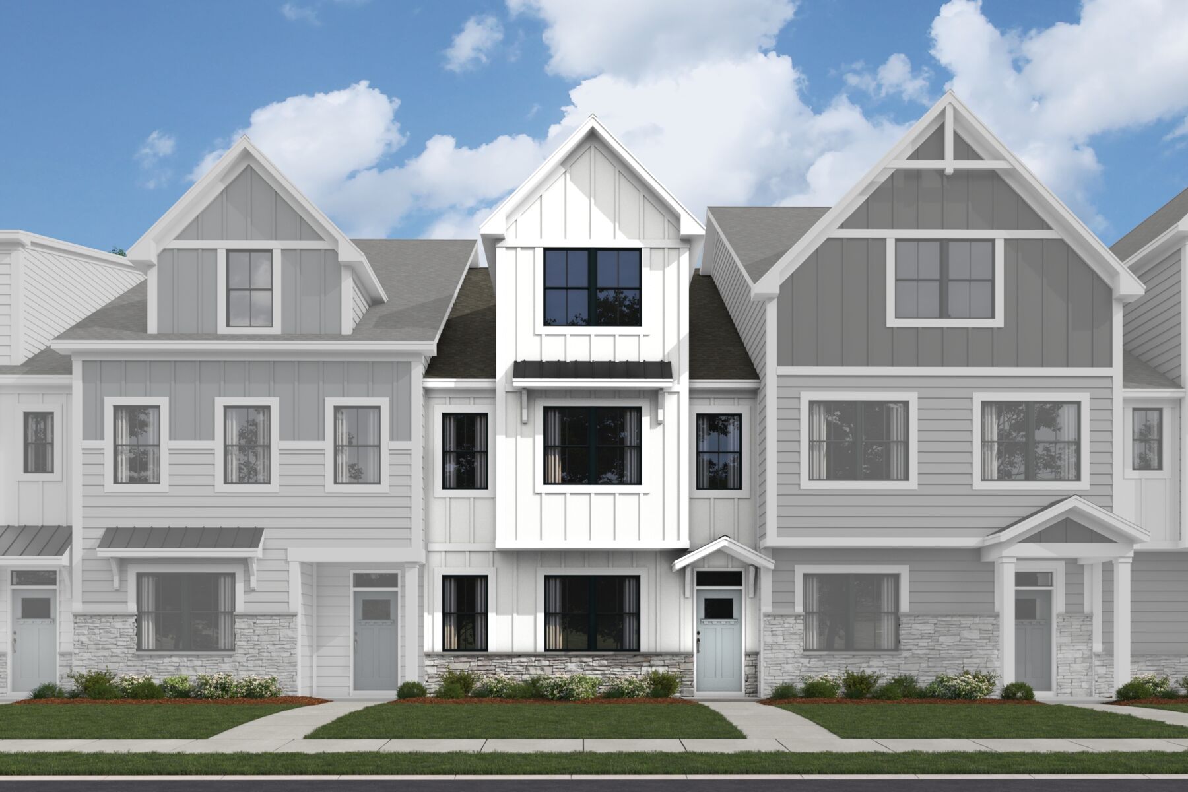

Westfield




About The Westfield
-
square feet 2,057 - 2,738
-
stories 2 - 3
-
bedrooms 3 - 4
-
full bathrooms 2 - 3
-
half bathrooms 1
-
garages 2 (Rear Load)
- Owner's Suite
- Second Floor
- Home Type
- Townhome
- Foundation Type
- Slab
- Width & Depth
- 22' x 60'
Why You'll Love It
Step inside the Westfield and discover an open-concept first floor designed for both everyday living and entertaining. The family room flows seamlessly into the breakfast area and kitchen, creating a welcoming central hub where everyone can gather.
The kitchen features a large island, generous cabinet space, and a pantry, making meal prep and hosting a breeze. A powder room and convenient garage entry are tucked away nearby, while the attached 2-car garage provides plenty of room for vehicles and storage.
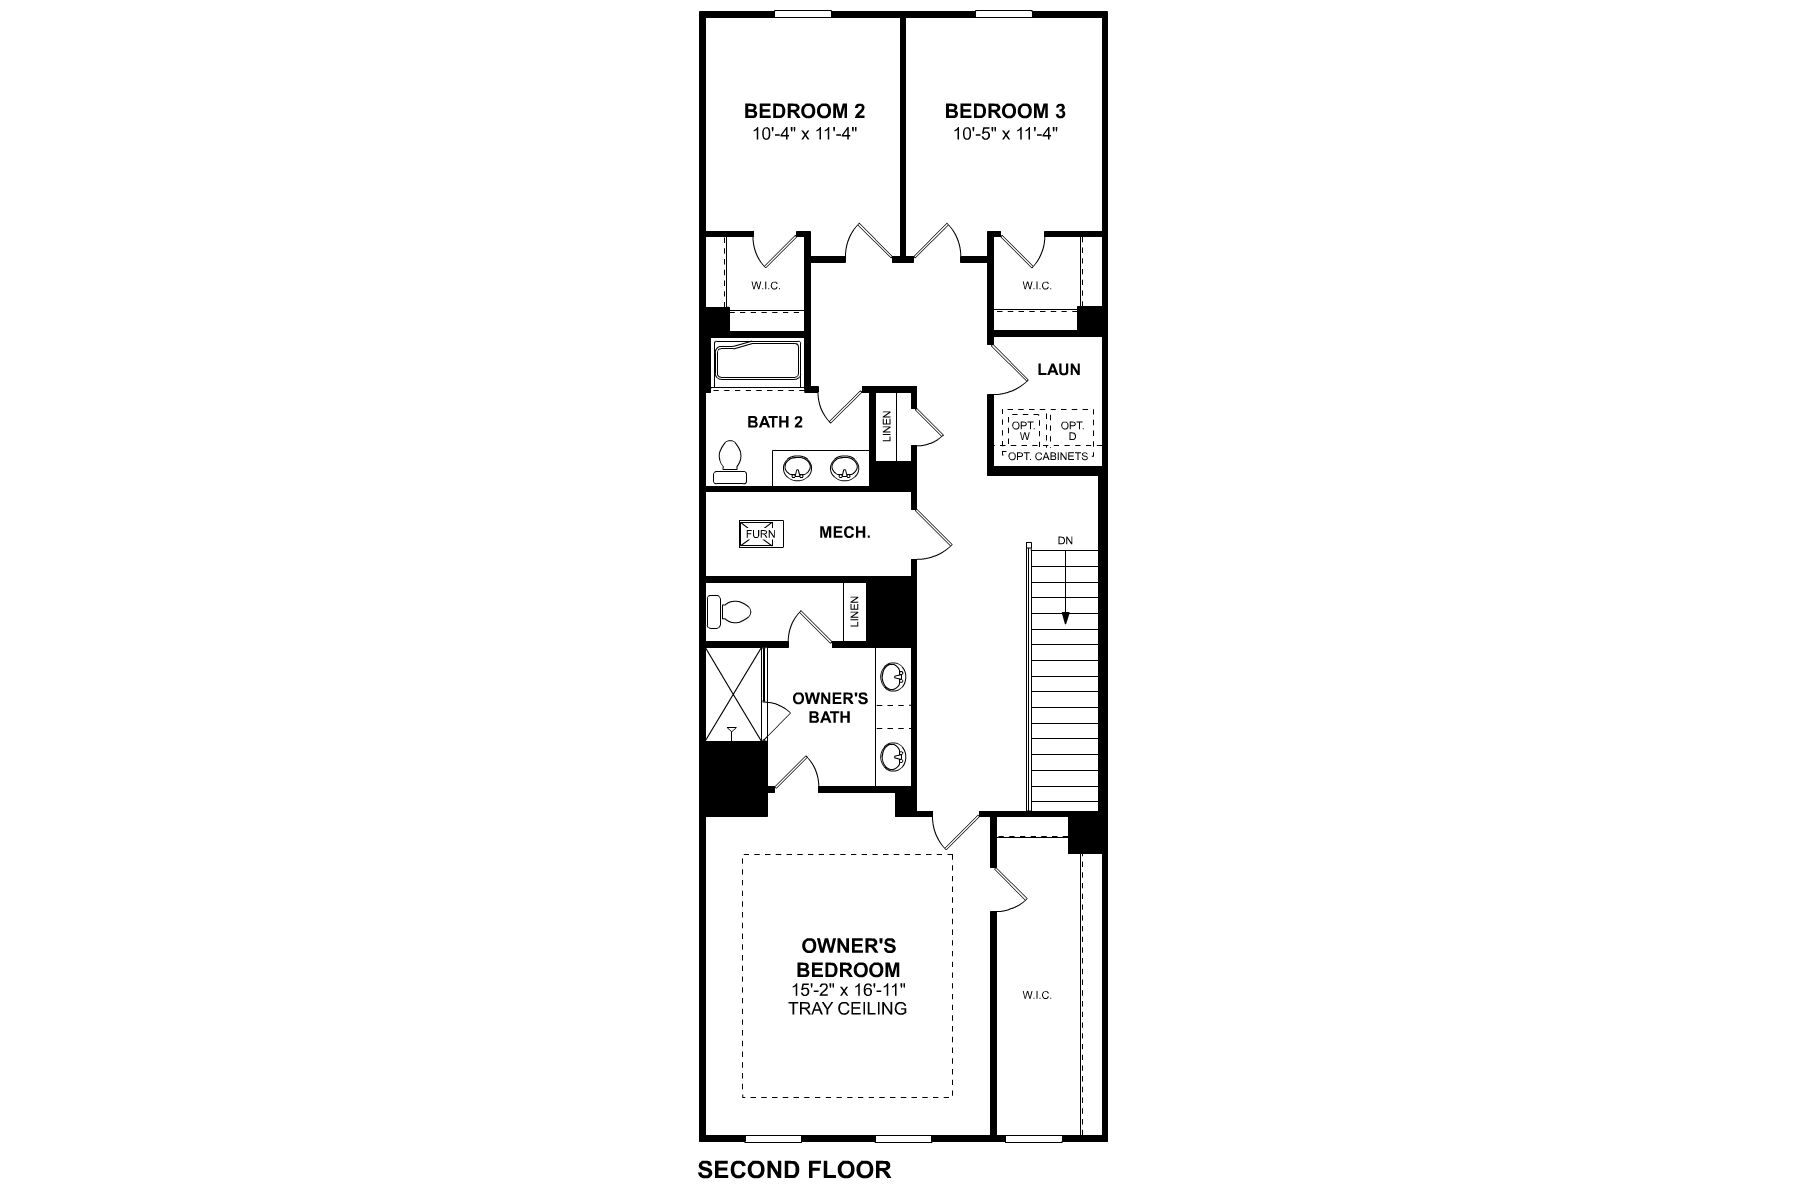
Upstairs, the owner's bedroom offers a relaxing escape with a tray ceiling, spacious walk-in closet, and private bath with dual sinks and a large shower. Two secondary bedrooms, each with their own walk-in closet, share a full hall bath, providing comfort and privacy for family members or guests.
A centrally located laundry room adds convenience to the second floor, keeping household tasks close to where they're needed most. With more than 2,000 square feet of well-organized living space, the Westfield combines open gathering areas, practical storage, and private retreats into one exceptional townhome design.
Contact us today to learn more about the Westfield.


Have questions for us?
Ask about current offers or more details about this property, or call (704) 286-6498
The home plan that's right for you
The following plans can be personalized for you and built in this community.
Ready to plan a visit? We can help
Send us your preferred time to stop by and a sales representative will take care of the rest