
Game Time: Ready. Set. Move. |
The clock is ticking, and it's time to make a move! Take a second look at those new homes on your roster and score big before time runs out.
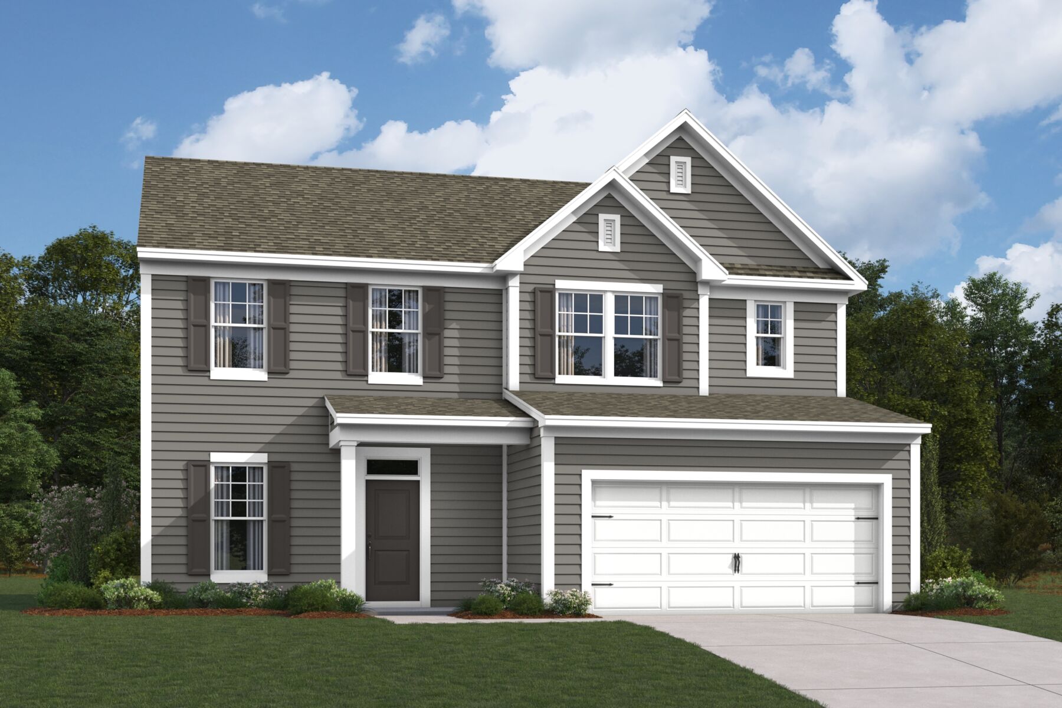
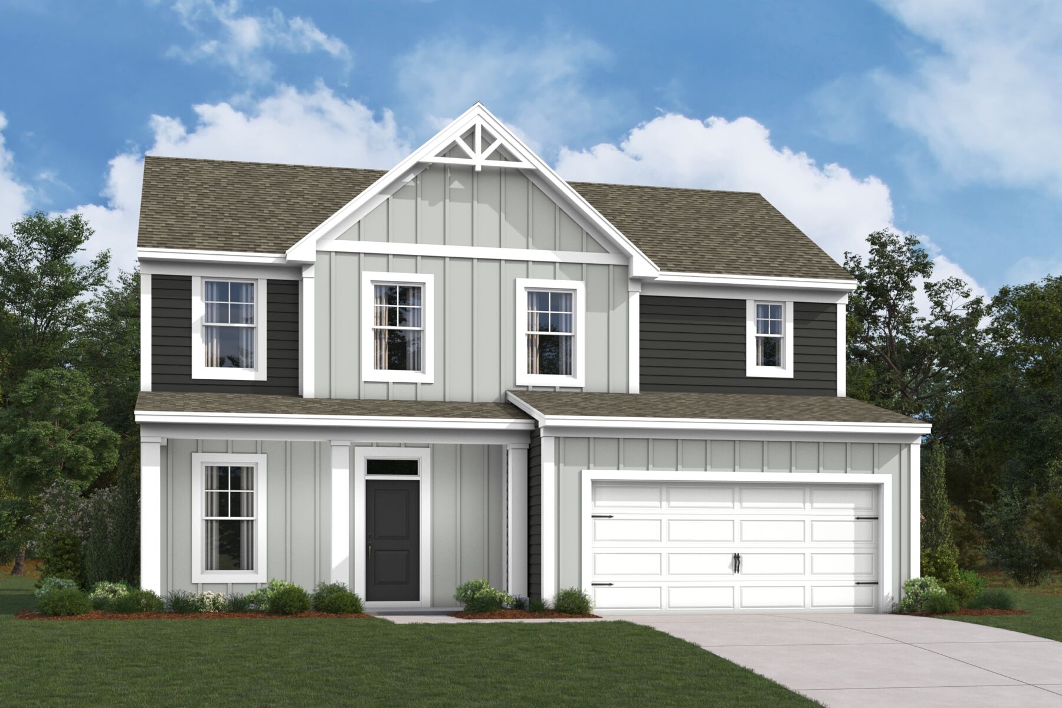
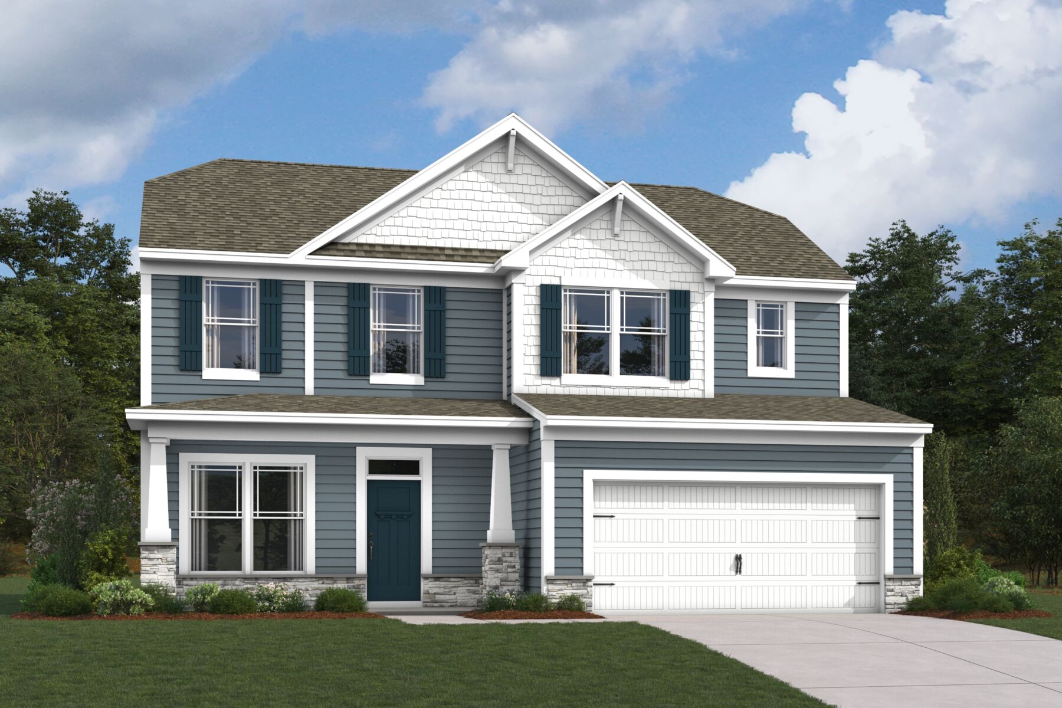
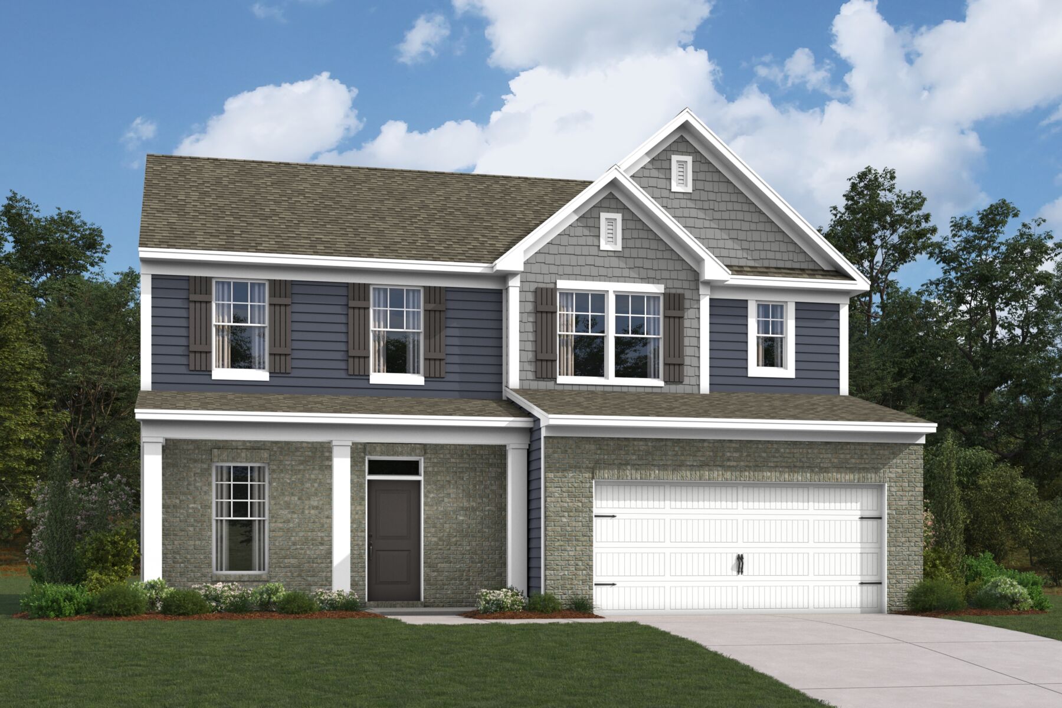
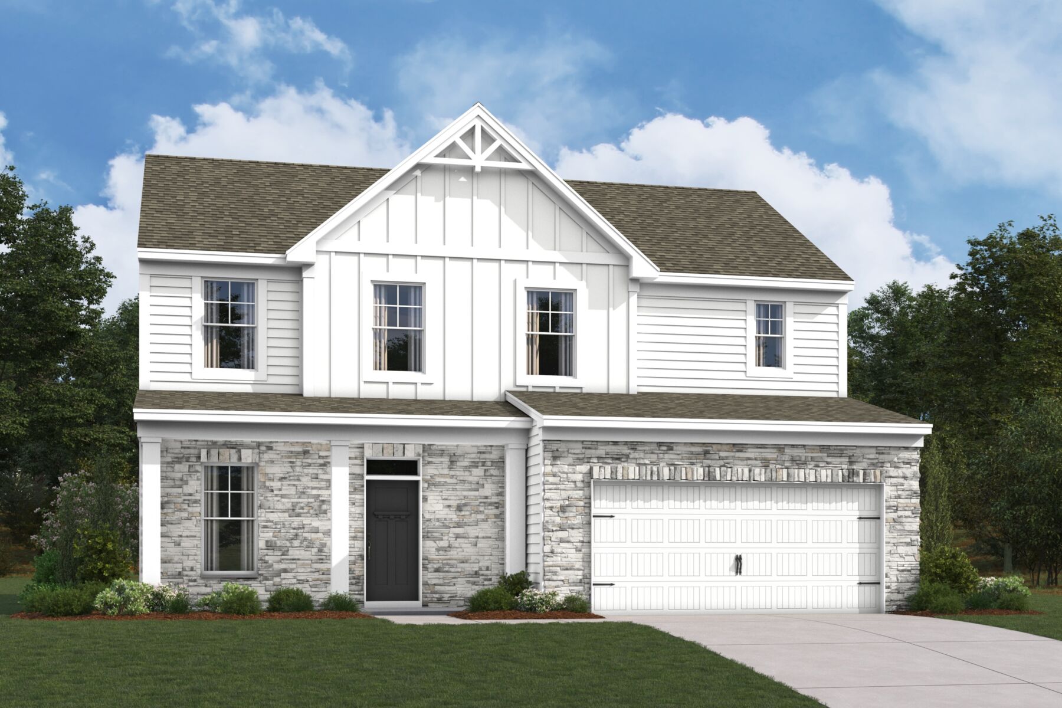




The Darby II is a spacious 2-story home offering 2,001 square feet of well-designed living space with 4 bedrooms, 2.5 bathrooms, and a 2-car garage. Combining open-concept gathering areas with flexible spaces and private retreats, this home is built to accommodate the needs of growing families and busy households.
Step inside through the welcoming foyer, where a flex room provides the perfect space for a home office, playroom, study area, or hobby room. Beyond the entry, the heart of the home unfolds into an open kitchen, breakfast area, and family room that make everyday living and entertaining feel effortless.
The kitchen features a center island, pantry storage, and plenty of workspace, while large windows help create a bright and inviting atmosphere. Located just off the breakfast area, a patio offers additional room for outdoor dining, relaxation, and gatherings.
Practical touches throughout the first floor help simplify daily routines, including a convenient powder room and a garage entry area that serves as a helpful drop zone for coats, bags, and everyday essentials.
Upstairs, the owner's bedroom provides a comfortable retreat with a spacious walk-in closet and a private en-suite bathroom featuring dual vanities. Three additional bedrooms share a full bathroom, giving everyone their own space while maintaining a functional layout. A centrally located laundry room adds convenience by keeping chores close to the bedrooms and eliminating trips up and down the stairs.
With four bedrooms, flexible living spaces, and an open-concept design, the Darby II delivers the comfort, functionality, and versatility needed for every stage of life.


Ask about current offers or more details about this property, or call (704) 286-6498

Game Time: Ready. Set. Move.
The clock is ticking, and it's time to make a move! Take a second look at those new homes on your roster and score big before time runs out.
The clock is ticking, and it's time to make a move! Take a second look at those new homes on your roster and score big before time runs out.

Many people need to sell their current home before they can move into the new home of their dreams! We can help you sell your existing home, making the process of purchasing your new M/I home smoother and quicker.* With our Home-To-Sell program, you can offer your buyers 3% of your home’s selling price.**
The following plans can be personalized for you and built in this community.
Send us your preferred time to stop by and a sales representative will take care of the rest
By browsing, you accept our terms of use and privacy policy.