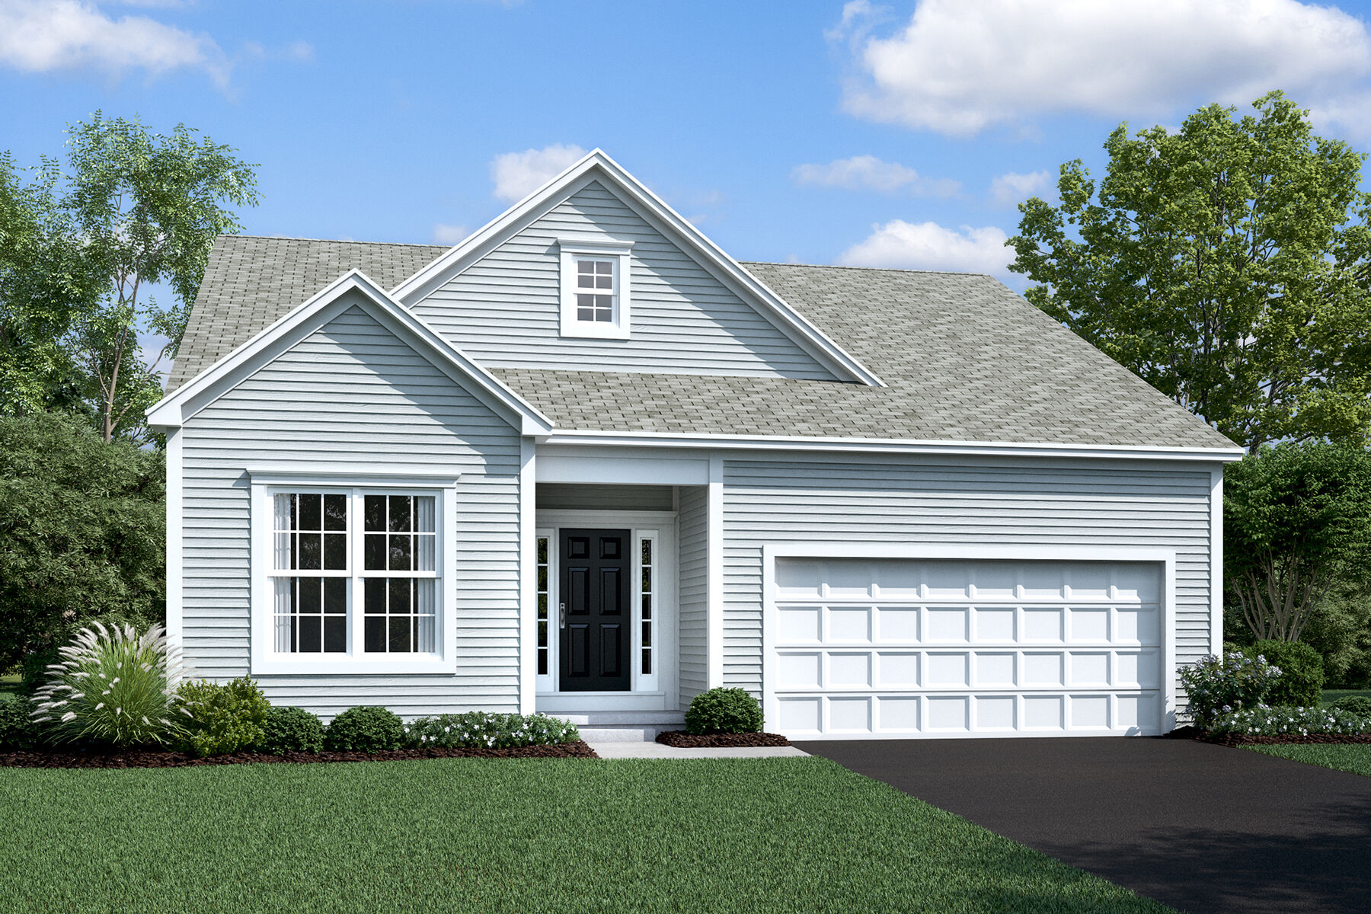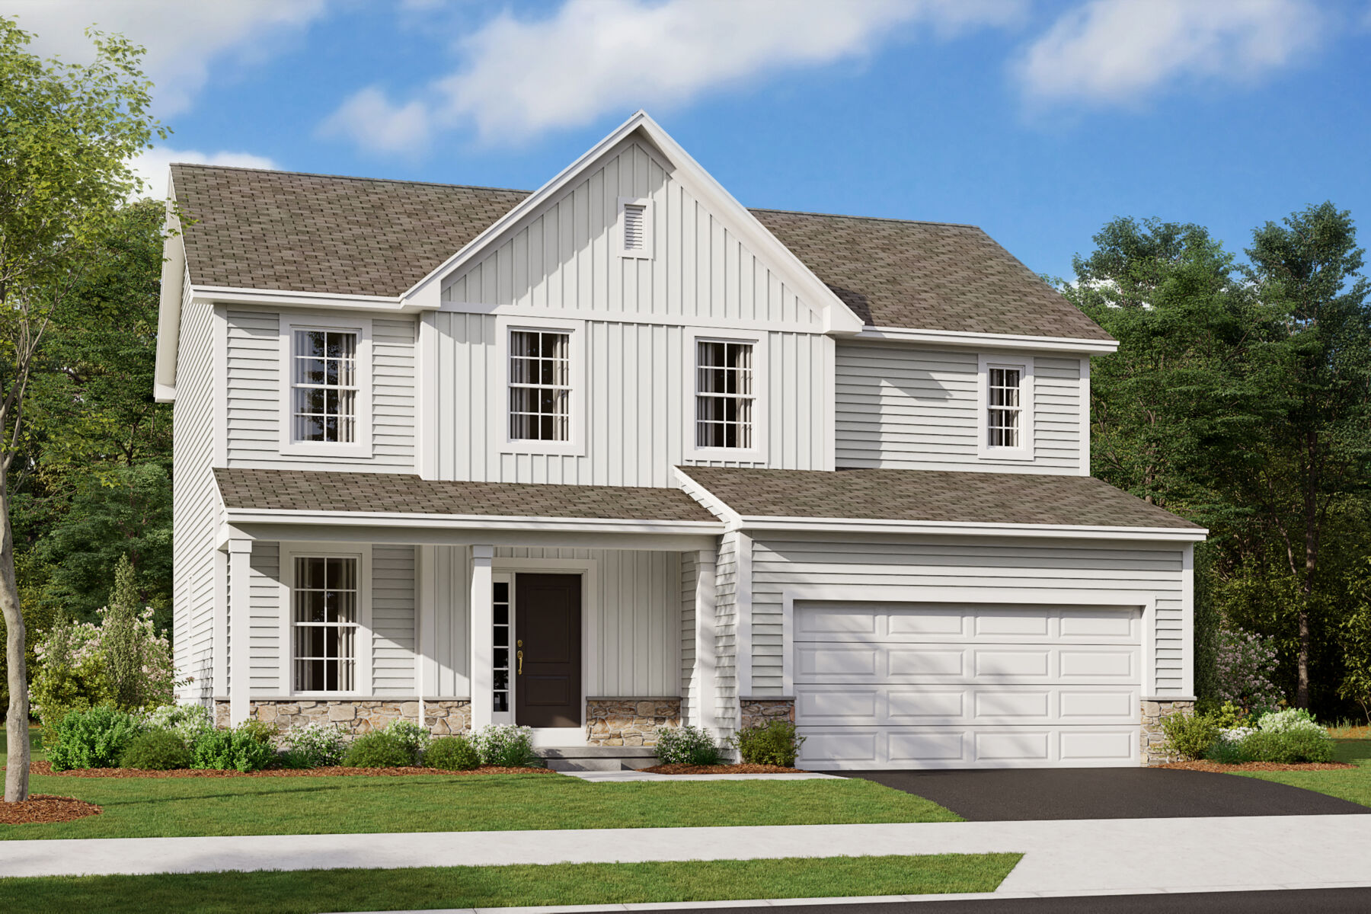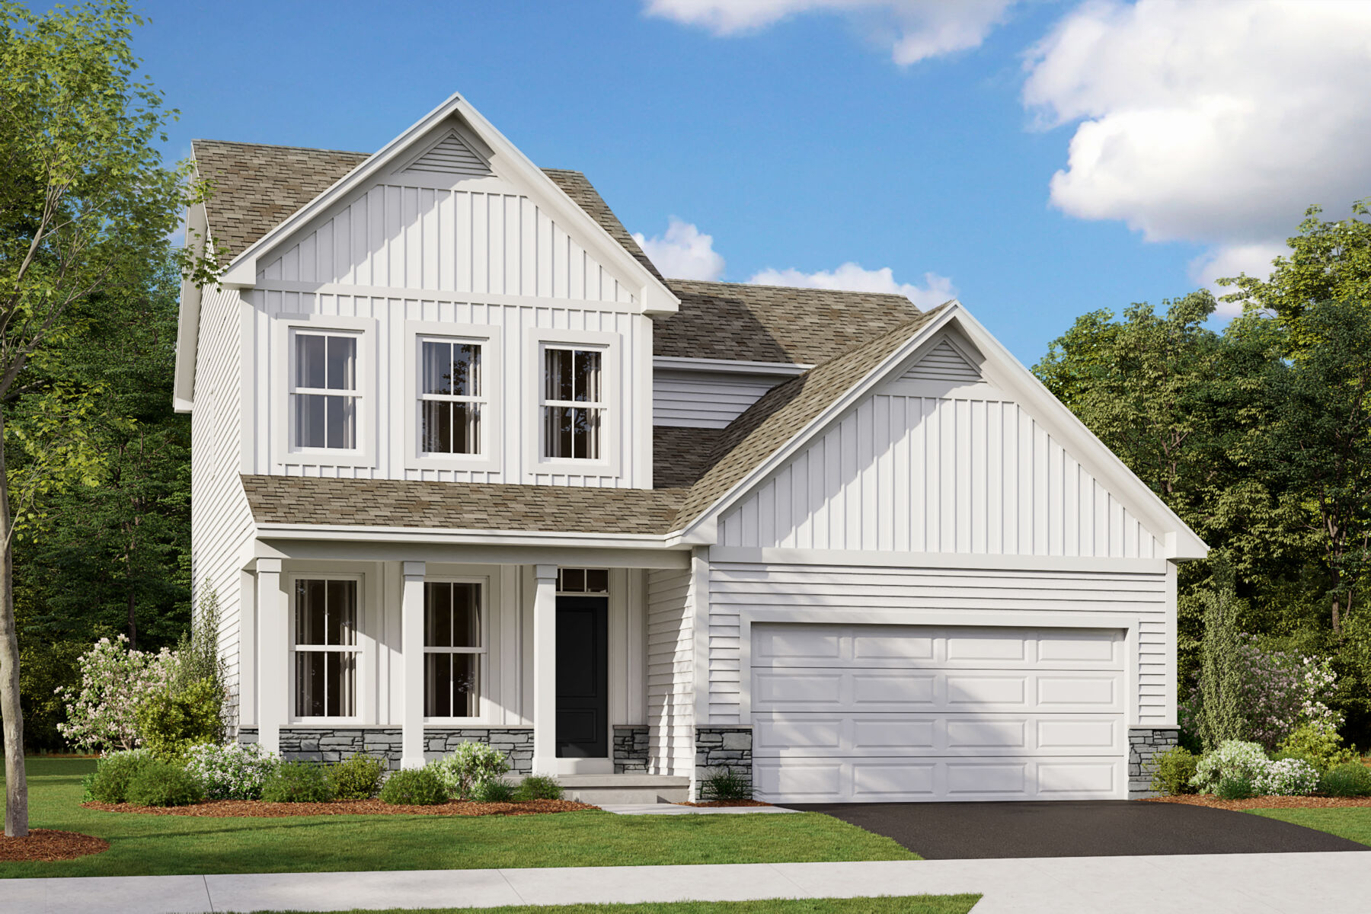













Bexley Elevation D
Front Exterior
Study
Interior
Living Room
Homes at Foxfire

328 Merion Drive, Commercial Point, OH 43116

Ready date:
February 15, 2027
Interactive Map
closed now
Homes at Foxfire Sales Office
444 Bethpage Boulevard
Commercial Point, OH 43116
  • Mon: 11:00AM - 6:00PM
  • Tue: Appointment Only
  • Wed: Appointment Only
  • Thu: 11:00AM - 6:00PM
  • Fri: 11:00AM - 6:00PM
  • Sat: 11:00AM - 6:00PM
  • Sun: 11:00AM - 6:00PM

About 328 Merion Drive

Get Directions
  • square feet 1,711
  • stories 2
  • bedrooms 3
  • full bathrooms 2
  • half bathrooms 1
  • garages 3 (Front Load)
City
Commercial Point, OH
Owner's Suite
Second Floor
County
Pickaway
Home Type
Single Family Home
School District
Teays Valley Local
Foundation Type
Full Basement
Home Plan
Bexley
Homesite
329
Base Plan Width & Depth
36.00 x 39.00

Open-Concept Home

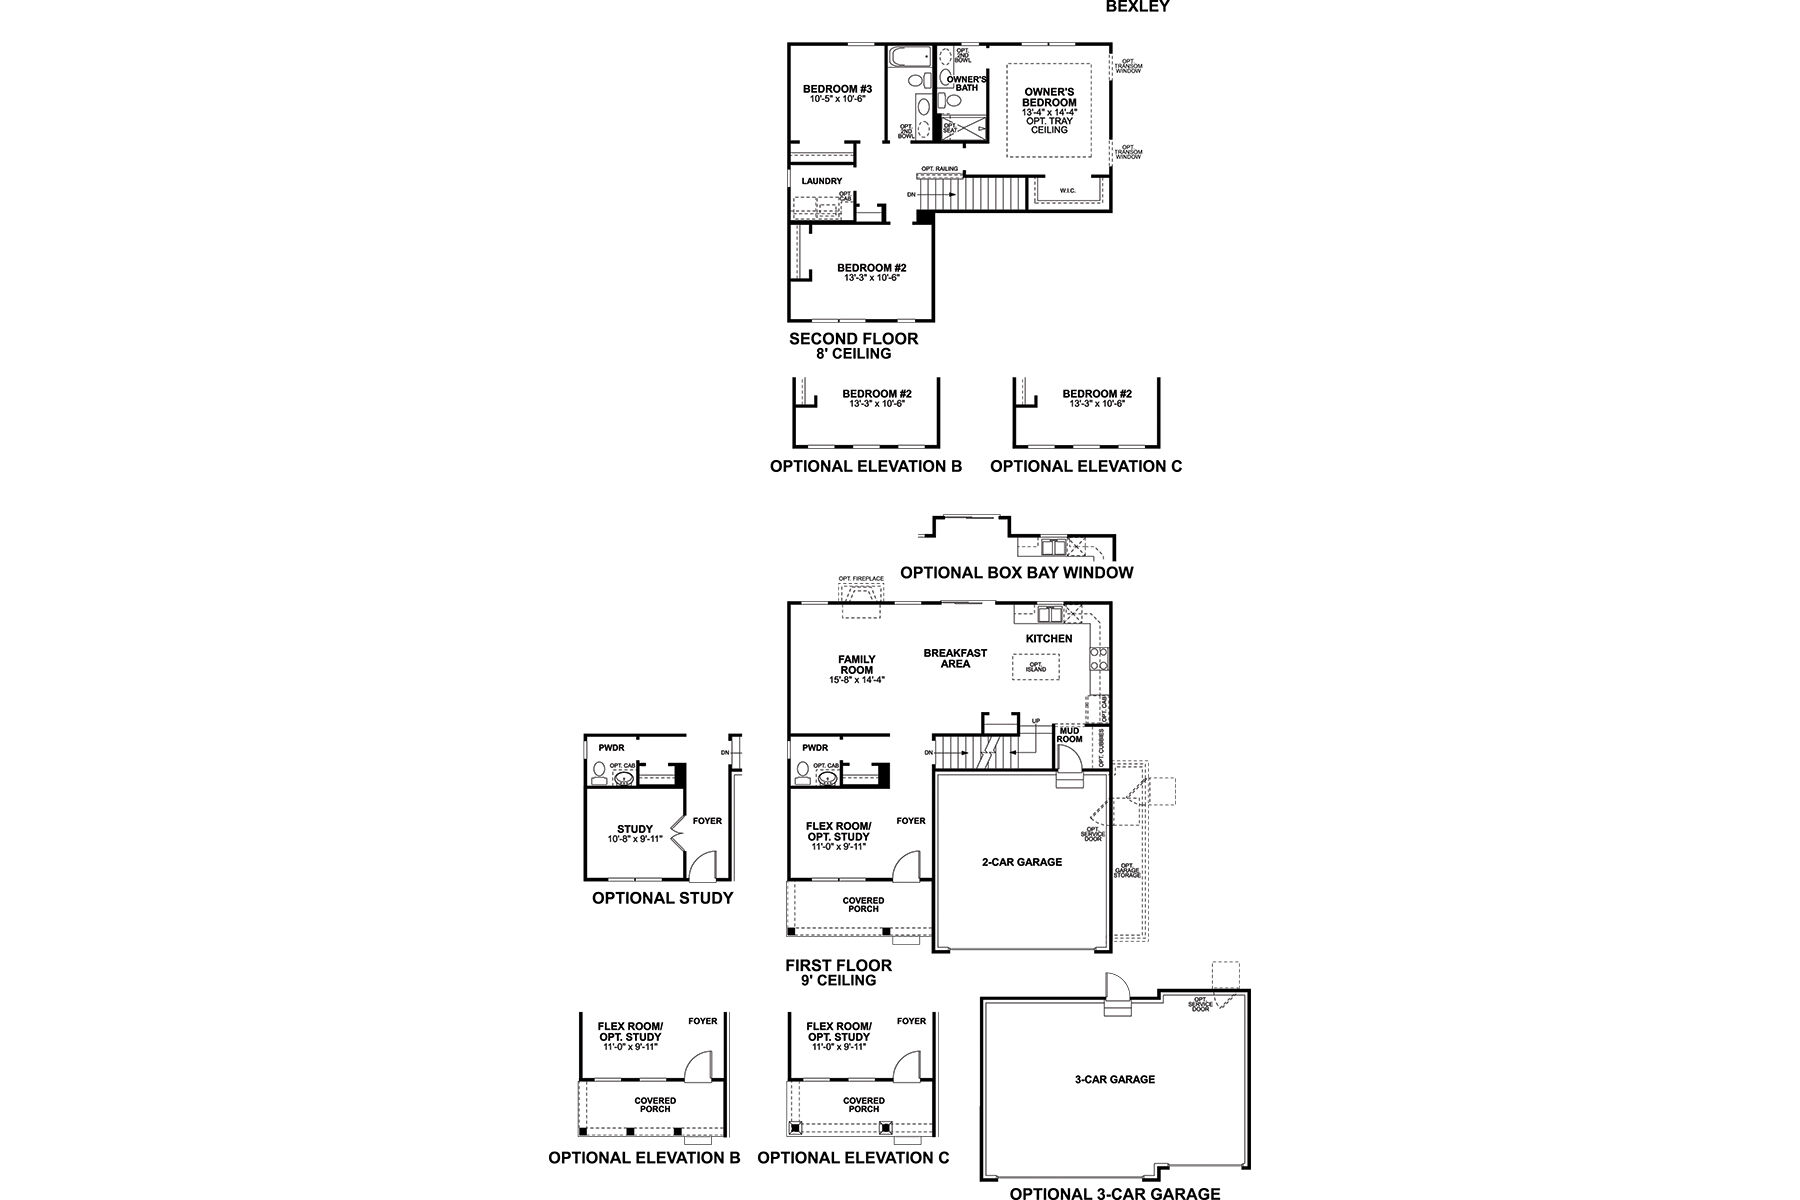
The Bexley plan is 1,711 square feet with 3 bedrooms and 2.5 bathrooms. Choose your exterior with traditional-, farmhouse-, or craftsman-style exterior options. The Bexley offers a 2-car garage, but has options available to expand the space. Choose from either the garage extension for bicycles, lawn, or sporting equipment. Select the 3-car garage if you have a third vehicle. Design this home to fit your style with options ranging from flooring, countertops, cabinets, and tile.
 
The first floor features a flex space off of the foyer that can be used as a home office or dining room. The family room and kitchen flow into each other and create a welcoming gathering space for friends, family, and all your entertaining needs. Select the optional island in the kitchen for additional cabinets and meal preparation counter space.
 
The Bexley has a mud room conveniently located off of the garage, where you can store belongings in the optional cubbies, and unload your worries from the day before walking into your relaxing humble abode.
 
Ascend to the second floor and find two secondary bedrooms, both with ample closet space, as well as a linen closet, a hall bath, and convenient second-floor laundry room. The owner’s suite is at the other end of the hall, providing plenty of privacy. Enter the owner’s bedroom and you will find a walk-in closet and full owner’s bath. Select the optional tray ceiling for additional height in the space.
 
All rooms come with an extensive amount of natural light, giving you an open and inviting environment when you come home.
 
The Bexley offers a partial basement. Select the full basement for additional living space.
 
Contact us today to schedule a tour of this beautiful home!

About the Community

Homes at Foxfire is a new single family home community in Commercial Point, Ohio, offering a quiet residential setting with excellent access to the Columbus area. Located near I‑71, US‑23, and I‑270, the community makes it easy to commute to Downtown Columbus while staying close to Grove City shopping, dining, and everyday conveniences. Homes at Foxfire include a variety of ranch, multi‑level, and two‑story designs with open, flexible layouts. Thoughtful floorplans feature connected living spaces and options that work well for home offices, entertaining, or growing households, with exterior styles that add character and curb appeal. The community offers amenities designed for connection and recreation, including a residents‑only pool, pavilion, and playground. Nearby parks, trails, and an adjacent golf course add even more ways to enjoy time outdoors. Served by the highly regarded Teays Valley School District, Homes at Foxfire delivers a lifestyle that balances comfort, convenience, and value just south of Columbus.
Learn more about this community »

Add the perfect finishing touch

Put your personal touch on these Quick Move-In Homes with some selections from our Design Studio.

Visit a Design Studio
Bexley Floorplan

Floorplan Options for Your New Home

The Bexley accommodates a variety of household living arrangements with its highly desired flexibility and modern design. Explore the many possibilities in the popular Bexley plan.

Show Floorplan

Ready to plan a visit? We can help

Send us your preferred time to stop by and a sales representative will take care of the rest

Privacy Policy

Thank You

Our sales representative will be in touch with you shortly to confirm appointment details

Create an account in 30 seconds

Save your favorite communities, homes, and searches to help you find the home of your dreams. All you need is a password.

Password must be at least 8 characters and contain at least 3 of these character types.