
Final Whistle Weekend
Time is running out to move by the end of the year! Have a roster of homes you've been eyeing? Now is your chance to visit any of our open houses to tour move-in ready homes that are eligible for end-of-year savings.

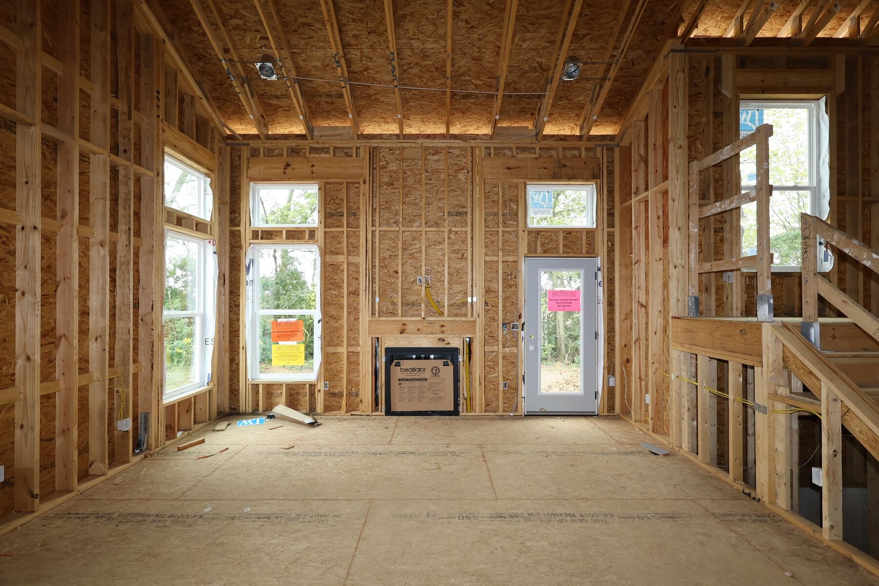

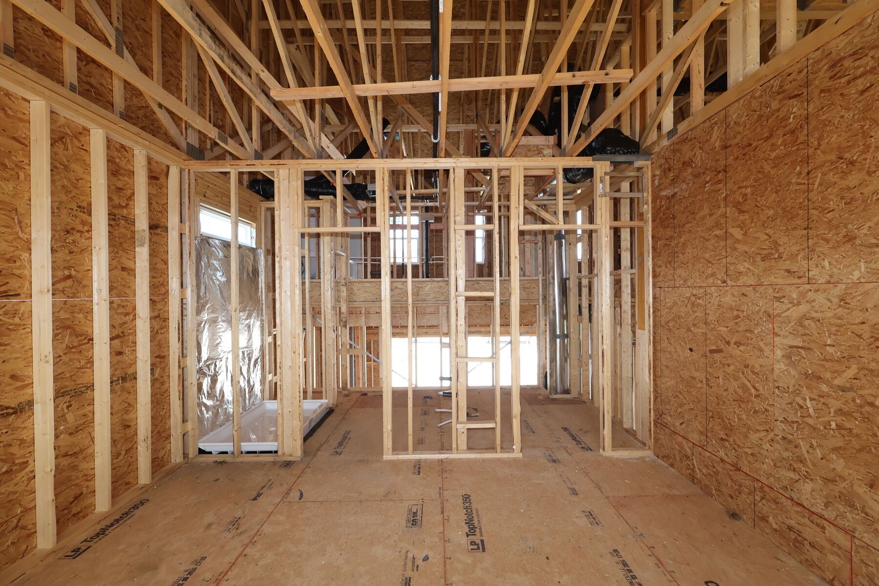
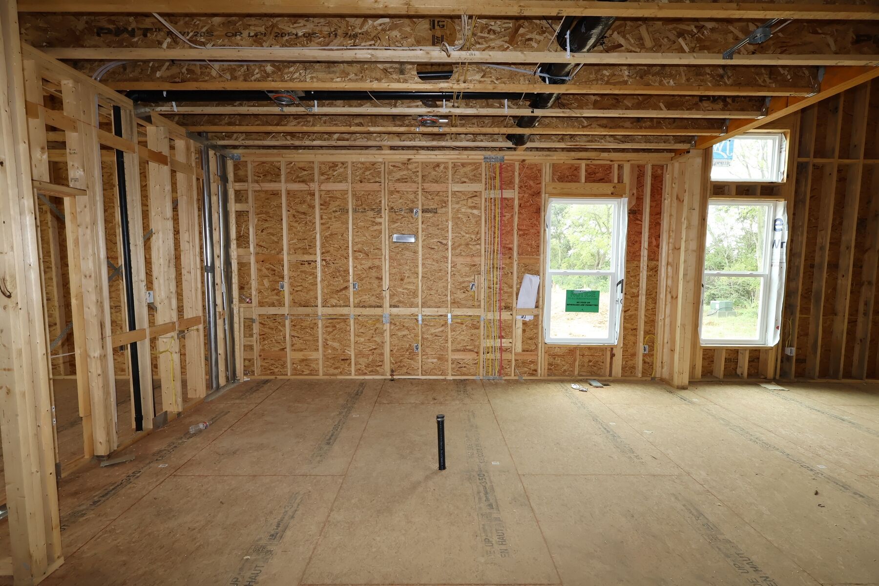




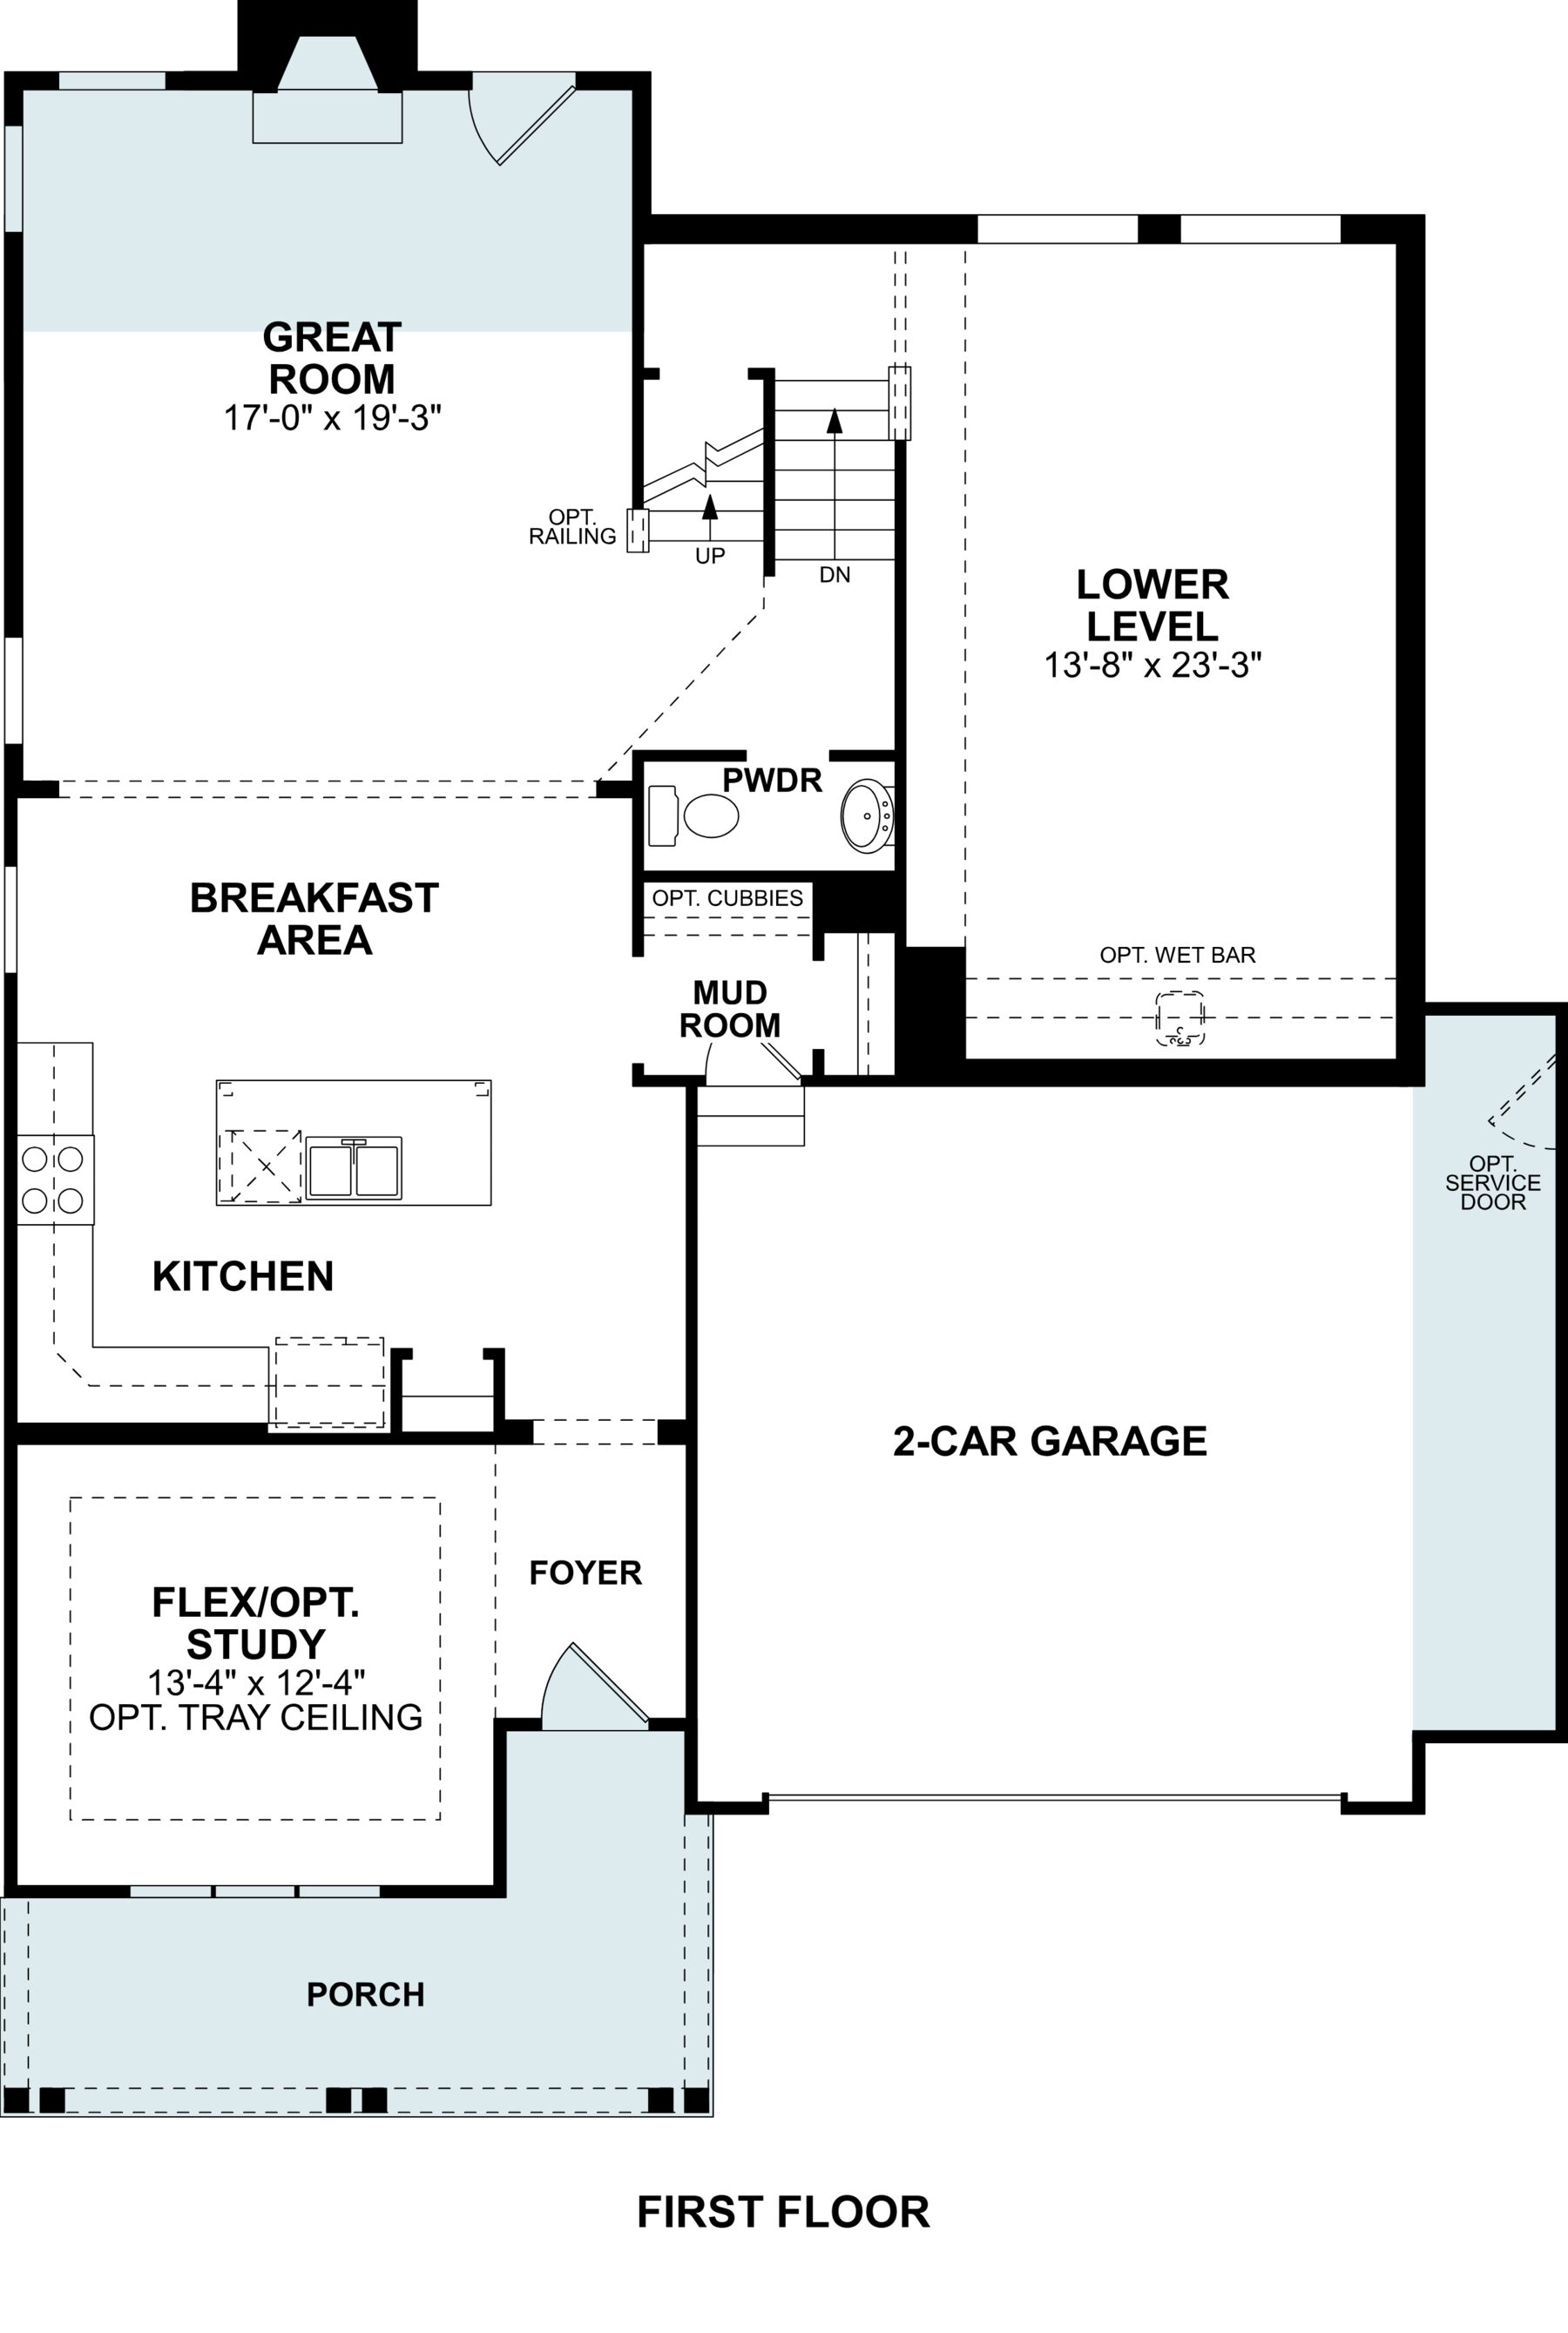
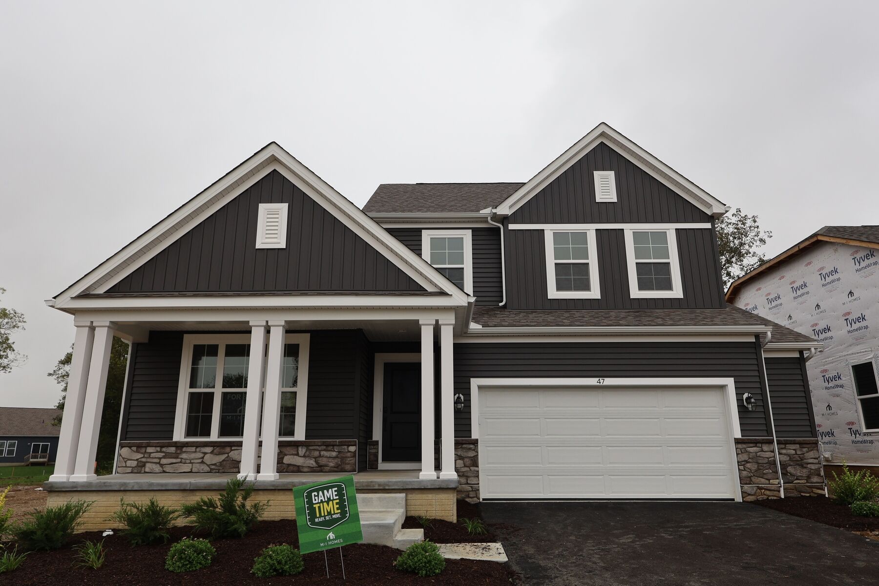
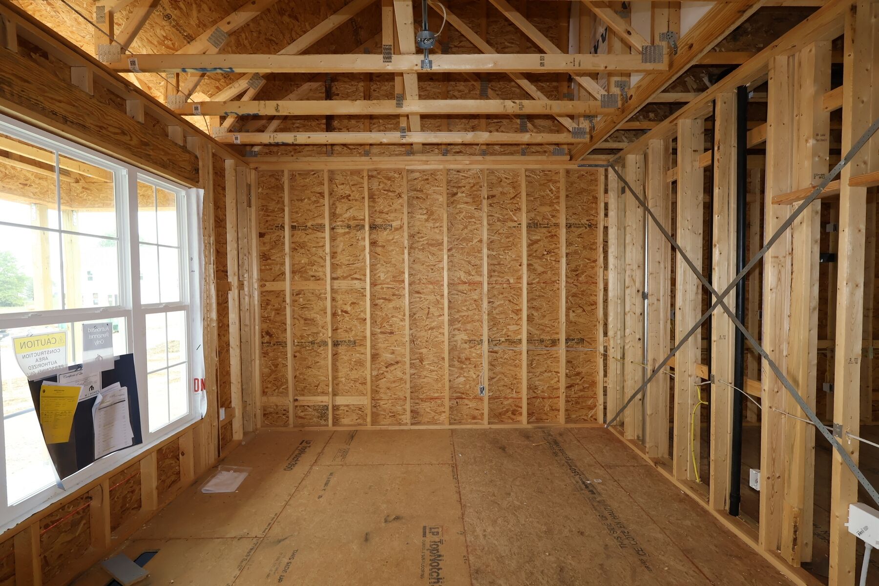
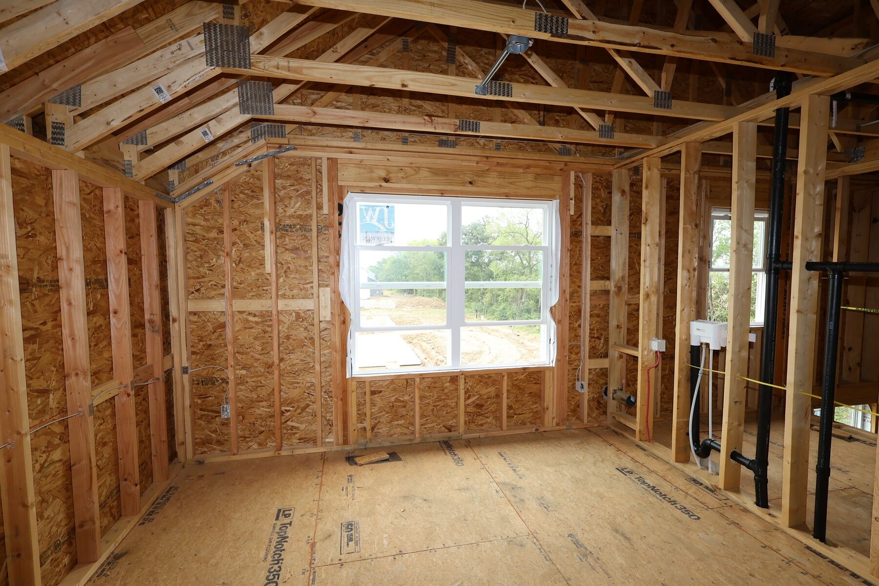
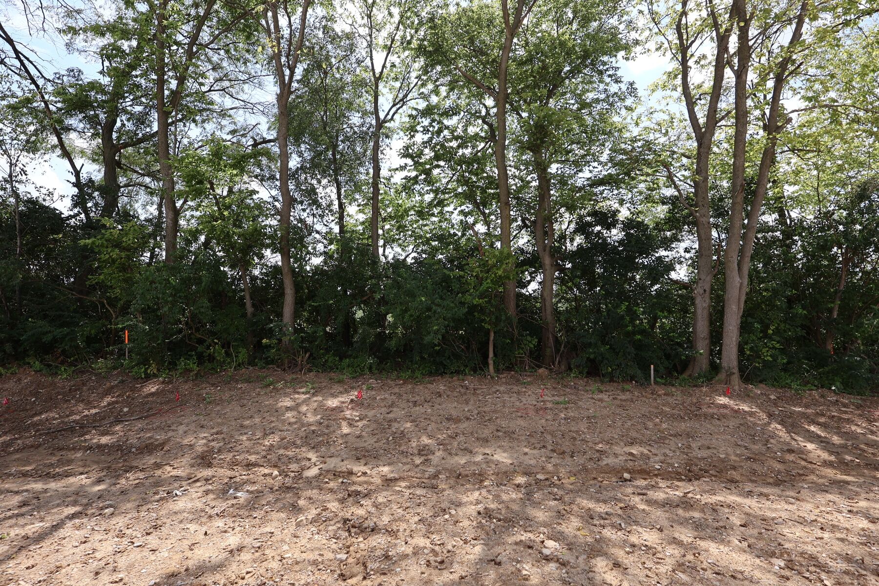
Experience the best of modern living at 15 Englewood Road in Commercial Point, Ohio—a beautifully crafted new construction home by M/I Homes designed with space, comfort, and flexibility in mind. Offering 2,620 square feet across two stories, this home features 4 bedrooms, 2.5 bathrooms, a full basement, and a versatile flex room, creating a layout that adapts to the way you live.
Step inside to an inviting open-concept main level where the kitchen, dining, and gathering areas flow seamlessly together—providing an ideal setting for both everyday living and entertaining. Thoughtful design details and carefully selected finishes enhance the home's appeal throughout. The kitchen combines style and functionality with quartz countertops and GE® stainless steel appliances, creating a space that's as practical as it is beautiful.
Key Features:
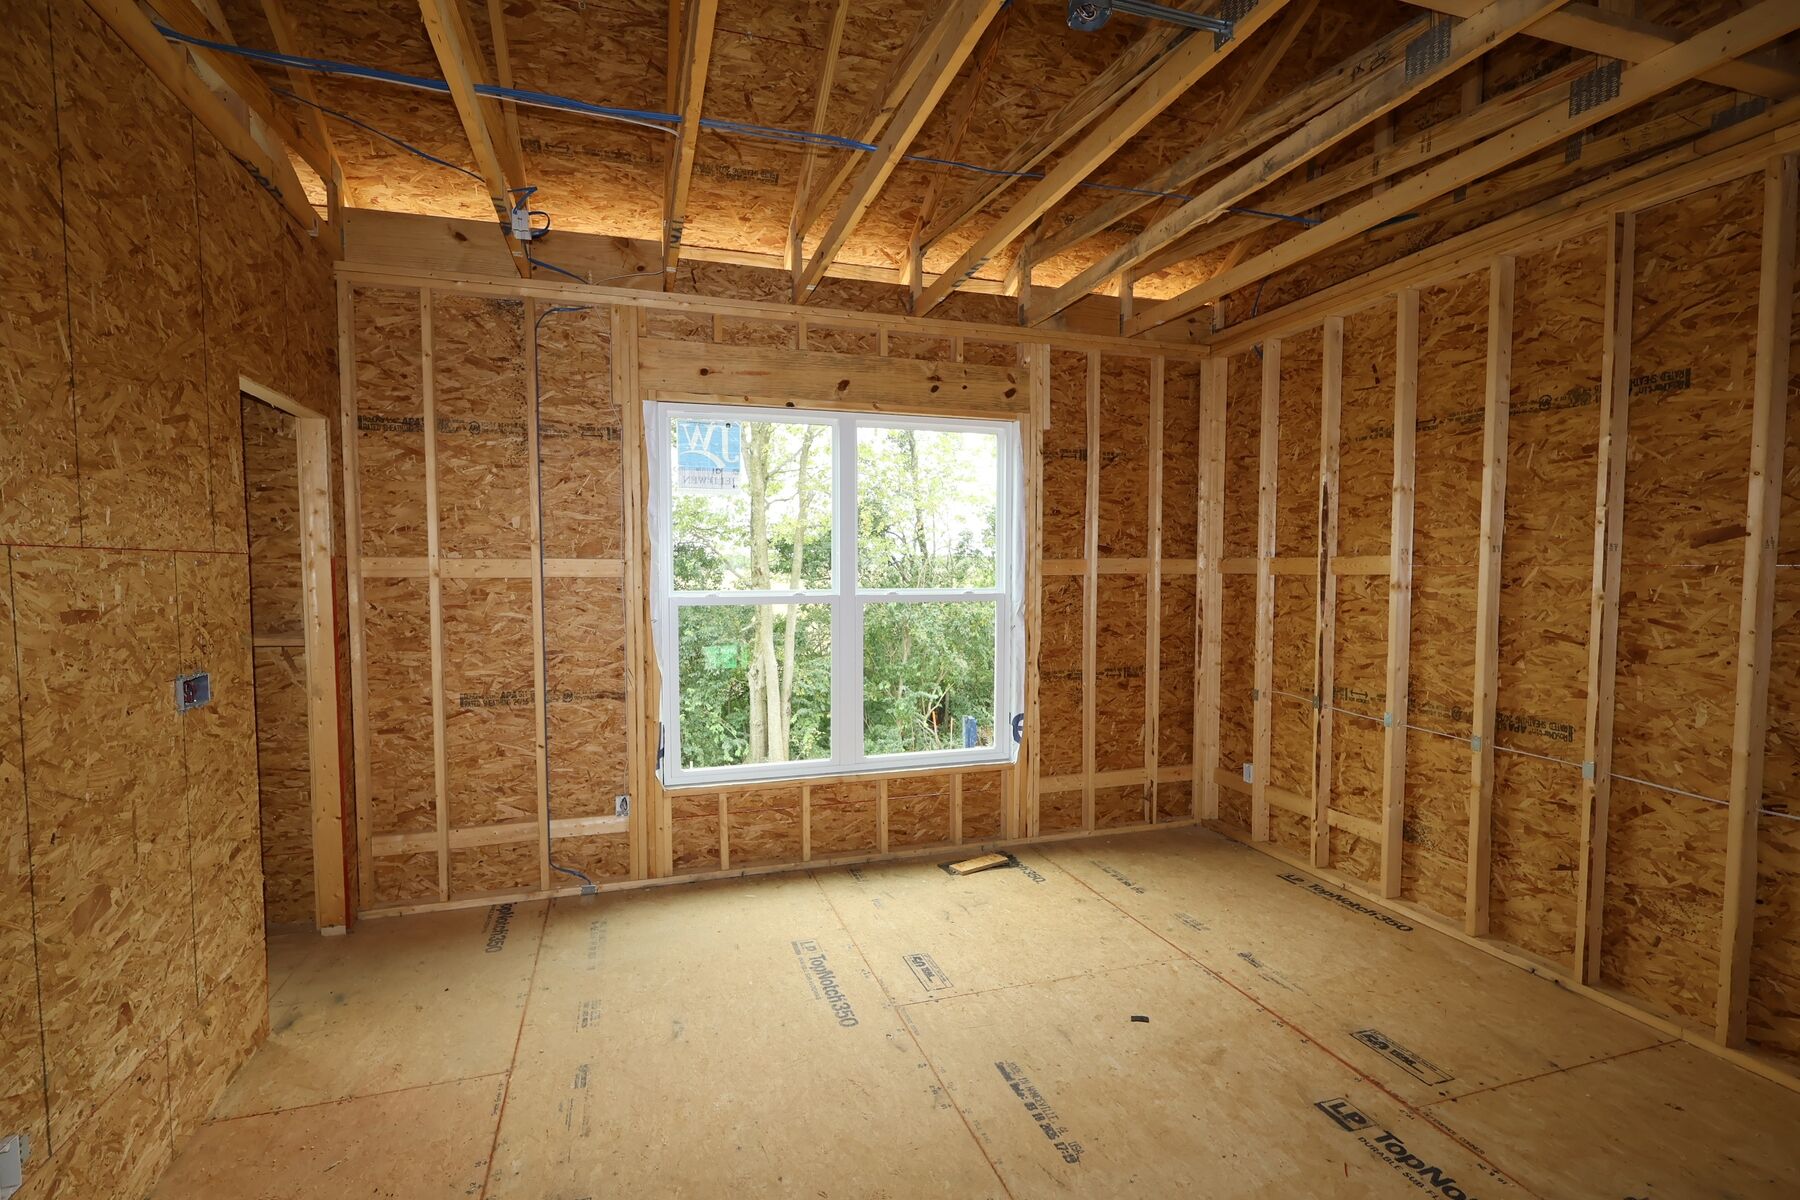
Upstairs, the owner's suite serves as a private retreat, complete with an en-suite bathroom designed for comfort and convenience. Additional bedrooms provide generous accommodations for family members, guests, or evolving household needs.
Located in the welcoming Homes at Foxfire community in Commercial Point, this home offers convenient access to nearby parks and green spaces, making it easy to enjoy outdoor recreation and an active lifestyle. The surrounding area provides a friendly atmosphere while remaining close to everyday essentials.
Move-in ready and thoughtfully designed, 15 Englewood Road delivers an exceptional combination of modern style, functional living space, and quality craftsmanship in one of Commercial Point's growing communities.
Homes at Foxfire is a new single family home community in Commercial Point, Ohio, offering a quiet residential setting with excellent access to the Columbus area. Located near I‑71, US‑23, and I‑270, the community makes it easy to commute to Downtown Columbus while staying close to Grove City shopping, dining, and everyday conveniences.
Homes at Foxfire include a variety of ranch, multi‑level, and two‑story designs with open, flexible layouts. Thoughtful floorplans feature connected living spaces and options that work well for home offices, entertaining, or growing households, with exterior styles that add character and curb appeal.
The community offers amenities designed for connection and recreation, including a residents‑only pool, pavilion, and playground. Nearby parks, trails, and an adjacent golf course add even more ways to enjoy time outdoors. Served by the highly regarded Teays Valley School District, Homes at Foxfire delivers a lifestyle that balances comfort, convenience, and value just south of Columbus.
Learn more about this community »
Time is running out to move by the end of the year! Have a roster of homes you've been eyeing? Now is your chance to visit any of our open houses to tour move-in ready homes that are eligible for end-of-year savings.


Ask about current offers or more details about this property, or call (614) 379-4046


Game Time: Ready. Set. Move.
It's time to huddle up and take a second look at those new homes on your roster. Our seasonal offers allow you to move into your new home before the end of the year with incredibly low rates to lock in lower monthly payments.

Thinking about buying a new home, but worried about high interest rates by the time you close? Take advantage of our special, extended rate lock through M/I Financial, LLC for peace of mind and financial stability during your homebuying journey.
It's time to huddle up and take a second look at those new homes on your roster. Our seasonal offers allow you to move into your new home before the end of the year with incredibly low rates to lock in lower monthly payments.
Send us your preferred time to stop by and a sales representative will take care of the rest
By browsing, you accept our terms of use and privacy policy.