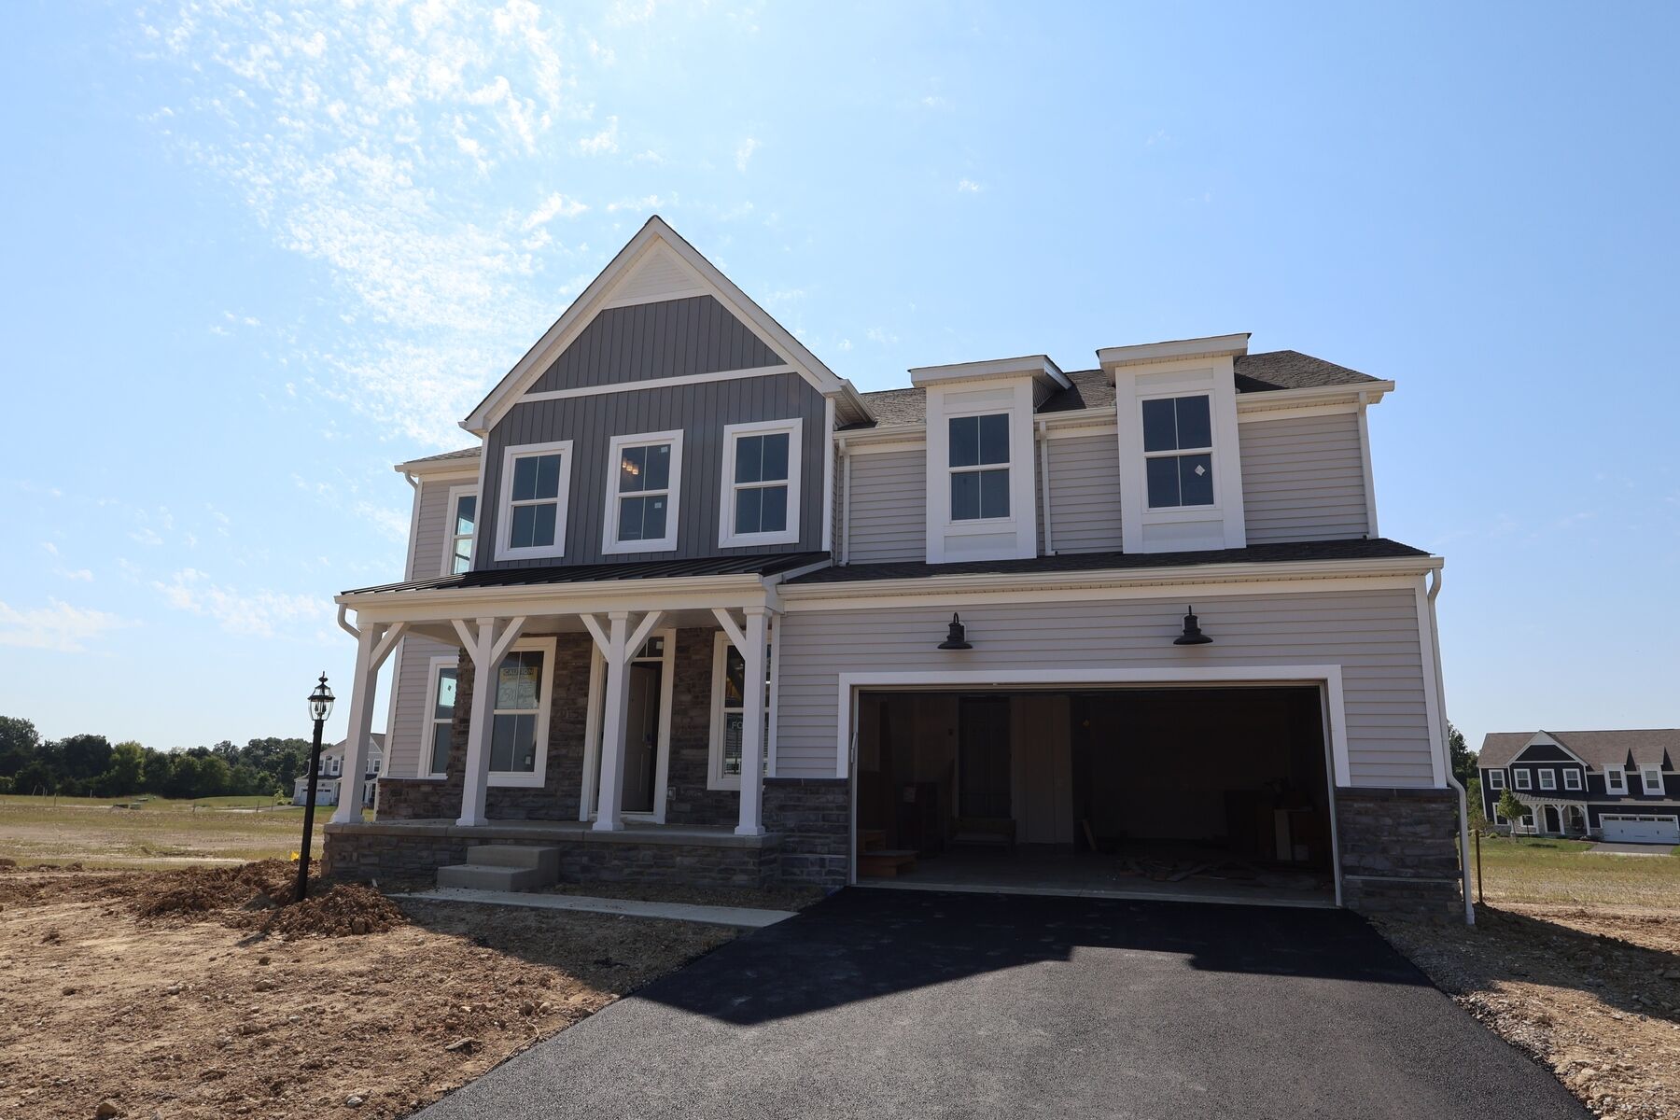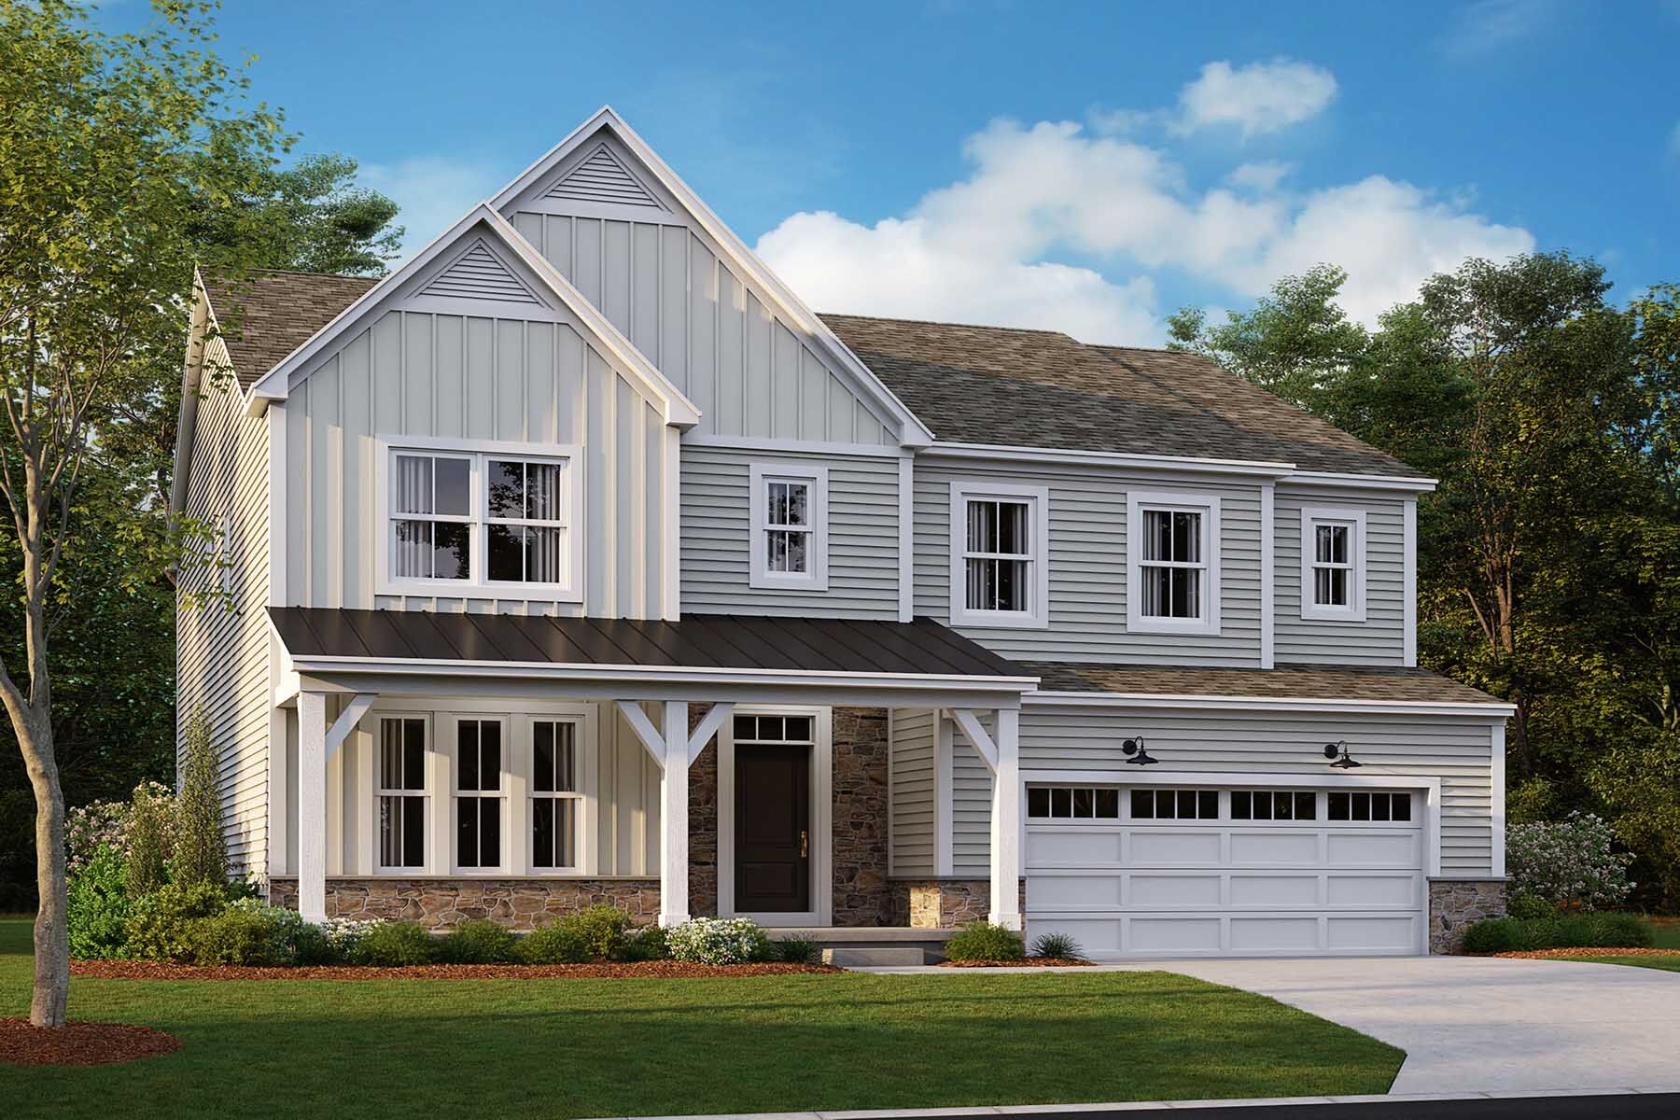












Northwestern Elevation B
Front Exterior
Foyer
Bedroom
Great Room
Jerome Village - Applewood

7296 Applewood Drive, Plain City, OH 43064

Ready date:
TBD
Interactive Map
closed now
Jerome Village
7326 Applewood Drive
Plain City, OH 43064
  • Mon: 11:00AM - 6:00PM
  • Tue: 11:00AM - 6:00PM
  • Wed: 11:00AM - 6:00PM
  • Thu: 11:00AM - 6:00PM
  • Fri: 11:00AM - 6:00PM
  • Sat: 11:00AM - 6:00PM
  • Sun: 11:00AM - 6:00PM

About 7296 Applewood Drive

Get Directions
  • square feet 2,994
  • stories 2
  • bedrooms 5
  • full bathrooms 3
  • half bathrooms 1
  • garages 2 ½ (Front Load)
City
Plain City, OH
Owner's Suite
Second Floor
County
Union
Home Type
Single Family Home
School District
Dublin City
Foundation Type
Full Basement
Home Plan
Northwestern
Homesite
2571
Base Plan Width & Depth
44.00 x 48.00

A Must-See, 2-Story Great Room

Welcome to the Northwestern, a brand-new floorplan by M/I Homes. This home comes with 4 bedrooms, a two-story great room, and plenty of options to make this house your home. Starting with the exterior, choose from one of the charming elevations for curb appeal that matches your style, such as the traditional, farmhouse, and craftsman. 
 
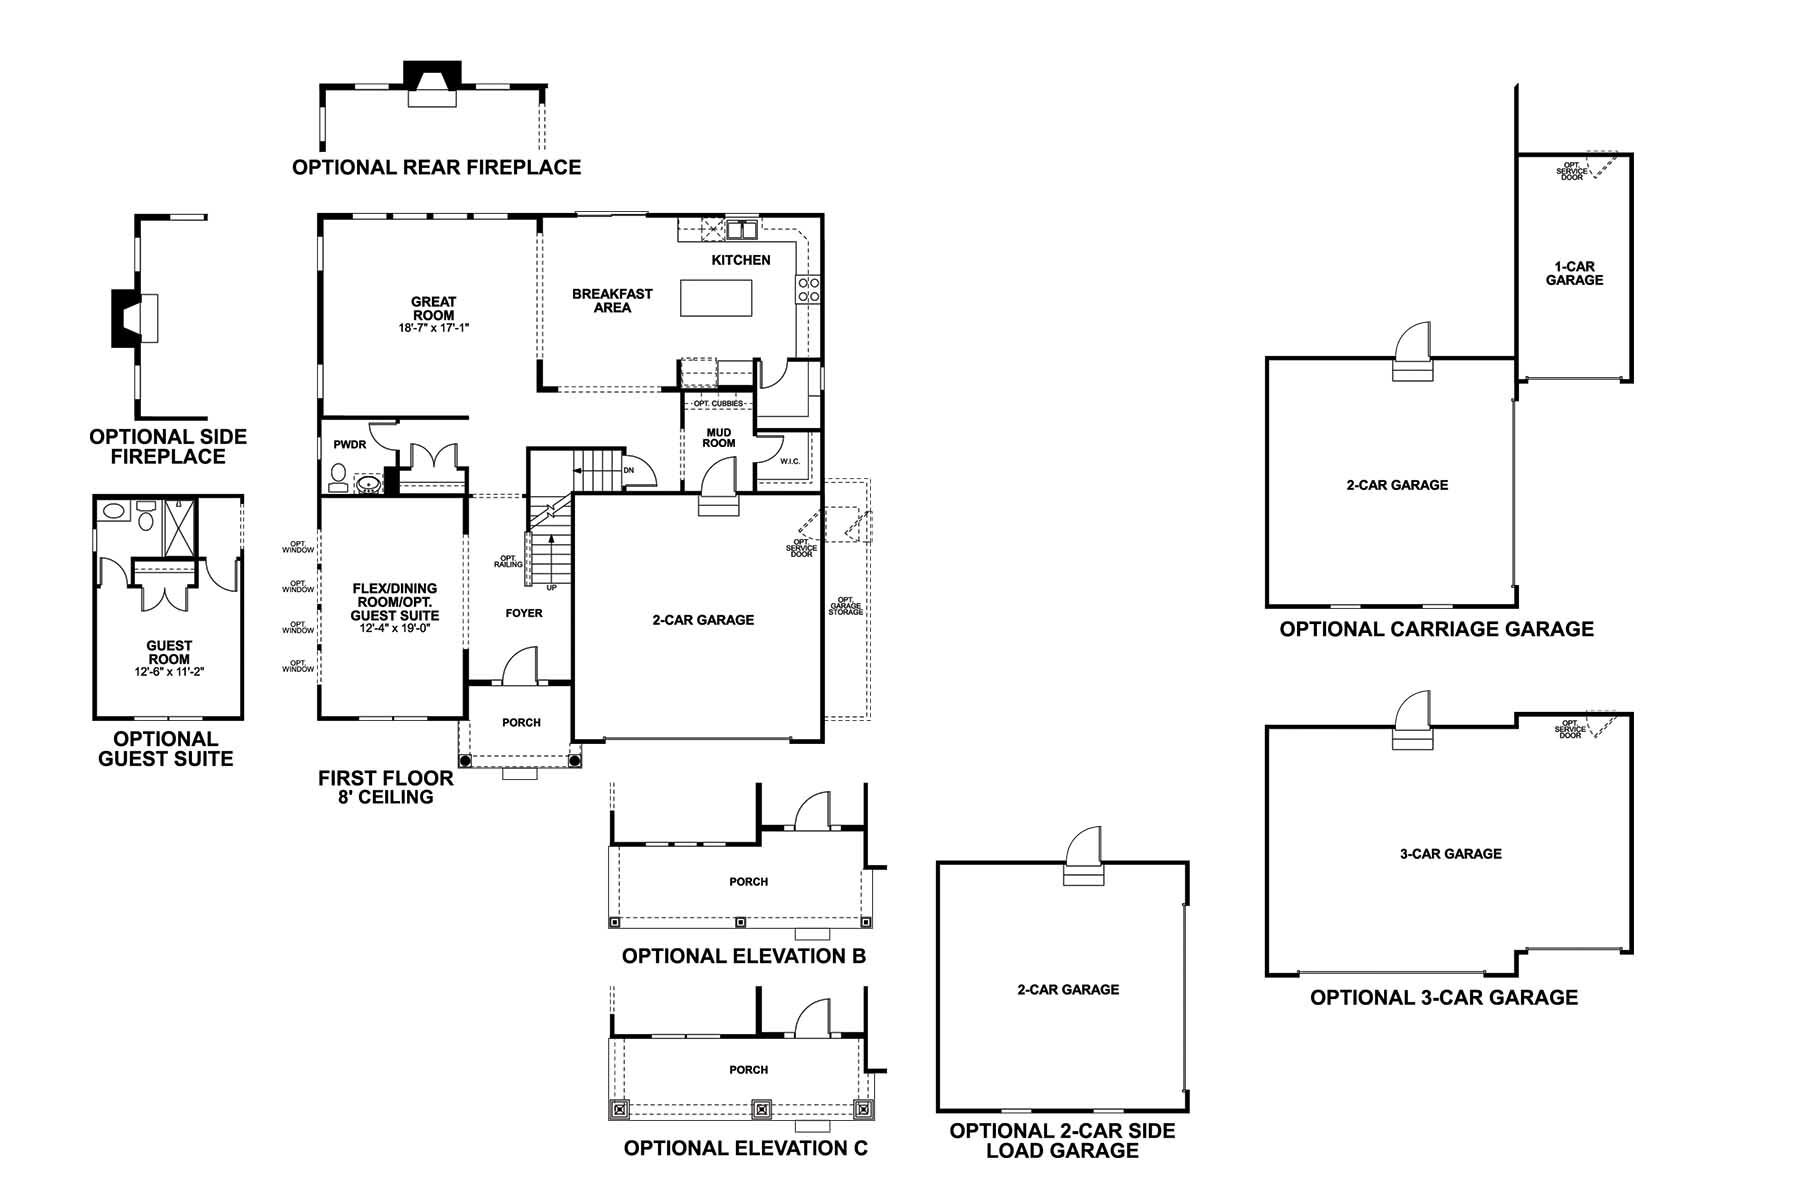
As you open the front door, notice the expansive foyer with the ceiling soaring to the second floor. Off to the side is a flex space that makes for a perfect formal dining room or home office. For visiting family, turn this space into a guest suite with a full bathroom and closet. Stroll back to the main living space and see the garage entry tucked away from guests. The mud room comes with a walk-in closet and optional storage cubbies. 
 
As you walk back into the main living space, notice the jaw-dropping two-story great room, with a tray ceiling and windows hovering above to let tons of natural light pour in. Add on a fireplace to warm the space up during the cold Ohio winters. 
 
The dining space sits between the great room and kitchen for an optimal entertaining situation. The kitchen has a U-shaped layout, with a large eat-in island in the center. This kitchen offers plenty of storage from the numerous 42-inch cabinets wrapping around and the walk-in pantry in the corner.
 
Step out the sliding glass door to enjoy your backyard with your family.
 
Walk upstairs to see views of the outside through the two-story windows in the great room. Two secondary bedrooms and a hall bathroom surround this view. Past the hall bathroom is the second-floor laundry room with an optional sink. Beyond this is the third secondary bedroom, which has the option to add a full bathroom. On the opposite end of this floor is the owner’s suite. Escape through the double doors to a stunning spacious bedroom; add a tray ceiling for added height. Step through to the en-suite to find a private water closet, a long shower with a seat, and a bright walk-in closet. Choose to add a second sink for more storage space and room to get ready in the morning, or upgrade to the deluxe bathroom for a freestanding tub. 
 
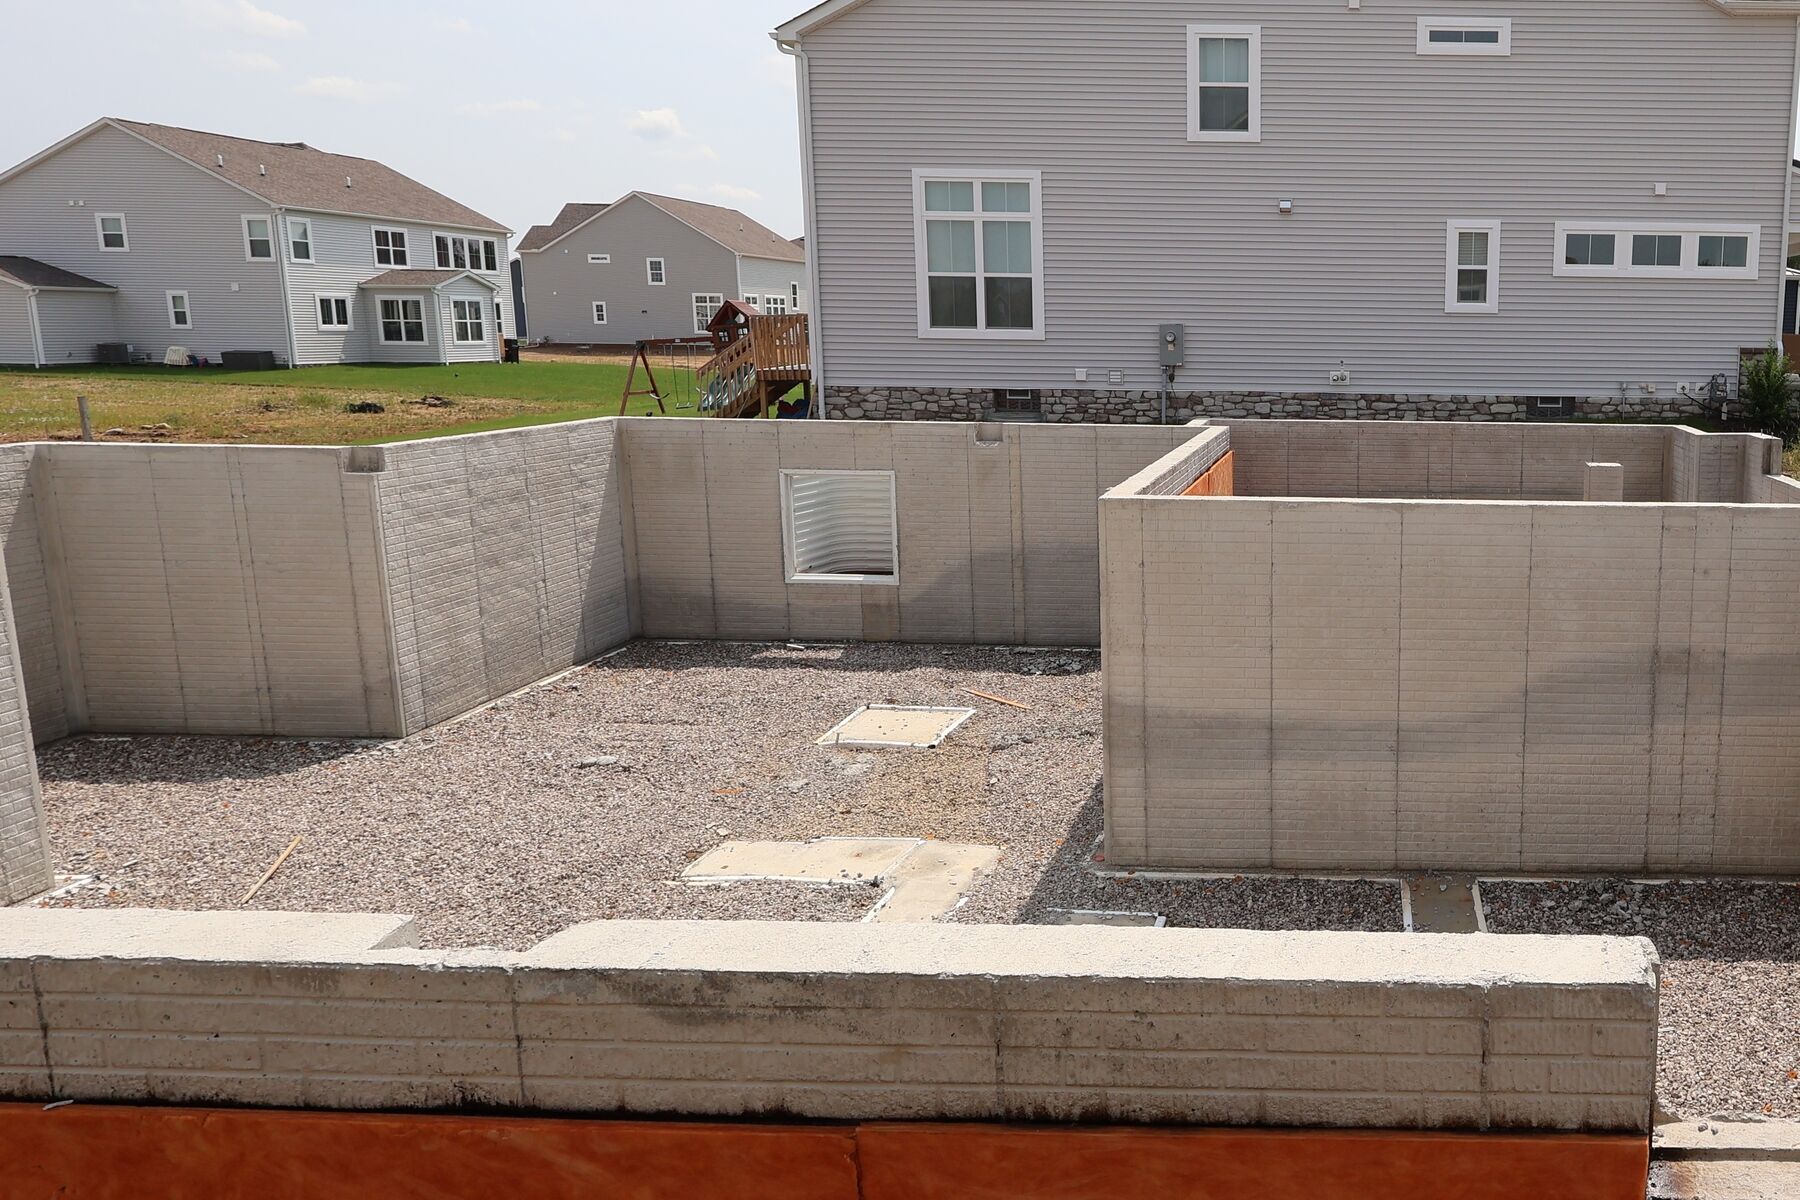
For more storage space, use the full unfinished basement or convert for future living space.
 
The Northwestern is calling your name with the showstopping views and space for all. Contact us today to learn more! 

About the Community

Jerome Village – Applewood is a new single family home neighborhood in the master‑planned Jerome Village community near Dublin, Ohio. Located off Jerome Road and Hill Road with access to I‑270, SR‑33, and US‑42, the community connects easily to Downtown Dublin and the greater Columbus area while offering a quiet, scenic setting. Homes at Applewood feature Signature Collection designs with open, modern layouts for everyday living. Flexible spaces support entertaining, working from home, or hosting guests, along with a range of exterior styles and interior options that allow each home to feel personal. As part of Jerome Village, residents enjoy a private community center with a pool, fitness center, and gathering spaces, plus miles of bike paths linking parks and nearby schools. Close to Glacier Ridge Metro Park, Bridge Park, and local shopping, the community blends outdoor living with convenience. Served by the Dublin City School District, Jerome Village – Applewood offers a balanced lifestyle built around comfort and connection.
Learn more about this community »

Upcoming Events

RSVP for this event  »

Add the perfect finishing touch

Put your personal touch on these Quick Move-In Homes with some selections from our Design Studio.

Visit a Design Studio
Northwestern First Floor

Floorplan Options for Your New Home

The Northwestern accommodates a variety of household living arrangements with its highly desired flexibility and modern design. Explore the many possibilities in the popular Northwestern plan.

Show Floorplan

Ready to plan a visit? We can help

Send us your preferred time to stop by and a sales representative will take care of the rest

Privacy Policy

Thank You

Our sales representative will be in touch with you shortly to confirm appointment details

Create an account in 30 seconds

Save your favorite communities, homes, and searches to help you find the home of your dreams. All you need is a password.

Password must be at least 8 characters and contain at least 3 of these character types.