-
Ready Now
-
Lower Payments with Dream Big Rates
-
Open House This Weekend Contact us today to learn more!


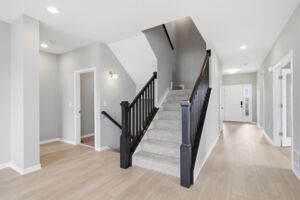
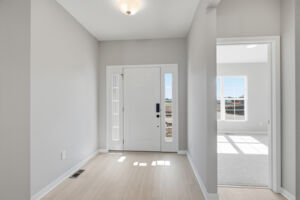
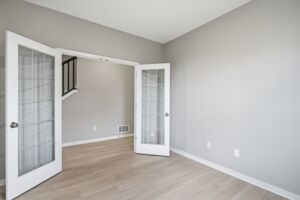


345 Buck Valley Drive, Galena, OH 43021
- Ready date:
- Ready Now




Miller Farm / Ivy Wood at Northstar Sales Office
Galena, OH 43021
- Mon: 11:00AM - 6:00PM
- Tue: 11:00AM - 6:00PM
- Wed: 11:00AM - 6:00PM
- Thu: 11:00AM - 6:00PM
- Fri: 11:00AM - 6:00PM
- Sat: 11:00AM - 6:00PM
- Sun: 11:00AM - 6:00PM
About 345 Buck Valley Drive
Get Directions-
square feet 1,955
-
stories 2
-
bedrooms 3
-
full bathrooms 3
-
half bathrooms 0
-
garages 2 (Front Load)
- City
- Galena, OH
- Owner's Suite
- First Floor
- County
- Delaware
- Home Type
- Single Family Home
- School District
- Big Walnut Local
- Foundation Type
- Full Basement
- Home Plan
- Fremont
- MLS Number
- 226014637
- Homesite
- 537
- Base Plan Width & Depth
- 39'8" x 51'4"

New 3-Bedroom Home for Sale in Galena, Ohio
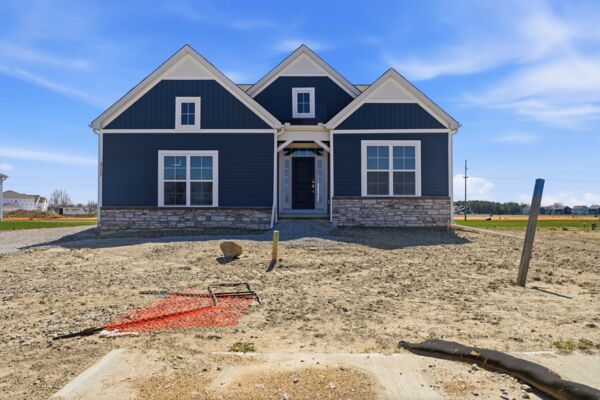
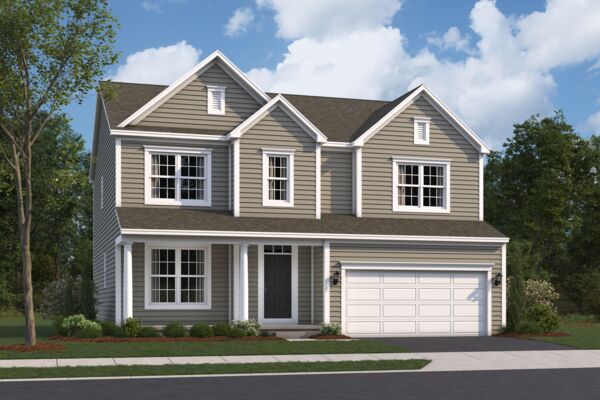
Welcome to 345 Buck Valley Drive in Galena, Ohio — a new construction single-story home built by M/I Homes. This thoughtfully designed home offers 1,955 square feet of comfortable living space with 3 bedrooms and 3 bathrooms.
Step inside to discover an open-concept living space that connects the main areas of the home, creating a welcoming flow for everyday living and entertaining. The quality of design is evident throughout, with carefully selected finishes and a well-planned floorplan that maximizes both function and comfort.
Key Features:
- 3 bedrooms and 3 bathrooms
- 1,955 square feet
- Study
- Open-concept living space
- Morning room
- Bonus room with full bath on upper level
- Owner's bedroom with a private en-suite bathroom
- Quality construction and design throughout
The owner's bedroom features a private en-suite bathroom, offering a comfortable retreat. The additional 2 bedrooms provide flexible space for family, guests, or a home office.
This home is situated in a welcoming neighborhood with convenient proximity to parks, making it easy to enjoy outdoor recreation and green spaces. The surrounding area offers a friendly atmosphere with well-maintained streets and a sense of community that residents value.
With its single-story floorplan, quality craftsmanship, and move-in ready condition, this home at 345 Buck Valley Drive delivers a well-rounded living experience in Galena, Ohio.
About the Community
Miller Farm is a new single family home community in Galena, Ohio, offering a peaceful setting near Sunbury and Uptown Westerville. Located with easy access to SR‑3 and I‑71, the community provides a convenient connection to Central Ohio while maintaining a scenic, residential feel. Homes at Miller Farm include a variety of thoughtfully designed single family floorplans with open, modern layouts. A mix of ranch, two‑story, and multi‑level designs offers flexible living spaces that support everyday routines, entertaining, and working from home, with options that allow each home to reflect your lifestyle. The community is surrounded by more than 65 acres of open space and natural beauty, featuring established tree lines, walking paths, a playground, and a resort‑style pool with pavilion for gathering and relaxation. Served by the highly regarded Big Walnut School District, Miller Farm delivers a balanced lifestyle that blends comfort, outdoor enjoyment, and everyday convenience in a desirable Galena location.
Learn more about this community »
Upcoming Events
Open House Weekend
If touring homes is on your agenda this weekend, stop by any of our open houses throughout Central Ohio between 12:00 - 3:00 p.m. to see some of our available Quick Move-In homes!
Miller Farm / Ivy Wood at Northstar Sales Office
Galena, OH 43021
- Mon: 11:00AM - 6:00PM
- Tue: 11:00AM - 6:00PM
- Wed: 11:00AM - 6:00PM
- Thu: 11:00AM - 6:00PM
- Fri: 11:00AM - 6:00PM
- Sat: 11:00AM - 6:00PM
- Sun: 11:00AM - 6:00PM


Have questions for us?
Ask about current offers or more details about this property, or call (614) 379-4046
Incentives

Our Biggest Offers of the Year
For a limited time only, it's time to Dream Big and find the perfect place to call home. Whether you are looking to move quickly, or build your dream home from the ground up, our locations across Central Ohio's top neighborhoods have all the dreamy features you've been searching for paired with our biggest offers of the year.
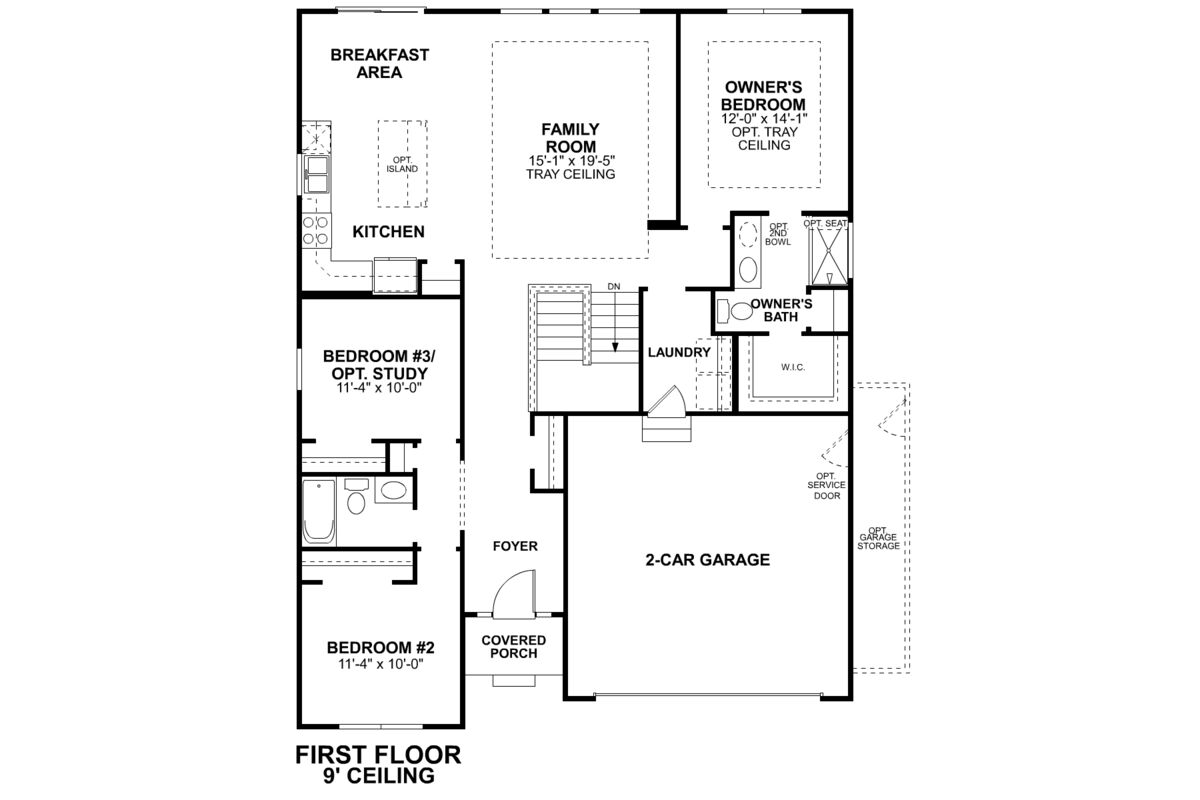
Ready to plan a visit? We can help
Send us your preferred time to stop by and a sales representative will take care of the rest