

Open House Weekend
If touring homes is on your agenda this weekend, stop by any of our open houses throughout Central Ohio between 12:00 - 3:00 p.m. to see some of our available Quick Move-In homes!








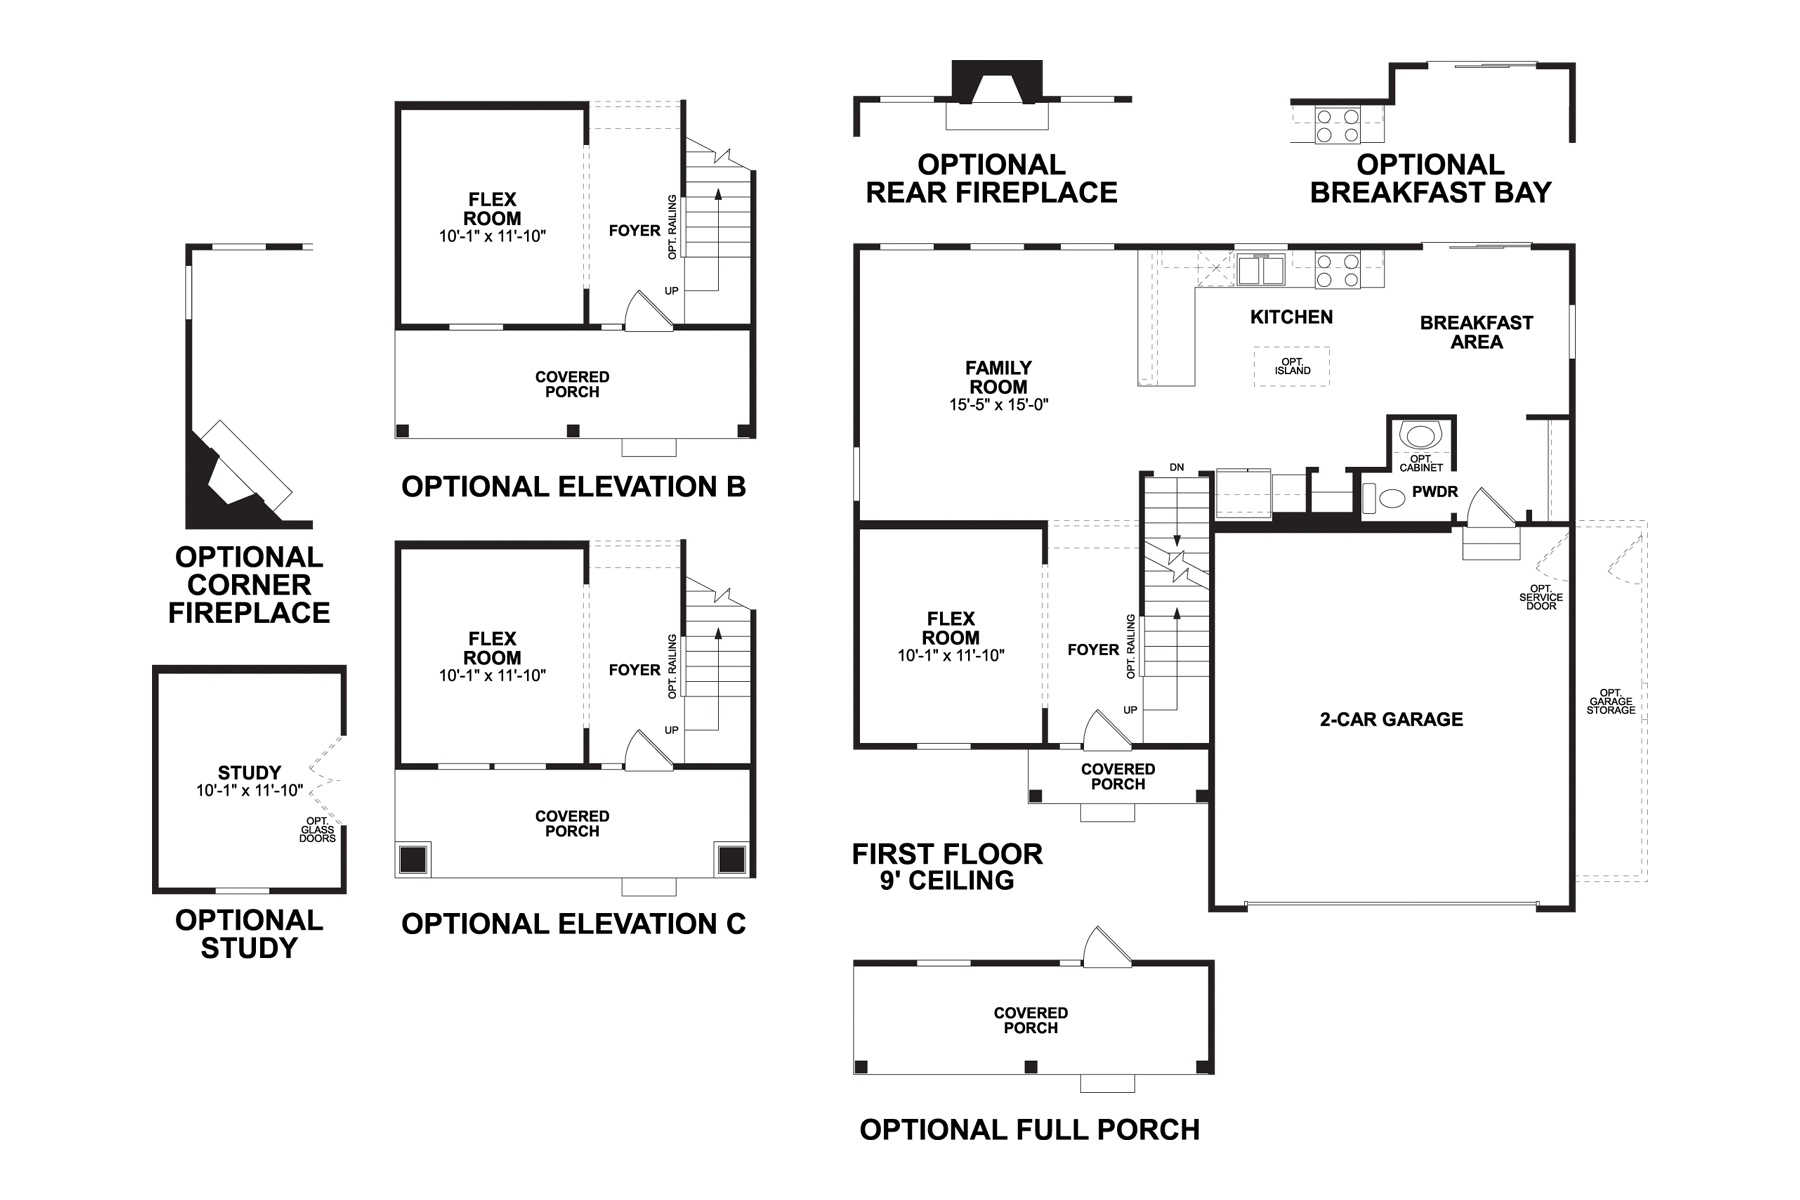
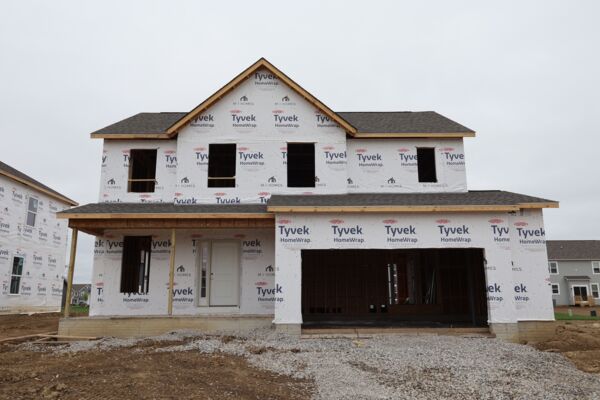
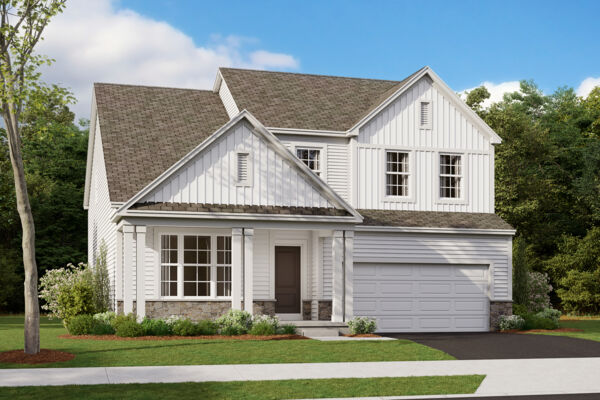
Discover the charm and comfort of 491 Zelkova Lane, Lewis Center, Ohio — a beautifully designed new construction home by M/I Homes that perfectly blends modern comfort with timeless style. Offering 1,951 square feet of thoughtfully crafted living space, this two-story home features 3 bedrooms, 2.5 bathrooms, a full basement, a versatile flex room, and a spacious loft—providing the ideal balance of function and flexibility.
The main level welcomes you inside to an inviting open-concept layout that seamlessly connects the main living areas, creating a bright and airy environment perfect for both everyday living and entertaining. Clean architectural lines, well-proportioned spaces, and carefully curated finishes showcase the home’s commitment to quality and refined design throughout.
Upstairs, retreat to the private owner’s suite, highlighted by a vaulted ceiling that enhances the sense of space and comfort. The en-suite bathroom offers a relaxing escape at the end of the day. Additional bedrooms, along with the loft and flex room, provide versatile options for a home office, playroom, or guest accommodations to suit your lifestyle.
Situated in the desirable Winterbrooke Place community, this quick move-in home offers a peaceful neighborhood setting with convenient access to nearby parks and outdoor recreation. The Lewis Center area is known for its welcoming atmosphere, well-maintained surroundings, and strong sense of community.
Every detail of this home reflects exceptional craftsmanship and thoughtful design, making it truly move-in ready. Experience a home where comfort, style, and functionality come together in a location you’ll love to call home.
Winterbrooke Place is a new single family home community in Lewis Center, Ohio, offering an amenity‑rich setting just east of U.S. 23 near Glenn Parkway. With convenient access to Polaris Parkway and the greater Delaware County area, the community places shopping, dining, employers, and outdoor recreation within easy reach while maintaining a calm, residential feel. Homes at Winterbrooke Place include thoughtfully designed ranch and two‑story floorplans with open, functional layouts. Flexible living spaces are designed to support everyday routines, entertaining, and working from home, with architectural styles that add character and curb appeal throughout the neighborhood. The community is planned around outdoor living and connection, featuring ponds and green space, miles of walking trails and sidewalks, multiple playgrounds, community pavilions, an outdoor fitness park, and dedicated recreation areas. Nearby parks, lakes, and trails expand opportunities to enjoy nature year‑round. Served by the highly regarded Olentangy Local School District, Winterbrooke Place offers a lifestyle that blends modern comfort, strong schools, and exceptional access to everything Lewis Center and the surrounding area have to offer.
Learn more about this community »
If touring homes is on your agenda this weekend, stop by any of our open houses throughout Central Ohio between 12:00 - 3:00 p.m. to see some of our available Quick Move-In homes!


Ask about current offers or more details about this property, or call (614) 379-4046
Our Biggest Offers of the Year
It's time to Dream Big and find the perfect place to call home. Whether you are looking to move quickly, or build your dream home from the ground up, our locations across Central Ohio's top neighborhoods have all the dreamy features you've been searching for paired with our biggest offers of the year.
Send us your preferred time to stop by and a sales representative will take care of the rest