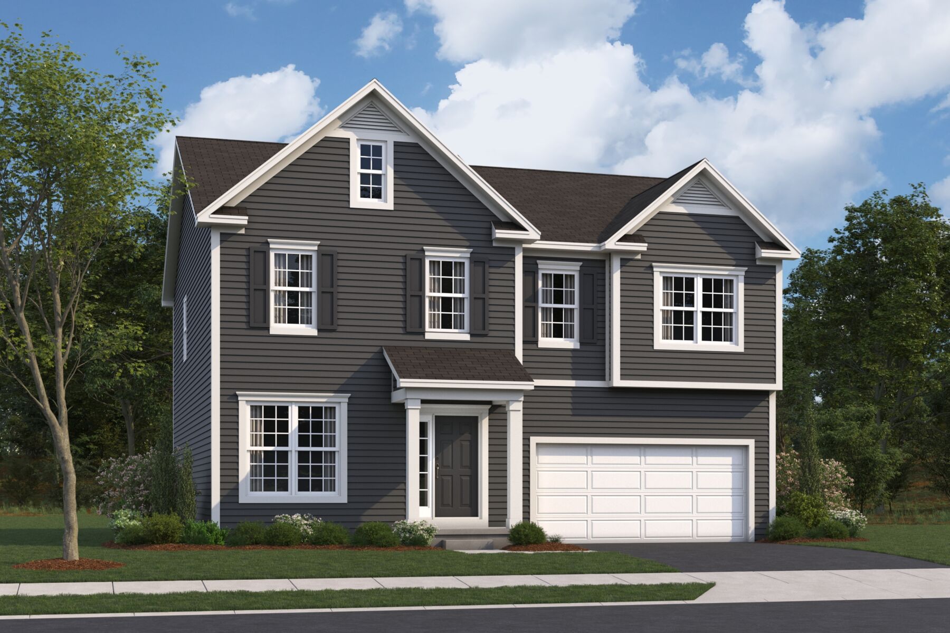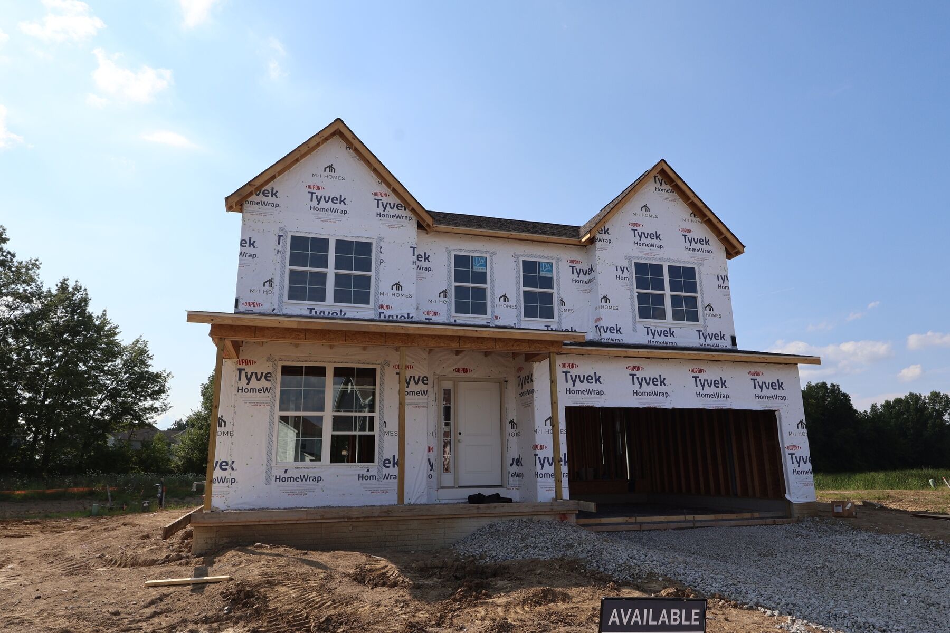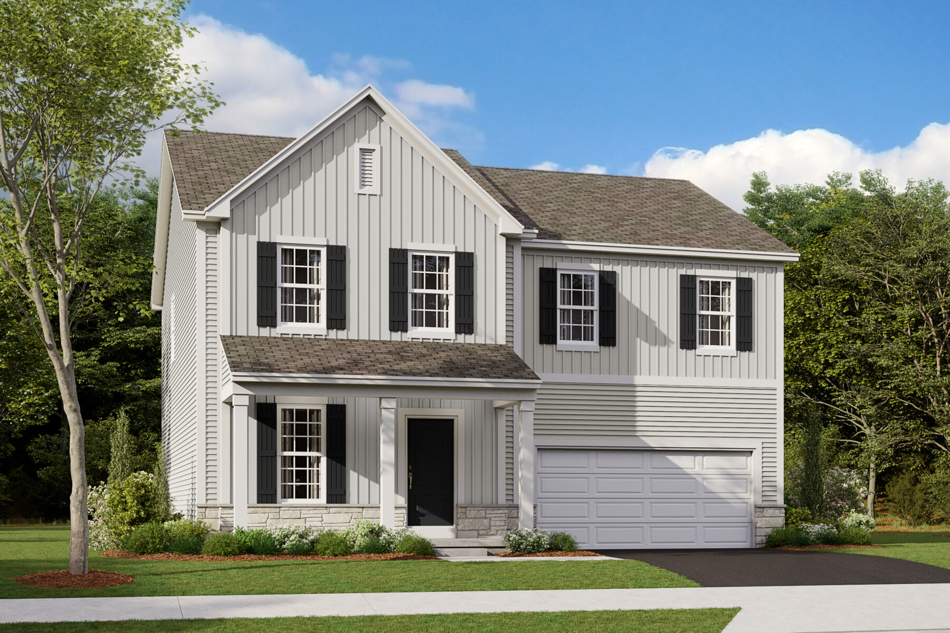
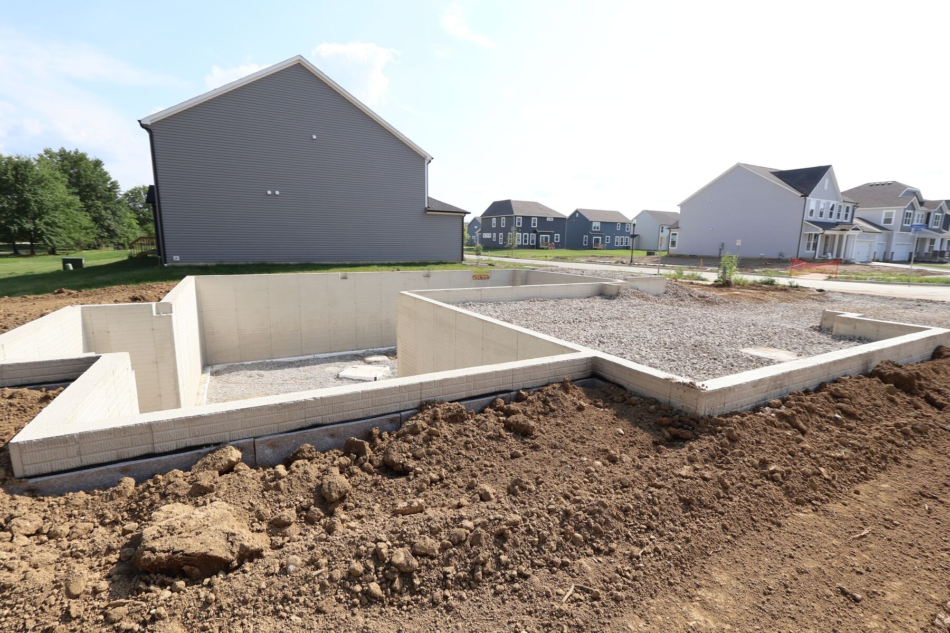
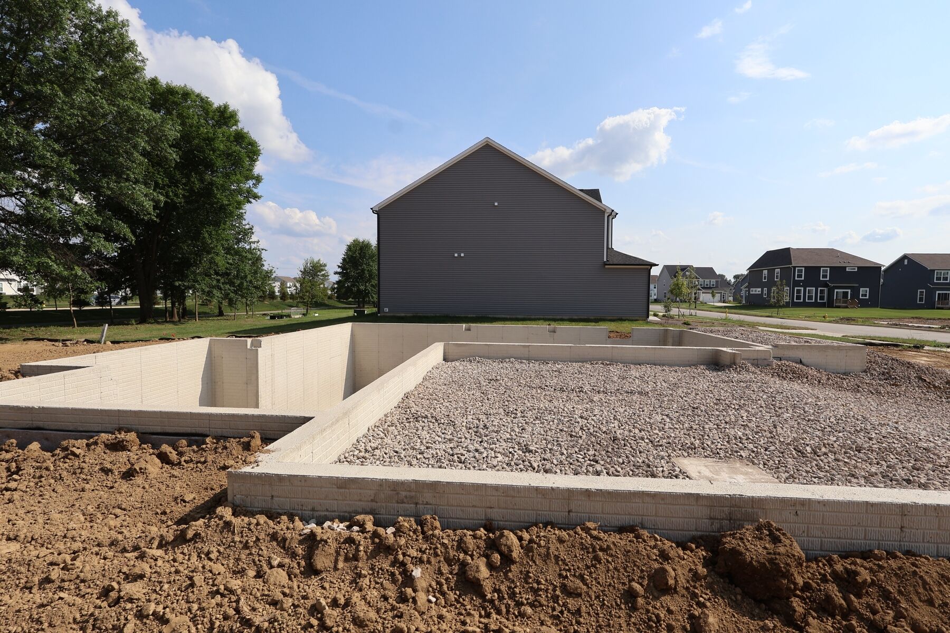
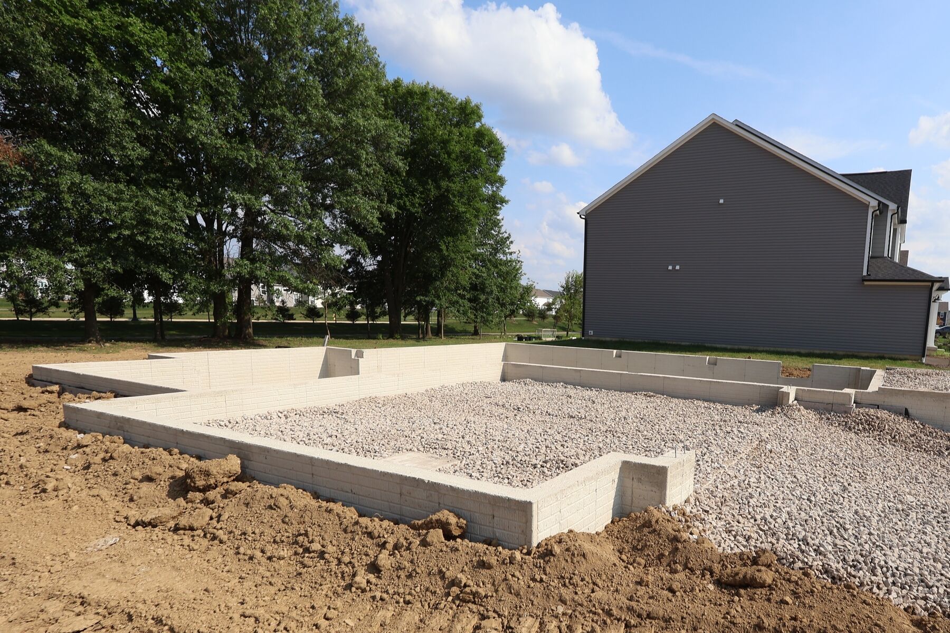









Granville Elevation D
Lifestyle
Lifestyle
Lifestyle
Lifestyle
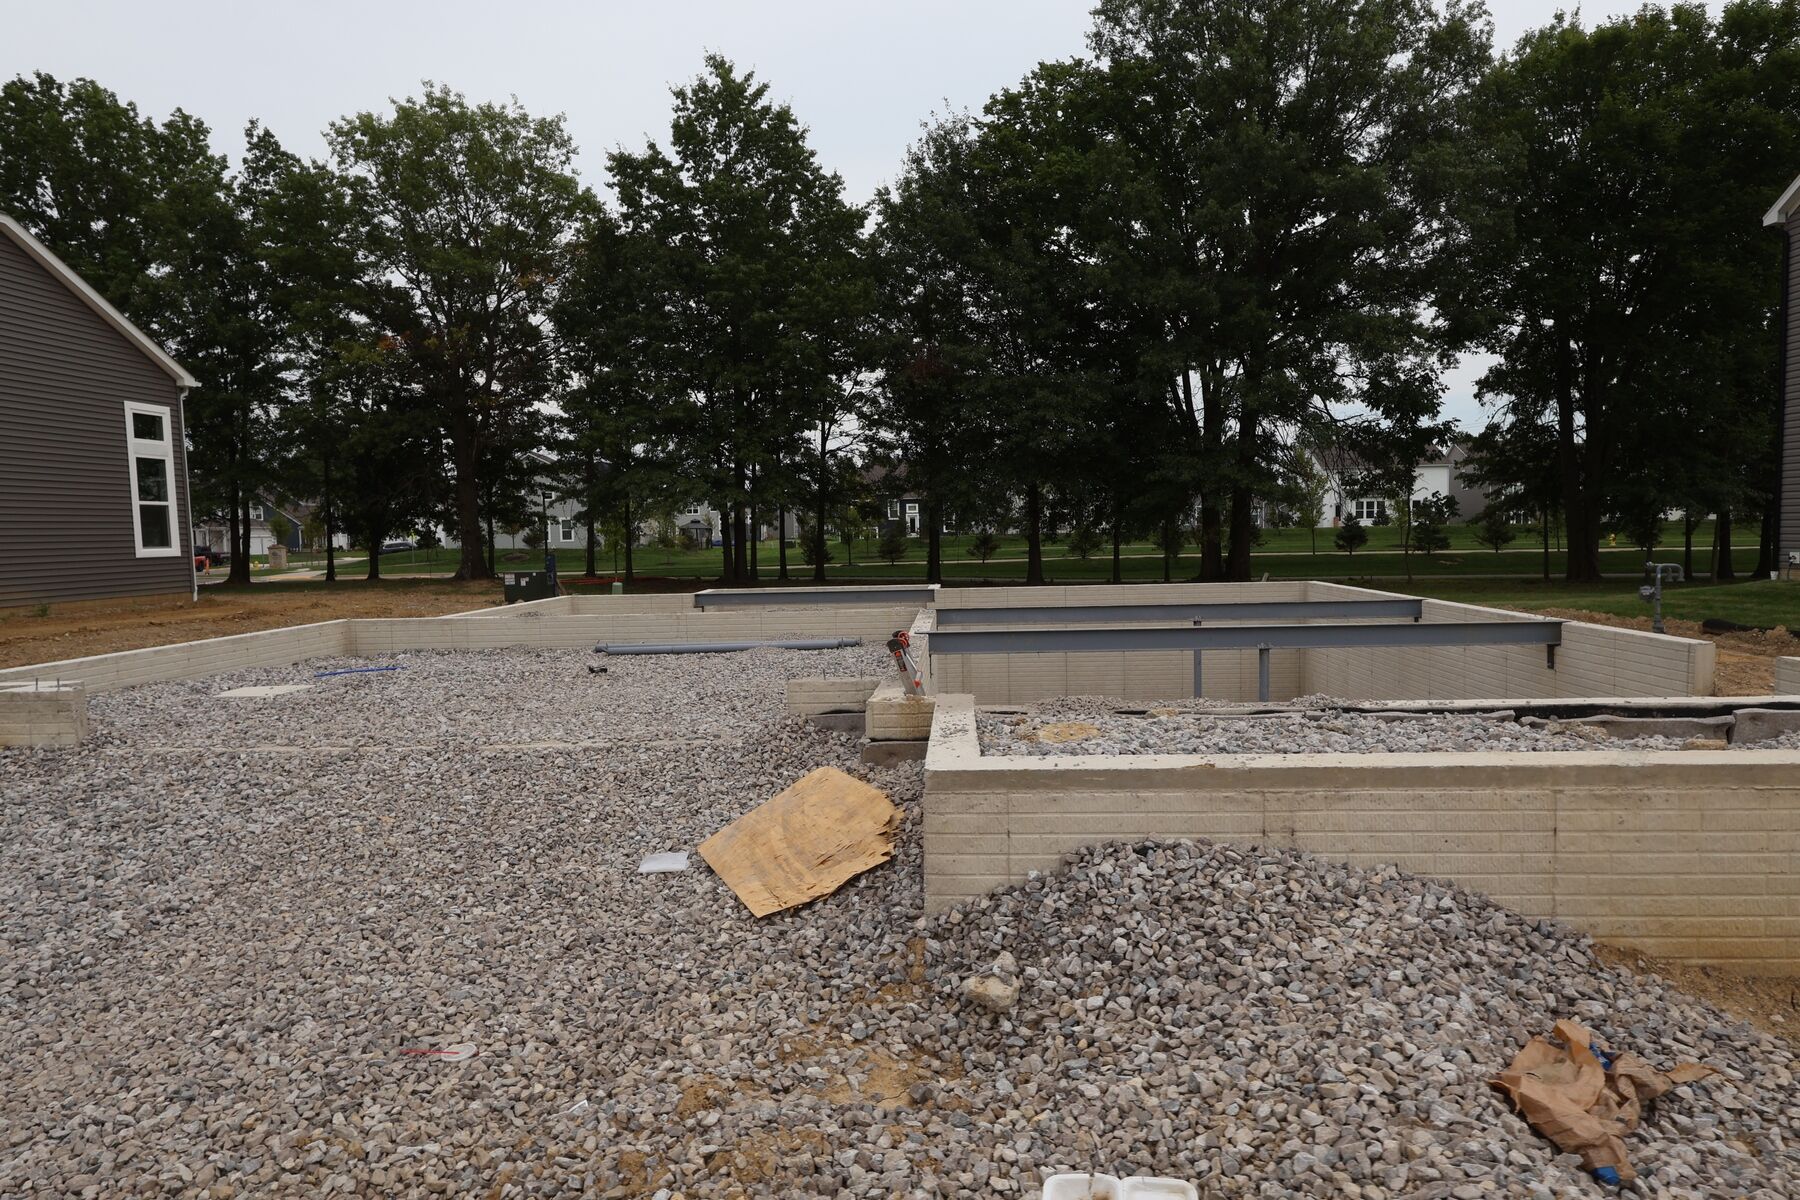
Winterbrooke Place

449 Zelkova Lane, Lewis Center, OH 43035

Ready date:
TBD
Interactive Map
closed now
Winterbrooke Place
43 Sienna Glenn Drive
Lewis Center, OH 43035
  • Mon: 11:00AM - 6:00PM
  • Tue: 11:00AM - 6:00PM
  • Wed: 11:00AM - 6:00PM
  • Thu: Appointment Only
  • Fri: Appointment Only
  • Sat: 11:00AM - 6:00PM
  • Sun: 11:00AM - 6:00PM

About 449 Zelkova Lane

Get Directions
  • square feet 2,640
  • stories 2
  • bedrooms 4
  • full bathrooms 2
  • half bathrooms 1
  • garages 2 ½ (Front Load)
City
Lewis Center, OH
Owner's Suite
Second Floor
County
Delaware
Home Type
Single Family Home
School District
Olentangy Local
Foundation Type
Full Basement
Home Plan
Granville
Homesite
5566
Base Plan Width & Depth
40.00 x 47.00

Why You'll Love It

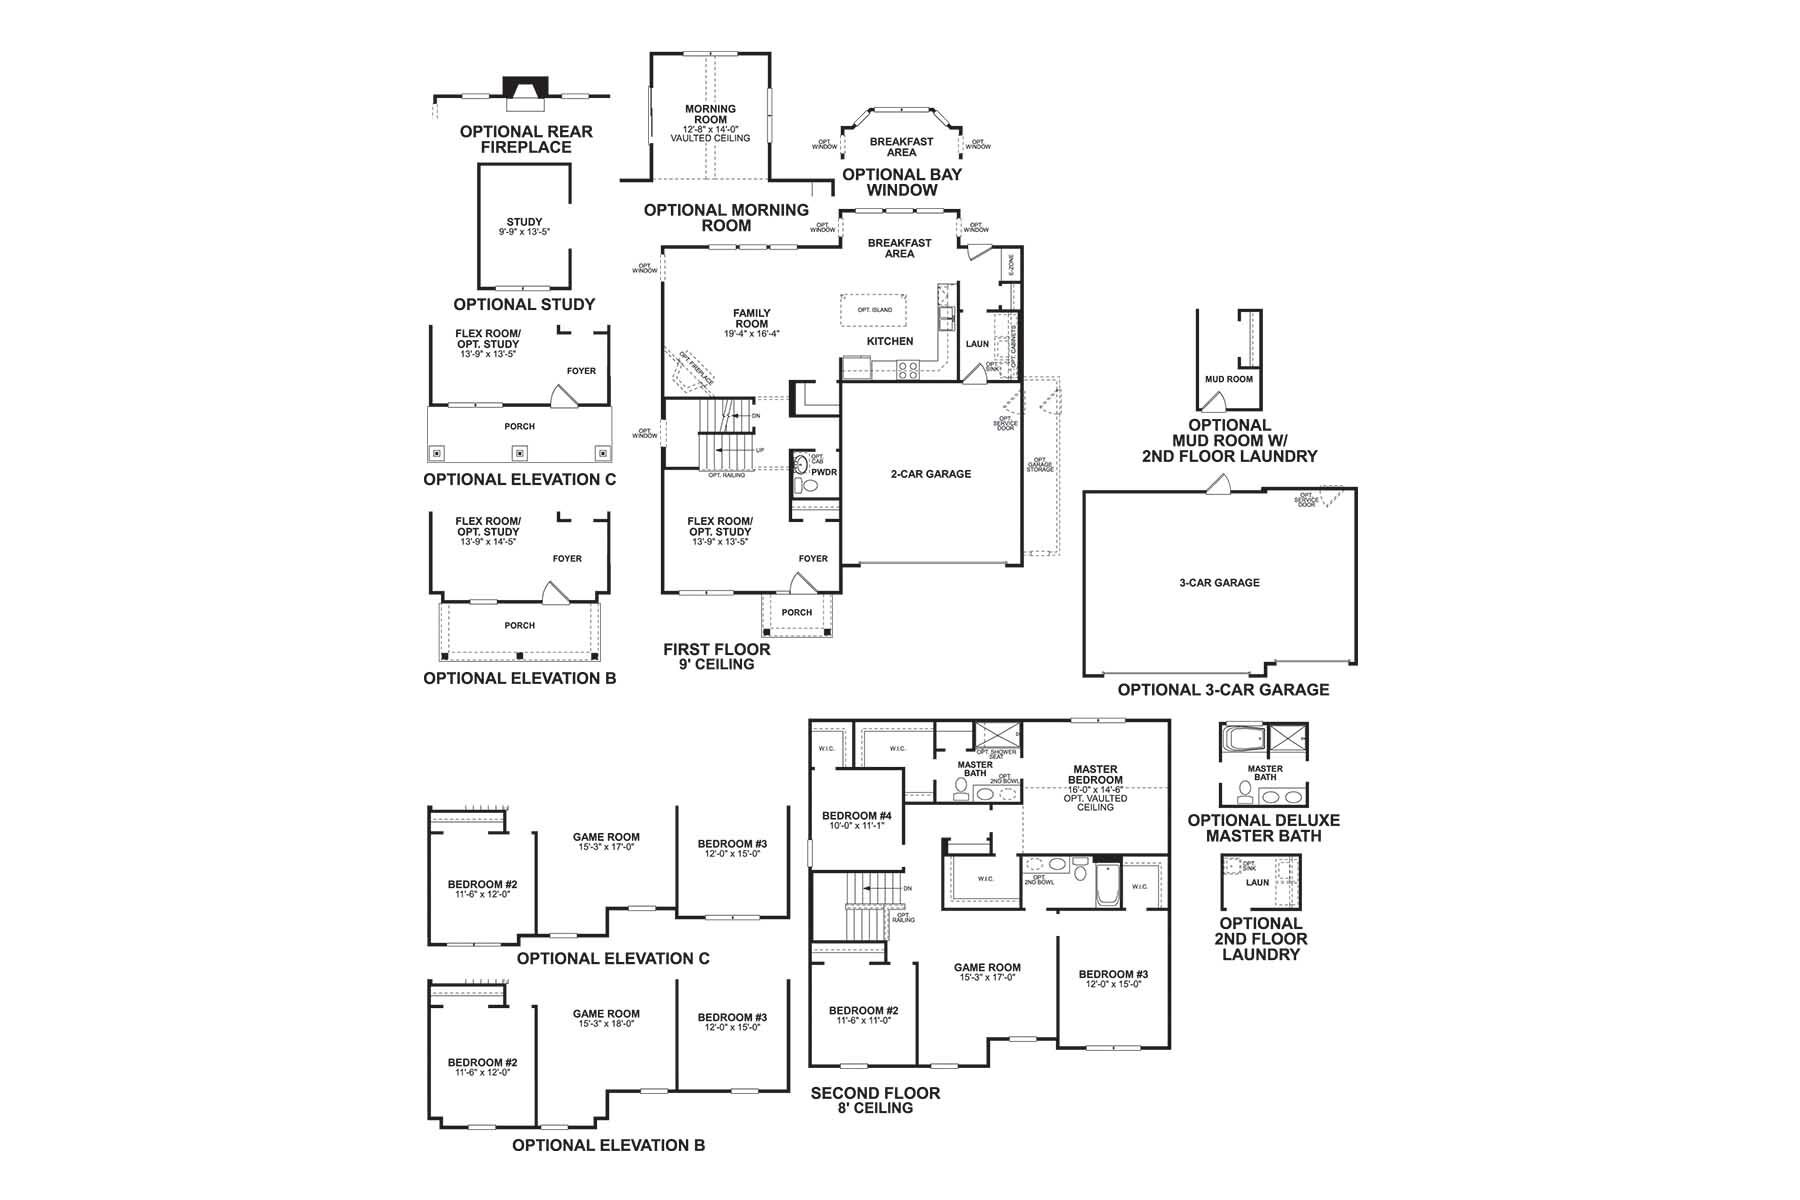
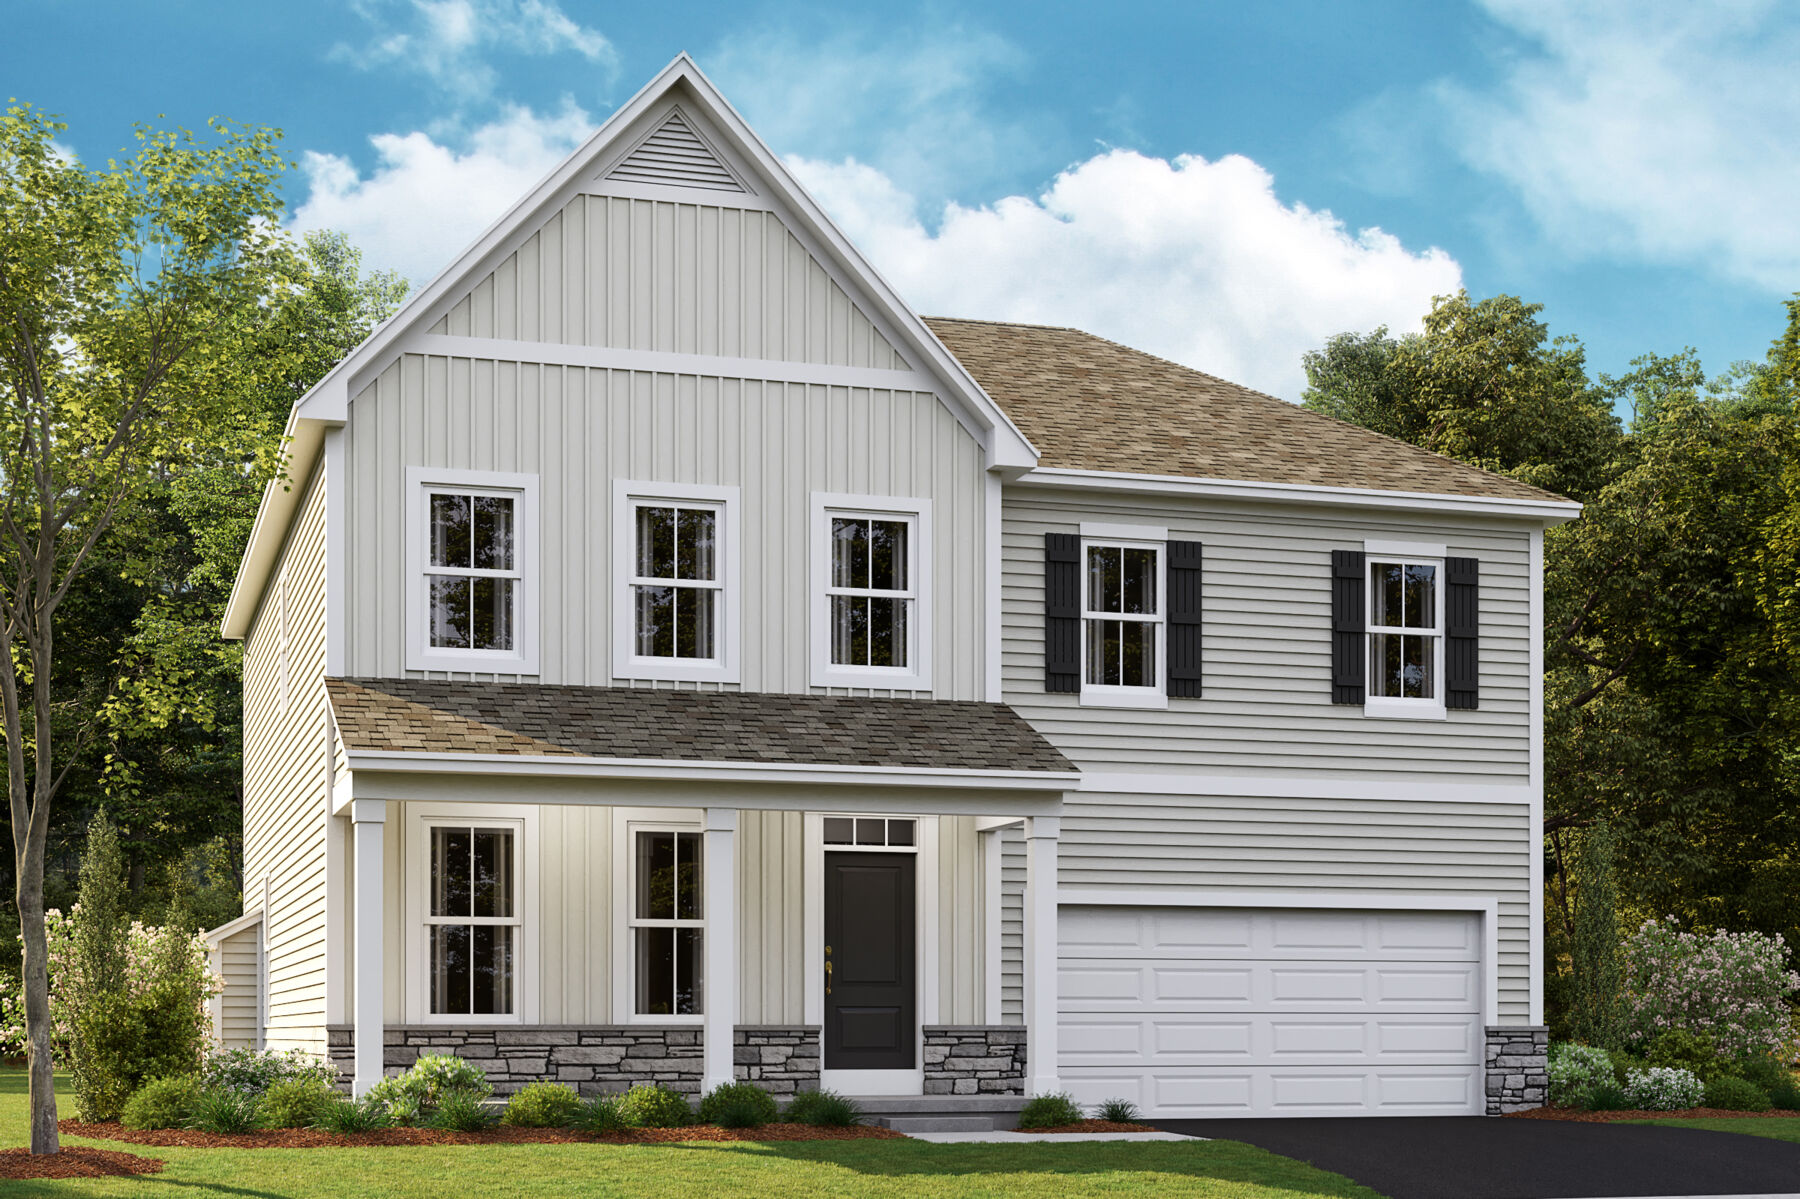
Welcome home to the Granville, a 2-story, 4-bedroom, 2-and-a-half bath design in our exclusive Premier Collection. You will fall in love with this newly designed home that includes a flex space off the foyer, spacious loft, and an open-concept kitchen. Choose from three distinct exterior styles; traditional, craftsman, and farmhouse allow you to express your personal style on the outside of your home.

Step in through the front door and be greeted by a multi-functional flex space, perfect for a formal dining room, den, play room, or reading area. The powder room is across from the staircase, right off the hallway leading to and connected to the open kitchen and family room.

This modern design allows for the kitchen and family room to be completely open to one another. This spacious kitchen allows multiple cooks and activities. At the center you have the option of an island, elevating the overall look and feel. There are ample cabinets and a huge pantry to give you that abundance for storage you have always needed.

Around the corner of the kitchen is the entry from the garage, where the laundry room and planning center is located. You have the option to move the laundry room upstairs. Equipped with the optional spacious cubbies, this space gives you plenty of space to store the kid’s sports equipment, backpacks, or just a nice space to organize!

Upstairs, you first come to a roomy loft and three auxiliary bedrooms, each with large closets. The floorplan design of the second floor ensures that the owner’s suite shares no walls with any of the other three bedrooms. The owner’s suite is equipped with a private bathroom, a large walk-in closet, and an optional vaulted ceiling. Choose from two owner’s bathroom upgrades that give you the option of a large shower or a shower and luxury tub, giving you the bathroom of your dreams.

Contact our team to learn more about the Granville plan.

About the Community

Winterbrooke Place is a new single family home community in Lewis Center, Ohio, offering an amenity‑rich setting just east of U.S. 23 near Glenn Parkway. With convenient access to Polaris Parkway and the greater Delaware County area, the community places shopping, dining, employers, and outdoor recreation within easy reach while maintaining a calm, residential feel. Homes at Winterbrooke Place include thoughtfully designed ranch and two‑story floorplans with open, functional layouts. Flexible living spaces are designed to support everyday routines, entertaining, and working from home, with architectural styles that add character and curb appeal throughout the neighborhood. The community is planned around outdoor living and connection, featuring ponds and green space, miles of walking trails and sidewalks, multiple playgrounds, community pavilions, an outdoor fitness park, and dedicated recreation areas. Nearby parks, lakes, and trails expand opportunities to enjoy nature year‑round. Served by the highly regarded Olentangy Local School District, Winterbrooke Place offers a lifestyle that blends modern comfort, strong schools, and exceptional access to everything Lewis Center and the surrounding area have to offer.
Learn more about this community »

Add the perfect finishing touch

Put your personal touch on these Quick Move-In Homes with some selections from our Design Studio.

Visit a Design Studio
Granville Floorplan

Floorplan Options for Your New Home

The Granville accommodates a variety of household living arrangements with its highly desired flexibility and modern design. Explore the many possibilities in the popular Granville plan.

Show Floorplan

Ready to plan a visit? We can help

Send us your preferred time to stop by and a sales representative will take care of the rest

Privacy Policy

Thank You

Our sales representative will be in touch with you shortly to confirm appointment details

Create an account in 30 seconds

Save your favorite communities, homes, and searches to help you find the home of your dreams. All you need is a password.

Password must be at least 8 characters and contain at least 3 of these character types.