

Open House Weekend
If touring homes is on your agenda this weekend, stop by any of our open houses throughout Central Ohio between 12:00 - 3:00 p.m. to see some of our available Quick Move-In homes!









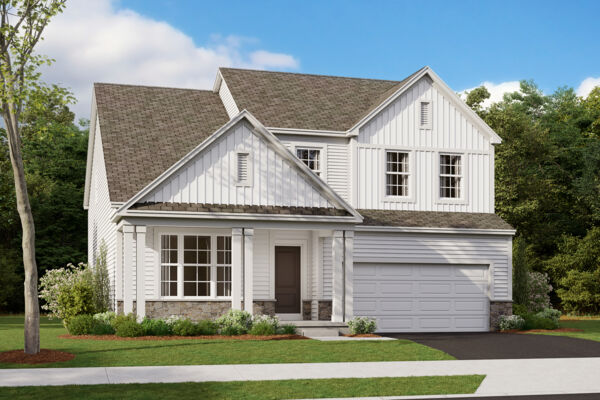
Welcome home to the Worthington: a functional, five-level split floorplan in our exclusive Smart Series featuring three bedrooms and two-and-a-half baths. You will fall in love with this newly designed home that includes a formal dining room, a loft, and an open-concept kitchen. Choose from three distinct elevations—traditional, craftsman, and farmhouse—that allow you to express your style on the exterior of your home.
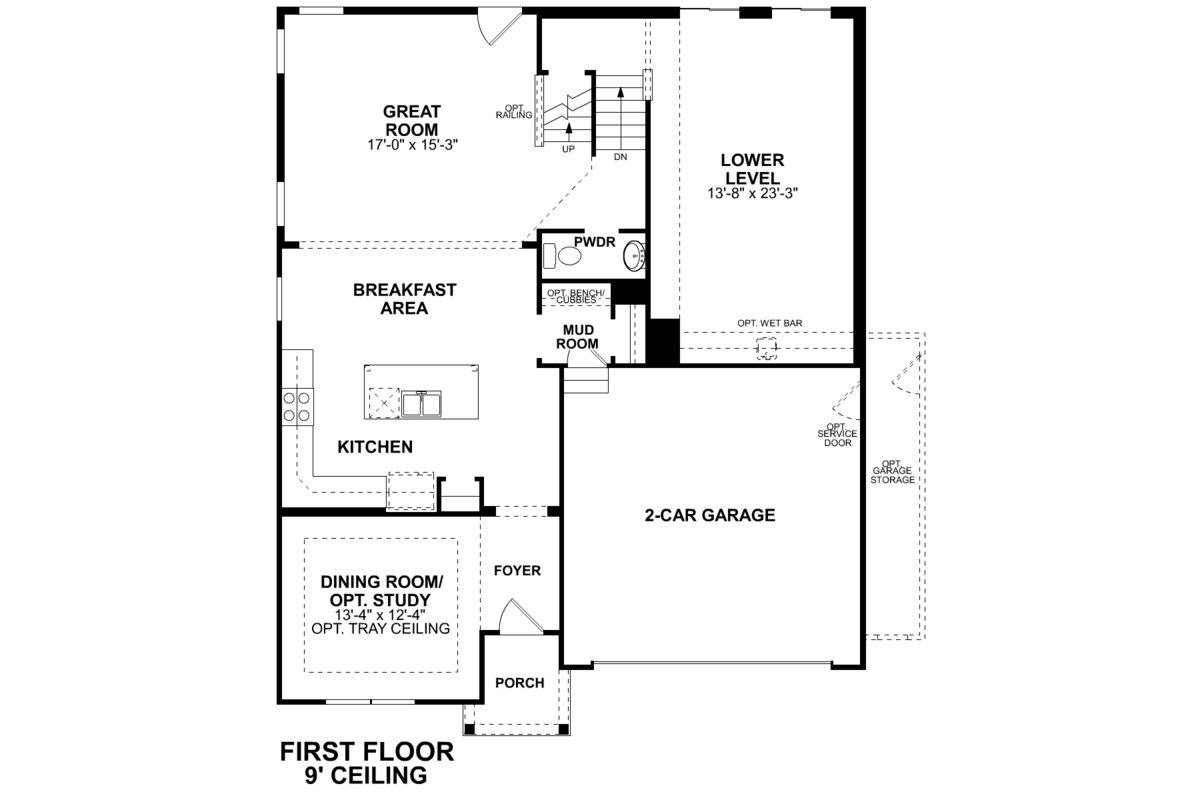
Step into through the front door be greeted by a beautiful formal dining room that can double as a den or play space. The powder room is off of this dining room and connected to the open-concept kitchen and great room.
This modern design allows for the kitchen and gathering room to be completely open to one another. This spacious kitchen allows for multiple cooks and activities. It’s positioned at the center of the home, convenient to both the formal and informal eating spaces. At its center you have an island, elevating the overall look and feel. There are plenty of cabinets and a huge pantry to give you that abundance for storage you have always needed.
The two-story great room features a wall of windows and views of the entire house. From the great room, take six steps down to the finished lower level. This space is adaptable to many lifestyles and can serve as a play room, movie area, office, or additional guest space. Six steps down from the finished level is the unfinished basement.
Moving six steps up from the great room will land you in the owner’s suite. It's equipped with a private bathroom, a large walk-in closet, and an optional vaulted ceiling. Choose from two owner’s bathroom upgrades that give you the option of a large shower or a shower and luxury tub, so you can have the bathroom of your dreams.
As you continue six stairs up from the owner’s suite, you’ll first come to a roomy loft. This space can be converted in to a fourth bedroom. In addition to the auxiliary bedrooms, a laundry room is located off of the loft space. The laundry room has the option to have a sink and cabinets to fit your needs. The split-bedroom design of the second floor ensures that the owner’s suite shares no walls with any of the other bedrooms. The bedrooms each have spacious closets.
Welcome to Better. Welcome to the Worthington, a Smart Series Home by M/I Homes.
Winterbrooke Place is a new single family home community in Lewis Center, Ohio, offering an amenity‑rich setting just east of U.S. 23 near Glenn Parkway. With convenient access to Polaris Parkway and the greater Delaware County area, the community places shopping, dining, employers, and outdoor recreation within easy reach while maintaining a calm, residential feel.
Homes at Winterbrooke Place include thoughtfully designed ranch and two‑story floorplans with open, functional layouts. Flexible living spaces are designed to support everyday routines, entertaining, and working from home, with architectural styles that add character and curb appeal throughout the neighborhood.
The community is planned around outdoor living and connection, featuring ponds and green space, miles of walking trails and sidewalks, multiple playgrounds, community pavilions, an outdoor fitness park, and dedicated recreation areas. Nearby parks, lakes, and trails expand opportunities to enjoy nature year‑round.
Served by the highly regarded Olentangy Local School District, Winterbrooke Place offers a lifestyle that blends modern comfort, strong schools, and exceptional access to everything Lewis Center and the surrounding area have to offer.
Learn more about this community »
If touring homes is on your agenda this weekend, stop by any of our open houses throughout Central Ohio between 12:00 - 3:00 p.m. to see some of our available Quick Move-In homes!


Ask about current offers or more details about this property, or call (614) 379-4046
More Than New
Our homes are More Than New. Our 50 years of experience, commitment to quality, and dedication to our customers guide every home we build so that you get more than just a new construction home. And now, we’re offering exclusive opportunities to save thousands so that you can discover the M/I Difference today.
Send us your preferred time to stop by and a sales representative will take care of the rest
By browsing, you accept our terms of use and privacy policy.