Open House Weekend
If touring homes is on your agenda this weekend, stop by any of our open houses throughout Central Ohio between 12:00 - 3:00 p.m. to see some of our available Quick Move-In homes!
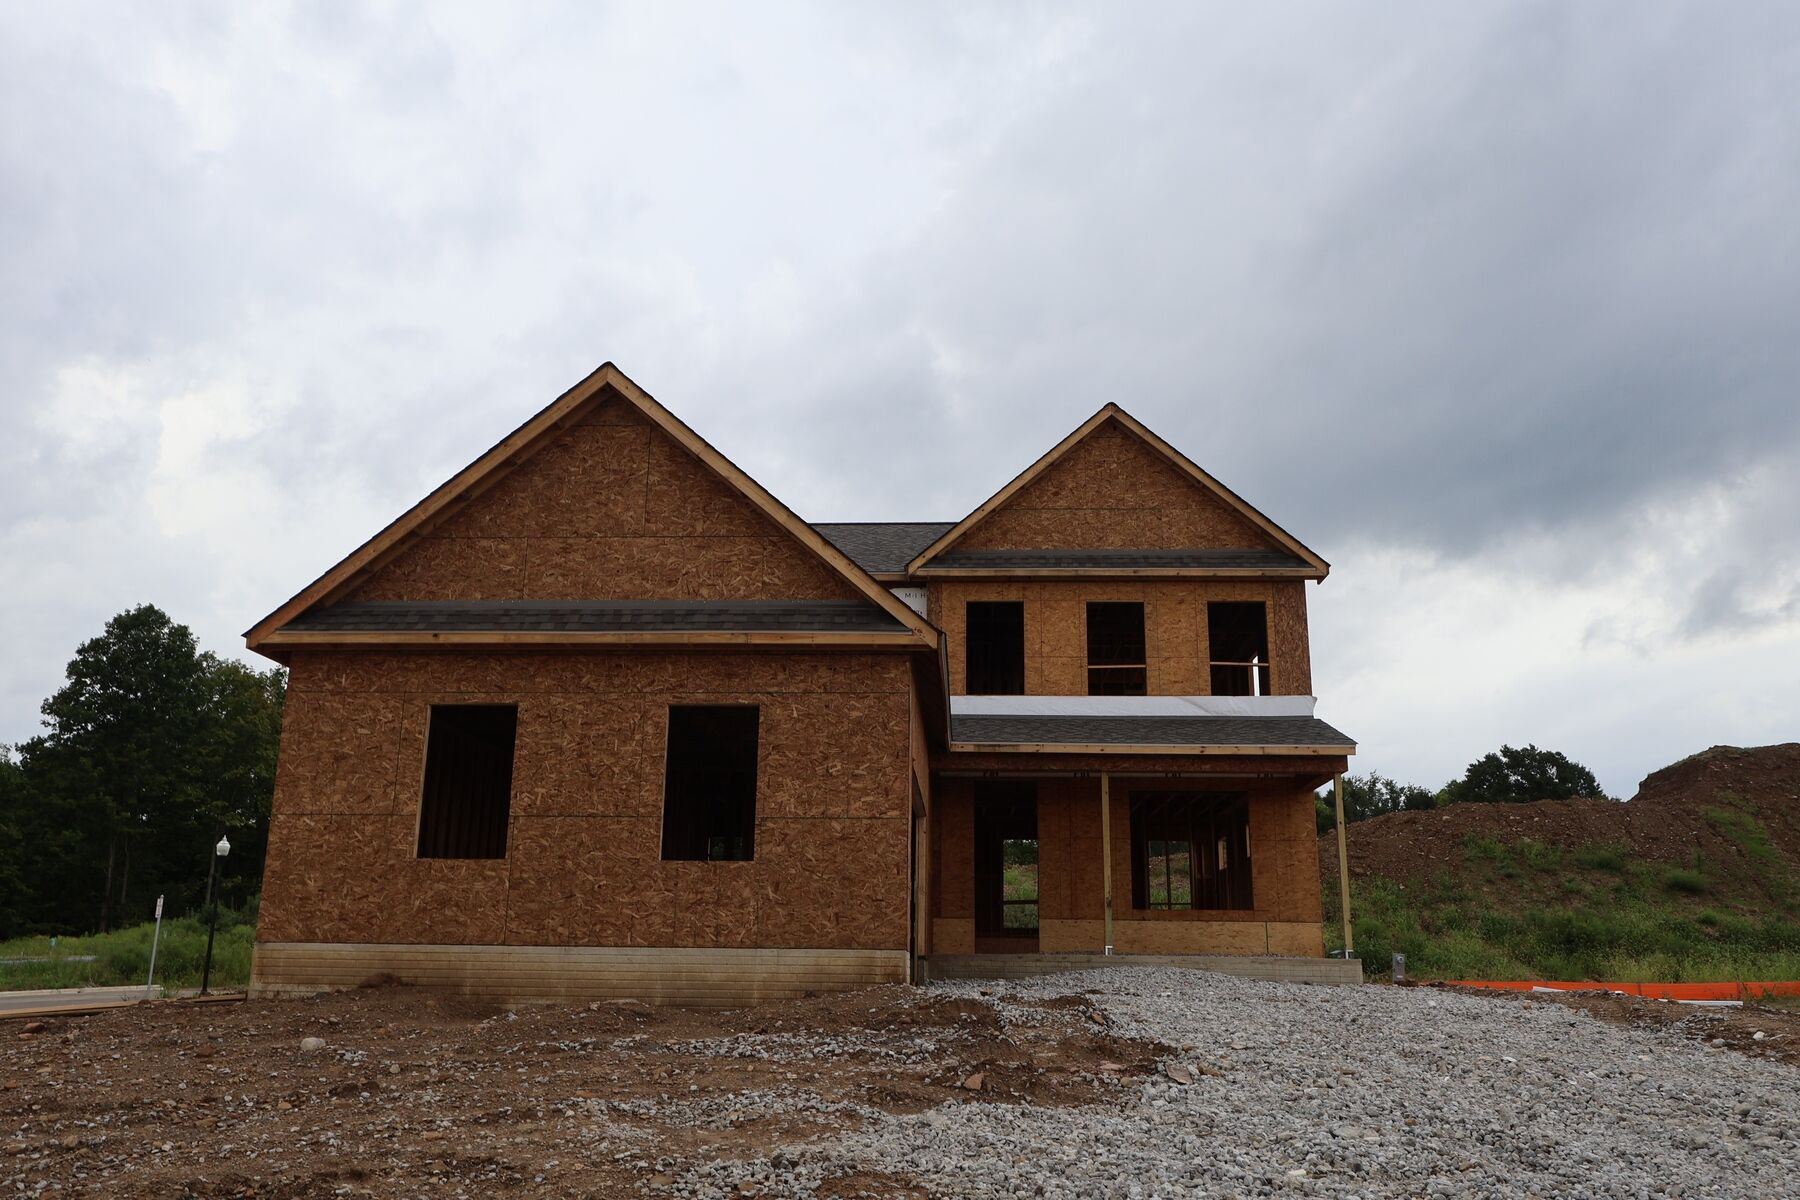








Designed for comfort, convenience, and modern living, 600 Paloma Lane in Pataskala, Ohio is a beautifully crafted new construction home by M/I Homes. Offering 2,207 square feet across two stories, this home features 3 bedrooms, 2.5 bathrooms, a full basement, and a private study—delivering the space and flexibility today's buyers are looking for.
Step inside to an inviting open-concept main level where the kitchen, dining, and gathering areas flow seamlessly together, creating an ideal setting for both everyday living and entertaining. Thoughtful design details and carefully selected finishes enhance the home's appeal throughout, while well-proportioned rooms maximize both comfort and functionality. The kitchen blends style and practicality with a center island, quartz countertops, and GE® stainless steel appliances, creating a space that's equally suited for meal preparation and gathering with family and friends.
Home Highlights:
Upstairs, the owner's suite provides a comfortable retreat with a private en-suite bathroom, while additional bedrooms offer flexible space for family members, guests, or changing household needs.
Located in the established Forest Ridge community in Pataskala, this home offers convenient access to nearby parks and green spaces, making it easy to enjoy outdoor recreation and an active lifestyle. The surrounding area provides a welcoming atmosphere that balances peaceful surroundings with everyday convenience.
Move-in ready and thoughtfully designed, 600 Paloma Lane delivers the perfect combination of modern style, functional living space, and quality craftsmanship in one of Pataskala's desirable communities.
Forest Ridge is a new single family home community in Pataskala, Ohio, offering a peaceful, scenic setting about 30 minutes east of Downtown Columbus. Located between SR 161 and Broad Street with nearby access to OH‑310, the community keeps grocery stores, dining, and employment areas close while maintaining a quiet, country feel.
Homes at Forest Ridge feature a collection of ranch and two‑story designs with open, functional layouts. Thoughtfully planned floorplans provide connected living areas, flexible spaces for work or guests, and exterior styles that range from classic to modern. The community is designed to preserve its natural surroundings, with wooded areas, ponds, open green space, and cul‑de‑sacs creating a sense of privacy and calm.
Close to parks and regional destinations, Forest Ridge balances nature with convenience. Served by the Southwest Licking School District, the community offers a comfortable lifestyle centered on space, connection, and everyday ease in Pataskala.
Learn more about this community »
If touring homes is on your agenda this weekend, stop by any of our open houses throughout Central Ohio between 12:00 - 3:00 p.m. to see some of our available Quick Move-In homes!


Ask about current offers or more details about this property, or call (614) 379-4046


Make Your Move Before Labor Day
Save big before Labor Day with lower monthly payments on your dream home with rates as low as 4.875% Rate* / 5.64% APR* on 30-year fixed FHA loans through M/I Financial, LLC* on select Quick Move-In Homes that can close before November 30th, 2026.
Save big before Labor Day with lower monthly payments on your dream home with rates as low as 4.875% Rate* / 5.64% APR* on 30-year fixed FHA loans through M/I Financial, LLC* on select Quick Move-In Homes that can close before November 30th, 2026.

Thinking about buying a new home, but worried about high interest rates? Take advantage of our featured offer through M/I Financial, LLC to lock in an extended below-market rate*
Send us your preferred time to stop by and a sales representative will take care of the rest
By browsing, you accept our terms of use and privacy policy.