-
Score Lower Payments This Season First Year: 2.875%* / 5.64% APR*
-
Move In By End of Year
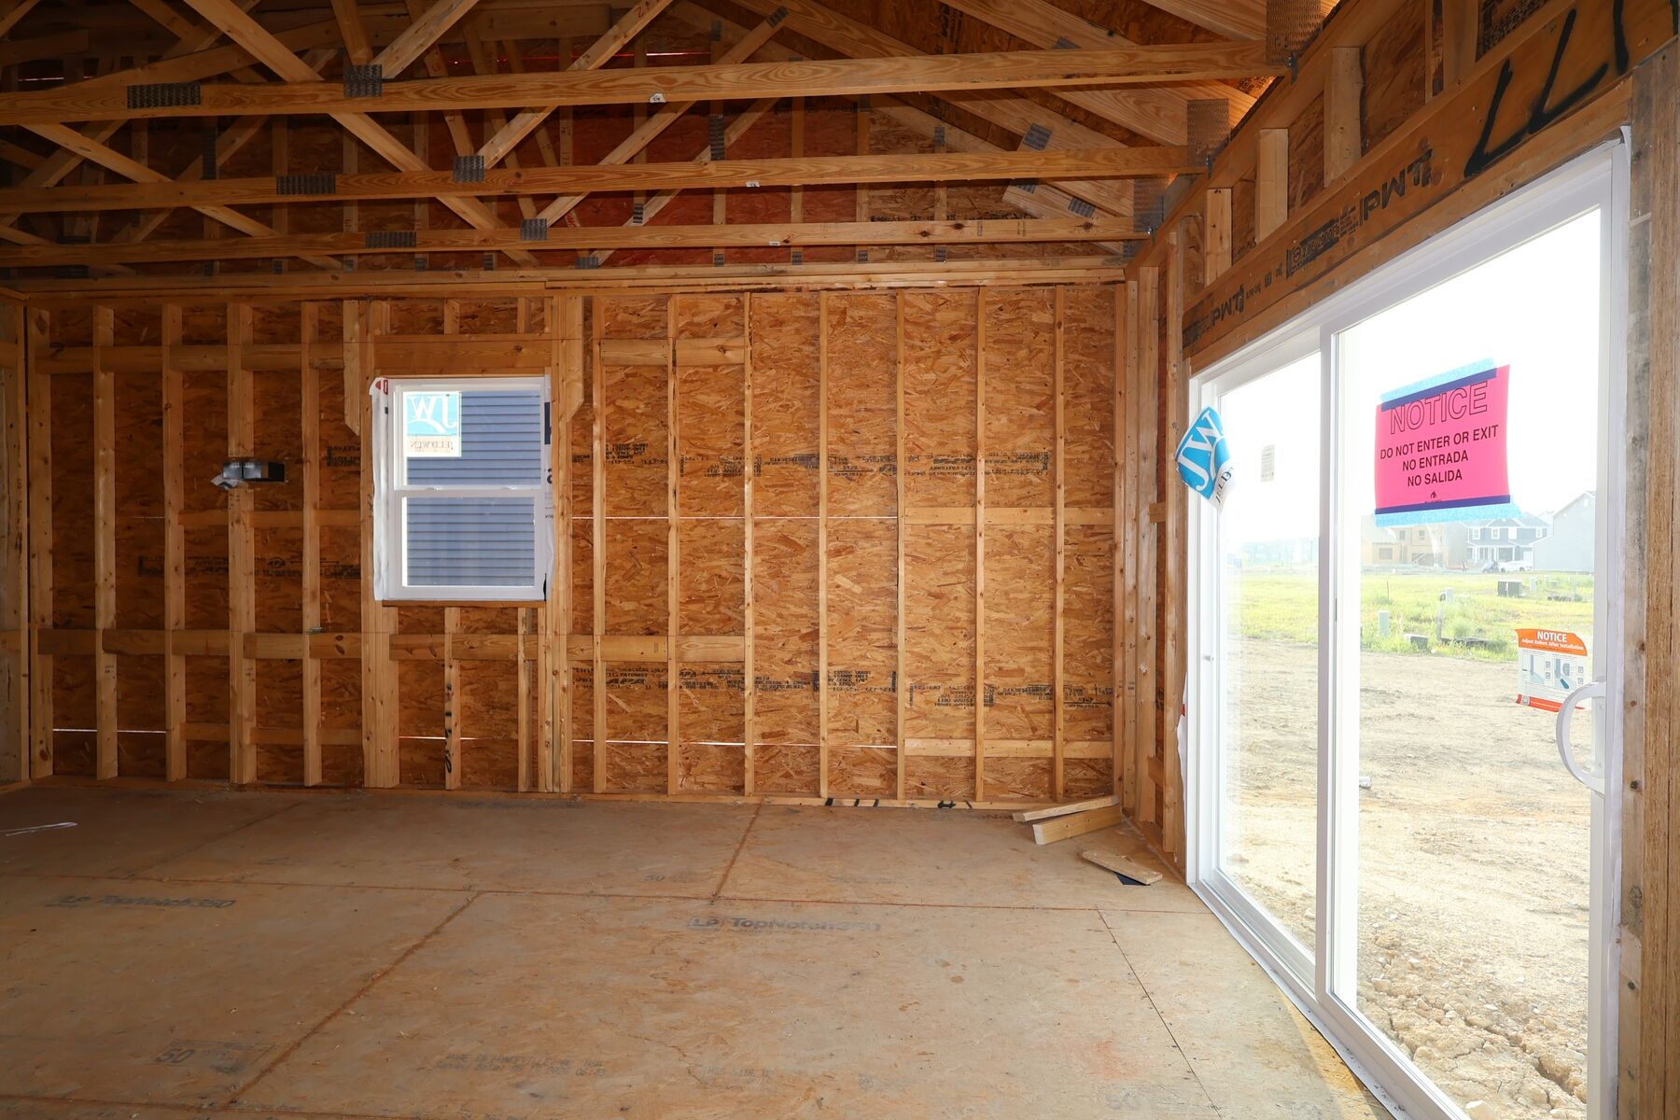
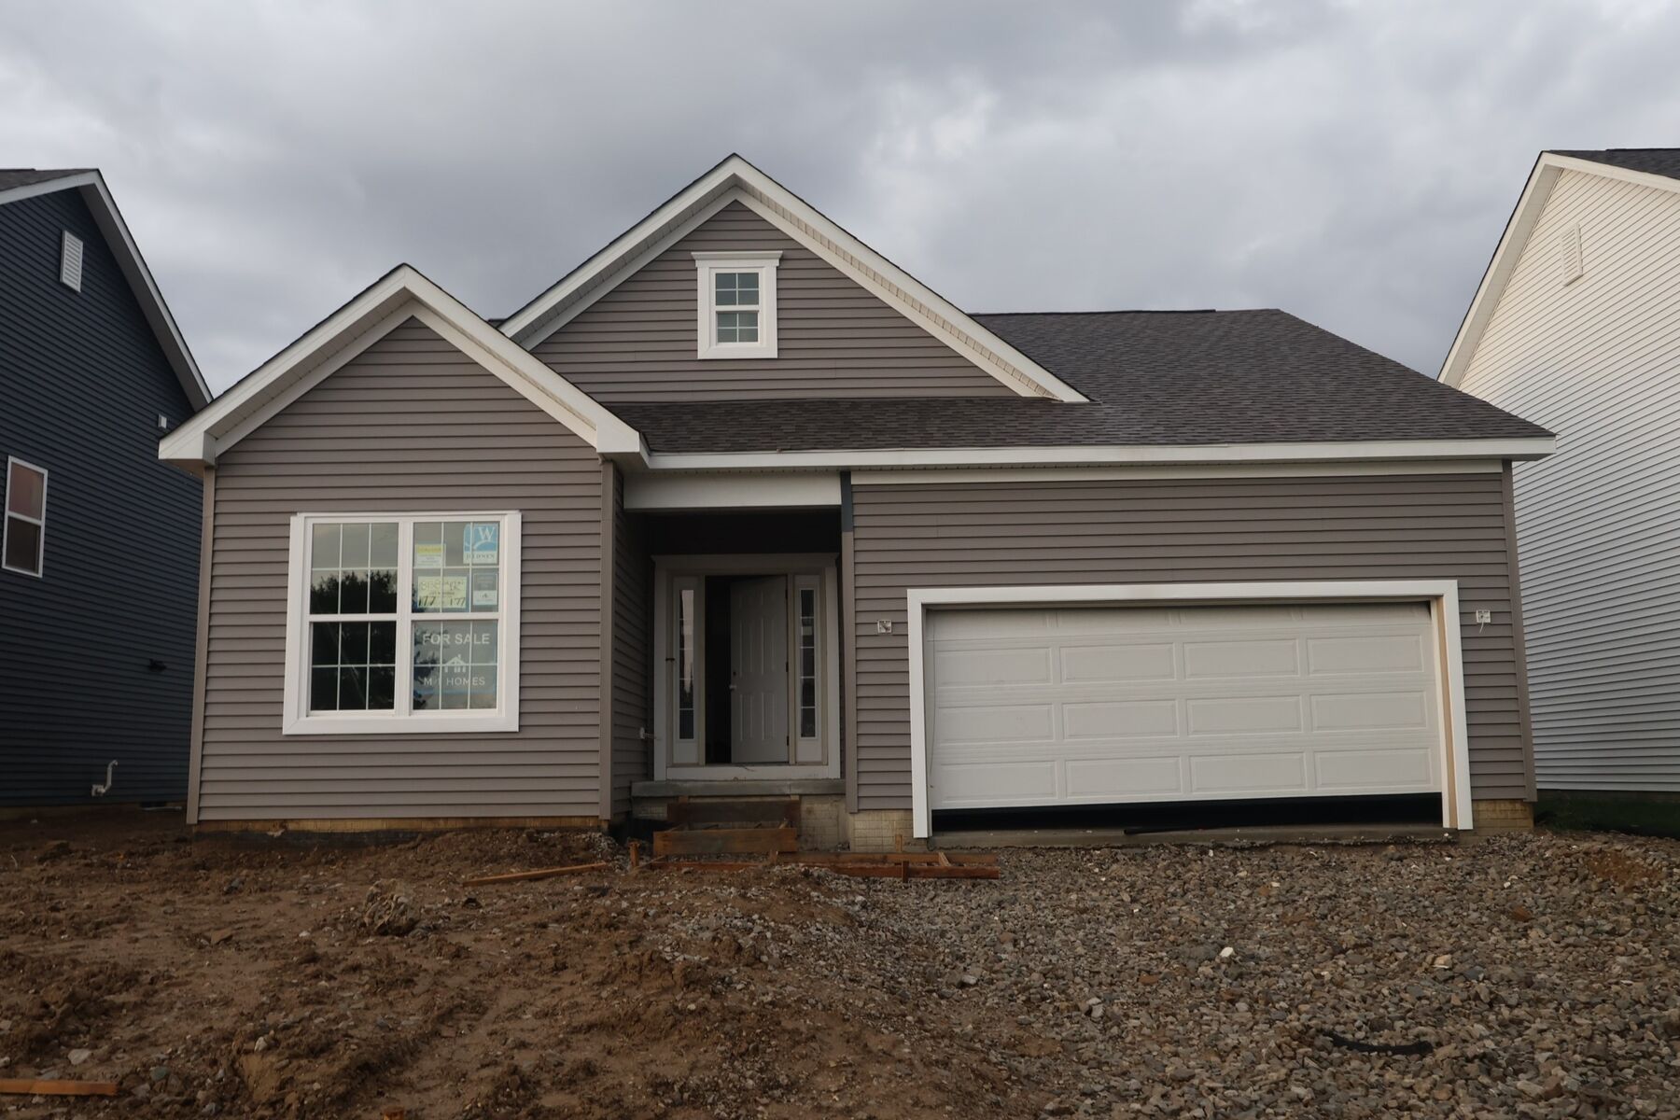
8138 Griffin Drive, Reynoldsburg, OH 43068
- Ready date:
- November 15, 2026




Spring Hill Farm Sales Office
Reynoldsburg, OH 43068
- Mon: 11:00AM - 6:00PM
- Tue: Appointment Only
- Wed: Appointment Only
- Thu: 11:00AM - 6:00PM
- Fri: 11:00AM - 6:00PM
- Sat: 11:00AM - 6:00PM
- Sun: 11:00AM - 6:00PM
About 8138 Griffin Drive
Get Directions-
square feet 1,523
-
stories 1
-
bedrooms 3
-
full bathrooms 2
-
half bathrooms 0
-
garages 2 (Front Load)
- City
- Reynoldsburg, OH
- Owner's Suite
- First Floor
- County
- Franklin
- Home Type
- Single Family Home
- School District
- Reynoldsburg City
- Foundation Type
- Full Basement
- Home Plan
- Fremont
- MLS Number
- 226030014
- Homesite
- 177
- Base Plan Width & Depth
- 39'8" x 51'4"
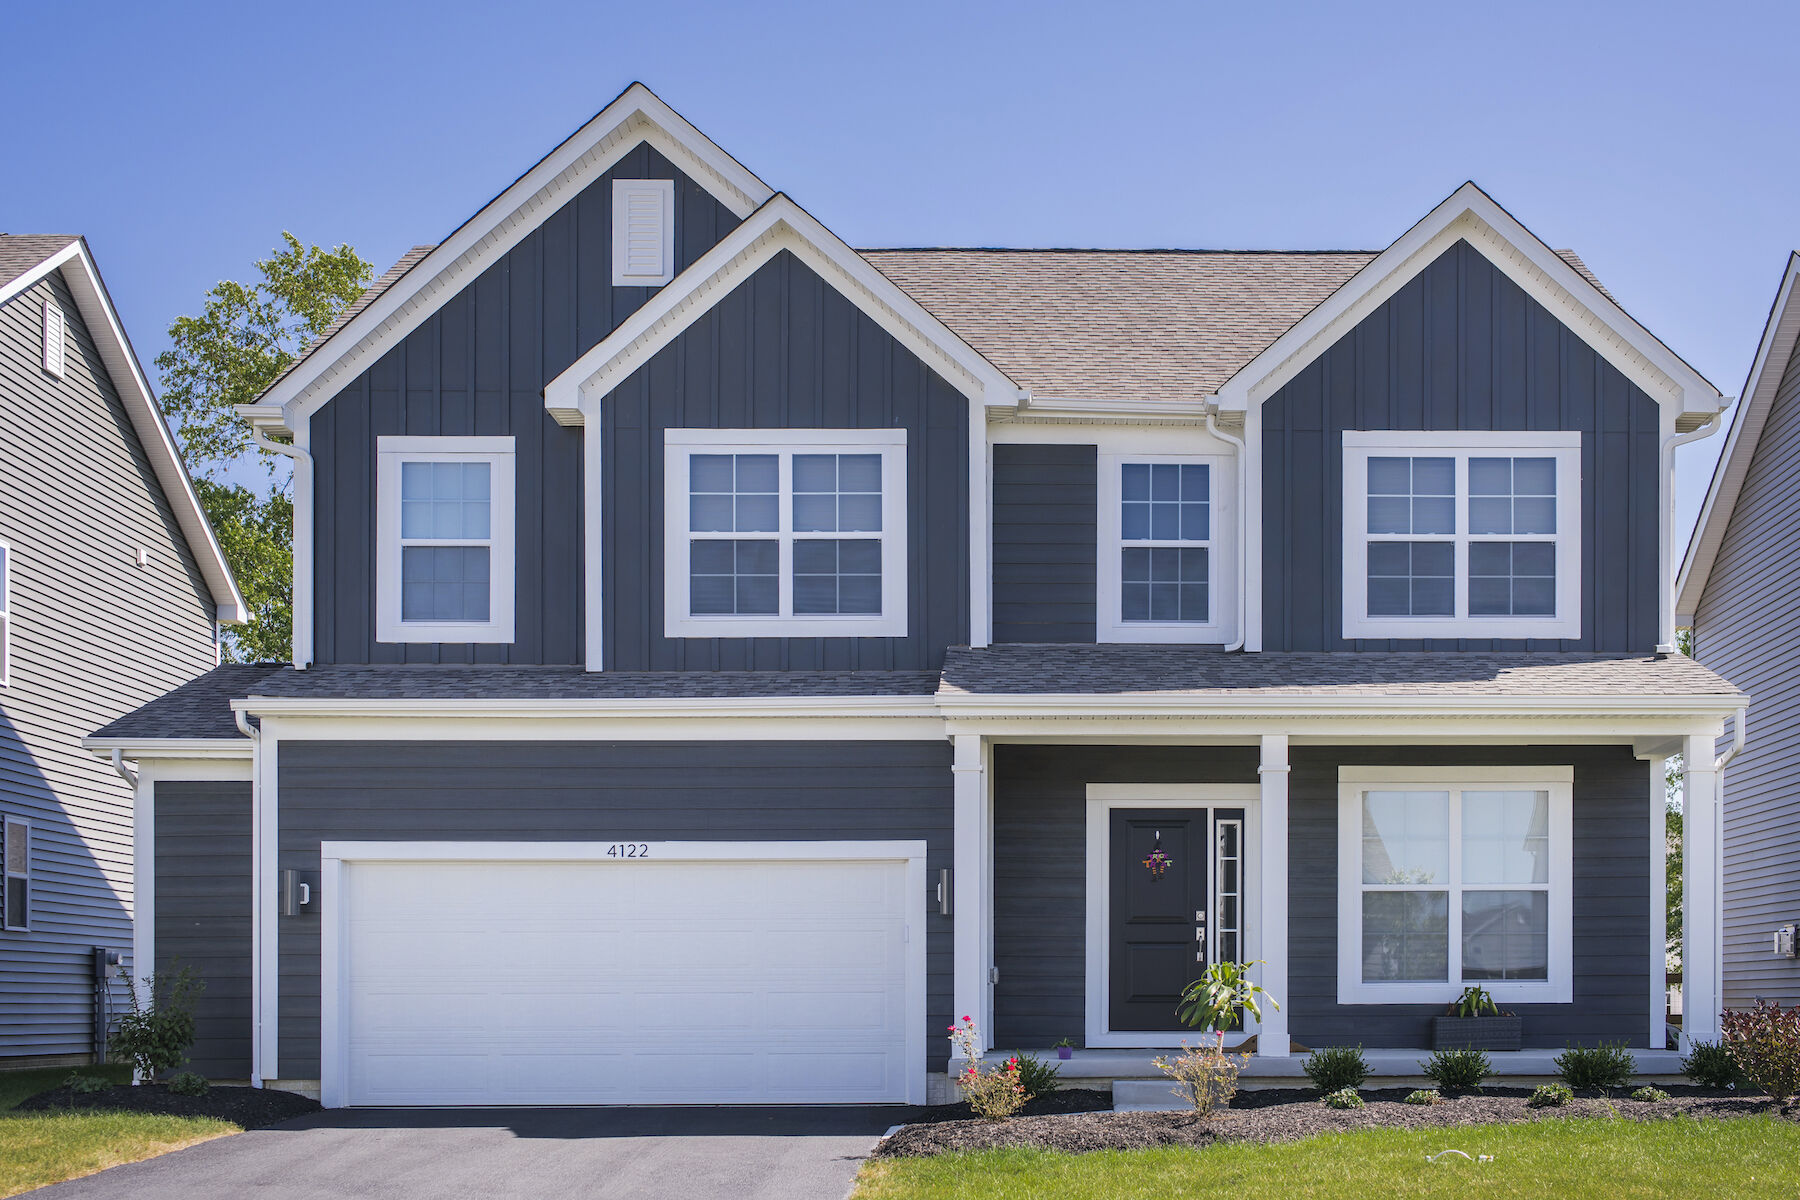
New 3-Bedroom Ranch Home With Full Basement in Reynoldsburg
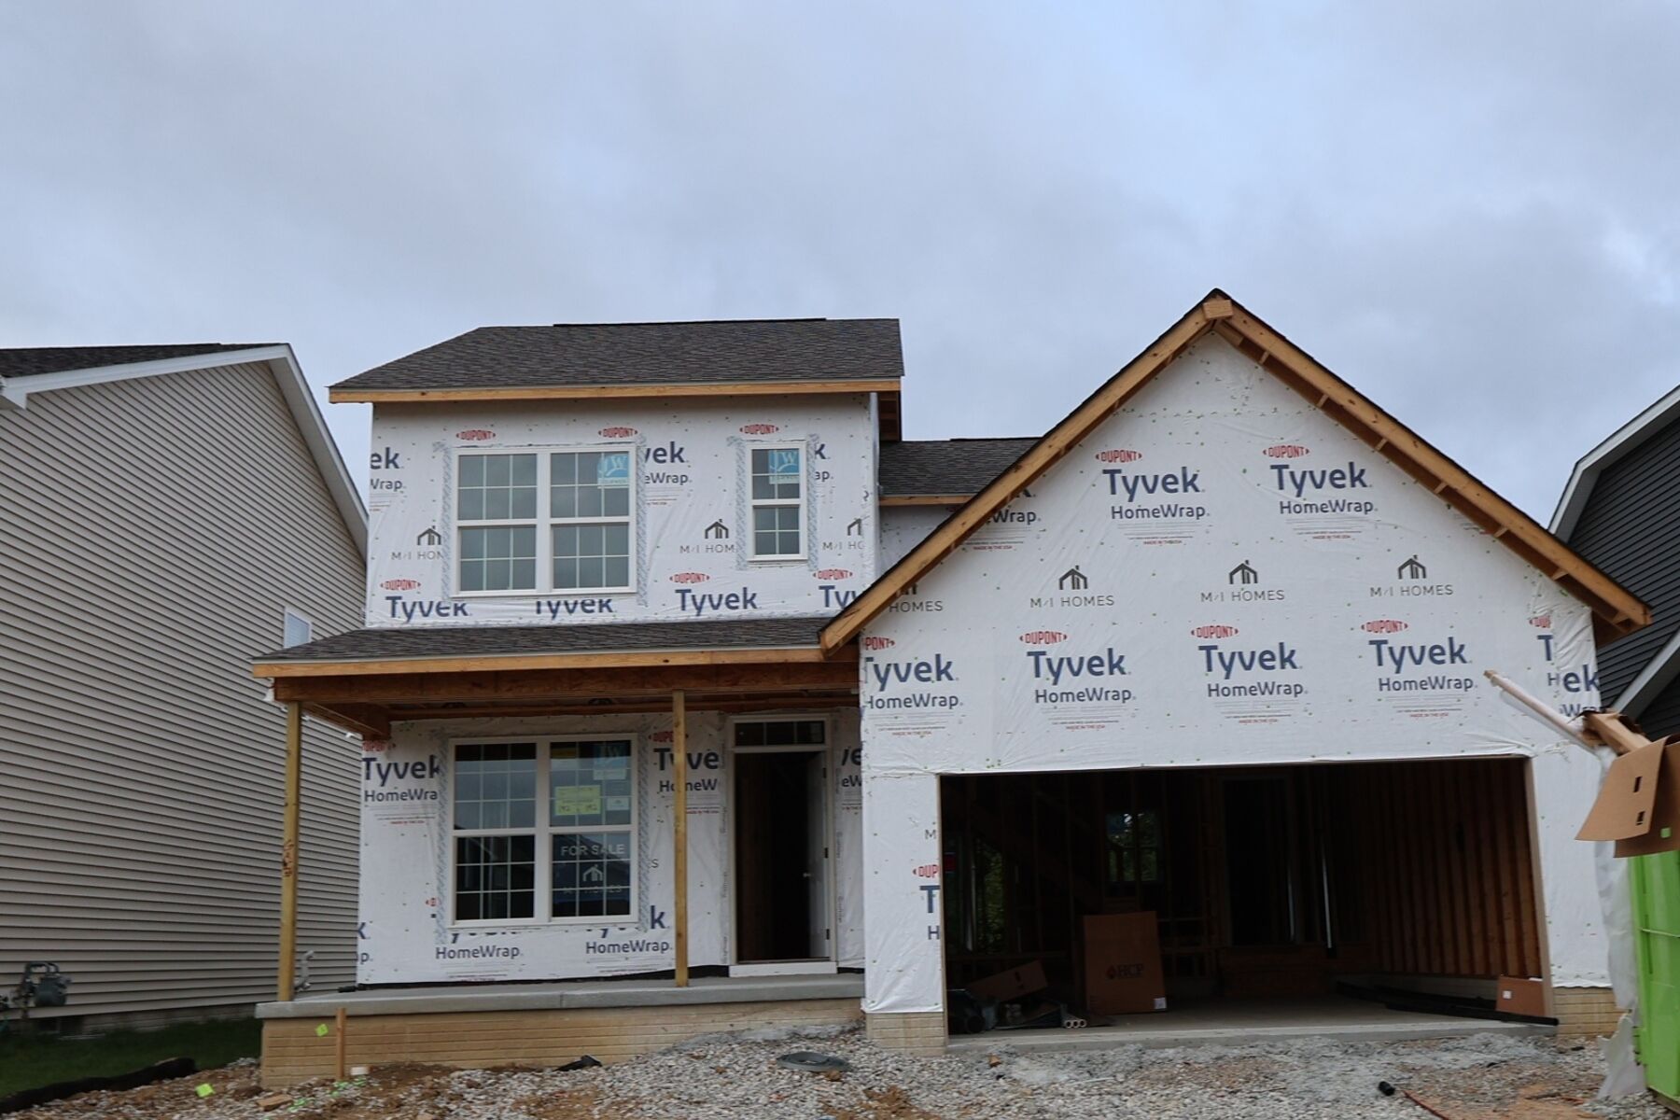
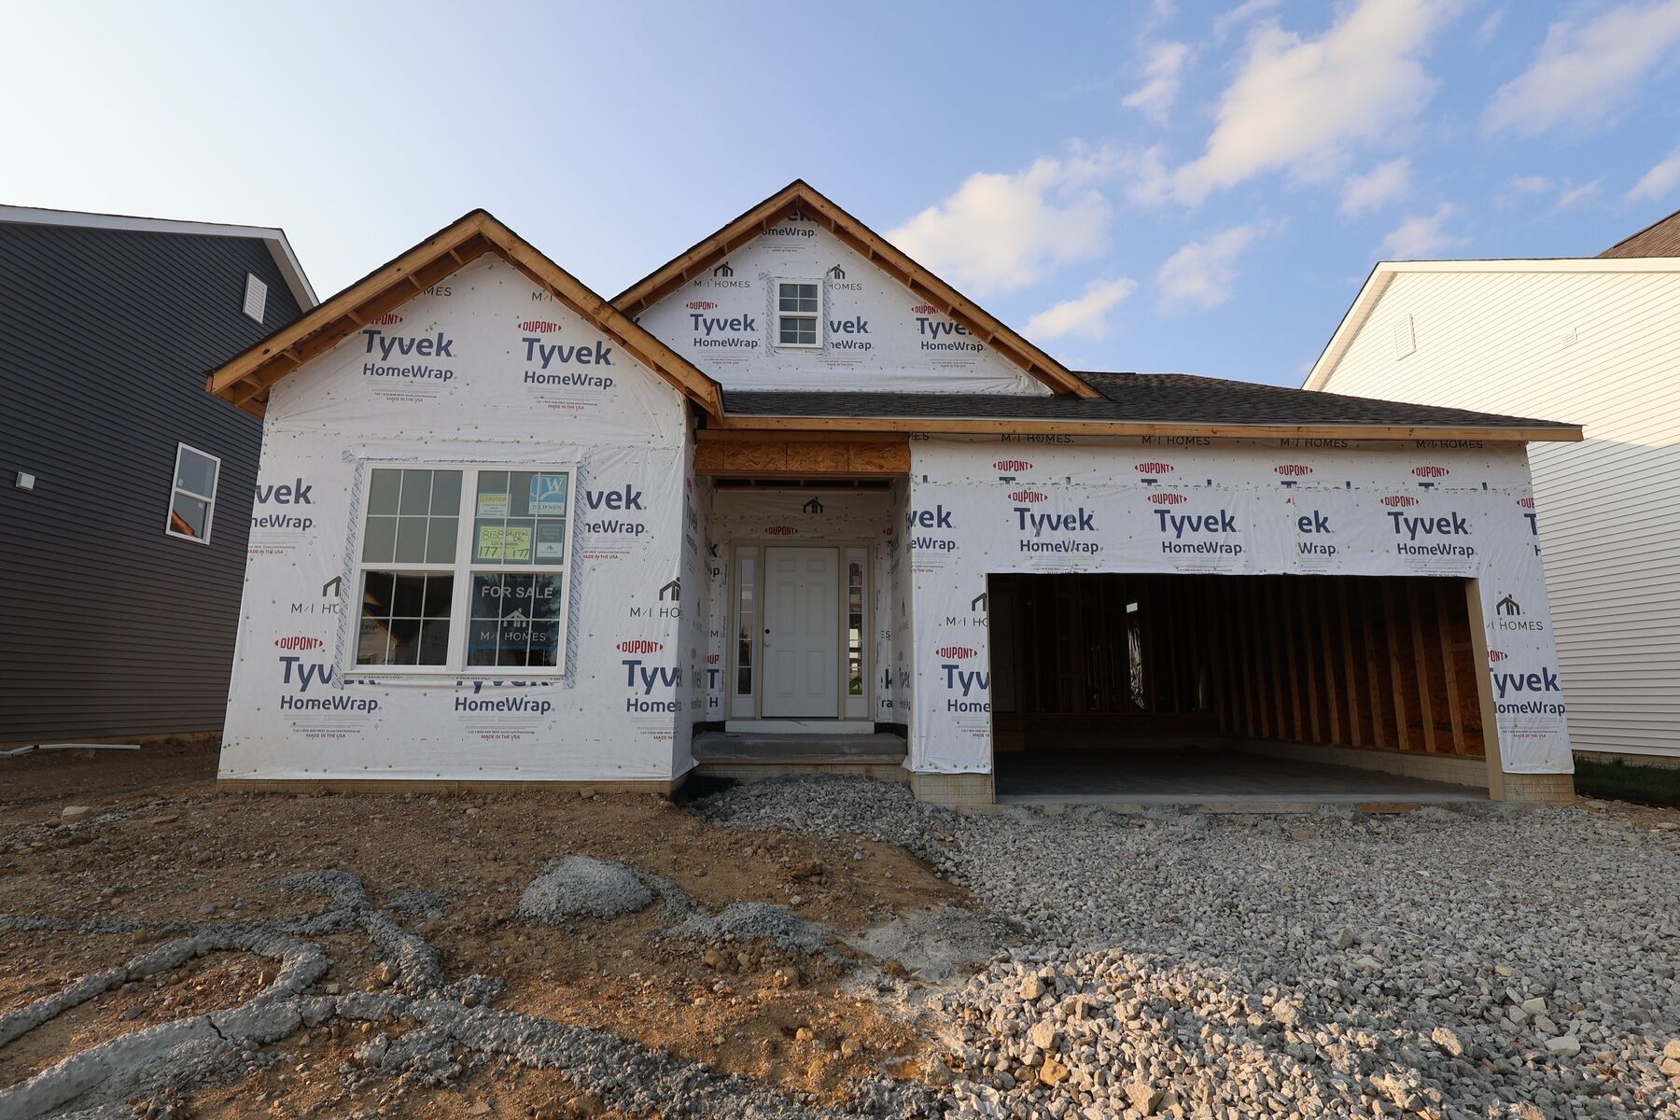
Experience the charm and comfort awaiting you at 8138 Griffin Drive in Reynoldsburg, Ohio — a beautifully crafted new construction single‑story home by M/I Homes. This thoughtfully designed home offers 1,523 square feet of comfortable living space with 3 bedrooms and 2 full bathrooms, all on one level for convenient, low‑maintenance living.
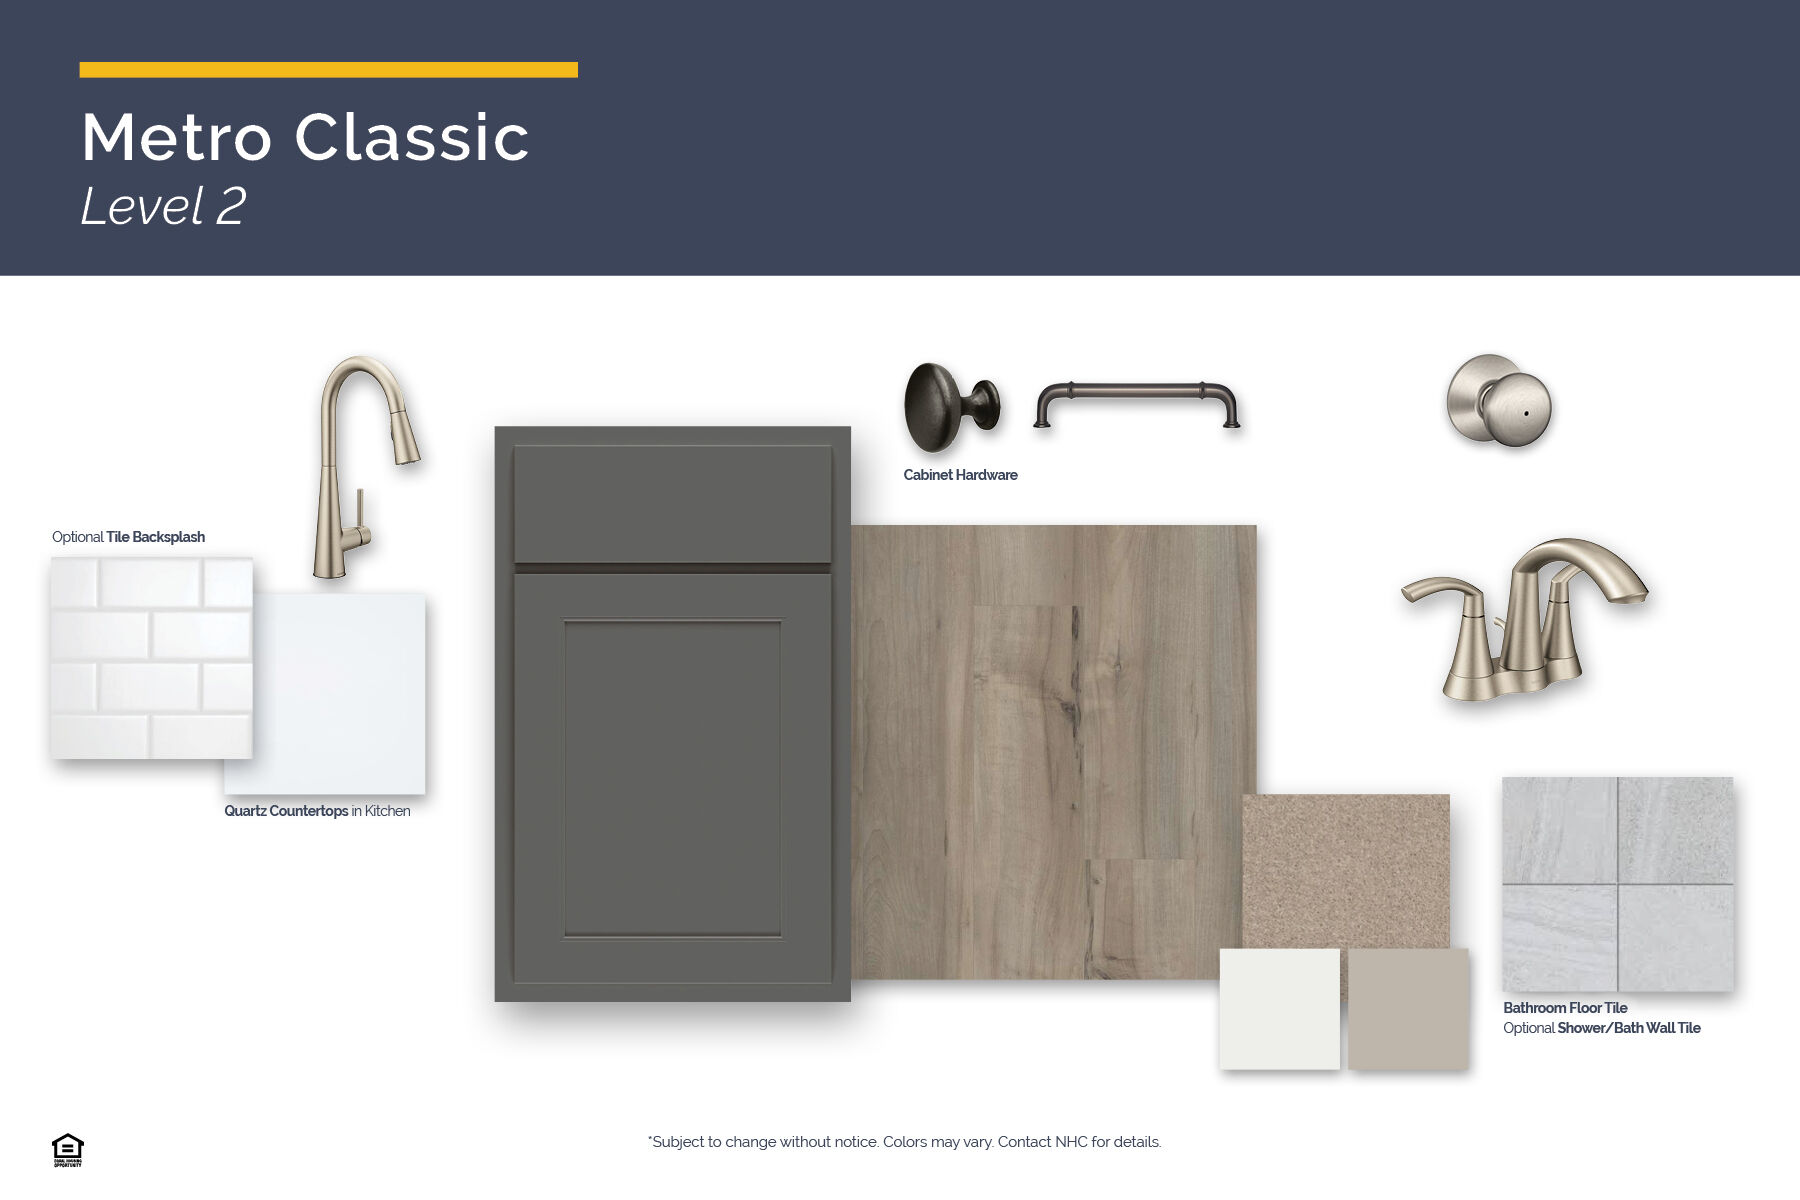
Step inside to an inviting open‑concept layout that creates a seamless flow between the main living areas, ideal for both everyday living and entertaining. The home’s well‑planned design and carefully selected finishes reflect thoughtful craftsmanship and attention to detail throughout. The kitchen features a smart appliance package, adding modern convenience to the heart of the home.
Key Features:
- 2-car front-loading garage
- Full basement
- Covered front porch
- Smart appliance package
The owner’s bedroom is tucked into a quiet corner of the home and features a tray ceiling and a private en‑suite bathroom, creating a peaceful retreat at the end of the day.
Located in the well‑established Spring Hill Farm community, this home offers a welcoming environment with nearby parks and green spaces perfect for outdoor recreation, walking, and relaxation. The surrounding Reynoldsburg area provides convenient access to amenities and a friendly atmosphere with a strong sense of community pride.
Built with care and backed by M/I Homes’ commitment to quality, this home reflects thoughtful design at every turn. From the craftsmanship in its construction to the smart, functional layout, every detail has been intentionally planned to support comfort, style, and everyday living. It’s a home designed to stand the test of time — and one you’ll be proud to call your own.
About the Community
Spring Hill Farm is a new single family home community in Reynoldsburg, Ohio, offering a peaceful setting with easy access to the Columbus area. Located near I‑270 and I‑70, the community provides a convenient commute to major employers, Downtown Columbus, and nearby shopping and dining while keeping a quieter, neighborhood feel.
Homes at Spring Hill Farm feature open, functional layouts designed for everyday living. A variety of thoughtfully planned floorplans offer flexible spaces that work well for home offices, gathering areas, and growing households, with exterior styles that add character and curb appeal throughout the community. Homeowners enjoy a setting shaped by nature, with wooded areas, ponds, walking paths, and a playground creating inviting spaces to relax and connect.
Close to local parks, retail, and entertainment destinations, Spring Hill Farm balances comfort and convenience. Served by the Reynoldsburg City School District, the community offers a lifestyle that combines modern home design, strong schools, and an ideal location for work and daily life.
Learn more about this community »
Spring Hill Farm Sales Office
Reynoldsburg, OH 43068
- Mon: 11:00AM - 6:00PM
- Tue: Appointment Only
- Wed: Appointment Only
- Thu: 11:00AM - 6:00PM
- Fri: 11:00AM - 6:00PM
- Sat: 11:00AM - 6:00PM
- Sun: 11:00AM - 6:00PM


Have questions for us?
Ask about current offers or more details about this property, or call (614) 379-4046
Incentives


Game Time: Ready. Set. Move.
It's time to huddle up and take a second look at those new homes on your roster. Our seasonal offers allow you to move into your new home before the end of the year, just in time for the holiday season.
Incentives

Long-Term Rate Lock
Thinking about buying a new home, but worried about high interest rates by the time you close? Take advantage of our special, extended rate lock through M/I Financial, LLC for peace of mind and financial stability during your homebuying journey.
Game Time: Ready. Set. Move. |
It's time to huddle up and take a second look at those new homes on your roster. Our seasonal offers allow you to move into your new home before the end of the year, just in time for the holiday season.
Ready to plan a visit? We can help
Send us your preferred time to stop by and a sales representative will take care of the rest