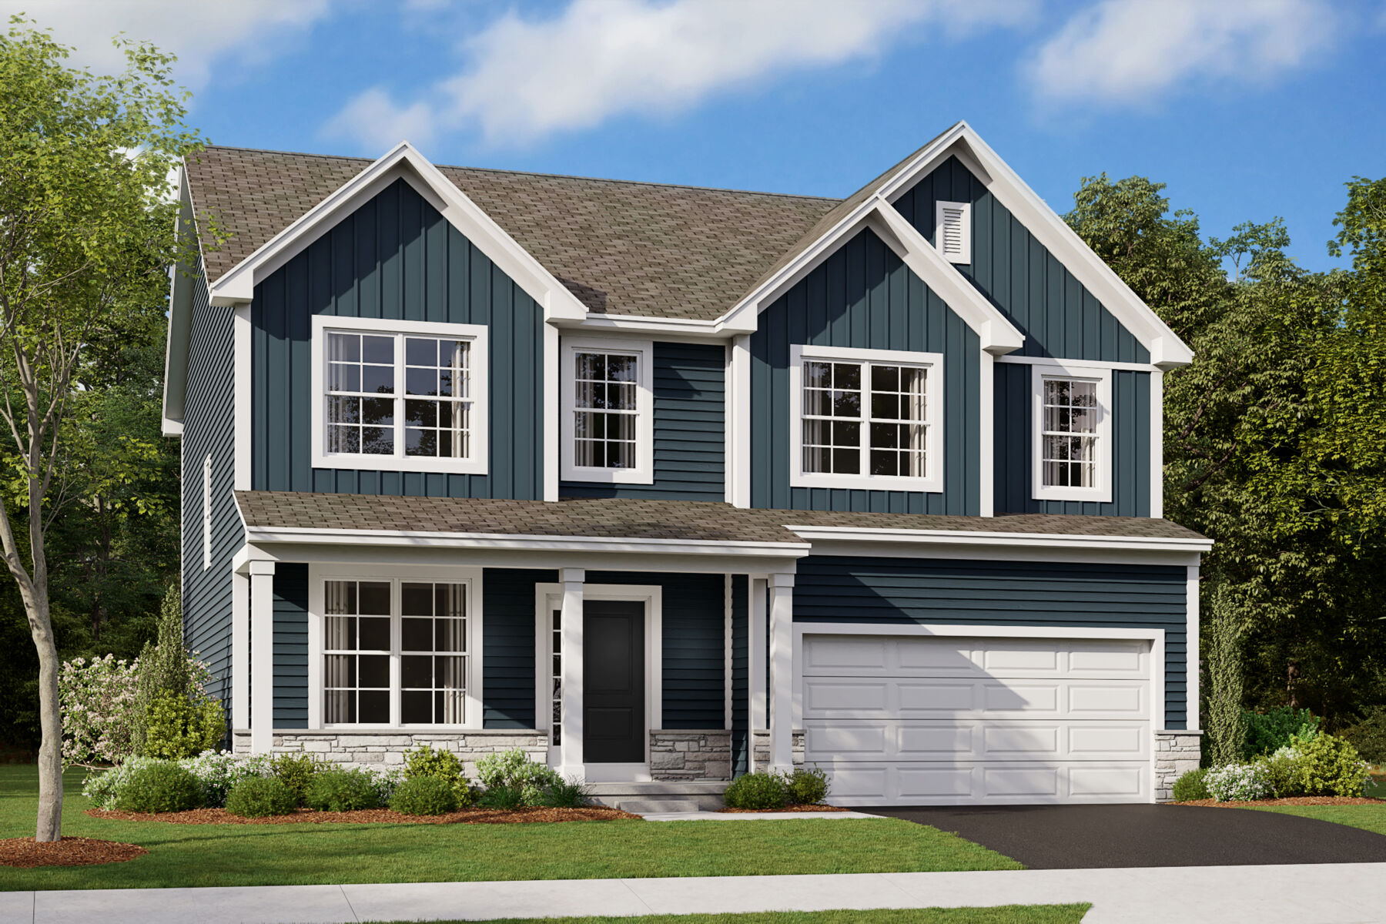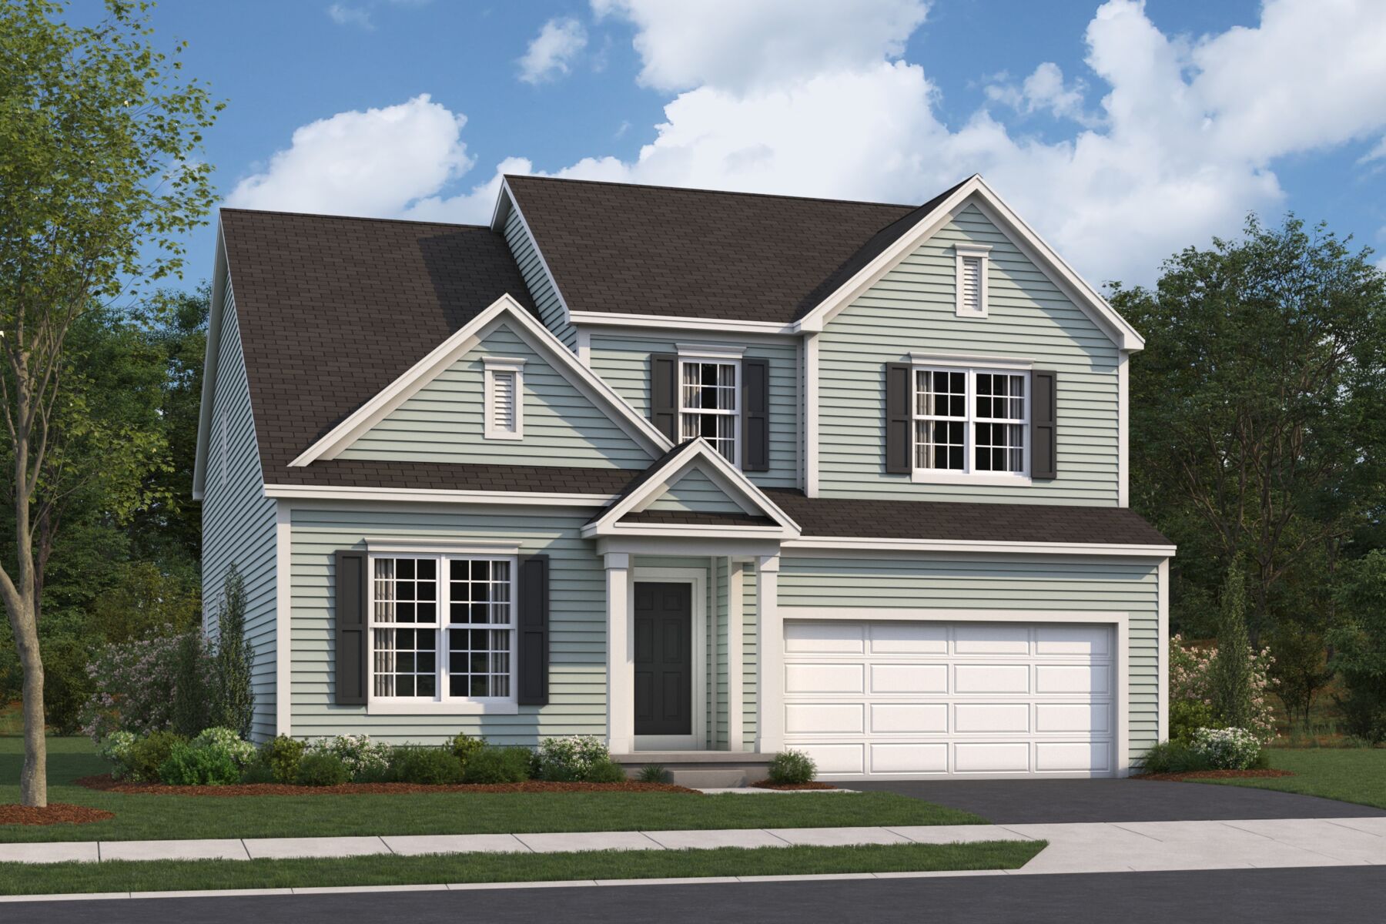
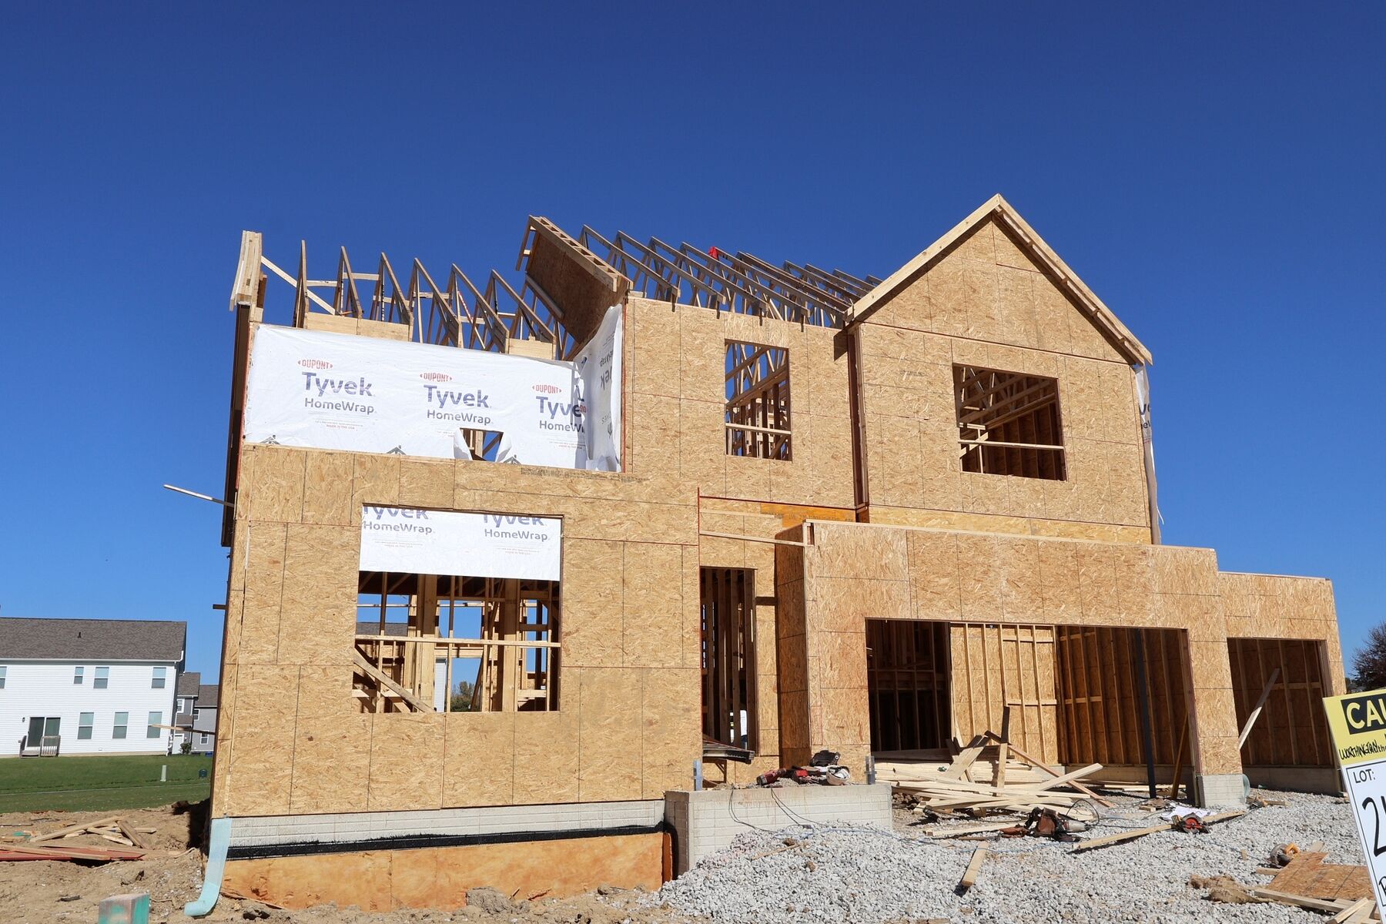


8230 Dorothy Drive, Reynoldsburg, OH 43068
- Ready date:
- March 15, 2027




Spring Hill Farm Sales Office
Reynoldsburg, OH 43068
- Mon: 11:00AM - 6:00PM
- Tue: Appointment Only
- Wed: Appointment Only
- Thu: 11:00AM - 6:00PM
- Fri: 11:00AM - 6:00PM
- Sat: 11:00AM - 6:00PM
- Sun: 11:00AM - 6:00PM
About 8230 Dorothy Drive
Get Directions-
square feet 2,548
-
stories 2
-
bedrooms 4
-
full bathrooms 2
-
half bathrooms 1
-
garages 2 (Front Load)
- City
- Reynoldsburg, OH
- Owner's Suite
- Second Floor
- County
- Franklin
- Home Type
- Single Family Home
- School District
- Reynoldsburg City
- Foundation Type
- Full Basement
- Home Plan
- Worthington
- Homesite
- 244
- Base Plan Width & Depth
- 39.67 x 48.67

New 4-Bedroom Home for Sale in Reynoldsburg, Ohio
Located at 8230 Dorothy Drive in Reynoldsburg, this new construction home by M/I Homes offers 2,548 square feet of thoughtfully arranged living space across a 5-level-split layout. The design balances shared gathering areas with private retreats, making it well suited to a variety of daily routines.
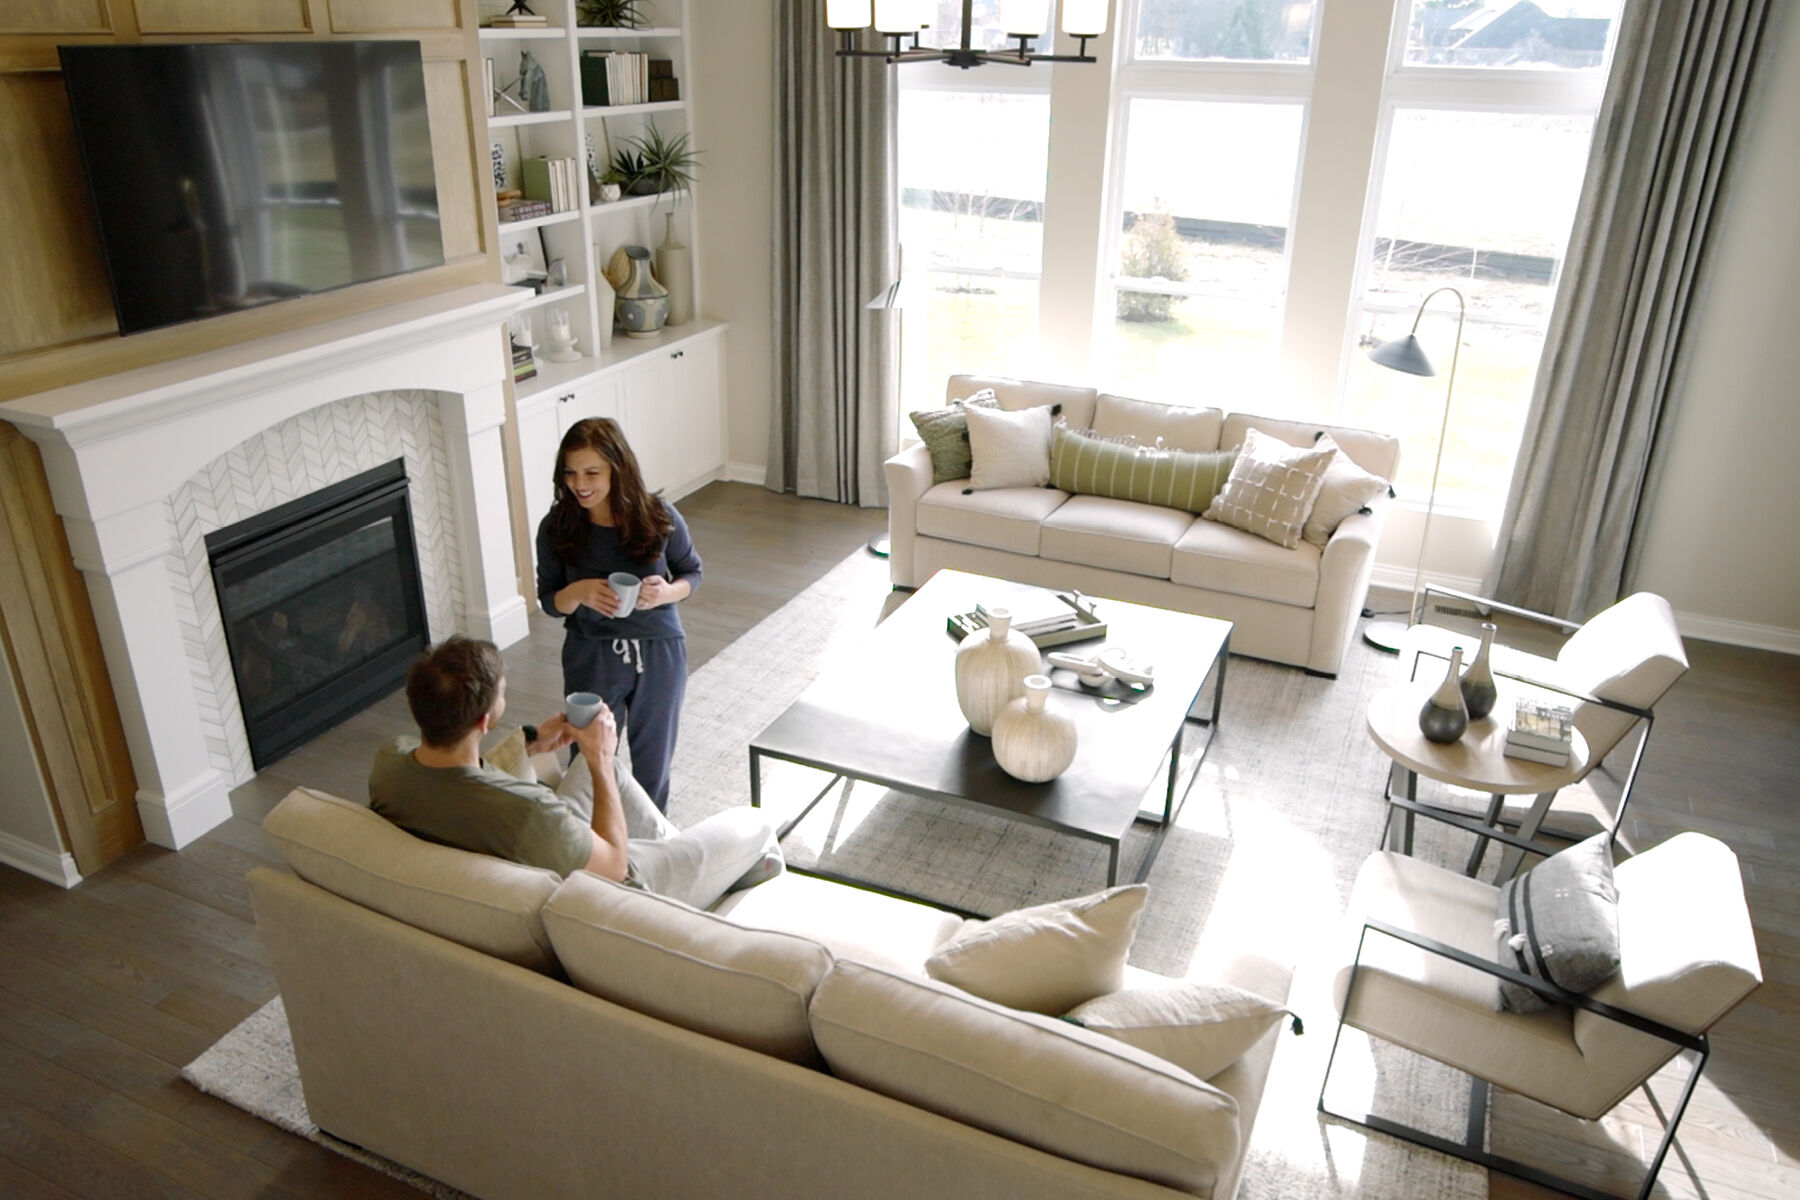
The main level centers on an open-concept living space that connects the kitchen, dining area, and family room. This layout keeps sightlines clear throughout the main gathering areas and allows natural light to move freely from room to room. Quality craftsmanship is evident in the home's clean lines, durable finishes, and efficient use of square footage.
Key features of this home include:
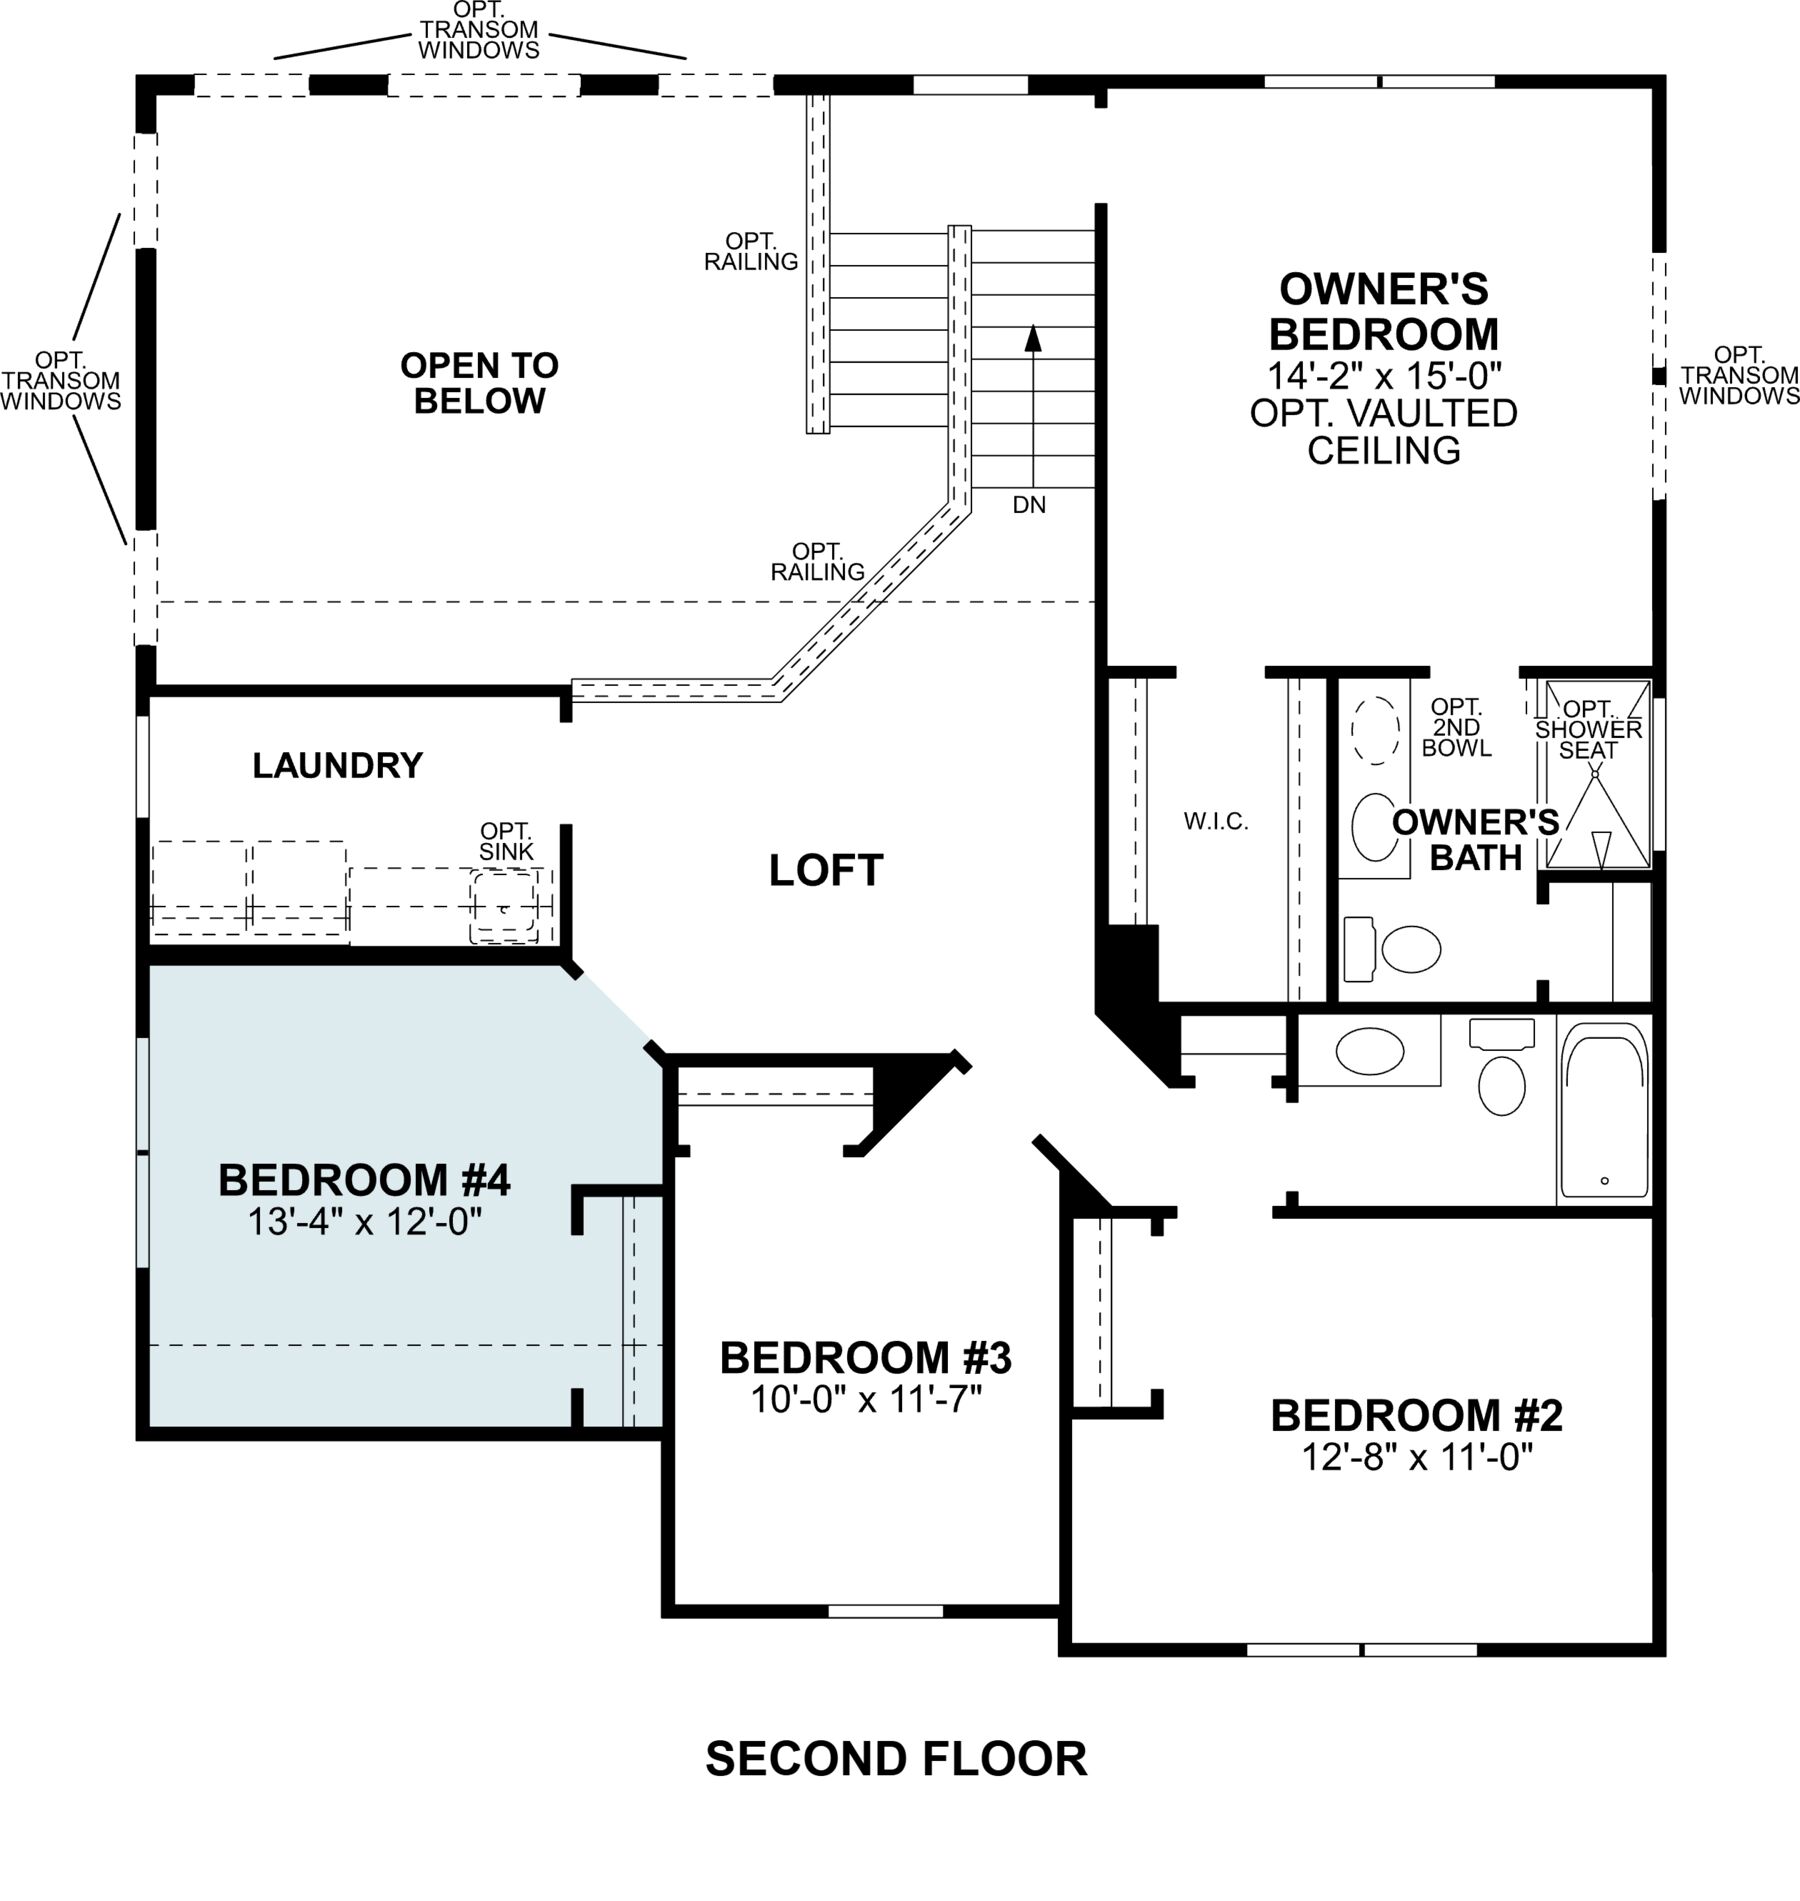
- 4 bedrooms, including an owner's bedroom with a private en-suite bathroom
- 2 full bathrooms and 1 half bathroom
- 2,548 square feet
- First-floor flex room
- Open-concept kitchen, dining, and family room
- Finished lower level
- Full unfinished basement
The upper levels house the bedrooms, keeping sleeping quarters separate from the home's active living areas. The secondary bedrooms share a full bathroom, while the convenient half bathroom on the main level serves guests without directing them upstairs.
This home sits within an sought-after Reynoldsburg neighborhood with nearby parks offering walking paths, playgrounds, and open green space for recreation. The surrounding area combines quiet streets with practical access to everyday conveniences, schools, and local services throughout the greater Columbus area.
About the Community
Spring Hill Farm is a new single family home community in Reynoldsburg, Ohio, offering a peaceful setting with easy access to the Columbus area. Located near I‑270 and I‑70, the community provides a convenient commute to major employers, Downtown Columbus, and nearby shopping and dining while keeping a quieter, neighborhood feel.
Homes at Spring Hill Farm feature open, functional layouts designed for everyday living. A variety of thoughtfully planned floorplans offer flexible spaces that work well for home offices, gathering areas, and growing households, with exterior styles that add character and curb appeal throughout the community. Homeowners enjoy a setting shaped by nature, with wooded areas, ponds, walking paths, and a playground creating inviting spaces to relax and connect.
Close to local parks, retail, and entertainment destinations, Spring Hill Farm balances comfort and convenience. Served by the Reynoldsburg City School District, the community offers a lifestyle that combines modern home design, strong schools, and an ideal location for work and daily life.
Learn more about this community »
Spring Hill Farm Sales Office
Reynoldsburg, OH 43068
- Mon: 11:00AM - 6:00PM
- Tue: Appointment Only
- Wed: Appointment Only
- Thu: 11:00AM - 6:00PM
- Fri: 11:00AM - 6:00PM
- Sat: 11:00AM - 6:00PM
- Sun: 11:00AM - 6:00PM


Have questions for us?
Ask about current offers or more details about this property, or call (614) 379-4046
Incentives


Holiday of Homes
Enjoy limited-time, seasonal savings through the end of the year! View our final offers on Quick Move-In and To-Be-Built homes throughout Central Ohio's top neighborhoods and school districts to make this the year of the best gift yet.
Incentives

Stop Renting. Start Owning.
Why wait for your lease to end when you can start experiencing all the benefits of homeownership now? Our limited-time offers give you the flexibility and savings to get into a brand new home sooner than you think, so you can stop paying rent and start building equity and your future.
Holiday of Homes
Enjoy limited-time, seasonal savings through the end of the year! View our final offers on Quick Move-In and To-Be-Built homes throughout Central Ohio's top neighborhoods and school districts to make this the year of the best gift yet.
Ready to plan a visit? We can help
Send us your preferred time to stop by and a sales representative will take care of the rest