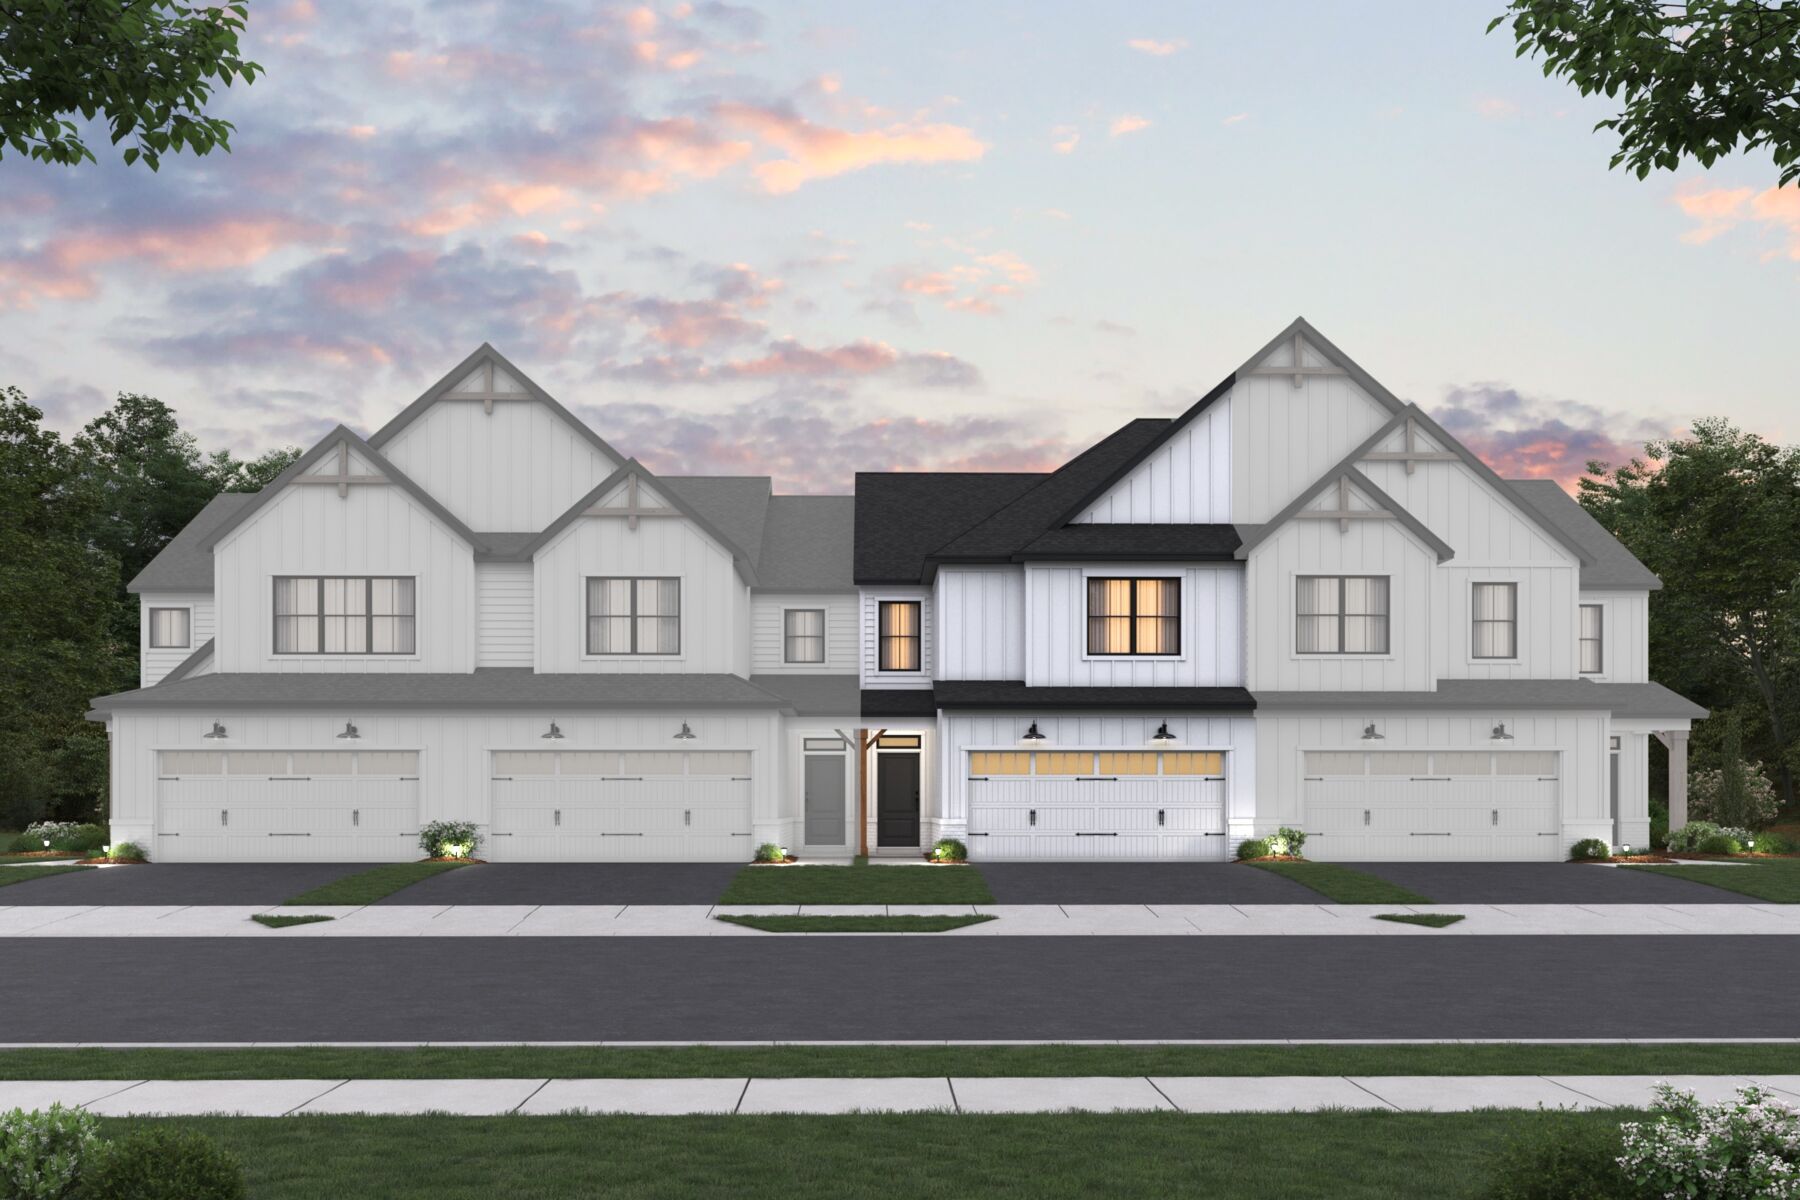



Eden



Summit Crossing
Reynoldsburg, OH 43068
- Mon: 11:00AM - 6:00PM
- Tue: 11:00AM - 6:00PM
- Wed: 11:00AM - 6:00PM
- Thu: 11:00AM - 6:00PM
- Fri: 11:00AM - 6:00PM
- Sat: 11:00AM - 6:00PM
- Sun: 11:00AM - 6:00PM
About The Eden
-
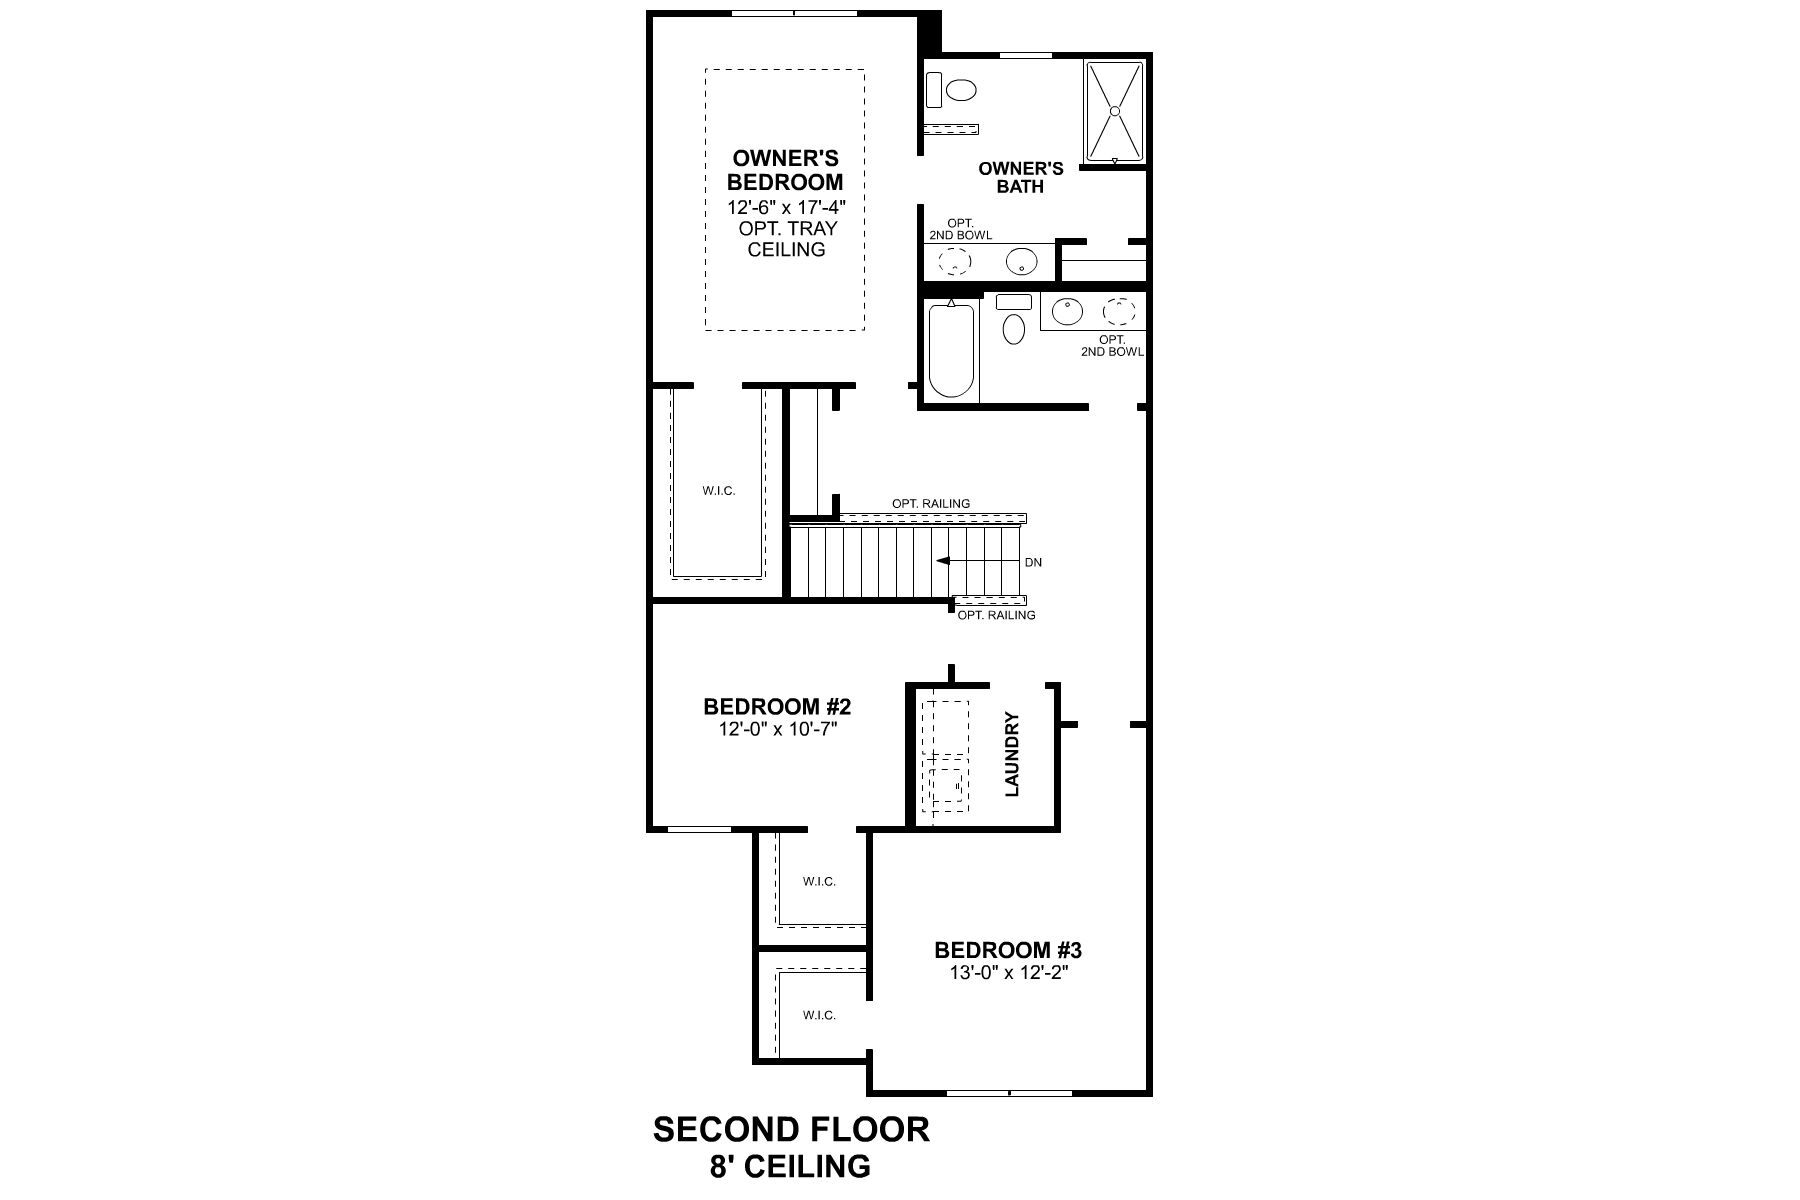
square feet 1,925
-
stories 2
-
bedrooms 3
-
full bathrooms 2
-
half bathrooms 1
-
garages 2 (Front Load)
- Owner's Suite
- Second Floor
- Home Type
- Townhome
- Foundation Type
- Slab
- Width & Depth
- 24.00 x 54.00
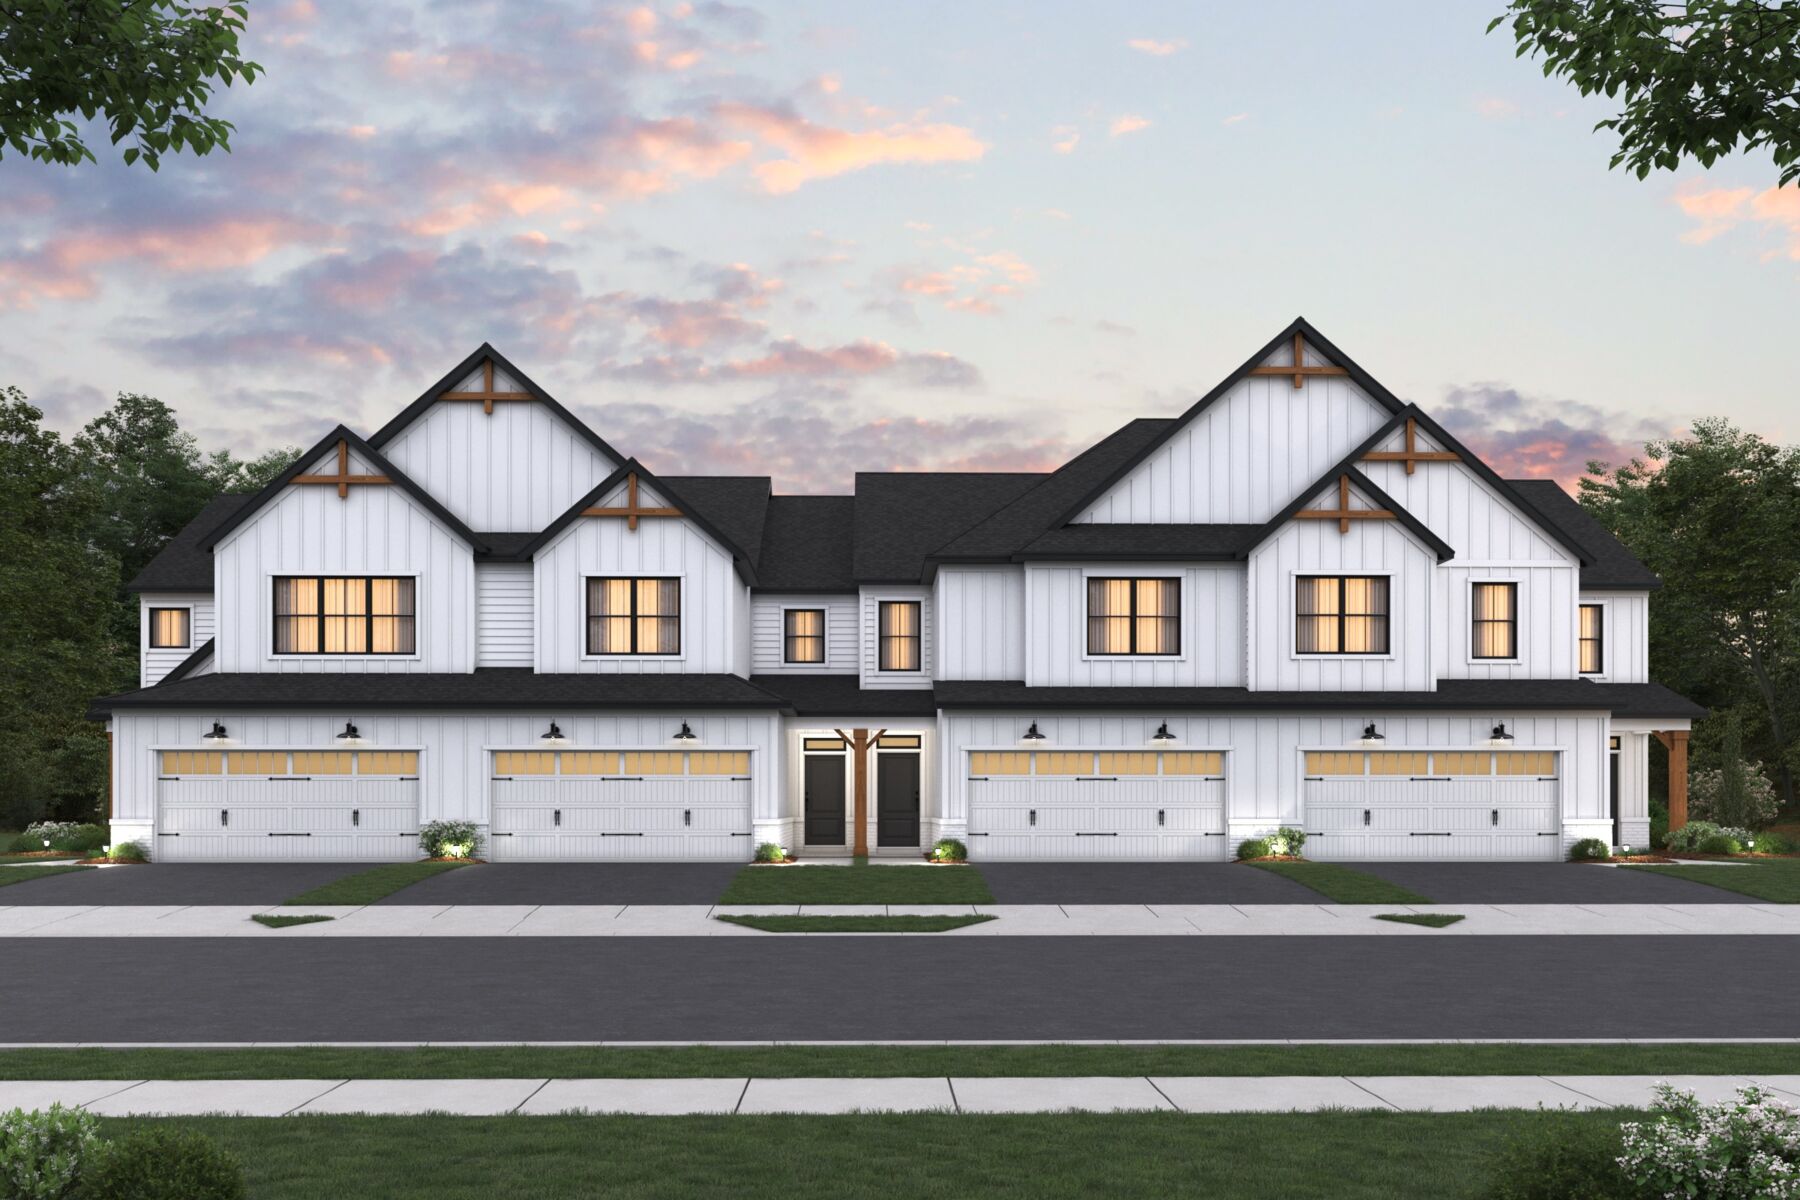
A Modern 2-Story Townhome
Upcoming Events

Fall Brunch at Summit Crossing
Come enjoy brunch with us at our Summit Crossing location, walk our brand new decorated models, and learn more about our lending process and current incentives through M/I Financial, LLC.
Summit Crossing
Reynoldsburg, OH 43068
- Mon: 11:00AM - 6:00PM
- Tue: 11:00AM - 6:00PM
- Wed: 11:00AM - 6:00PM
- Thu: 11:00AM - 6:00PM
- Fri: 11:00AM - 6:00PM
- Sat: 11:00AM - 6:00PM
- Sun: 11:00AM - 6:00PM


Have questions for us?
Ask about current offers or more details about this property, or call (614) 379-4046
Incentives

Lower Payments: First-Year Rates as Low as 2.25% Rate** / 6.027% APR**
If you’ve been waiting for rates to drop to buy a new home, now is the time to buy with our newest program through M/I Financial, LLC. For a limited time, receive a 3/2/1 buydown with first-year rates as low as 2.25% Rate** / 6.027% APR** on 30-year fixed FHA loans to save thousands on your monthly payments.
Incentives
Lower Payments: First-Year Rates as Low as 2.25% Rate** / 6.027% APR** |
If you’ve been waiting for rates to drop to buy a new home, now is the time to buy with our newest program through M/I Financial, LLC. For a limited time, receive a 3/2/1 buydown with first-year rates as low as 2.25% Rate** / 6.027% APR** on 30-year fixed FHA loans to save thousands on your monthly payments.
Stop Renting. Start Owning.
Why wait for your lease to end when you can start experiencing all the benefits of homeownership now? Our limited-time offers give you the flexibility and savings to get into a brand new home sooner than you think, so you can stop paying rent and start building equity and your future.
The home plan that's right for you
The following plans can be personalized for you and built in this community.

Ready to plan a visit? We can help
Send us your preferred time to stop by and a sales representative will take care of the rest