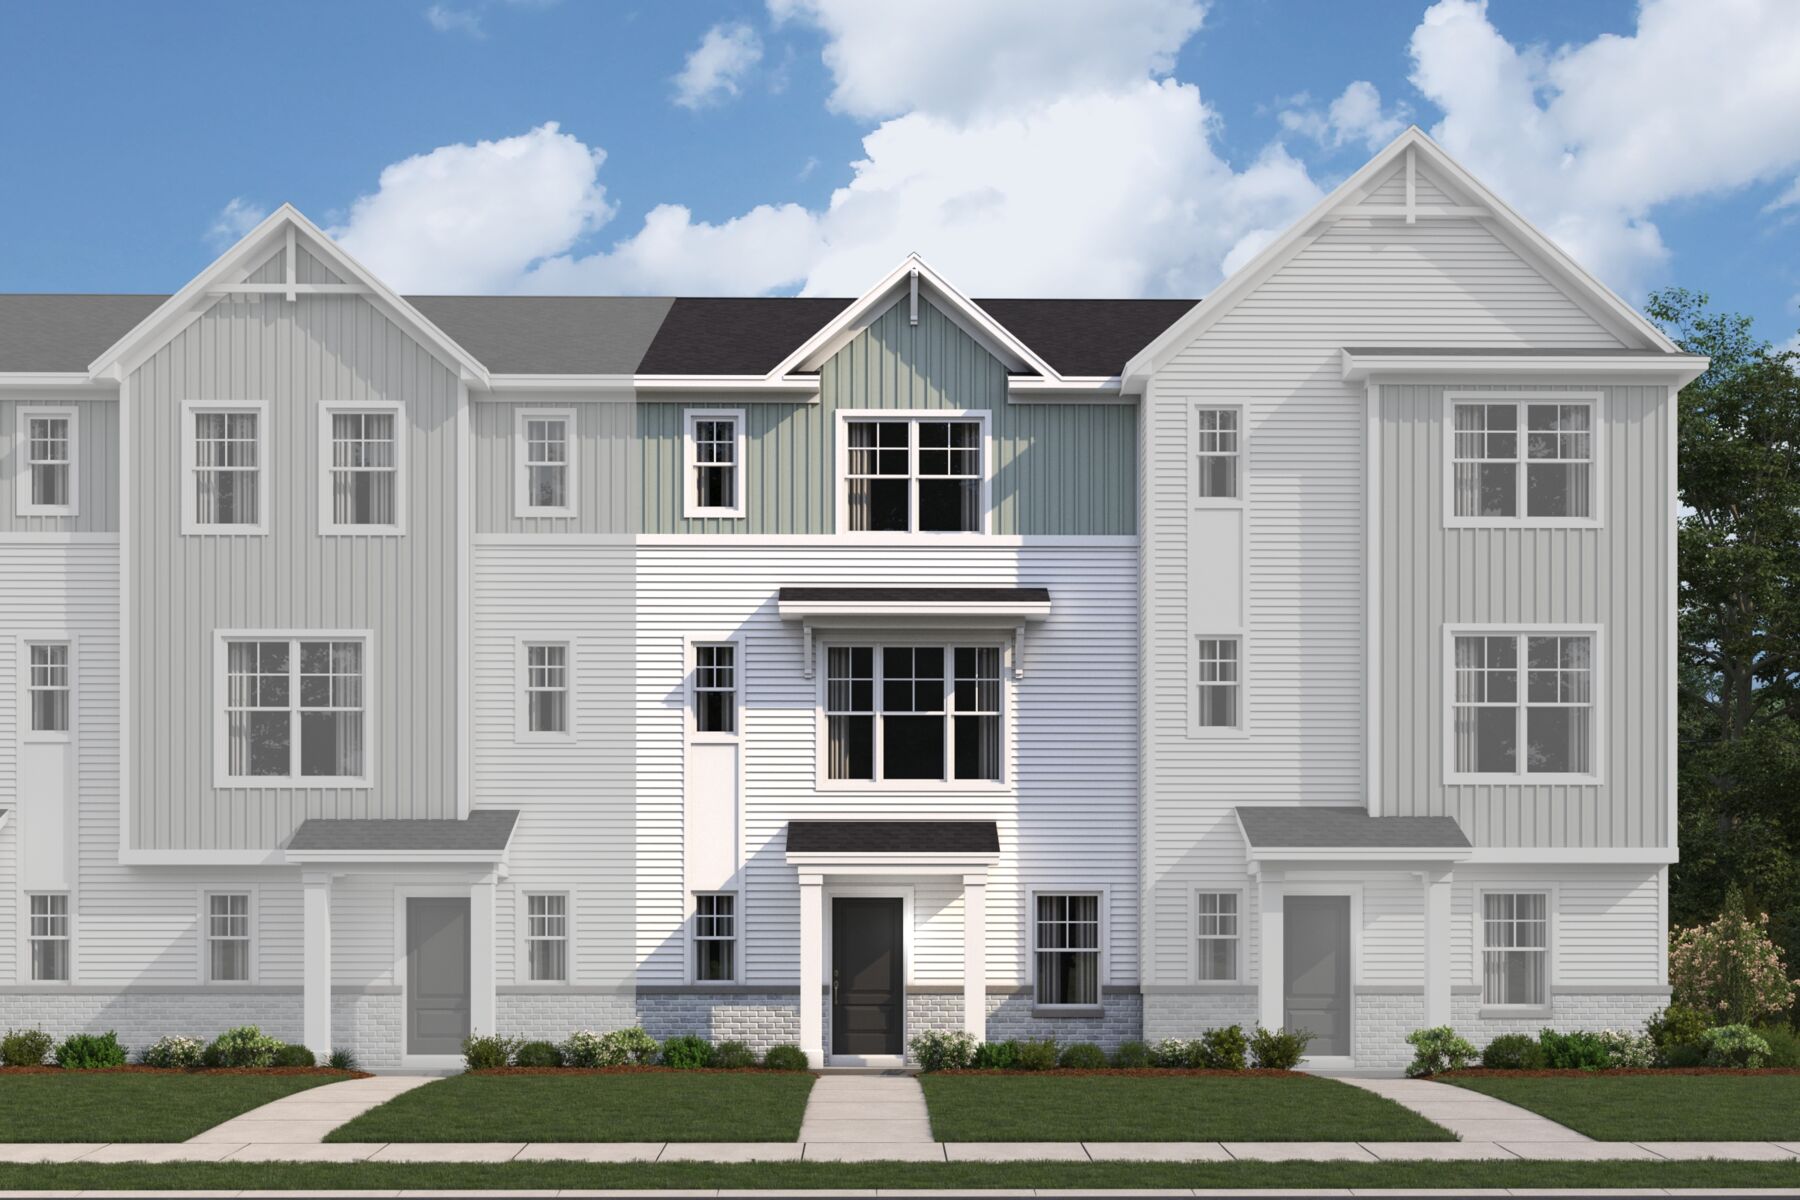




Kingsbury Rendering
Lifestyle
Lifestyle
Lifestyle
Lifestyle
Summit Crossing

1103 Elbert Alley, Reynoldsburg, OH 43068

Ready date:
TBD
Interactive Map

About 1103 Elbert Alley

Get Directions
  • square feet 1,768
  • stories 3
  • bedrooms 3
  • full bathrooms 2
  • half bathrooms 1
  • garages 2 (Rear Load)
City
Reynoldsburg, OH
Owner's Suite
Third Floor
County
Licking
Home Type
Townhome
School District
Licking Heights Local
Foundation Type
Slab
Home Plan
Kingsbury
Homesite
56
Base Plan Width & Depth
21.33 x 39.00

A Modern 3-Story Townhome

The Kingsbury is a thoughtfully designed 3-story townhome that makes the most of every square foot. With open-concept living spaces, private bedroom retreats, and flexible design options throughout, this plan offers the comfort and versatility, this plan is designed to adapt to the way you live.
 
Enter through the covered front porch into a welcoming foyer that provides access to the attached 2-car garage. Just off the entry, a convenient storage area can be transformed into an optional flex room, creating the perfect space for a home office, fitness area, hobby room, or guest retreat.
 
The second floor serves as the heart of the home, where an expansive family room flows effortlessly into the kitchen and dining area. A center island creates a natural gathering place for casual meals, entertaining, and everyday conversation.
 
Just beyond the dining room, a private deck offers a seamless extension of the living space and an inviting spot to enjoy morning coffee or unwind at the end of the day. A powder room and conveniently located laundry area complete this level.
 
Upstairs, the owner's bedroom provides a peaceful escape, complete with a spacious walk-in closet and a private en-suite bathroom. Personalize the owner's bath with the optional owner's shower layout for a more spa-inspired experience.
 
A secondary bedroom and nearby full bath offer comfortable accommodations for family members or overnight guests. The versatile loft creates additional living space that can be tailored to your needs, whether you envision a media room, study area, or cozy lounge.
 
For even more flexibility, the loft can be converted into an optional third bedroom, creating added sleeping space while maintaining the home's efficient layout. Homeowners can also choose the optional Bedroom #2 suite configuration, which enhances the secondary bedroom with its own private bathroom.
 
Combining low-maintenance townhome living with smart design and personalized spaces, the Kingsbury delivers a lifestyle that adapts to your needs today and for years to come. Whether you're entertaining friends, working from home, or simply enjoying everyday life, this plan is designed to help you make the most of every moment.

About the Community

Summit Crossing is a new townhome community coming to Reynoldsburg, Ohio, located just south of Broad Street near US Route 40. With easy access to major highways and Downtown Columbus, the community keeps shopping, dining, employers, and daily essentials close while offering a low‑maintenance neighborhood setting. Homes at Summit Crossing include modern two‑ and three‑story townhome designs created for functional, comfortable living. Open layouts, flexible living spaces, and contemporary finishes support entertaining, working from home, or everyday routines. The community is designed to feel social and relaxed, with planned amenities including a pool, clubhouse with outdoor gathering space, a scenic pond, and future walking trails and a playground. Nearby parks, healthcare, and employment centers add to everyday convenience. Expected to be served by the Licking Heights Local School District, Summit Crossing offers an attainable, well‑connected lifestyle on the east side of Columbus.
Learn more about this community »


Add the perfect finishing touch

Put your personal touch on these Quick Move-In Homes with some selections from our Design Studio.

Visit a Design Studio

Floorplan Options for Your New Home

The Kingsbury accommodates a variety of household living arrangements with its highly desired flexibility and modern design. Explore the many possibilities in the popular Kingsbury plan.

Show Floorplan

Ready to plan a visit? We can help

Send us your preferred time to stop by and a sales representative will take care of the rest
Privacy Policy

Thank You

Our sales representative will be in touch with you shortly to confirm appointment details

Create an account in 30 seconds

Save your favorite communities, homes, and searches to help you find the home of your dreams. All you need is a password.

Password must be at least 8 characters and contain at least 3 of these character types.



