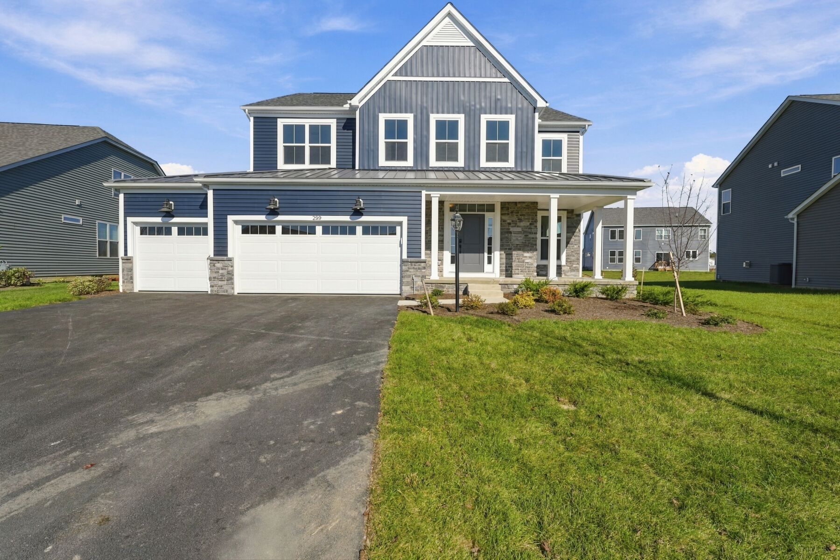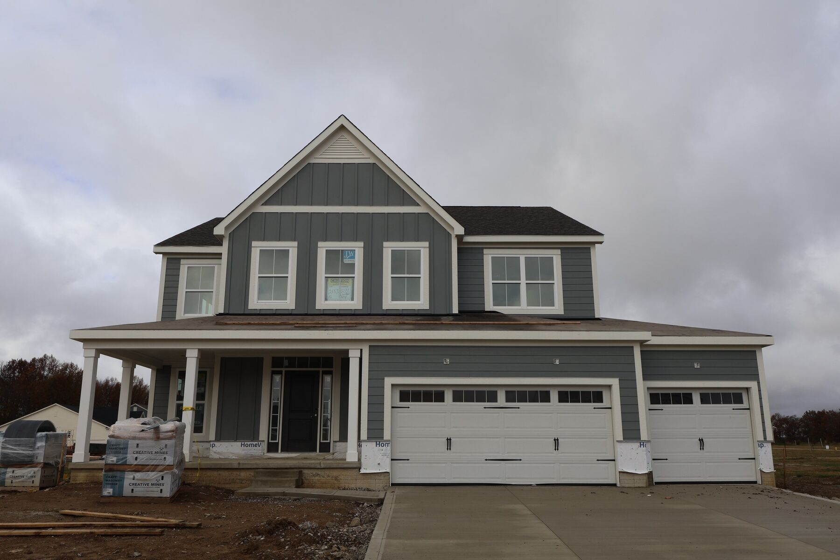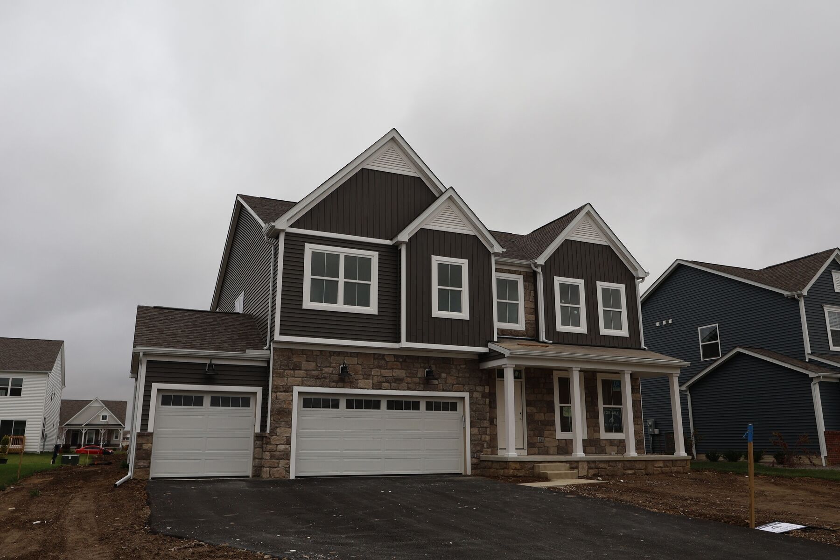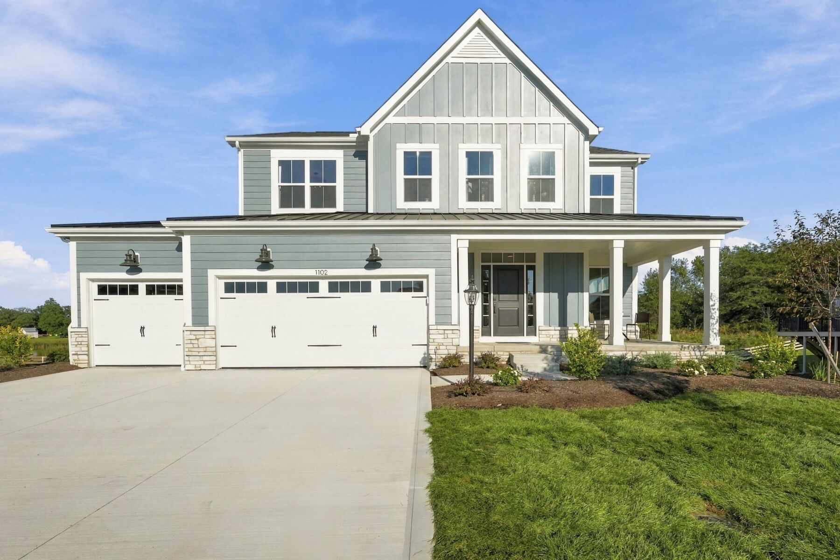
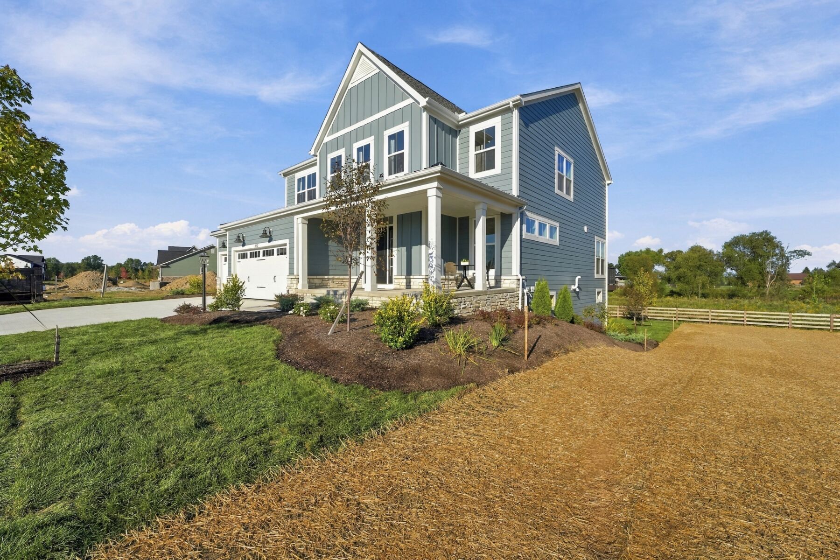
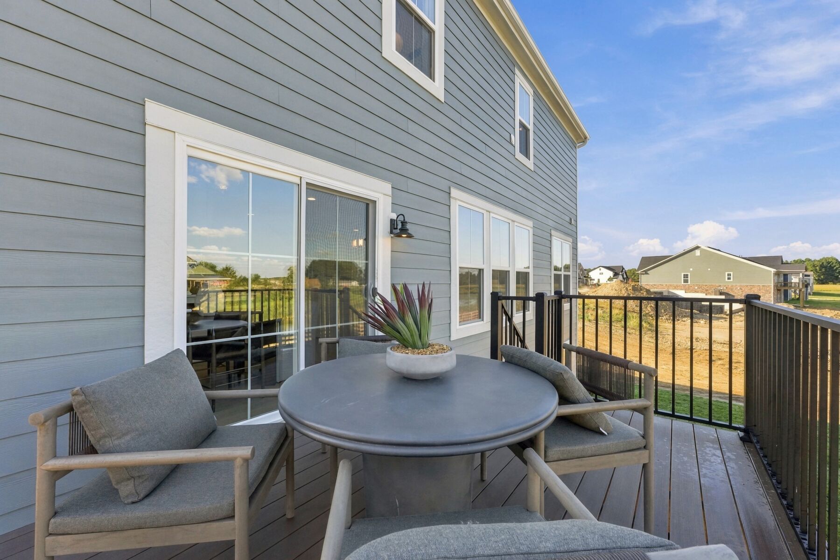
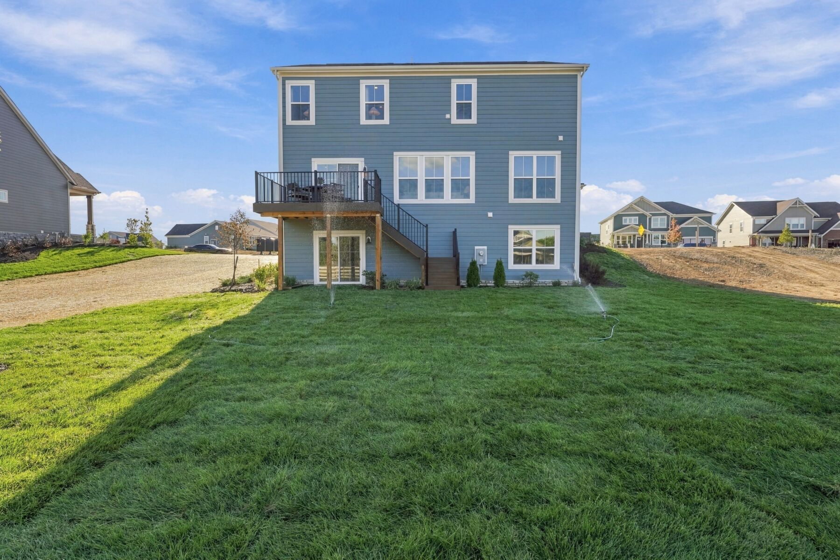
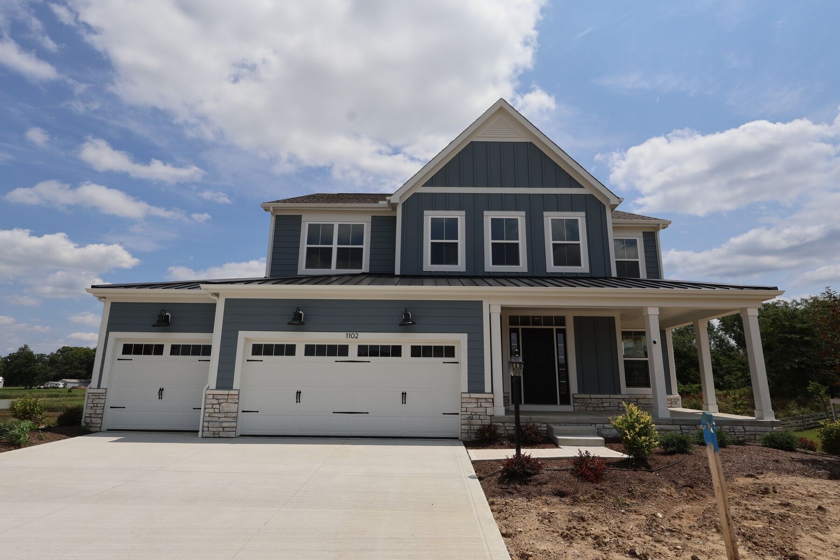








Front Exterior
Front Exterior
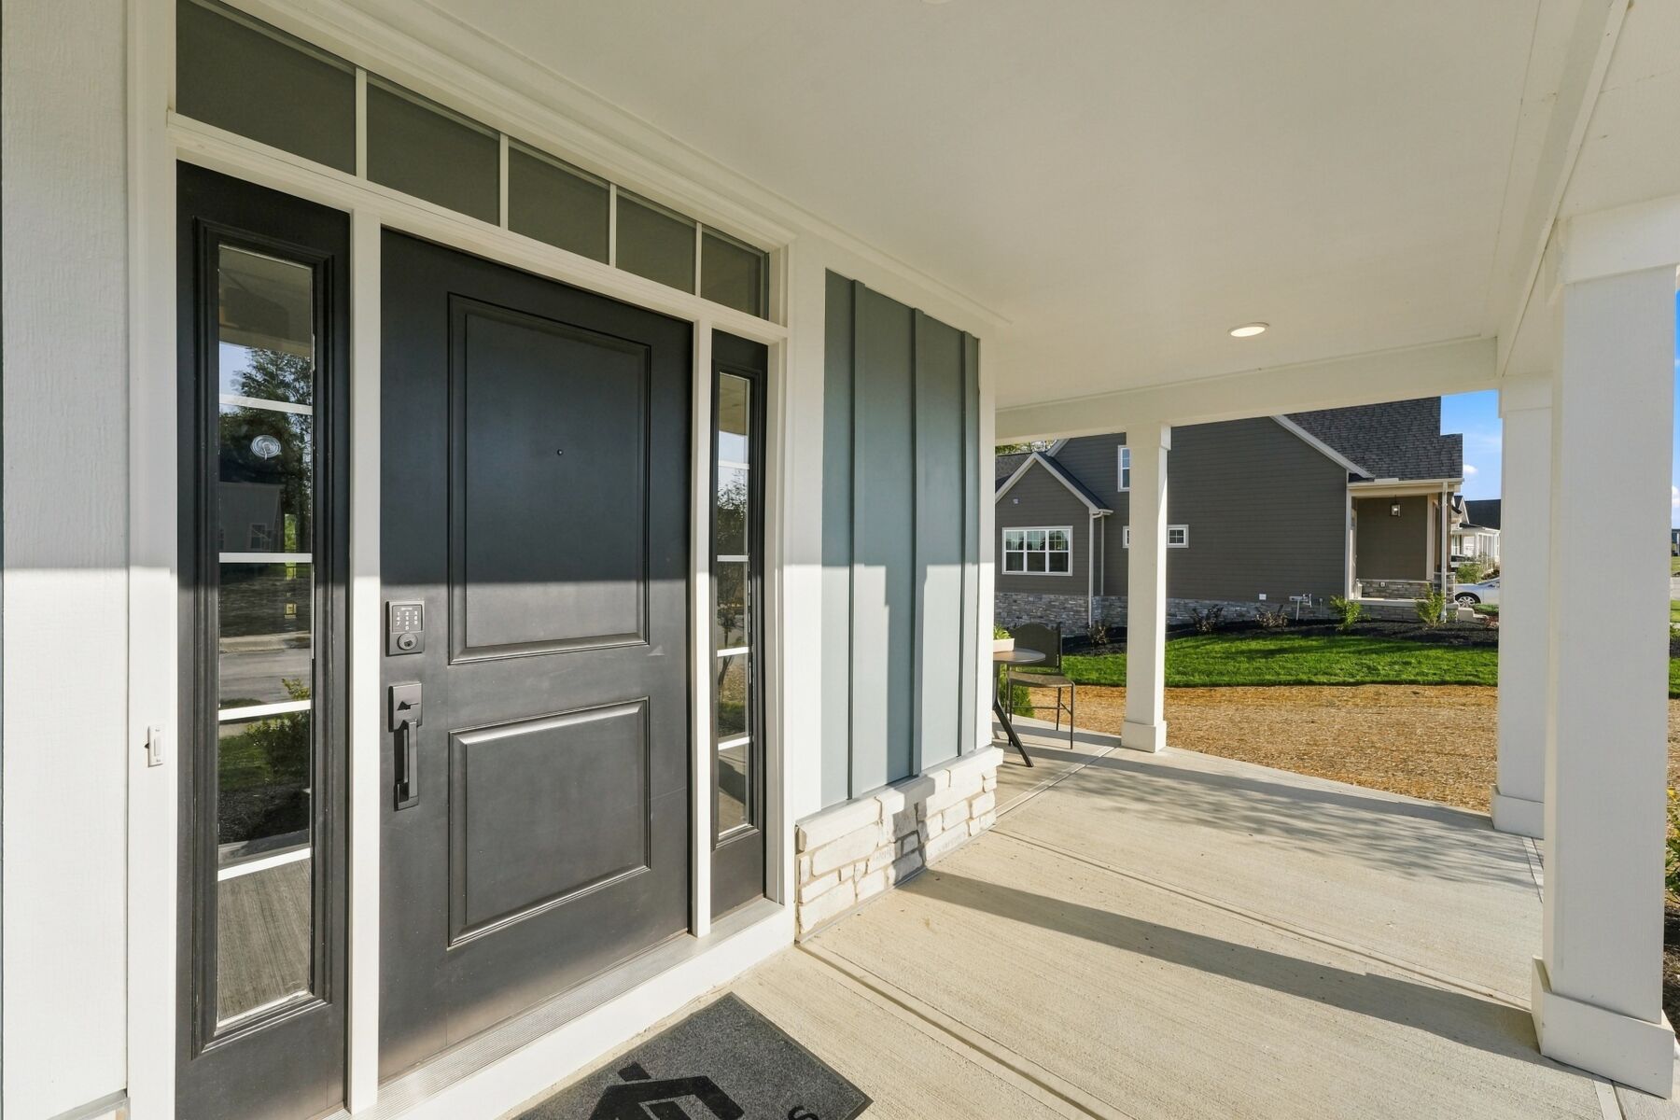
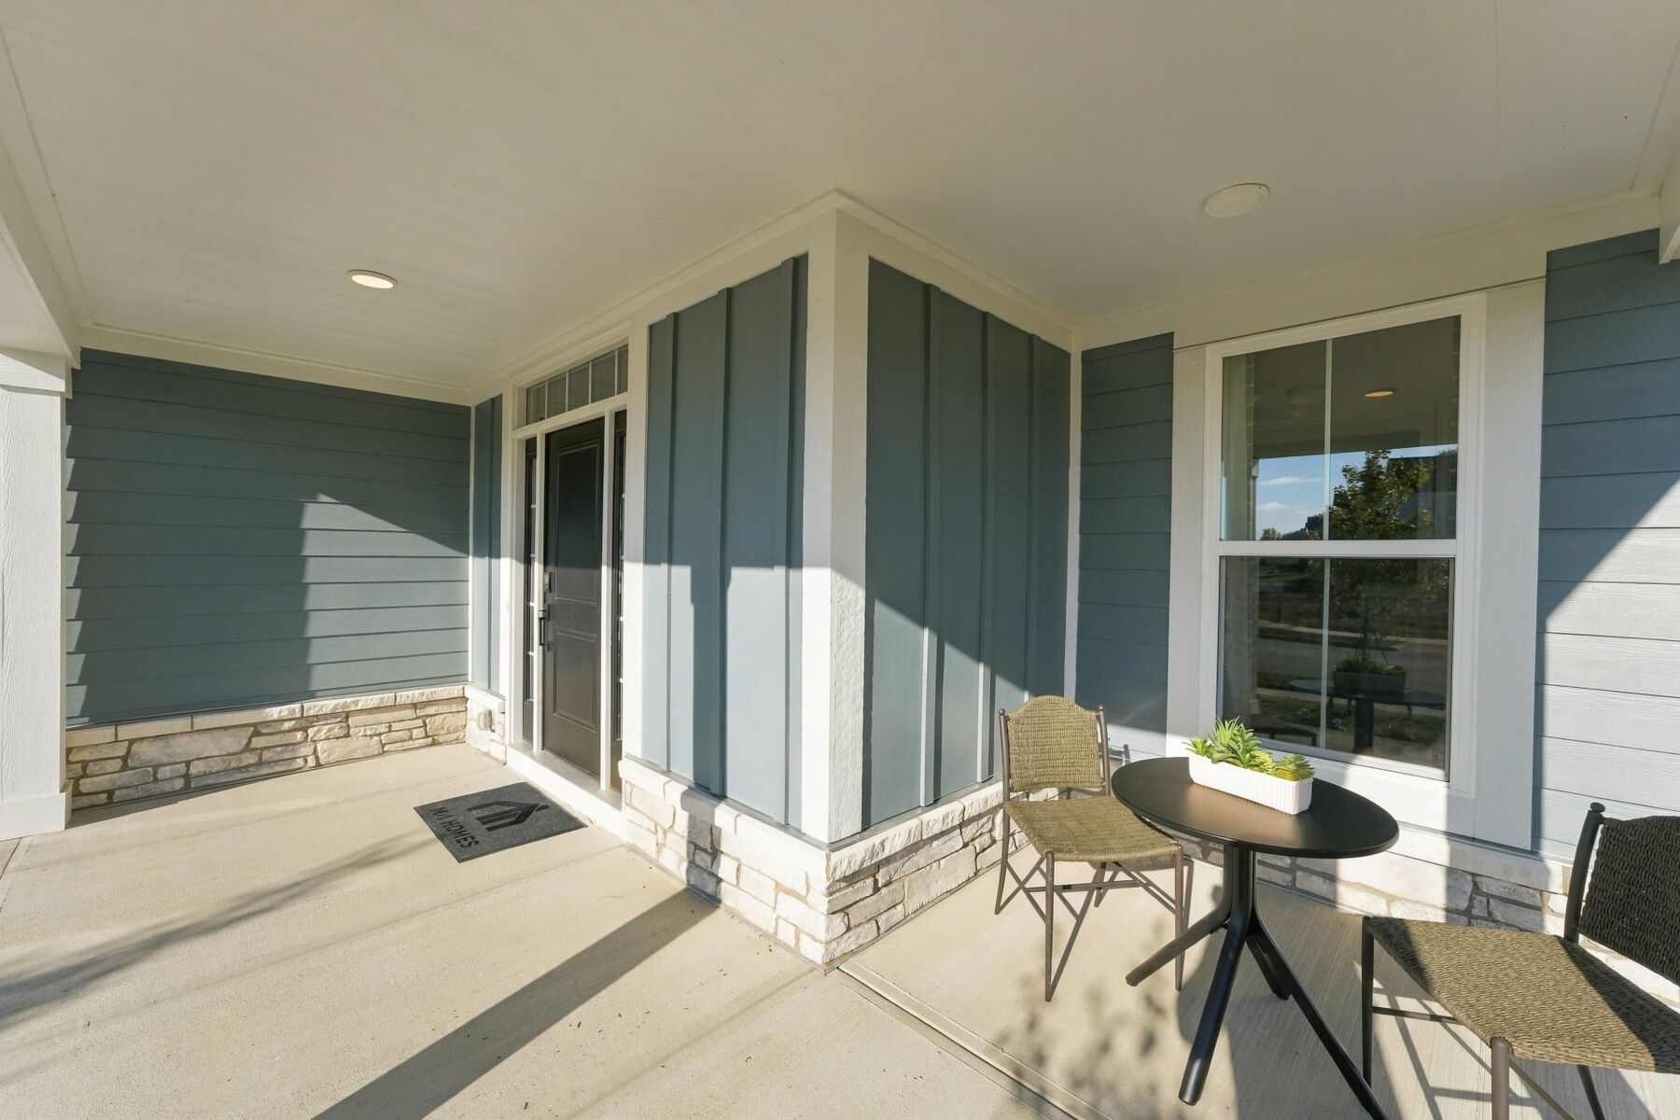
Porch
Porch
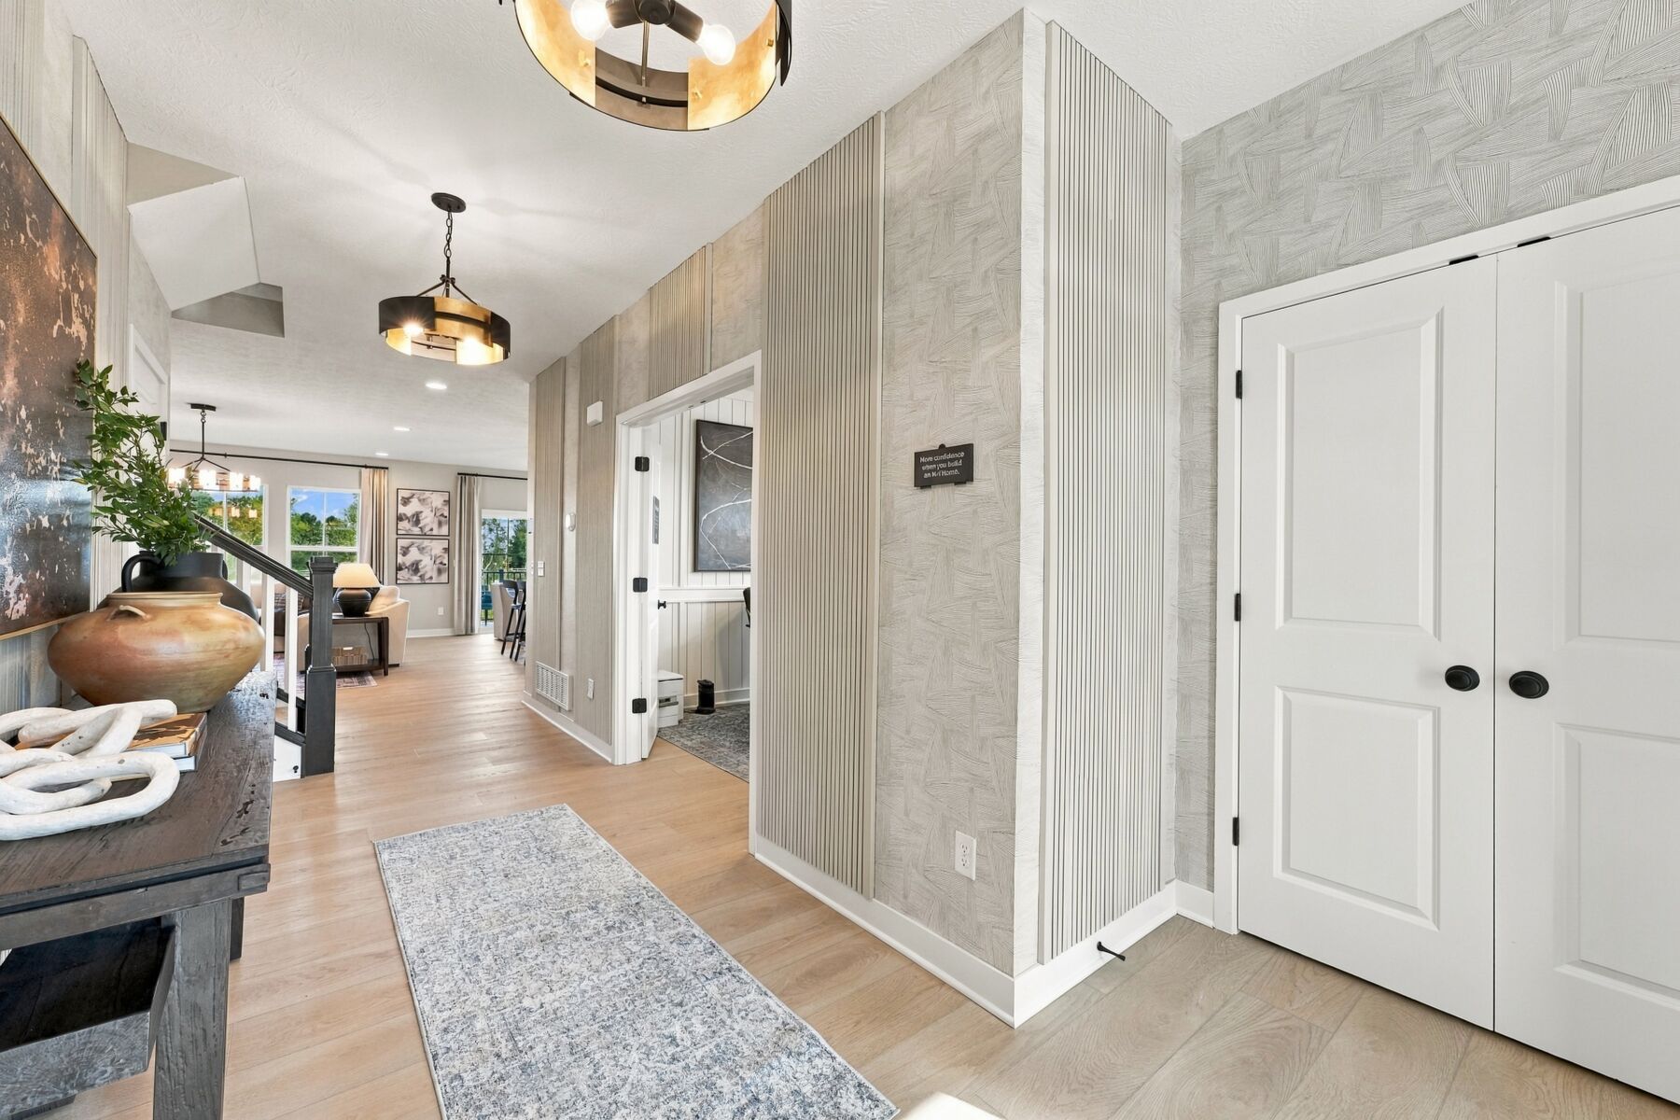
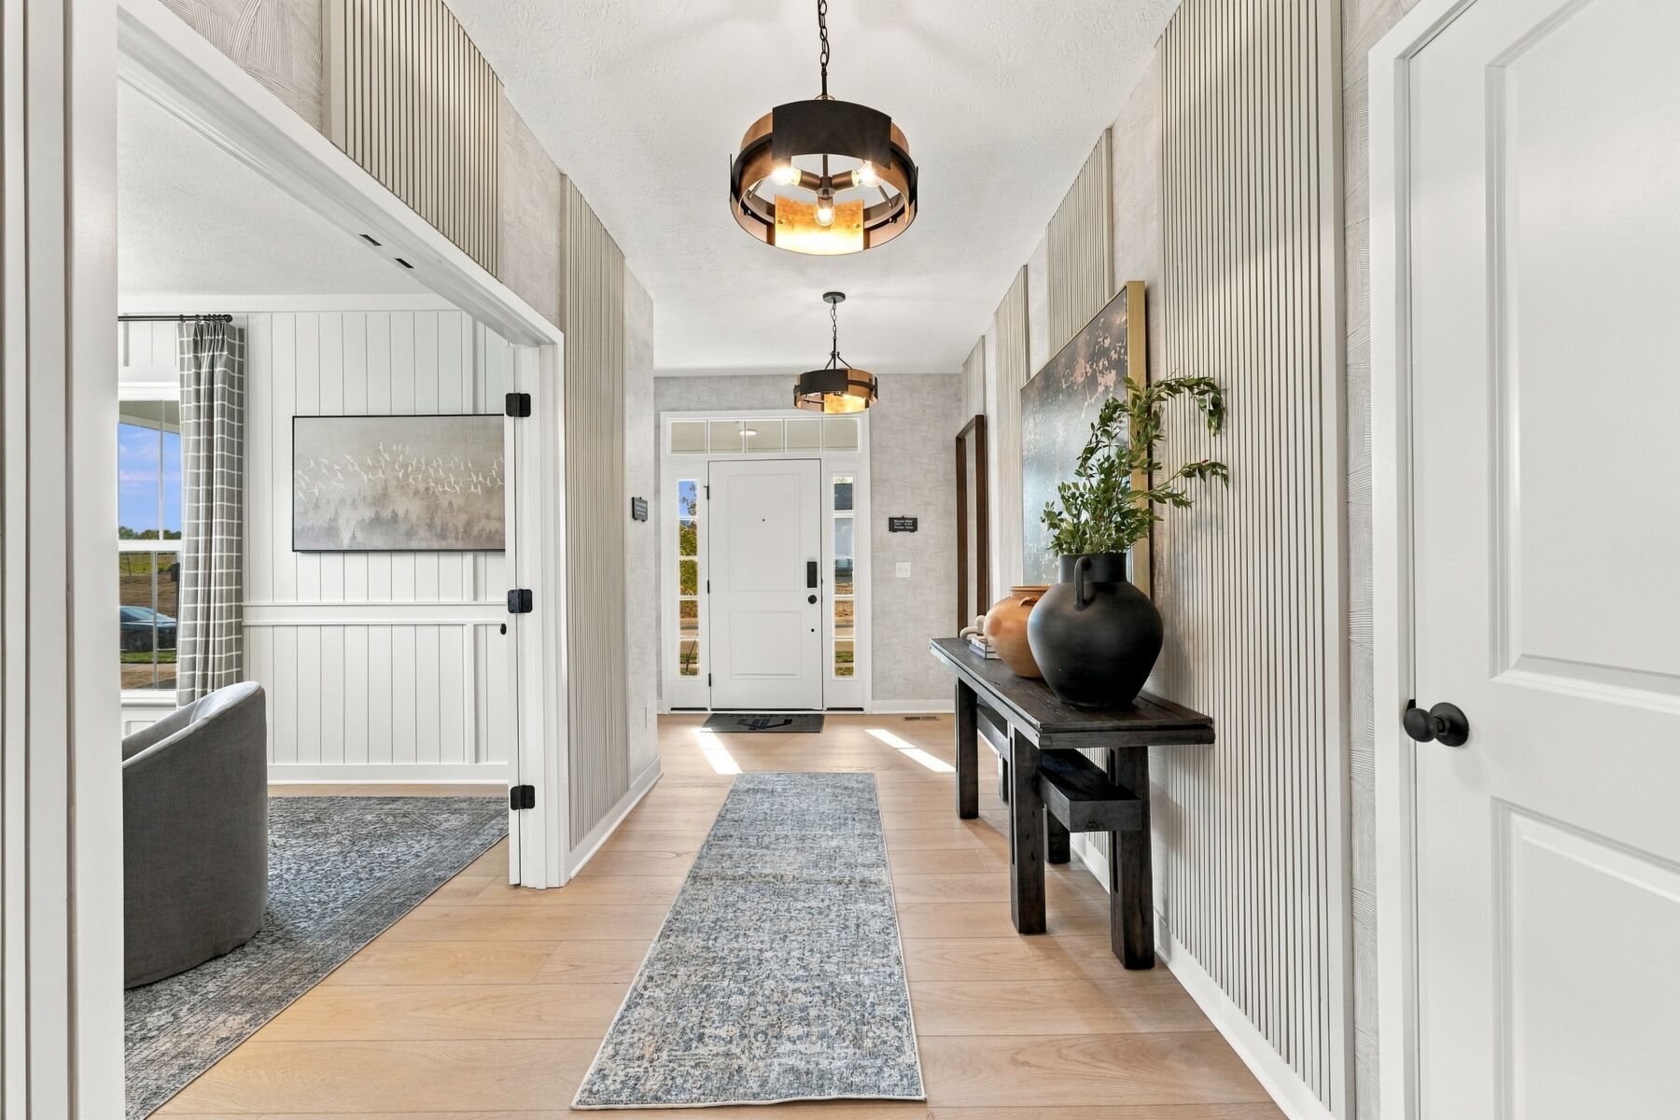
Entryway
Ivy Wood at Northstar

1102 Ivy Wood Drive, Sunbury, OH 43074

Interactive Map
open now
Ivy Wood at Northstar
1102 Ivy Wood Drive
Sunbury, OH 43074
  • Mon: 11:00AM - 6:00PM
  • Tue: Appointment Only
  • Wed: Appointment Only
  • Thu: 11:00AM - 6:00PM
  • Fri: 11:00AM - 6:00PM
  • Sat: 11:00AM - 6:00PM
  • Sun: 11:00AM - 6:00PM

About The Dartmouth - B Model Home

Get Directions
  • square feet 3,089
  • stories 2
  • bedrooms 4
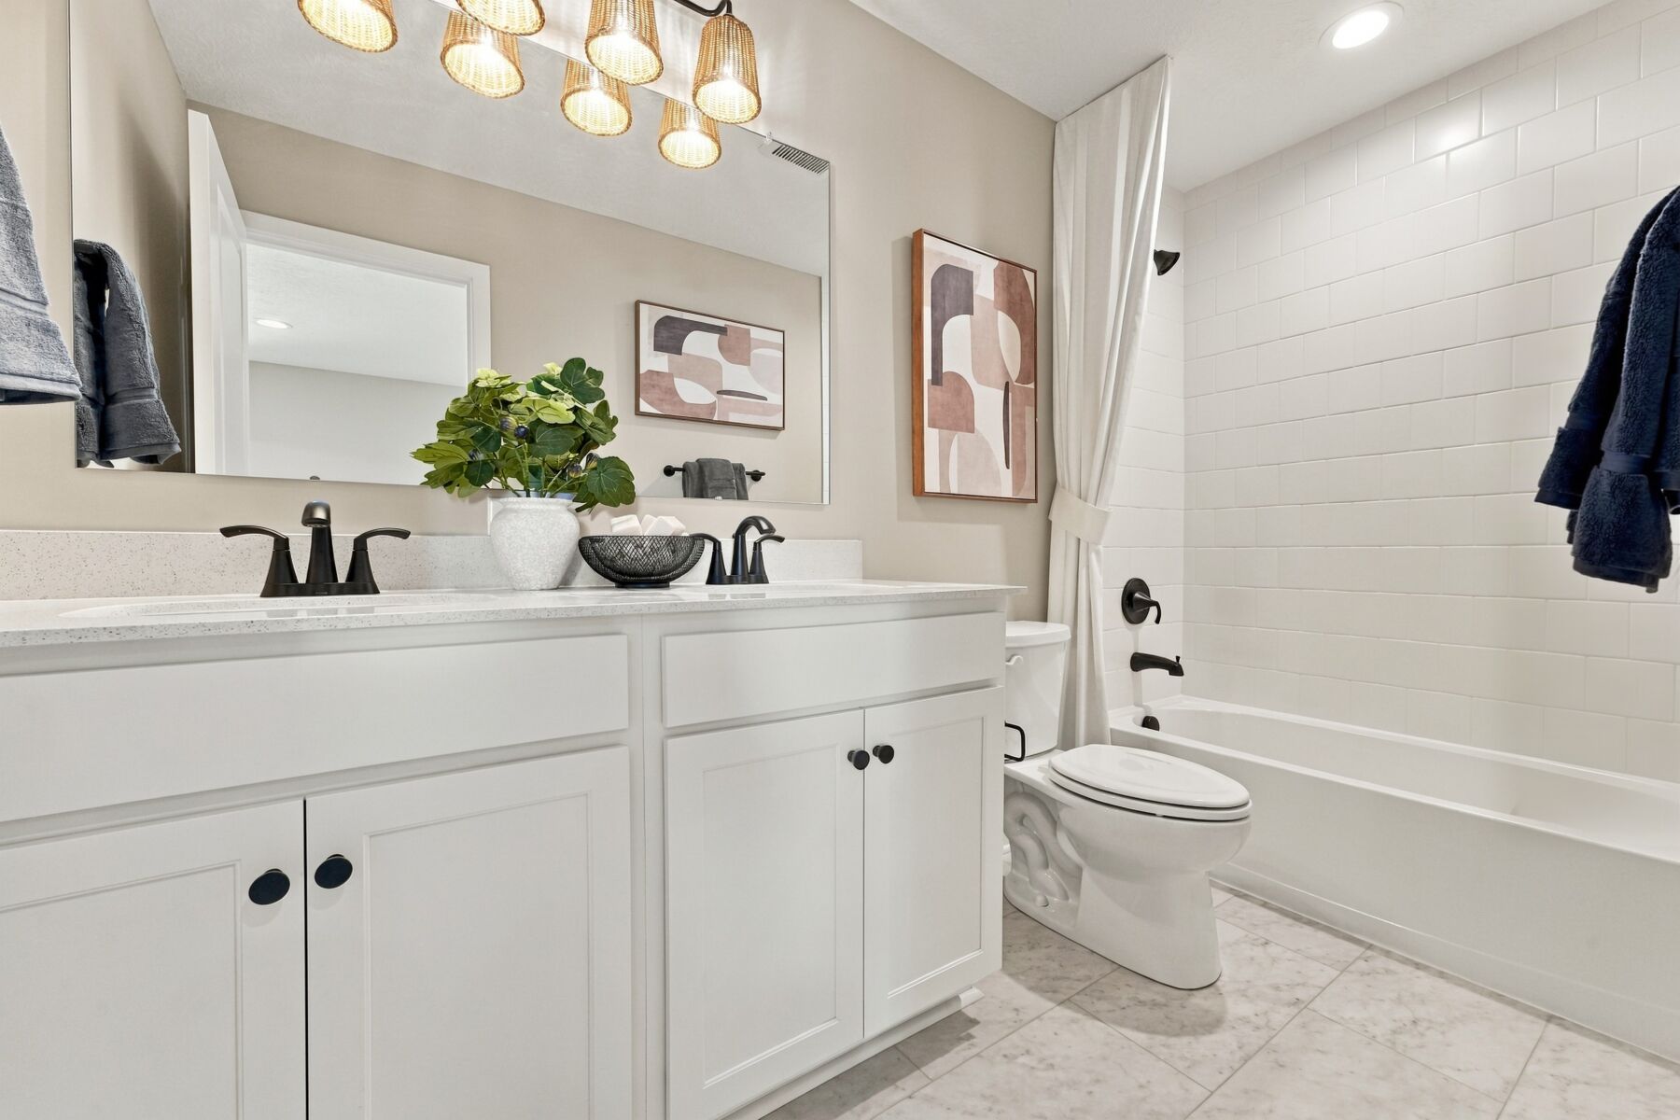
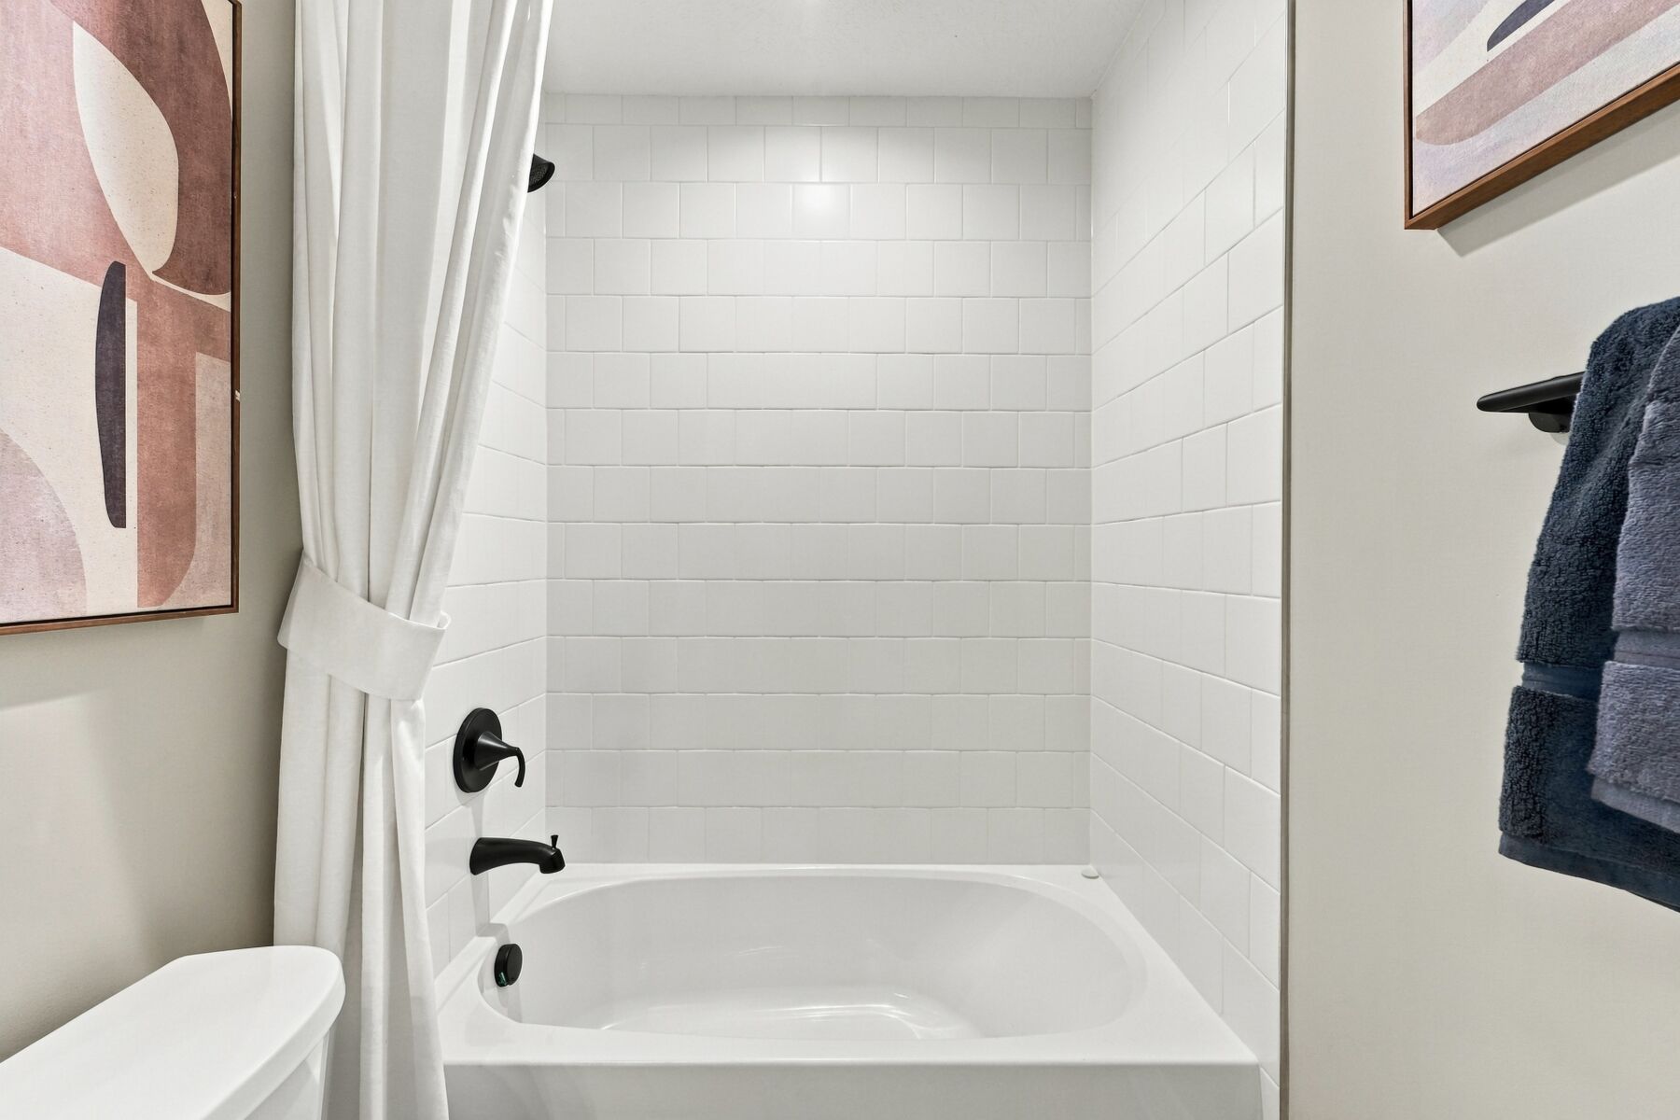
  • full bathrooms 3
  • half bathrooms 1
  • garages 3 (Front Load)
City
Sunbury, OH
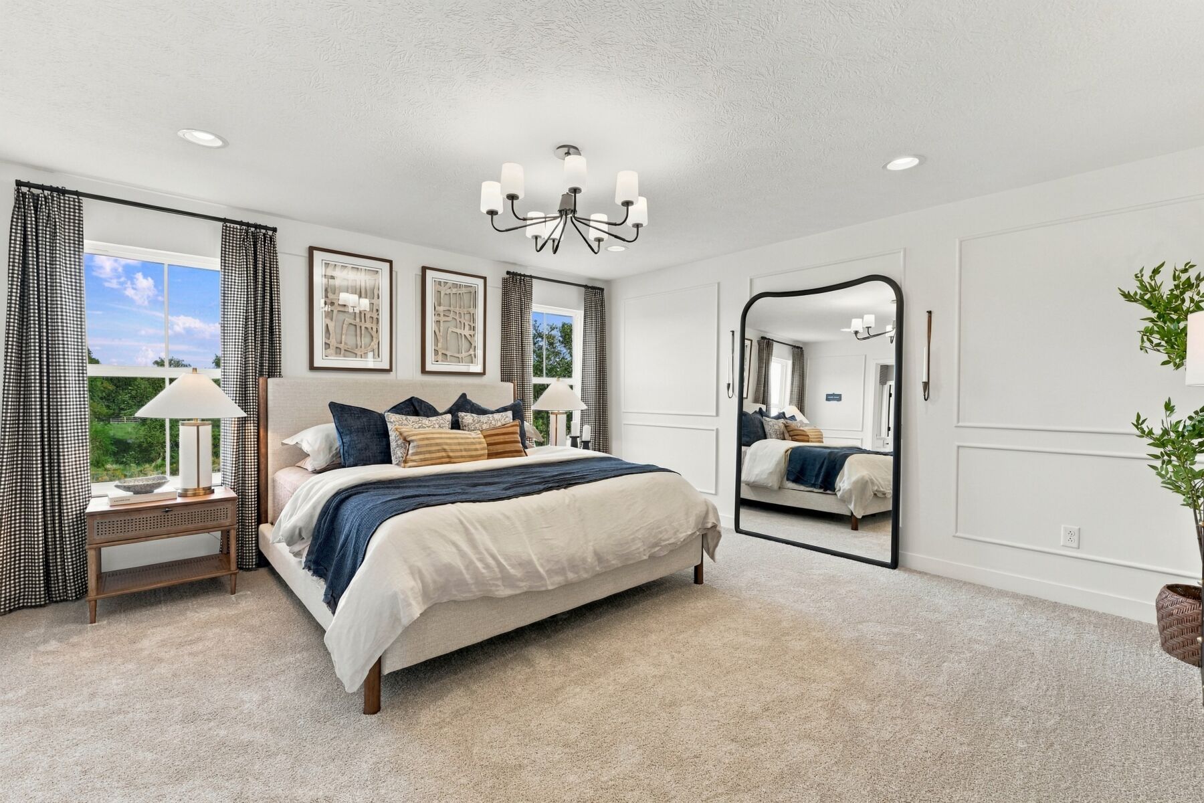
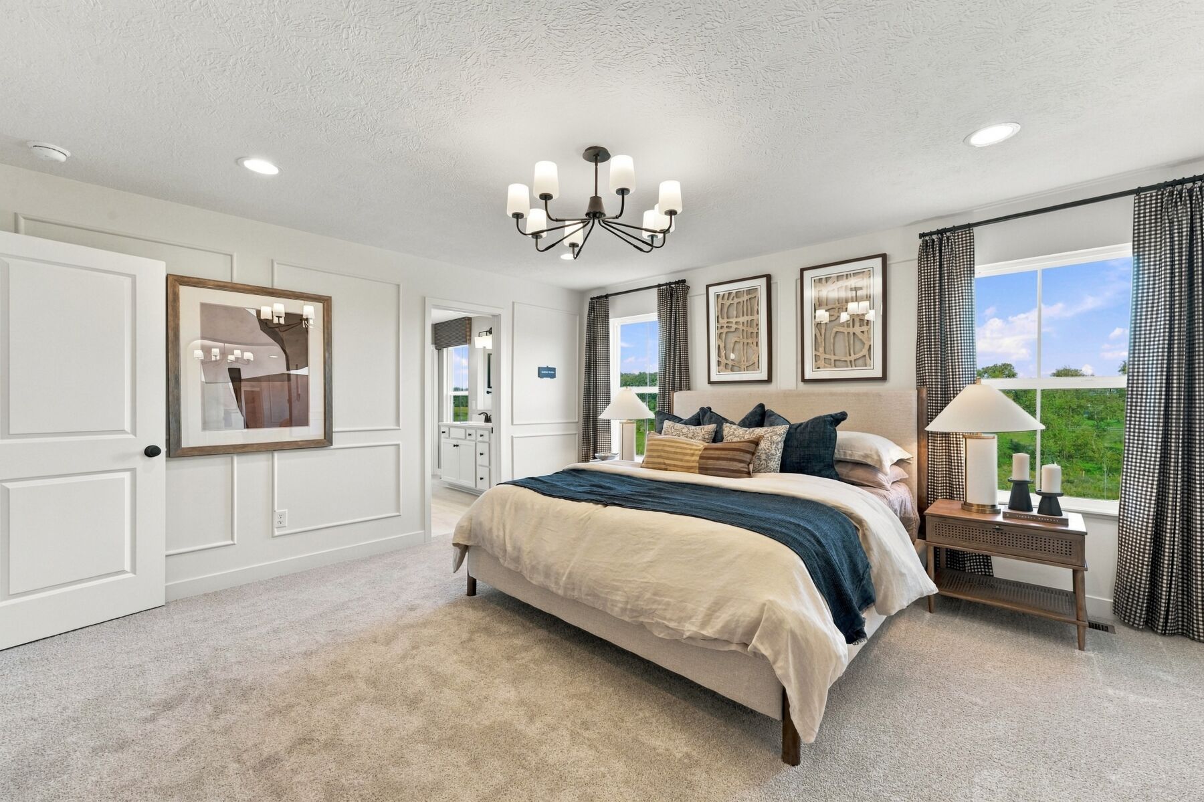
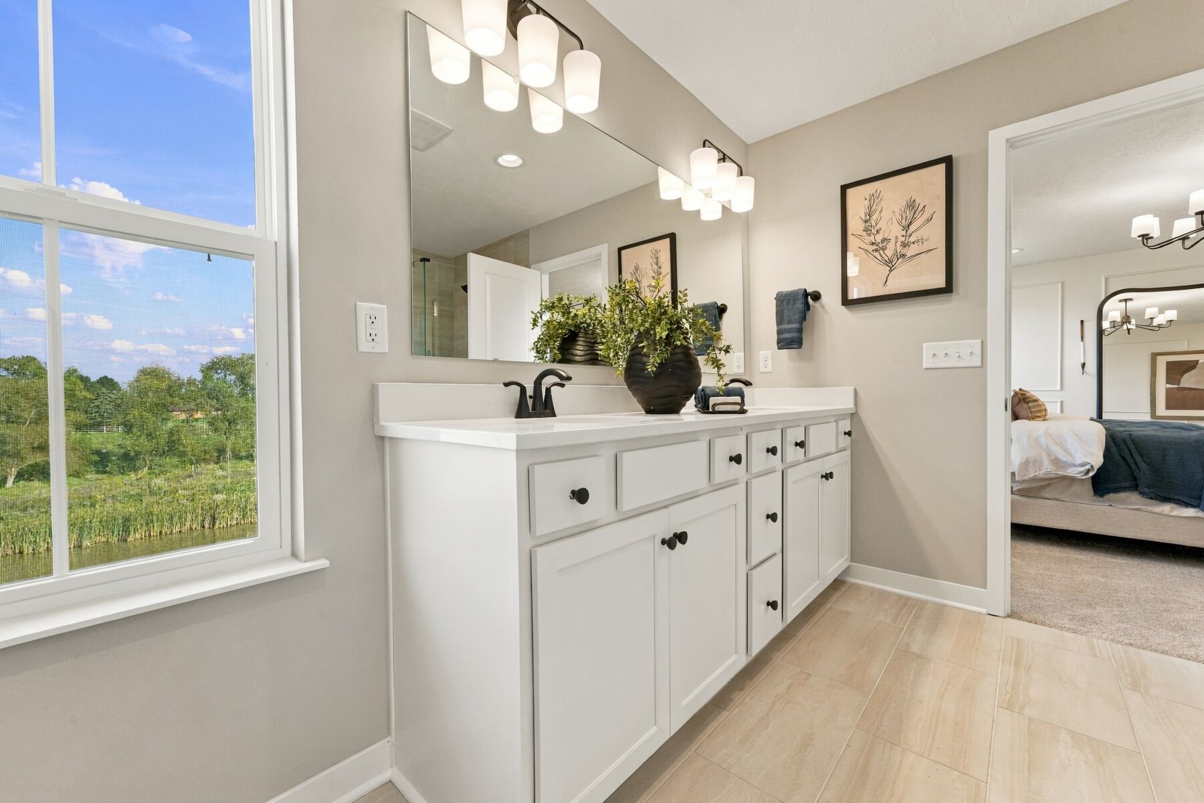
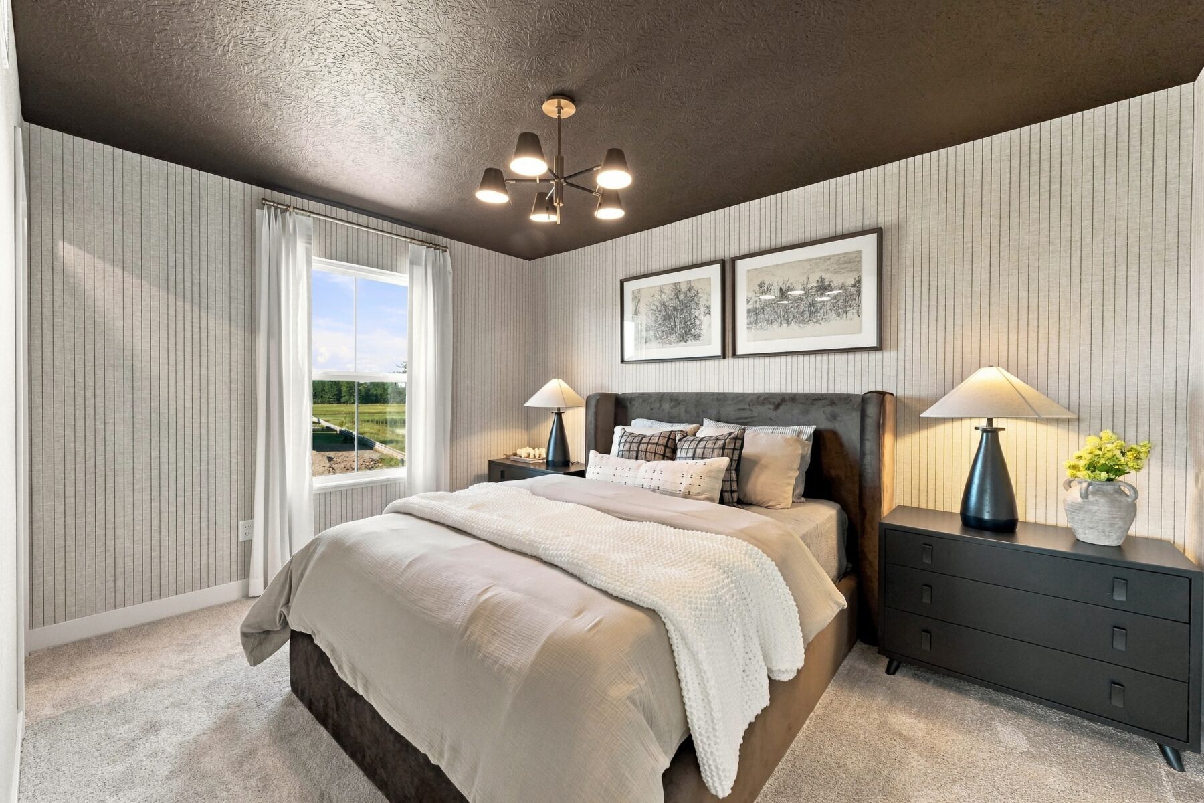
Owner's Suite
Second Floor
County
Delaware
Home Type
Single Family Home
School District
Big Walnut Local
Foundation Type
Full Basement
Home Plan
Dartmouth
Homesite
2061
Base Plan Width & Depth
40.00 x 50.00

Stunning 4-Bedroom Model Home Available to Tour in Sunbury, Ohio

Discover the Dartmouth model home at 1102 Ivy Wood Drive in Sunbury, Ohio, a thoughtfully designed home by M/I Homes that combines timeless style with versatile living spaces. Offering 4 bedrooms, 3.5 bathrooms, and more than 3,000 square feet of living space, this two-story design showcases how comfort, functionality, and modern design come together in one beautiful home.

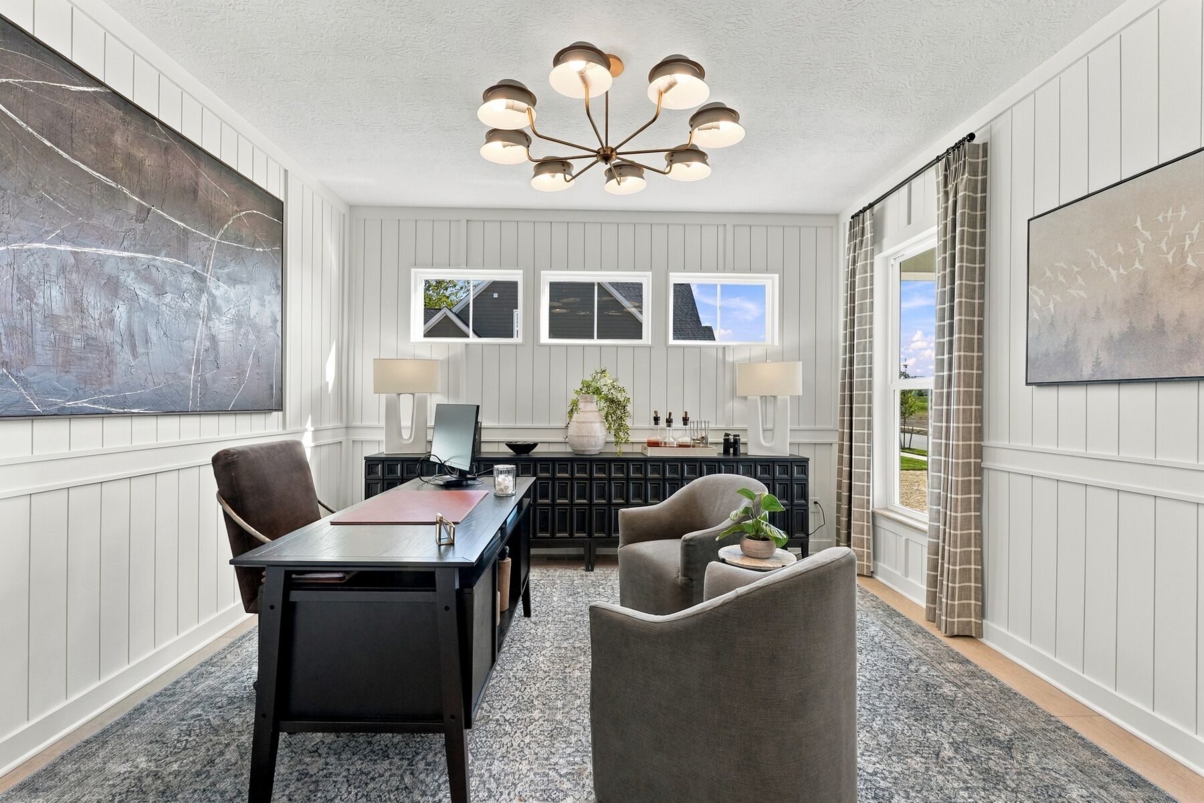
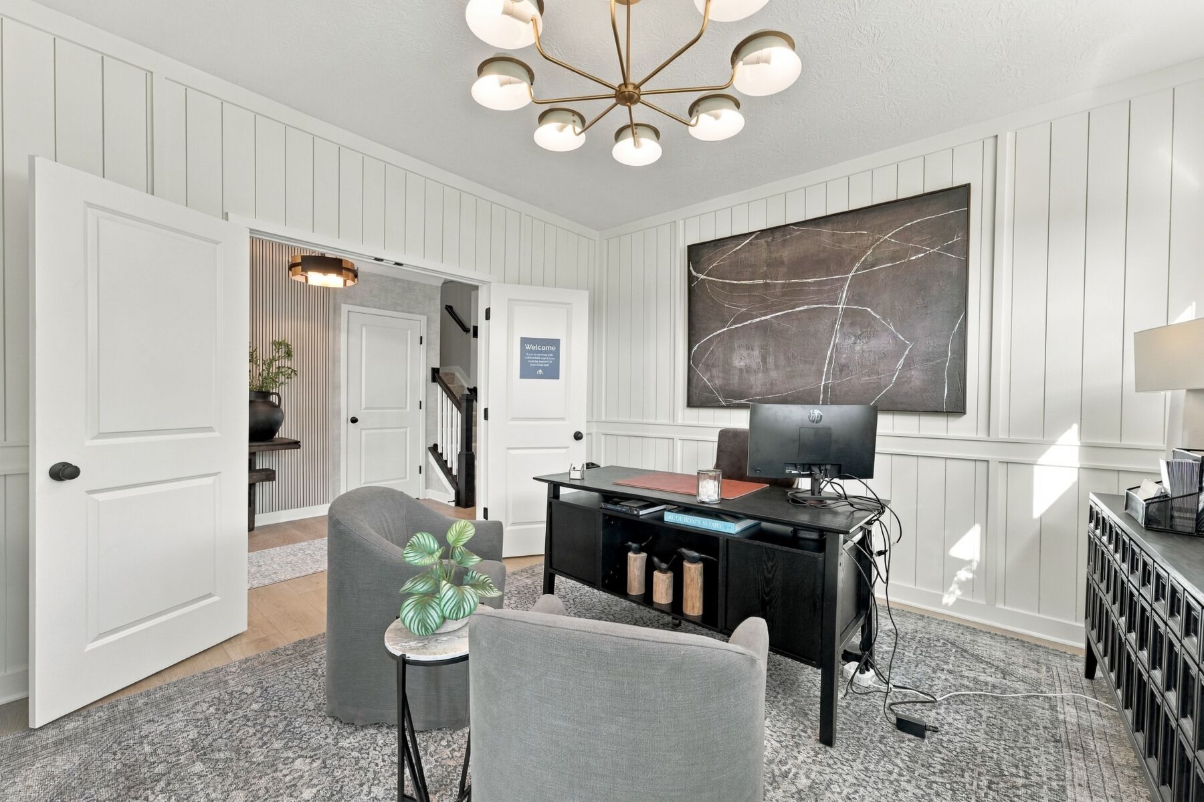
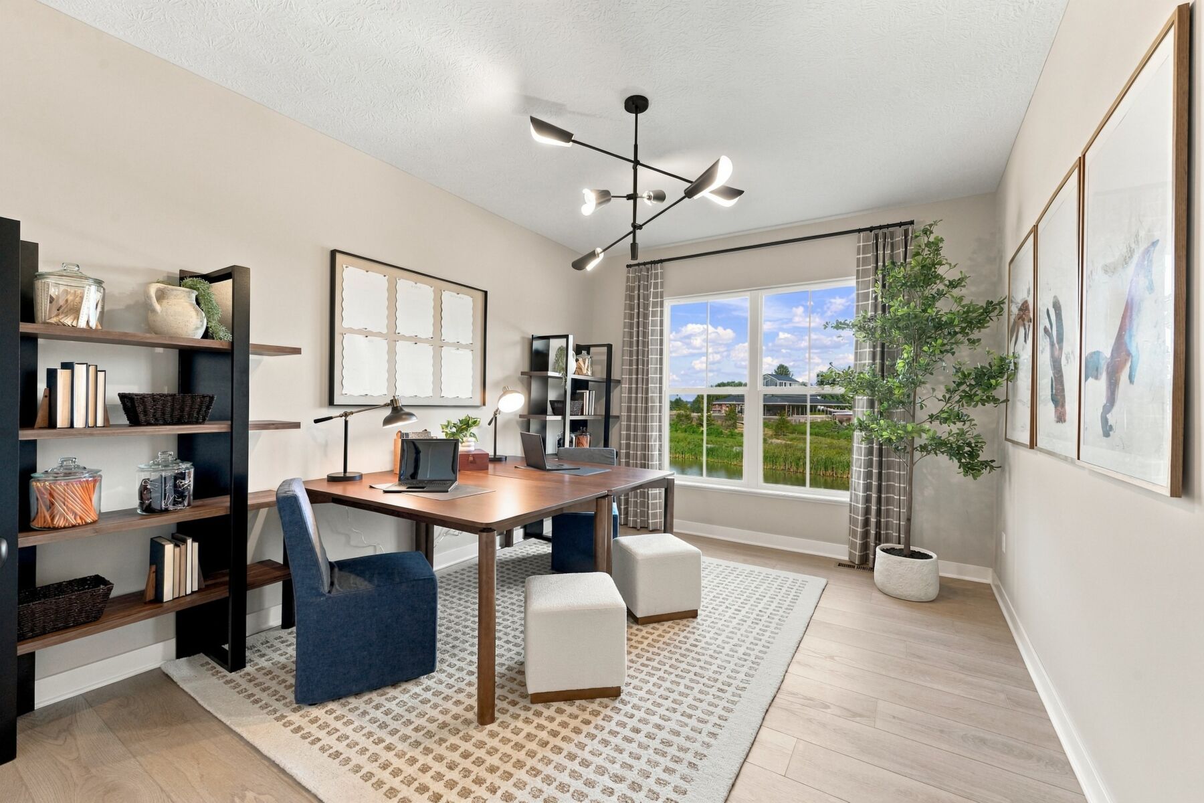
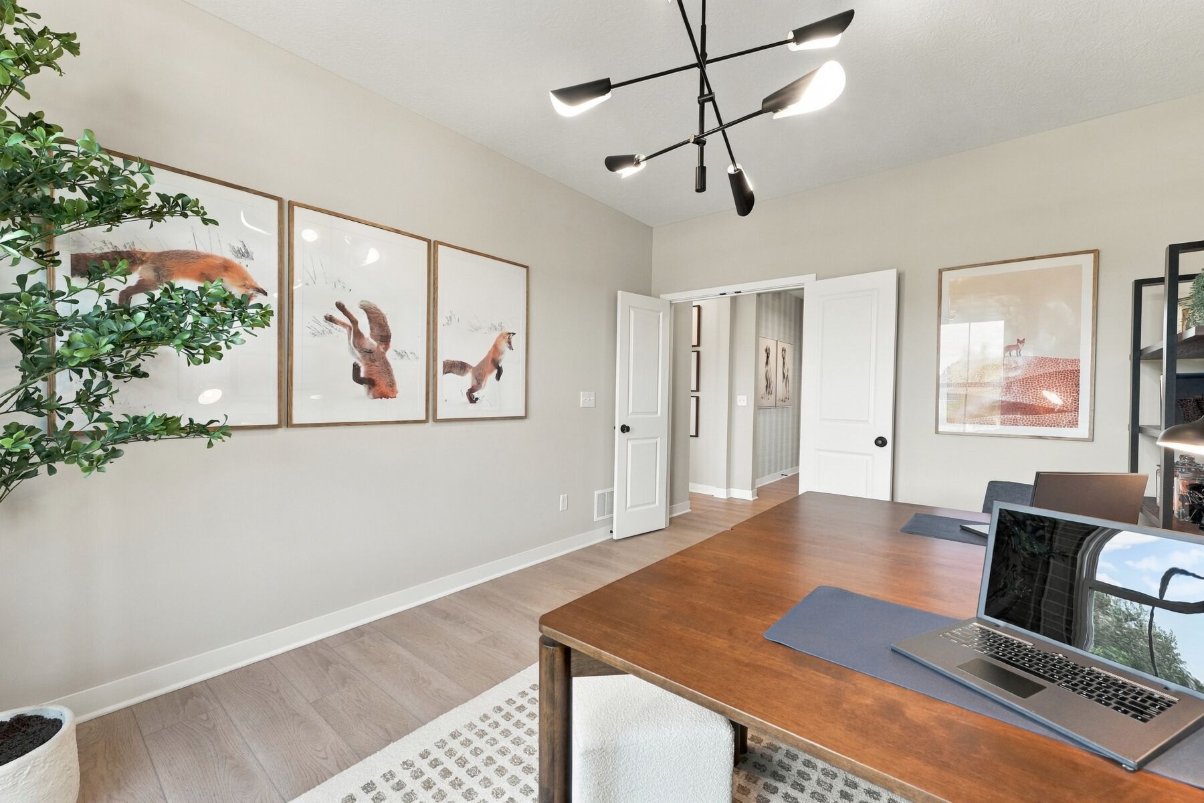
The exterior makes a lasting first impression with its welcoming farmhouse-inspired elevation, expansive covered front porch, and spacious 3-car garage. Inside, a bright foyer welcomes guests and leads into an open-concept layout designed for both everyday living and entertaining. A private study just off the foyer provides the perfect location for a home office, reading room, or creative workspace.

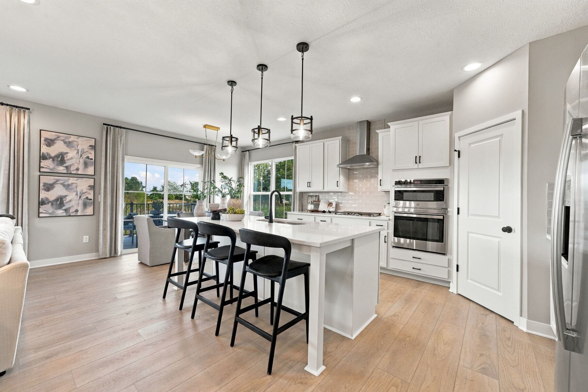
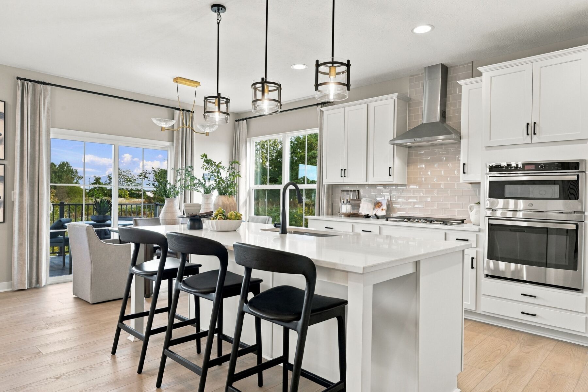
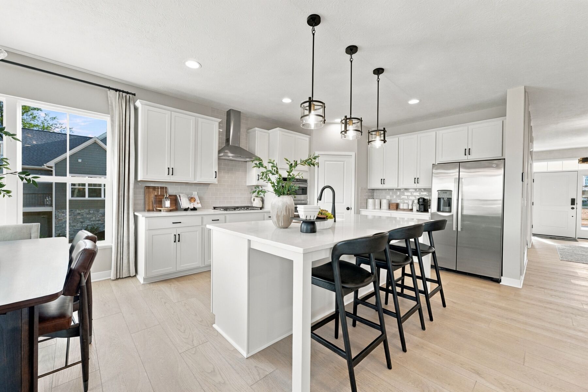
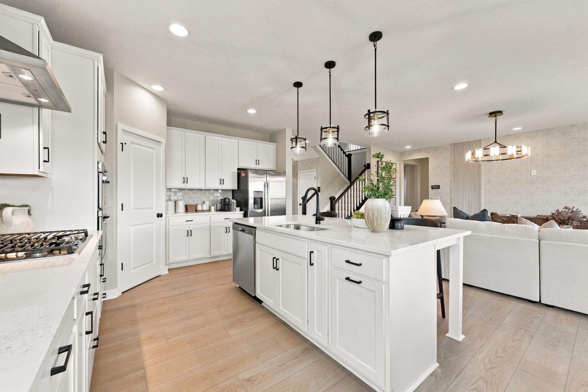
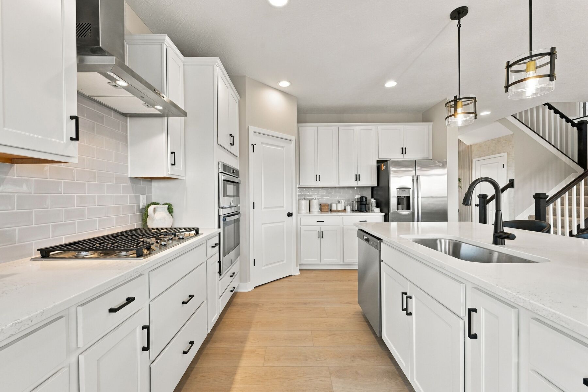
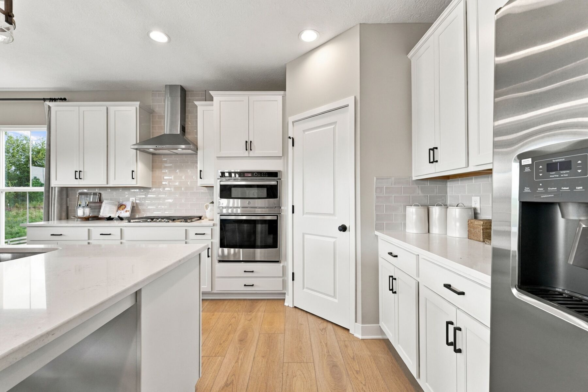
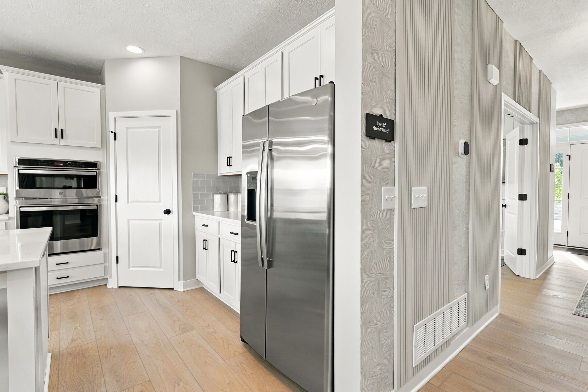
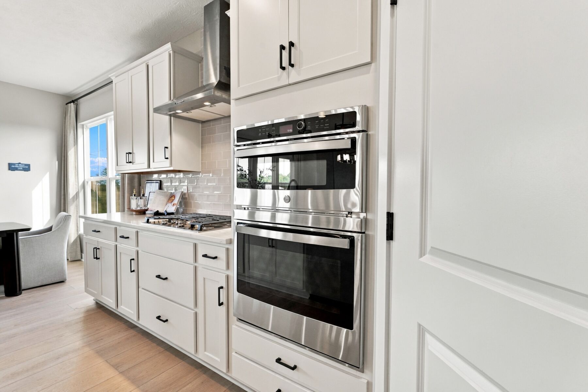
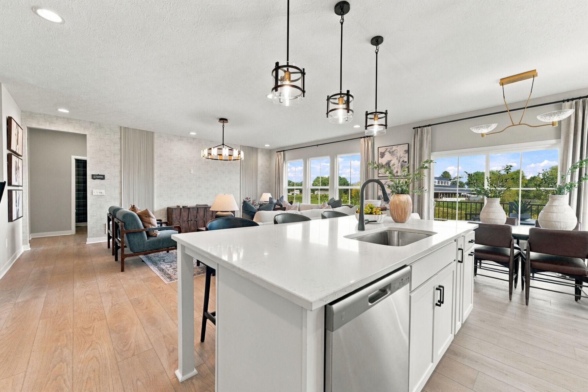
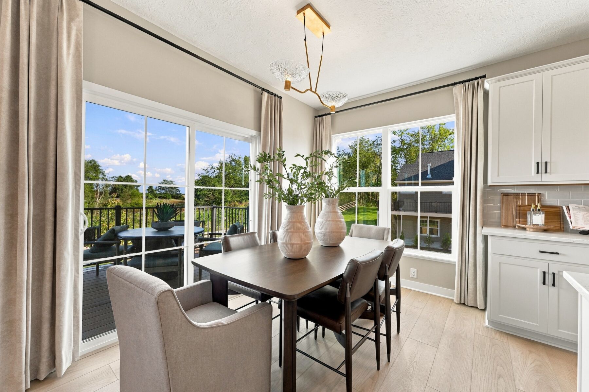
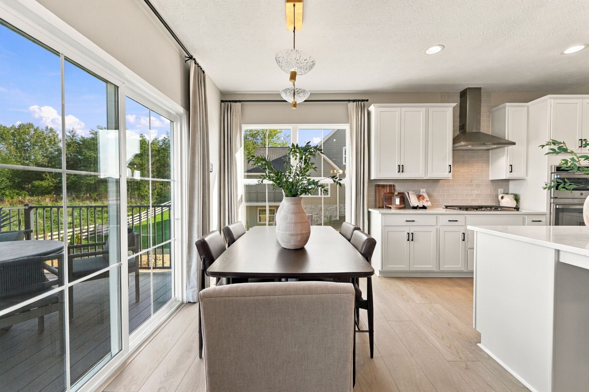
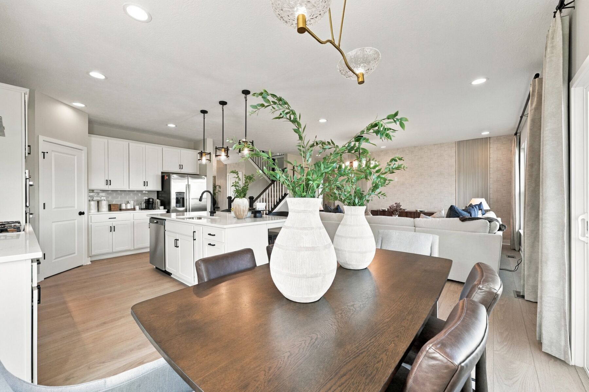
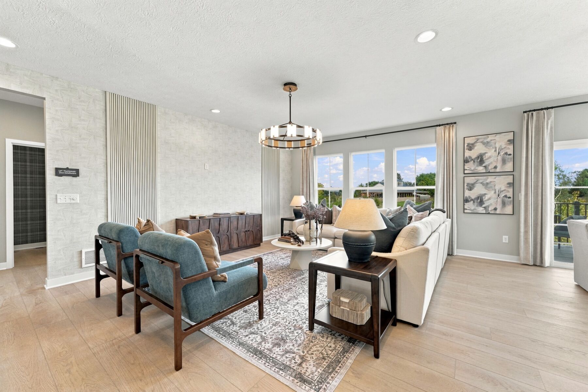
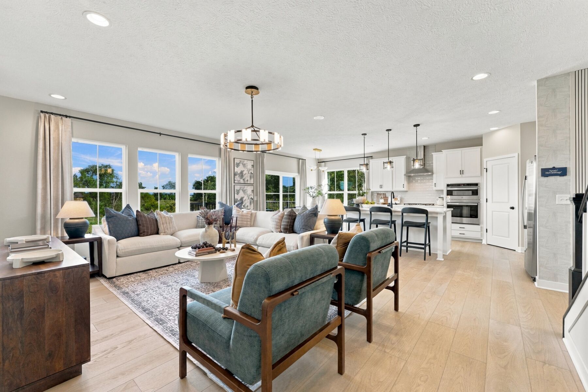
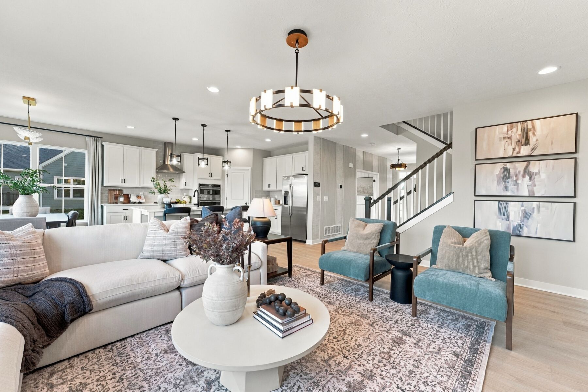
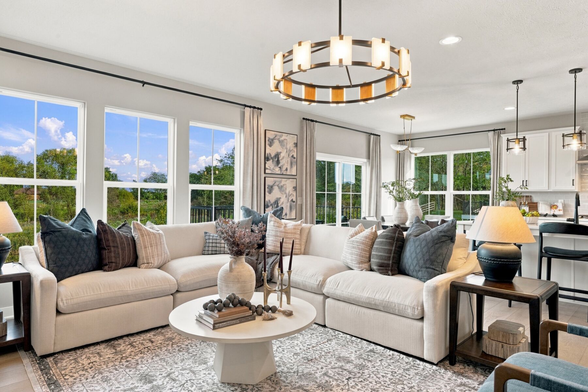
At the heart of the home, the kitchen features a large center island, abundant cabinetry, a walk-in pantry, and seamless sightlines to the breakfast area and family room. This expansive gathering space creates an inviting atmosphere whether you're preparing meals, hosting friends, or enjoying a quiet evening at home.

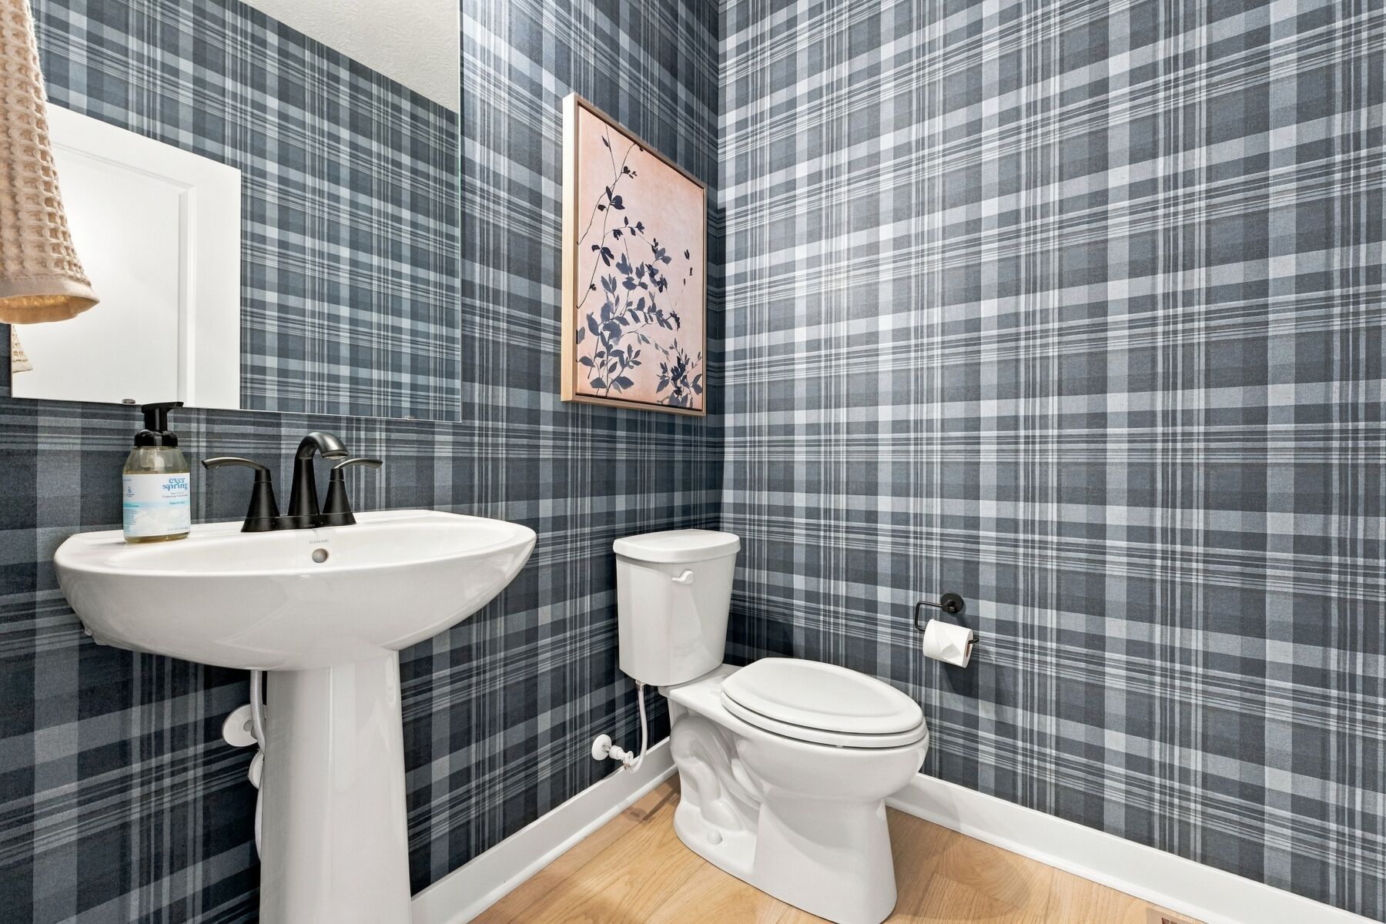
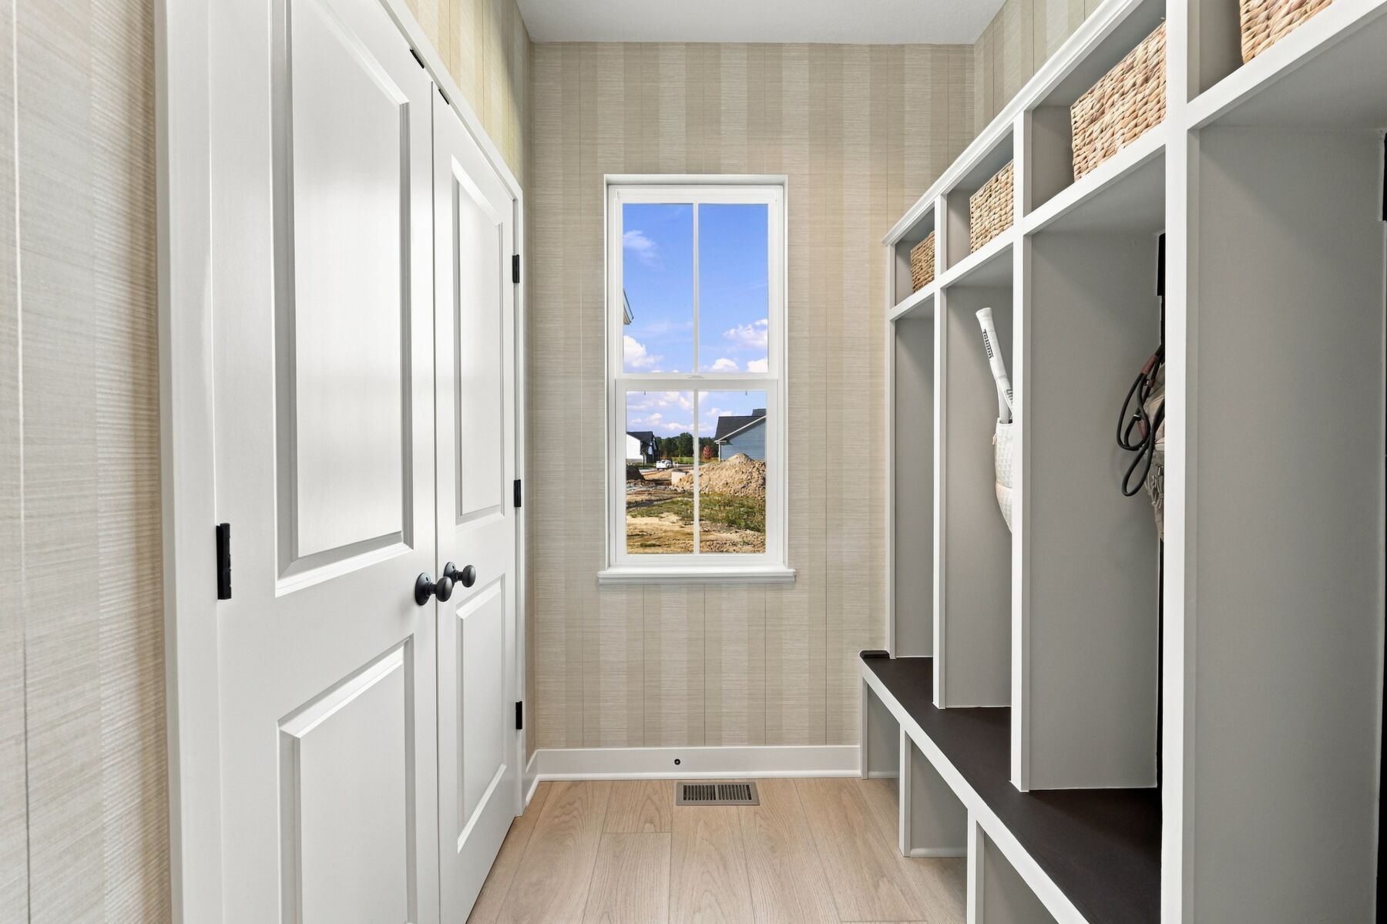
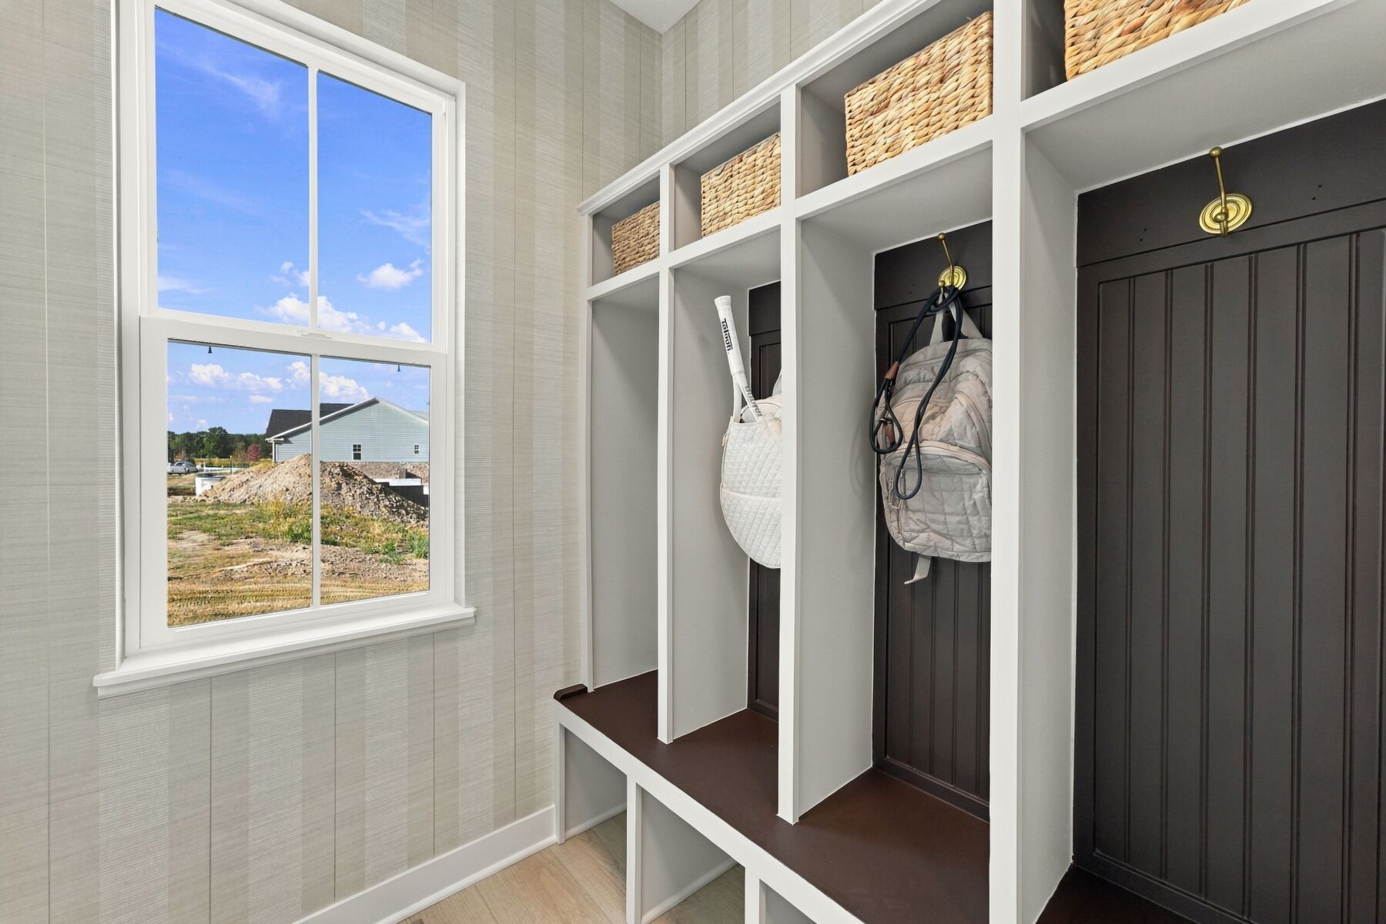
A convenient mud room and powder room are thoughtfully tucked away near the garage entry, helping keep daily essentials organized. The first floor also includes a flexible den space that can easily accommodate guests, hobbies, or additional living needs.

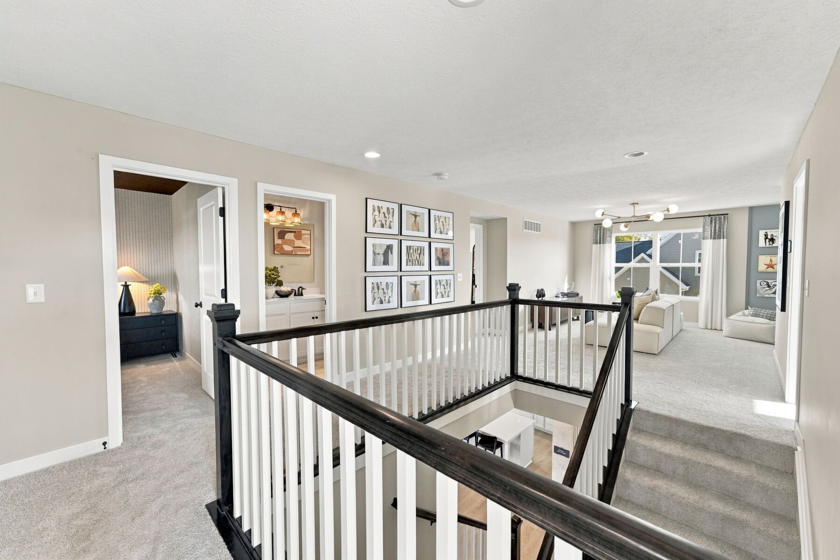
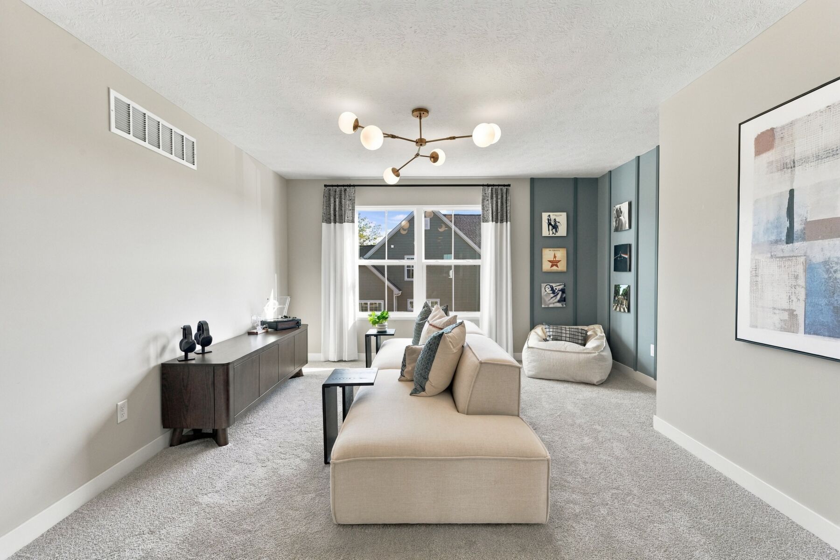
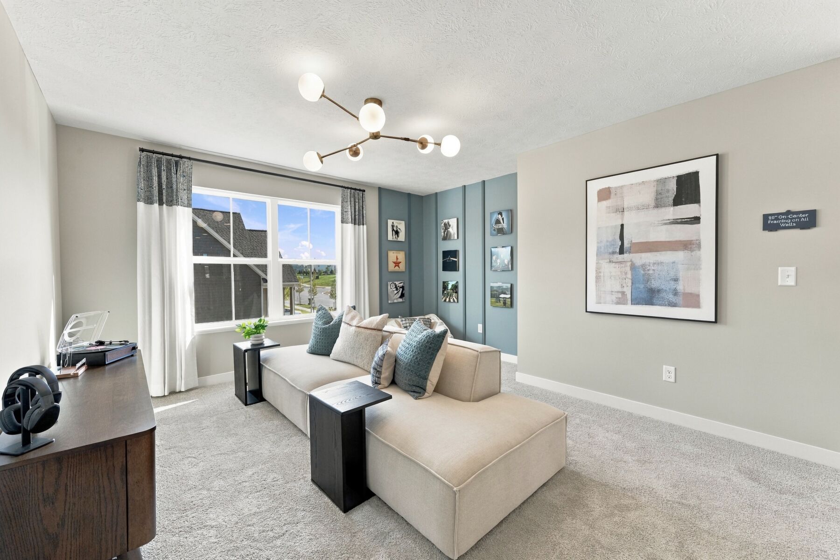
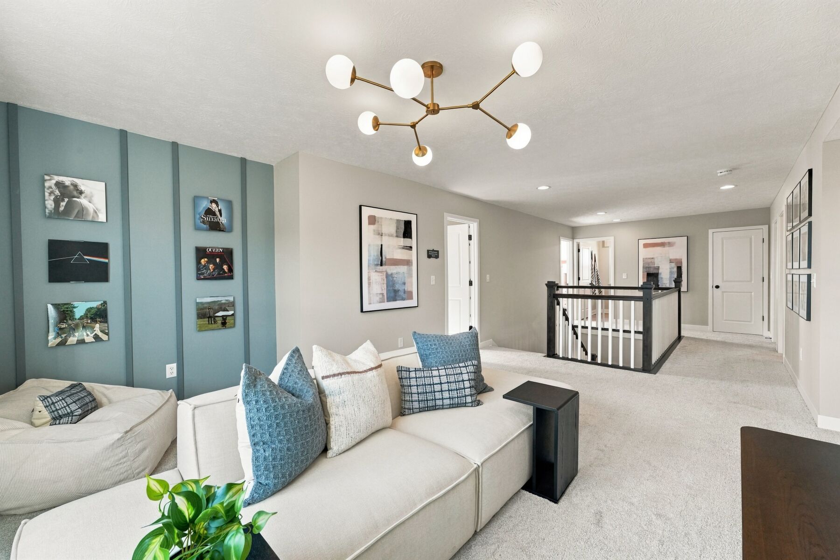
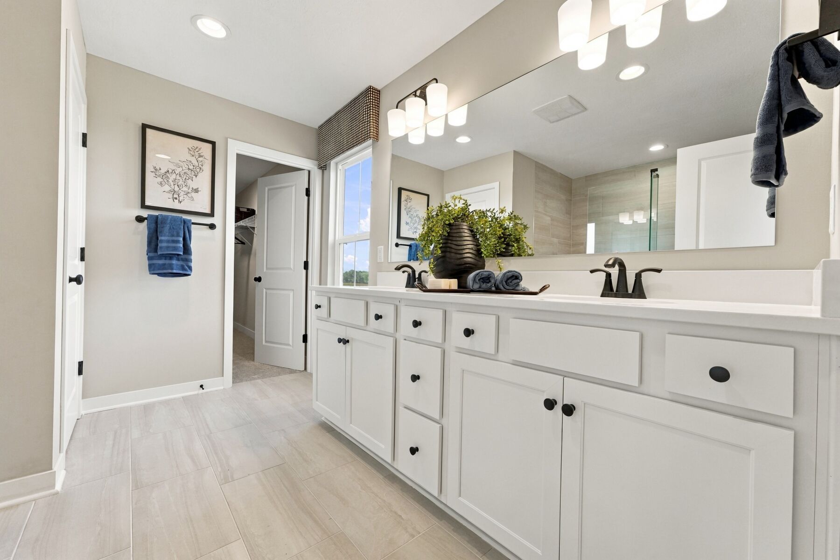
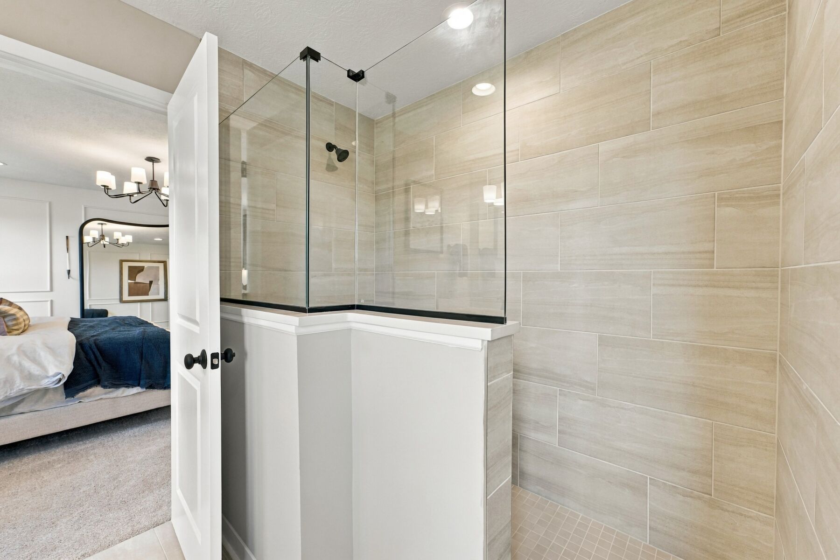
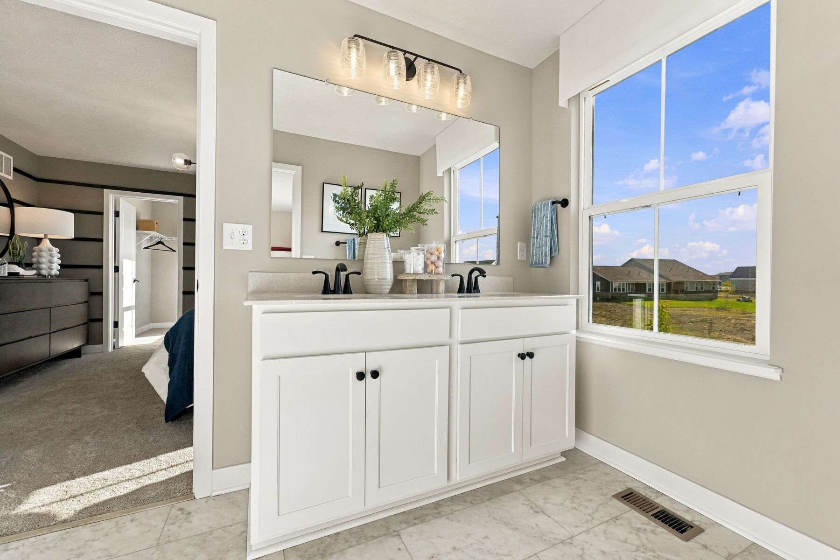
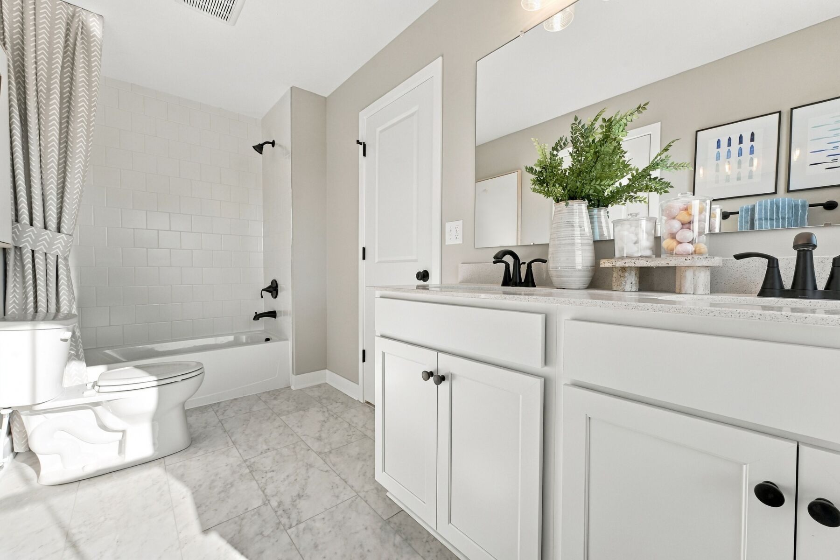
Upstairs, a spacious loft offers a secondary gathering area ideal for movie nights, game days, or a children's play space. The owner's suite serves as a private retreat, featuring a tray ceiling, a large walk-in closet, and a luxurious en-suite bath complete with dual vanities, a soaking tub, and a separate shower.

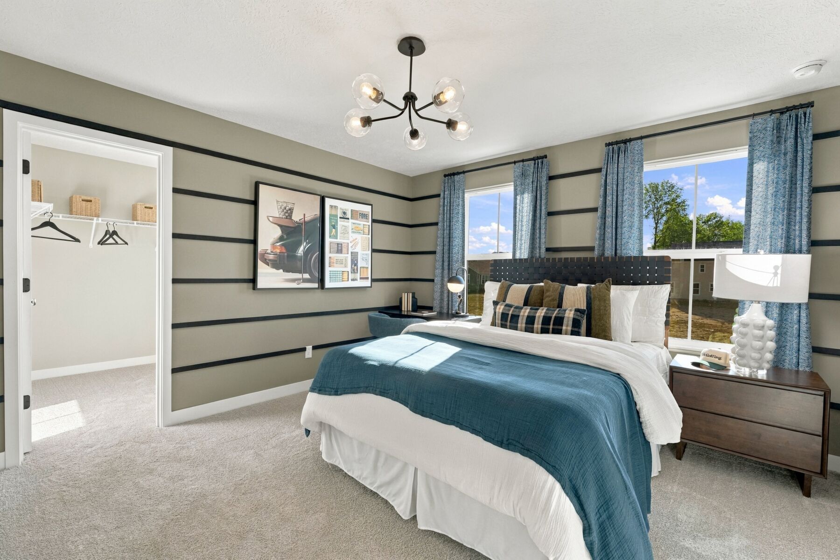
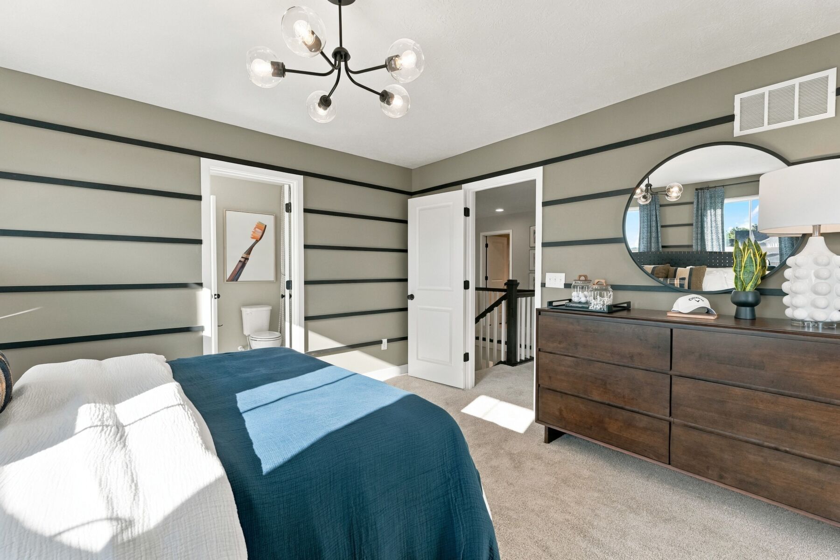
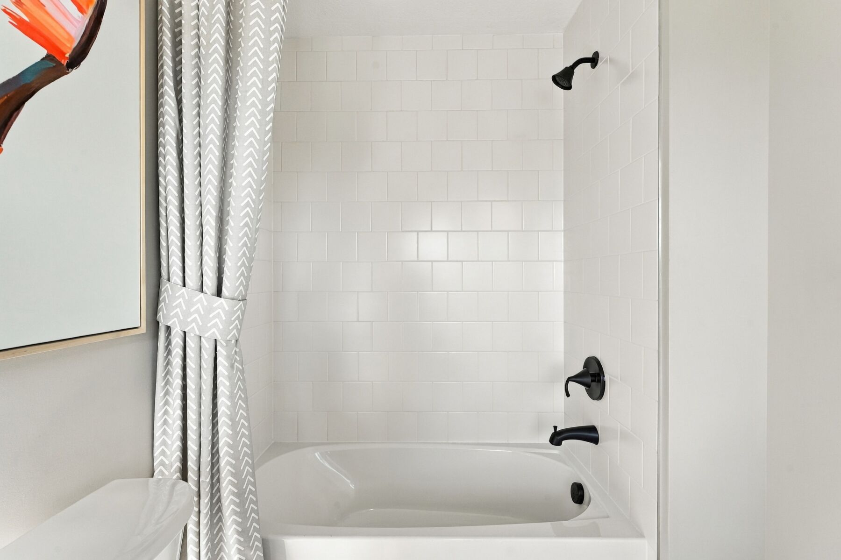
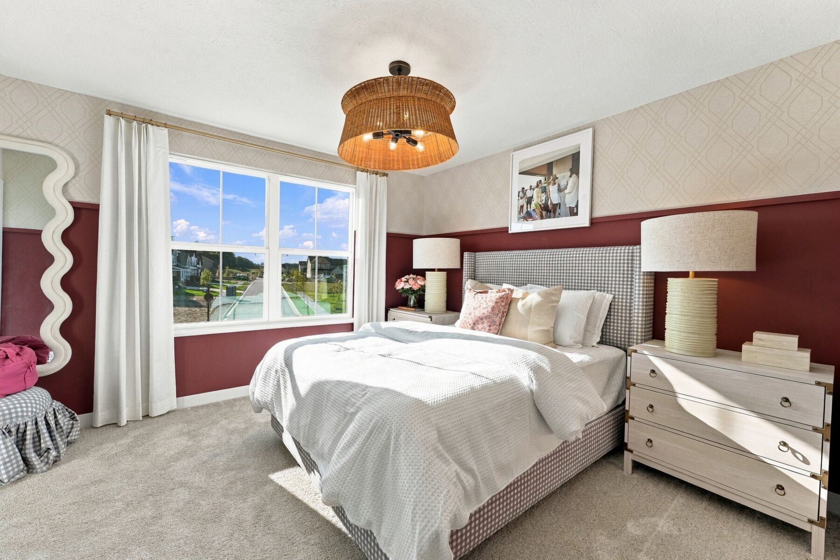
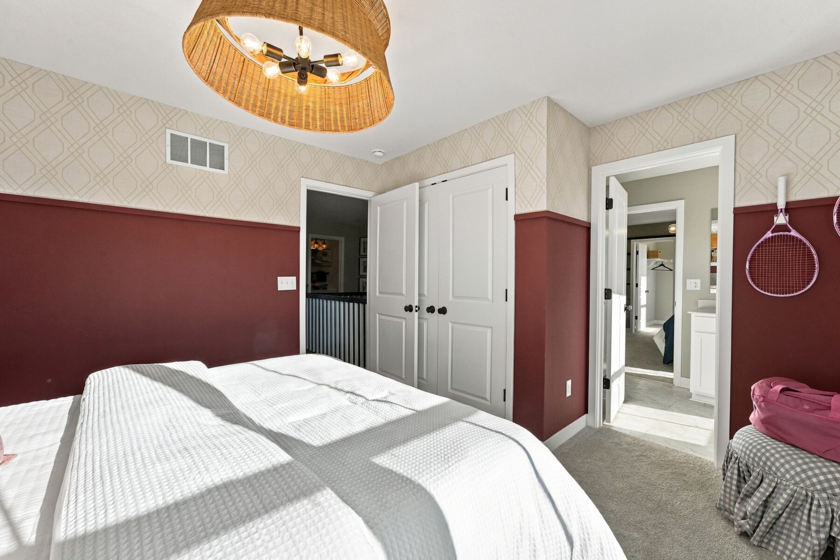
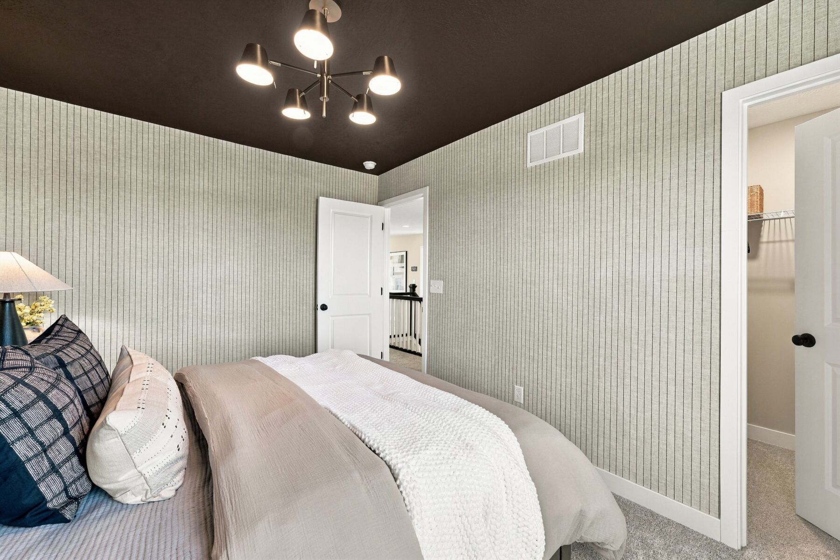
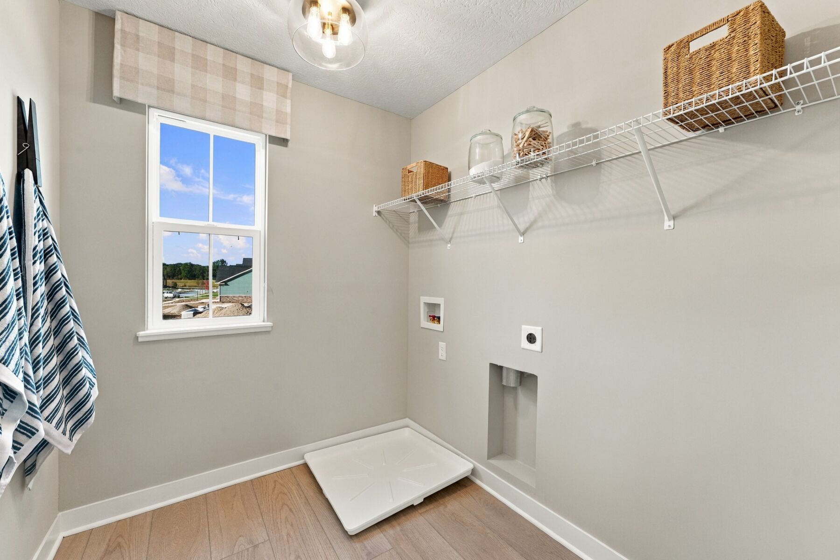
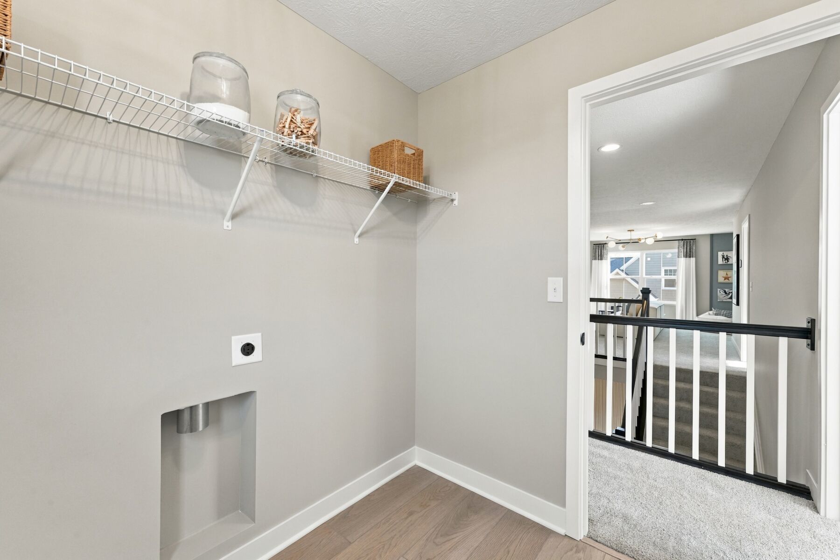
Three additional bedrooms, each with convenient access to bathrooms and walk-in closets, provide comfortable accommodations for family members and guests alike. A second-floor laundry room adds another layer of everyday convenience.

With over 3,000 square feet of thoughtfully designed living space, the Dartmouth Model Home offers plenty of room to personalize and make your own. Schedule a tour today to experience this stunning home firsthand and discover how the Dartmouth can complement your lifestyle.

About the Community

Ivy Wood at Northstar is an exclusive single family home community in Sunbury, Ohio, set within the prestigious Northstar master‑planned area. Located near I‑71 with easy access to SR 36/37 and I‑270, the community offers a smooth commute to Columbus while keeping shopping, dining, and outdoor recreation close to home. Homes at Ivy Wood feature spacious, thoughtfully designed layouts with a mix of ranch and two‑story designs. Open living areas, refined architectural details, and flexible spaces support everyday living, entertaining, and long‑term comfort, with options that adapt to a variety of lifestyles. Homeowners enjoy a setting surrounded by preserved green space, tree‑lined streets, and direct access to walking and biking trails. NorthStar Golf Club amenities—including a pool, clubhouse, dining, and courts—are just steps away, creating a resort‑style feel without leaving the neighborhood. Nearby parks, lakes, and retail add to everyday convenience. Served by the highly regarded Big Walnut Local School District, Ivy Wood at Northstar offers a refined lifestyle that blends nature, recreation, and connectivity in one of Delaware County’s most desirable locations.
Learn more about this community »

Add the perfect finishing touch

Put your personal touch on these Quick Move-In Homes with some selections from our Design Studio.

Visit a Design Studio

Floorplan Options for Your New Home

The Dartmouth accommodates a variety of household living arrangements with its highly desired flexibility and modern design. Explore the many possibilities in the popular Dartmouth plan.

Show Floorplan

Ready to plan a visit? We can help

Send us your preferred time to stop by and a sales representative will take care of the rest

Privacy Policy

Thank You

Our sales representative will be in touch with you shortly to confirm appointment details

Create an account in 30 seconds

Save your favorite communities, homes, and searches to help you find the home of your dreams. All you need is a password.

Password must be at least 8 characters and contain at least 3 of these character types.