














Vanderbilt Elevation B
Lifestyle
Lifestyle
Lifestyle
Lifestyle
Ivy Wood at Northstar

8200 Greenhill Way, Sunbury, OH 43074

Ready date:
TBD
Interactive Map

About 8200 Greenhill Way

Get Directions
  • square feet 3,303
  • stories 2
  • bedrooms 4
  • full bathrooms 2
  • half bathrooms 1
  • garages 3 (Tandem)
City
Sunbury, OH
Owner's Suite
Second Floor
County
Delaware
Home Type
Single Family Home
School District
Big Walnut Local
Foundation Type
Full Basement
Home Plan
Vanderbilt
Homesite
2167
Base Plan Width & Depth
48.00 x 54.00

A Modern Home With Space for the Whole Family

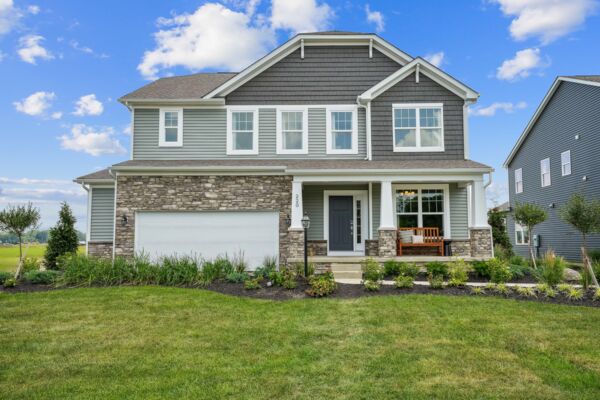
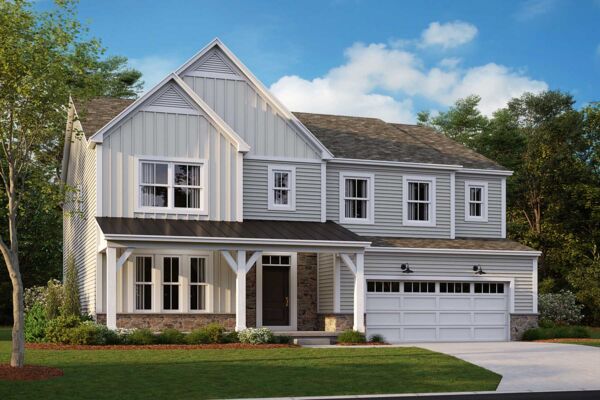
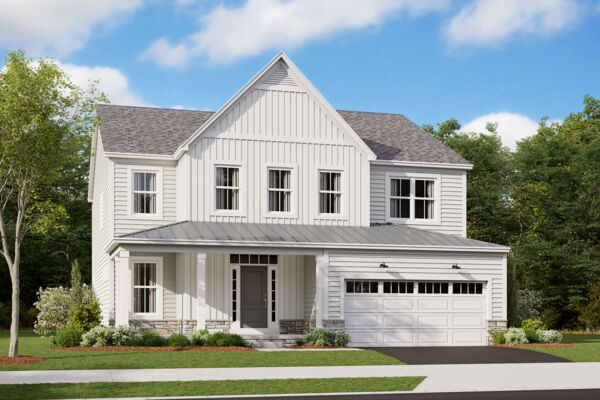
Welcome to the Vanderbilt, a brand new 2-story floorplan by M/I Homes. This home comes with 4 bedrooms, a 2-story great room, a loft, and plenty of options to make this house your home. Starting with the exterior, the curb appeal is very important in any home; all of our elevations have charming curb appeal to match your style, like the traditional, farmhouse, and craftsman.
 
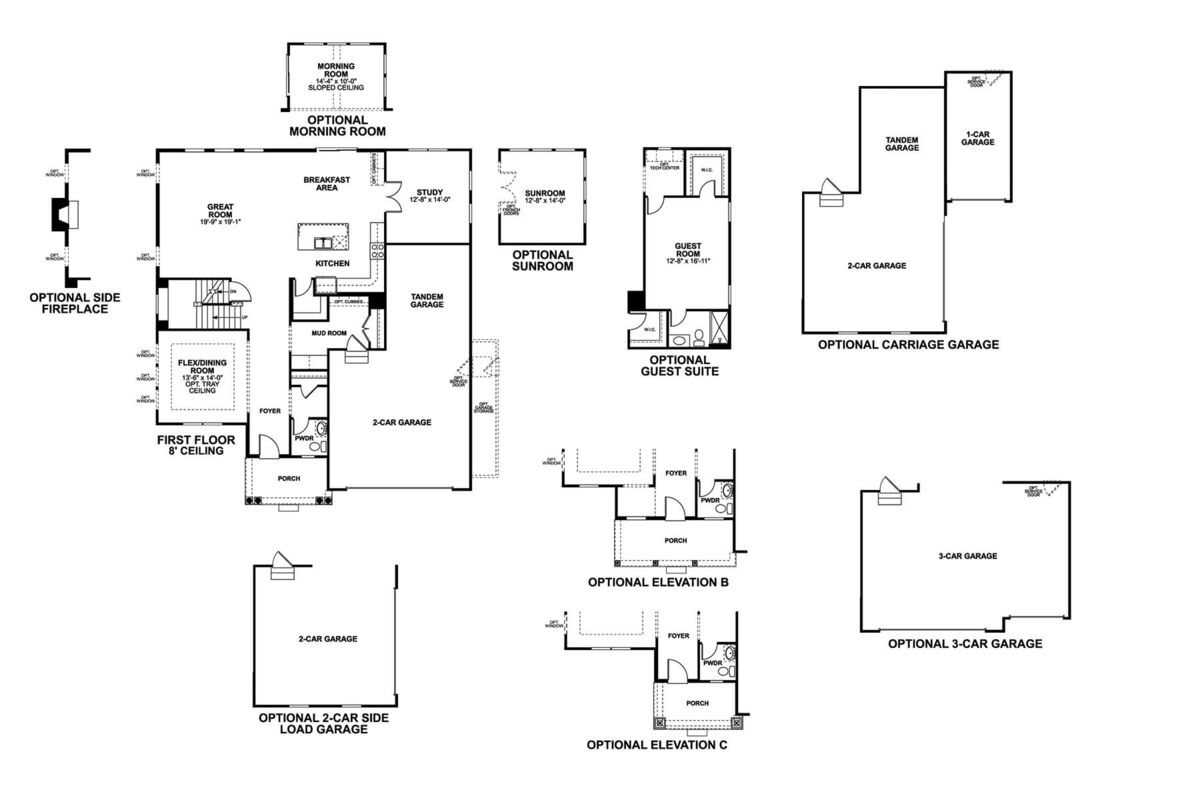
Walk inside from the covered front porch and notice the elongated foyer with the ceiling soaring to the second floor. Off to the side is a flex space that makes for a perfect formal dining room, home office, and homework station. Directly across from this entertaining space are a powder room and coat closet for visiting guests. Behind this space is the mud room; choose a barn door to hide this space from guests. Place your coats in the closet in this spacious mud room after walking in from the 3-car tandem garage. This tandem garage gives plenty of room for a lawnmower, tools, or even a third car. Choose to add storage cubbies for a place to drop your bags after a long day. 
 
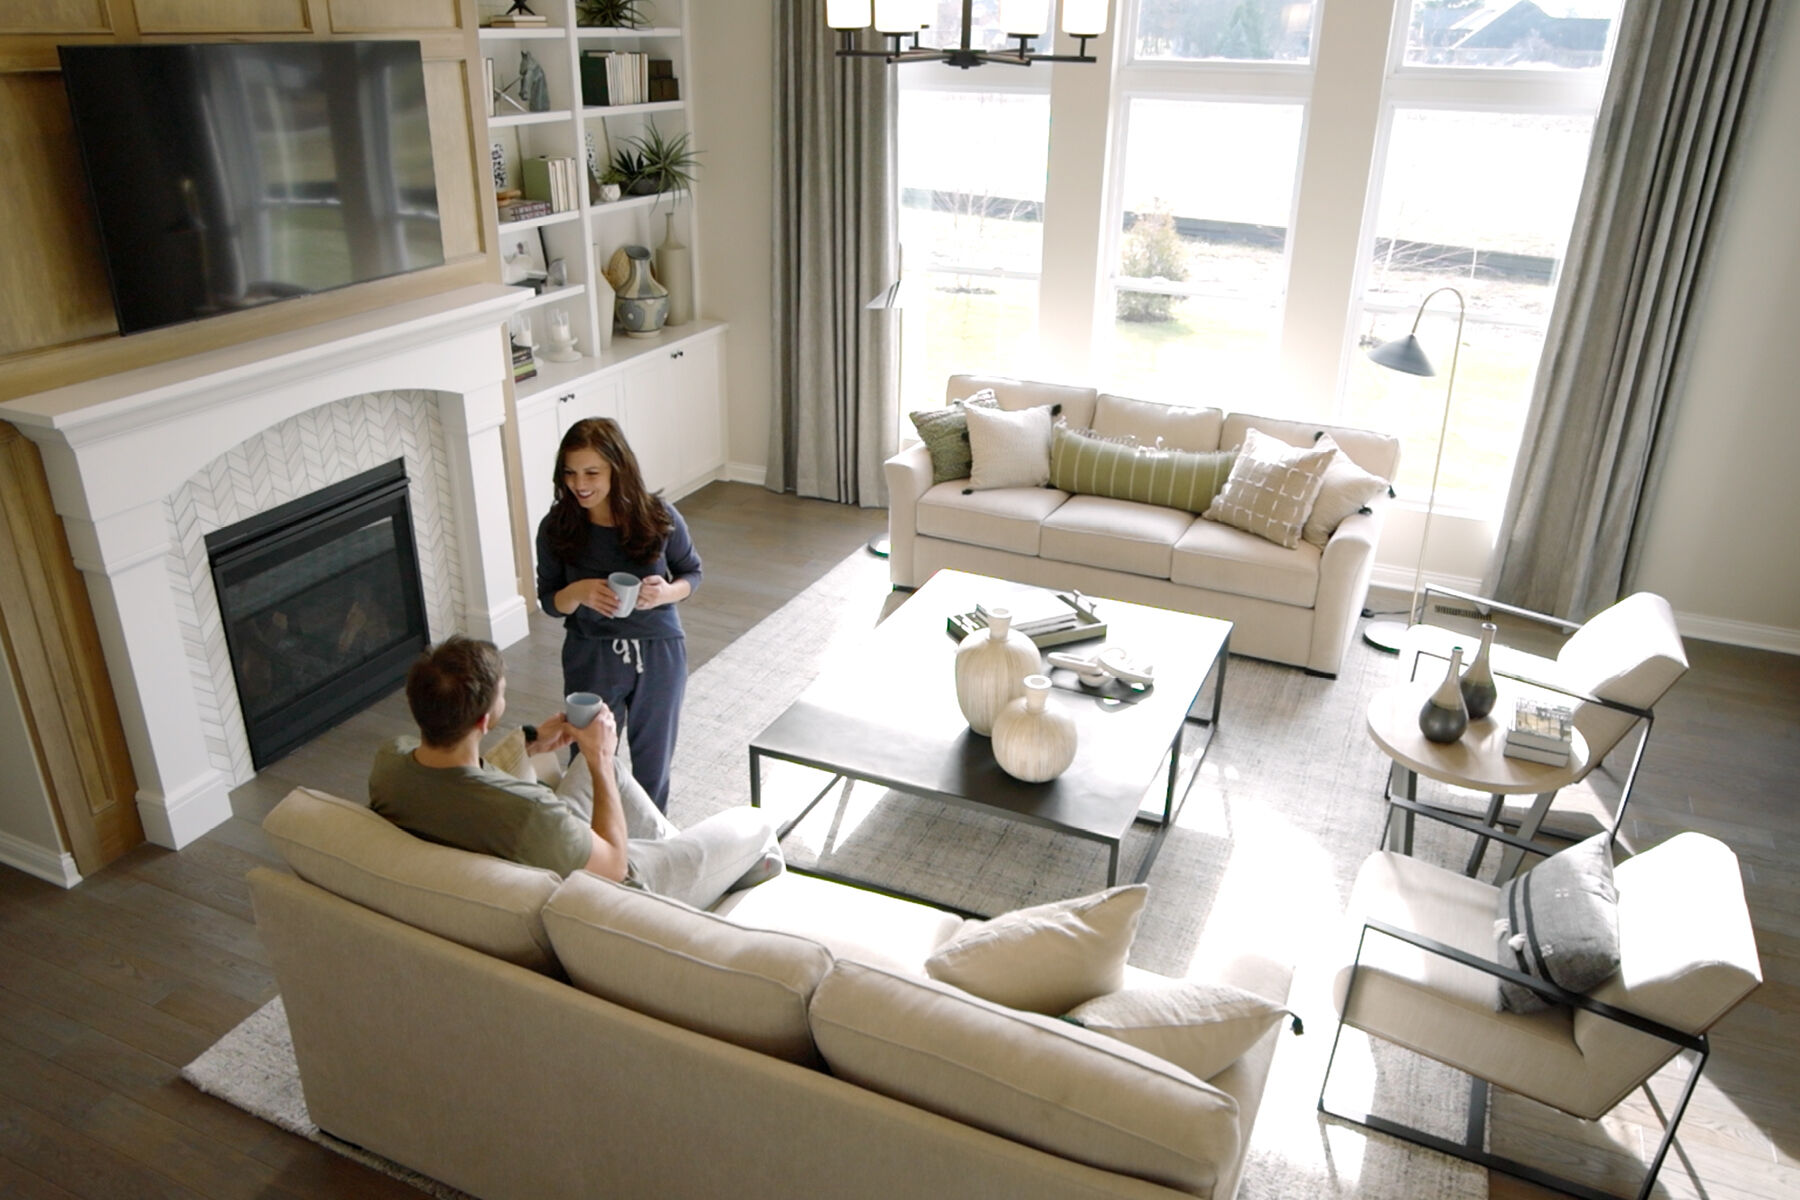
As you journey to the rear of the home, see the enormous great room with ceilings soaring to the second story and plenty of windows to brighten the whole room. Add a charming side fireplace to warm this room up during the cold Ohio seasons. Notice how the great room flows into the kitchen for an ideal entertaining space. This large kitchen allows for many cooks to be involved! There are a plethora of cabinets in an L-shaped perimeter and a large island. For more storage, use the large walk-in pantry with room for all of your Costco® runs. Clean the dishes in the island sink while being able to see the whole open-concept first floor. 
 
When your family isn’t grabbing a quick bite to eat at the island, gather for an intimate family dinner in the dining space. To store your fine china, add the optional cabinet storage in this space, or use it as a bar! Add on a morning room to provide a charming area to drink your morning coffee or read a great book.
 
Between the kitchen and breakfast area is a private home office providing the ideal space to work from home. Turn this room into an enclosed sun room for a plethora of natural light. You can also trade in the tandem garage to turn this space into a guest room for the ideal in-law suite with a walk-in closet and full bathroom. Also, gain a walk-in closet in the mud room!
 
Walk upstairs to see views of the outside through the 2-story windows in the great room. On the other side of the stairs, find a spacious loft for another space with flexABILITY to make this space into a home office or a play room. Past the loft is a hallway to the large second-floor laundry room, hall bathroom, and three secondary bedrooms. Add another bathroom for a teen suite.
 
On the opposite side of this floor is the owner’s suite. Escape through the double doors to a stunning spacious bedroom; add a tray ceiling for added height. Step through to the en-suite to find a private water closet, a long shower with a seat, and a giant walk-in closet. Choose to add a second sink for more storage space and room to get ready in the morning. Or upgrade to the deluxe bathroom for a freestanding tub. 
 
Travel to the partial unfinished basement for storage space, or upgrade to the full basement for future living space.
 
The Vanderbilt is calling your name with flexABILITY for every need your family may have.

About the Community

Ivy Wood at Northstar is an exclusive single family home community in Sunbury, Ohio, set within the prestigious Northstar master‑planned area. Located near I‑71 with easy access to SR 36/37 and I‑270, the community offers a smooth commute to Columbus while keeping shopping, dining, and outdoor recreation close to home. Homes at Ivy Wood feature spacious, thoughtfully designed layouts with a mix of ranch and two‑story designs. Open living areas, refined architectural details, and flexible spaces support everyday living, entertaining, and long‑term comfort, with options that adapt to a variety of lifestyles. Homeowners enjoy a setting surrounded by preserved green space, tree‑lined streets, and direct access to walking and biking trails. NorthStar Golf Club amenities—including a pool, clubhouse, dining, and courts—are just steps away, creating a resort‑style feel without leaving the neighborhood. Nearby parks, lakes, and retail add to everyday convenience. Served by the highly regarded Big Walnut Local School District, Ivy Wood at Northstar offers a refined lifestyle that blends nature, recreation, and connectivity in one of Delaware County’s most desirable locations.
Learn more about this community »

Add the perfect finishing touch

Put your personal touch on these Quick Move-In Homes with some selections from our Design Studio.

Visit a Design Studio
Vanderbilt First Floor

Floorplan Options for Your New Home

The Vanderbilt accommodates a variety of household living arrangements with its highly desired flexibility and modern design. Explore the many possibilities in the popular Vanderbilt plan.

Show Floorplan

Ready to plan a visit? We can help

Send us your preferred time to stop by and a sales representative will take care of the rest

Privacy Policy

Thank You

Our sales representative will be in touch with you shortly to confirm appointment details

Create an account in 30 seconds

Save your favorite communities, homes, and searches to help you find the home of your dreams. All you need is a password.

Password must be at least 8 characters and contain at least 3 of these character types.