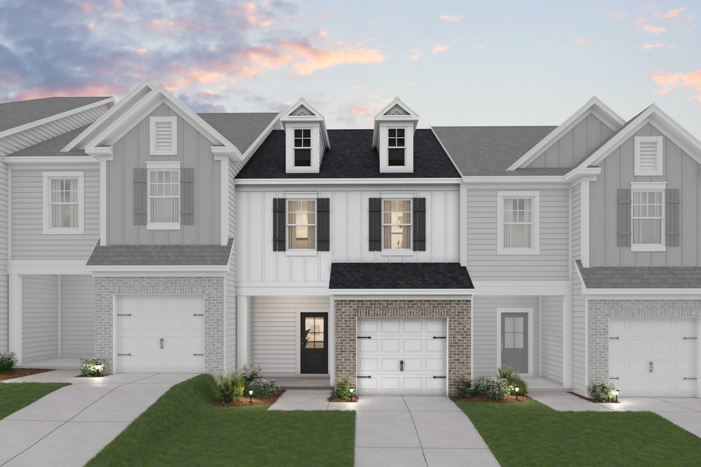
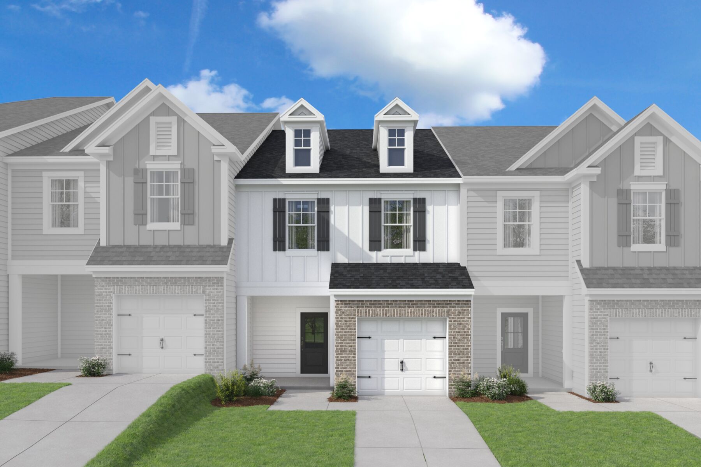
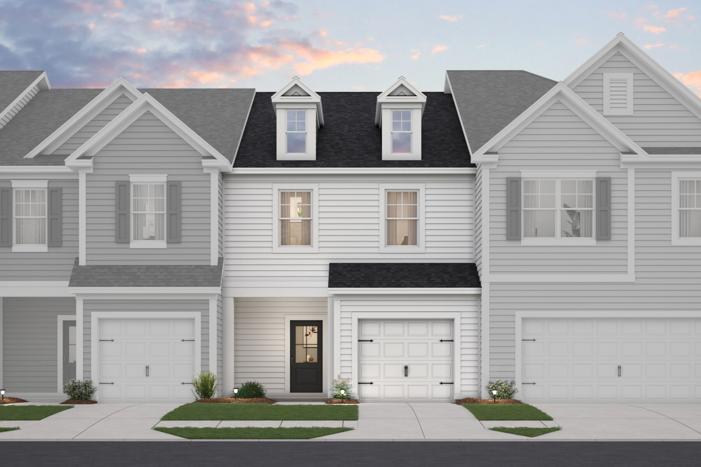
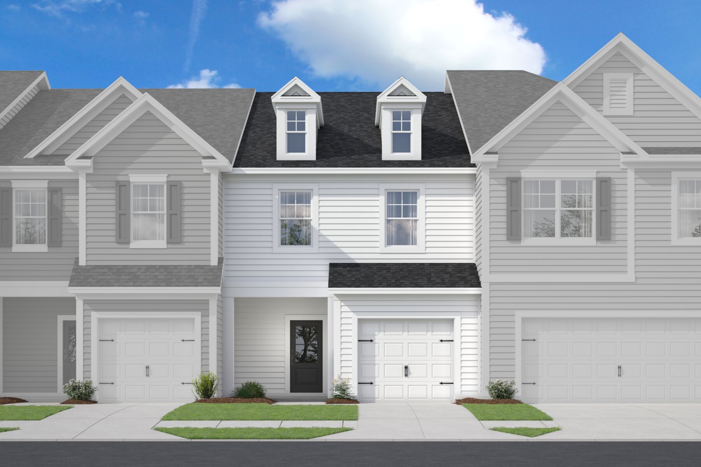
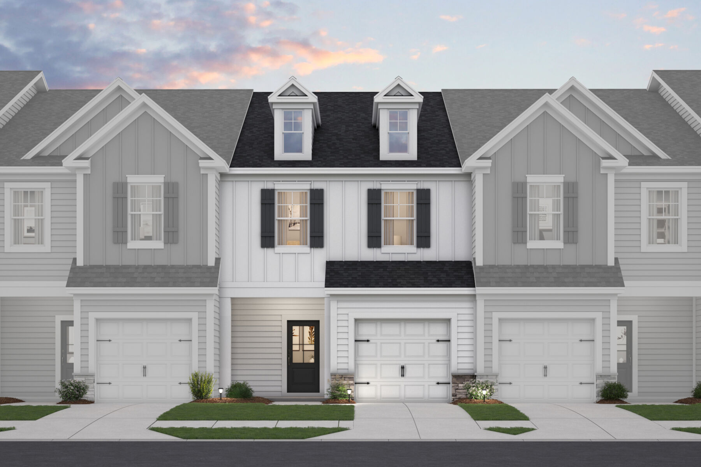
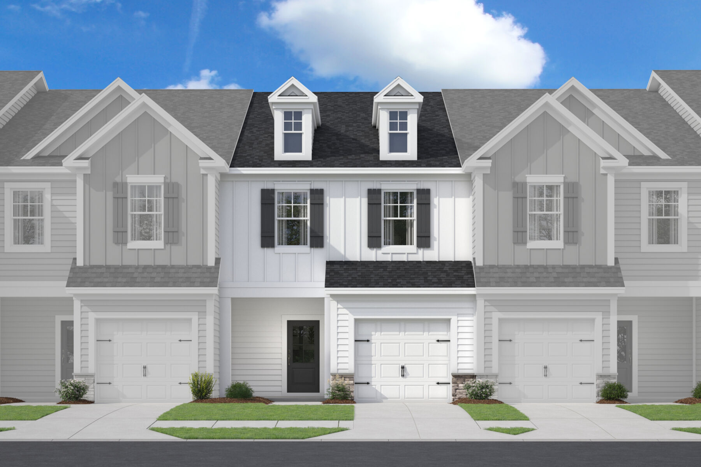
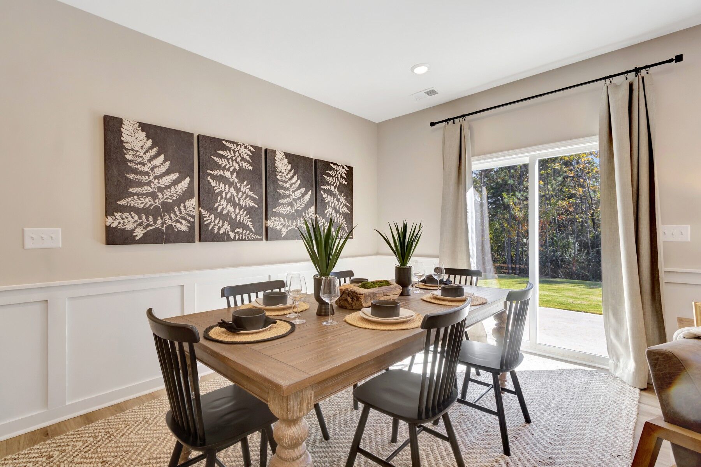
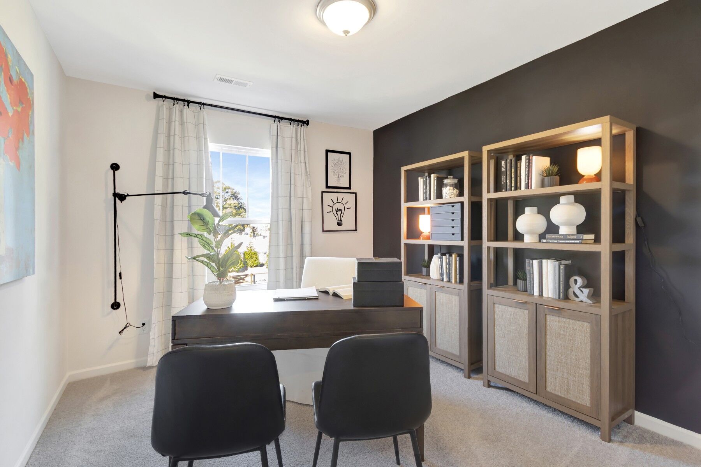
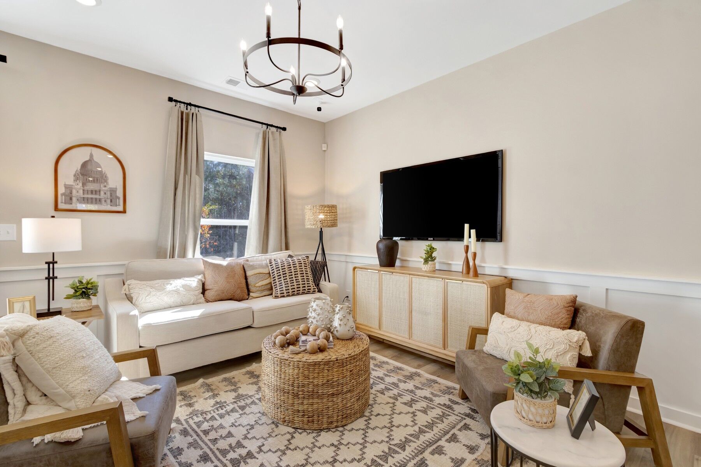
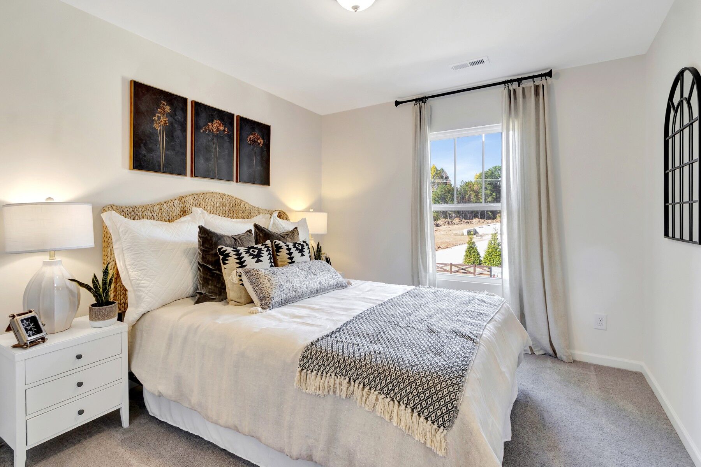
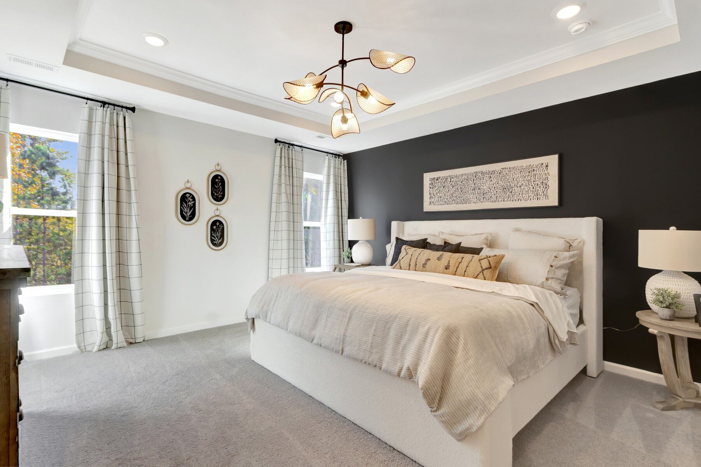





Lifestyle
Lifestyle
Lifestyle
Lifestyle
Lifestyle
Interactive Map

About The Wylie

  • square feet 1,692
  • stories 2
  • bedrooms 3
  • full bathrooms 2
  • half bathrooms 1
  • garages 1 (Front Load)
Owner's Suite
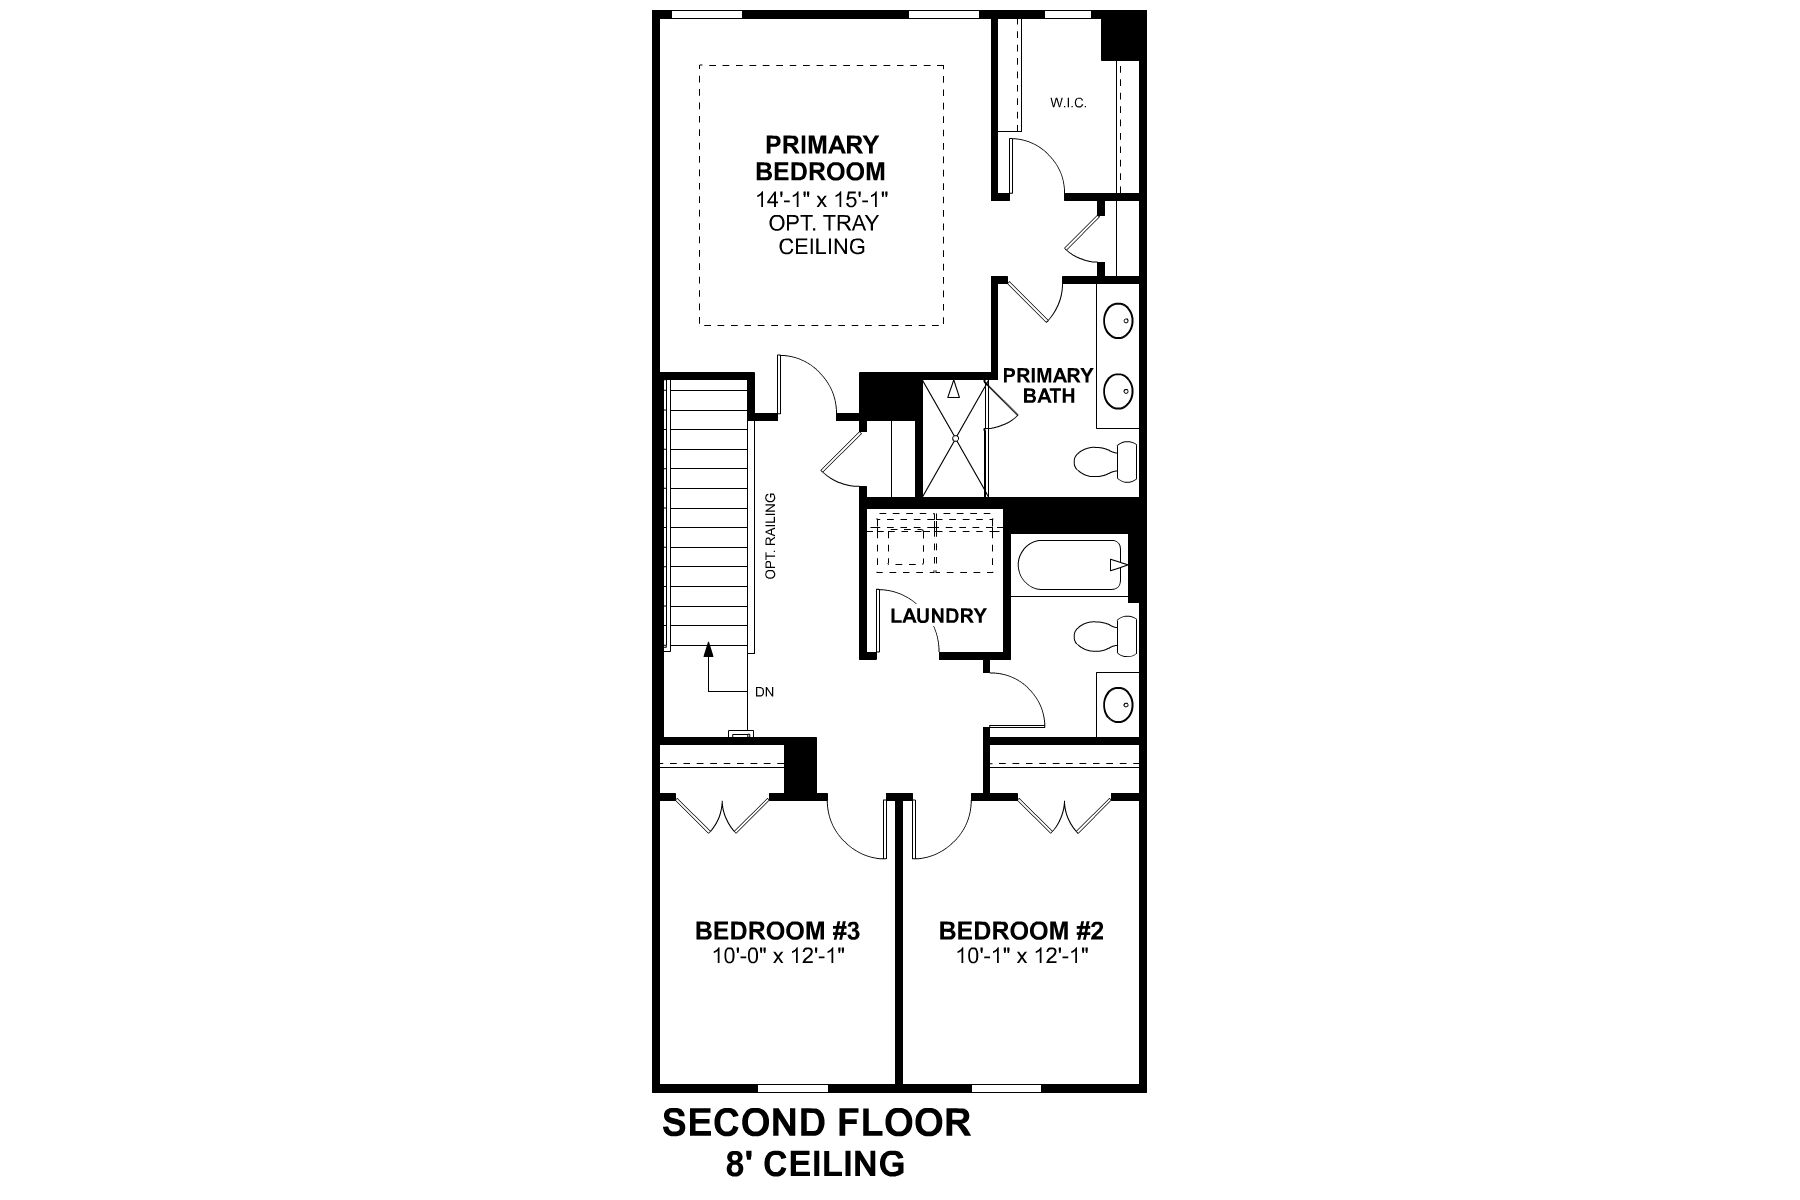
Second Floor
Home Type
Townhome
Foundation Type
Slab
Width & Depth
21 x 46

Smart Townhome Design With Comfort Built Into Every Space

The Wylie plan offers a thoughtfully designed townhome layout that combines open living spaces with comfortable private retreats. With approximately 2,010 square feet, three bedrooms, two full baths, and one half bath, this home balances functionality, efficiency, and everyday comfort in a well‑organized design.

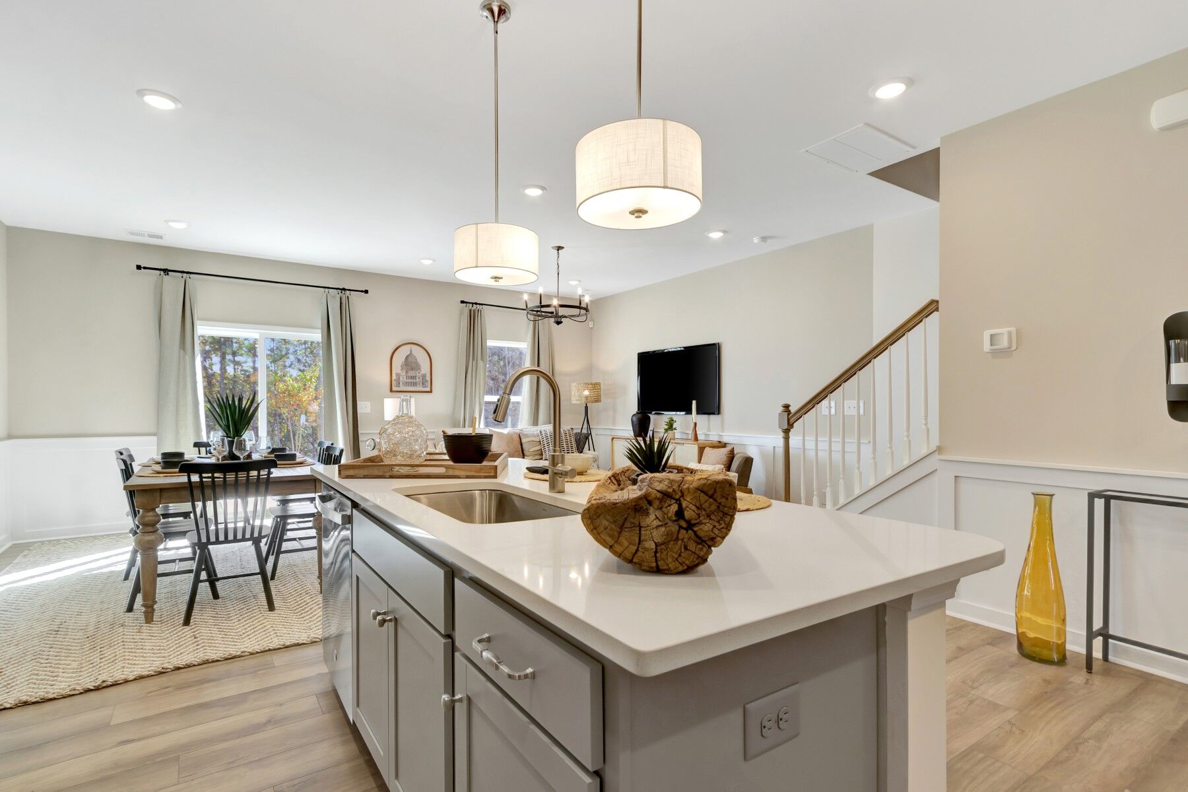
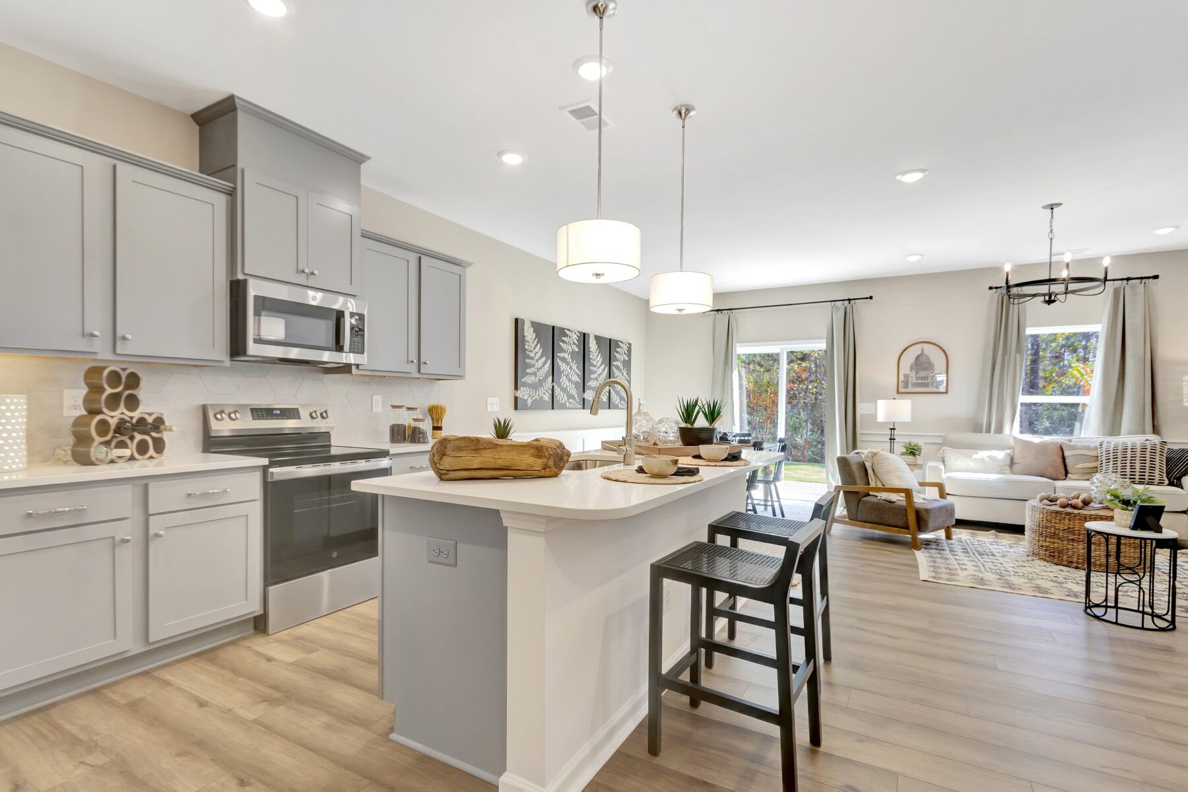
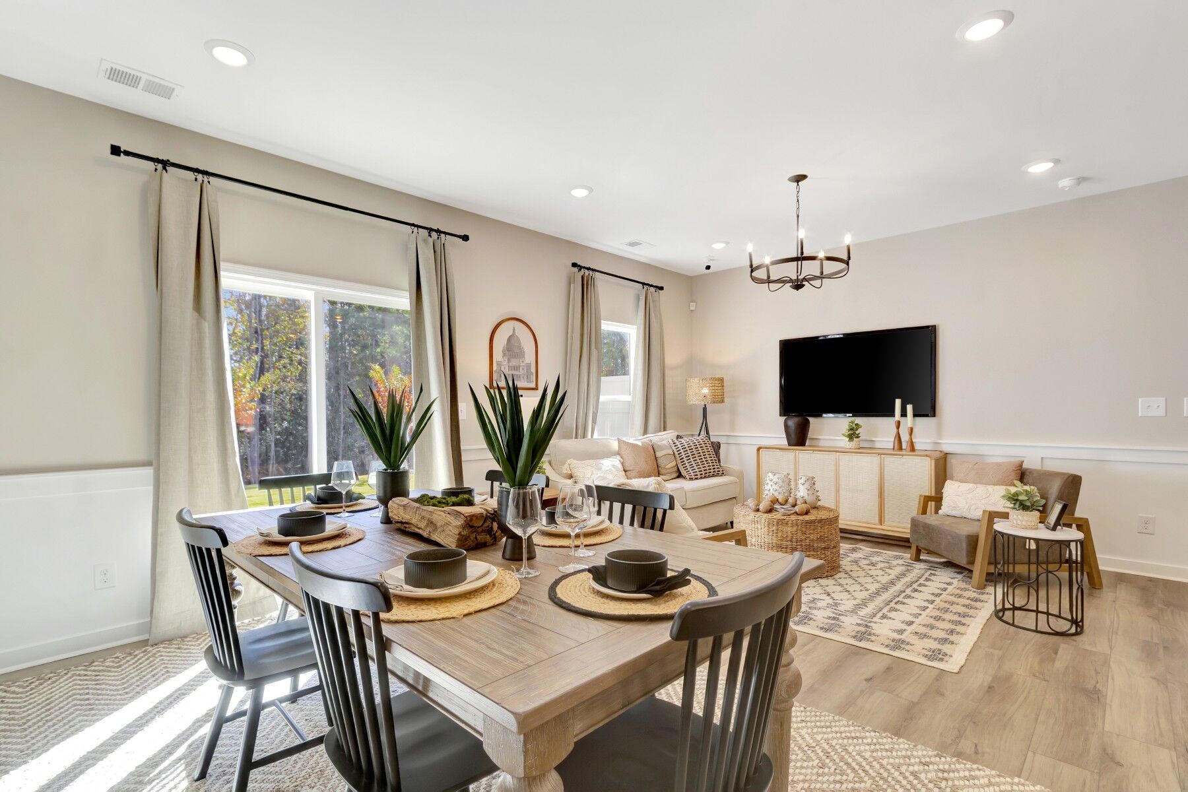
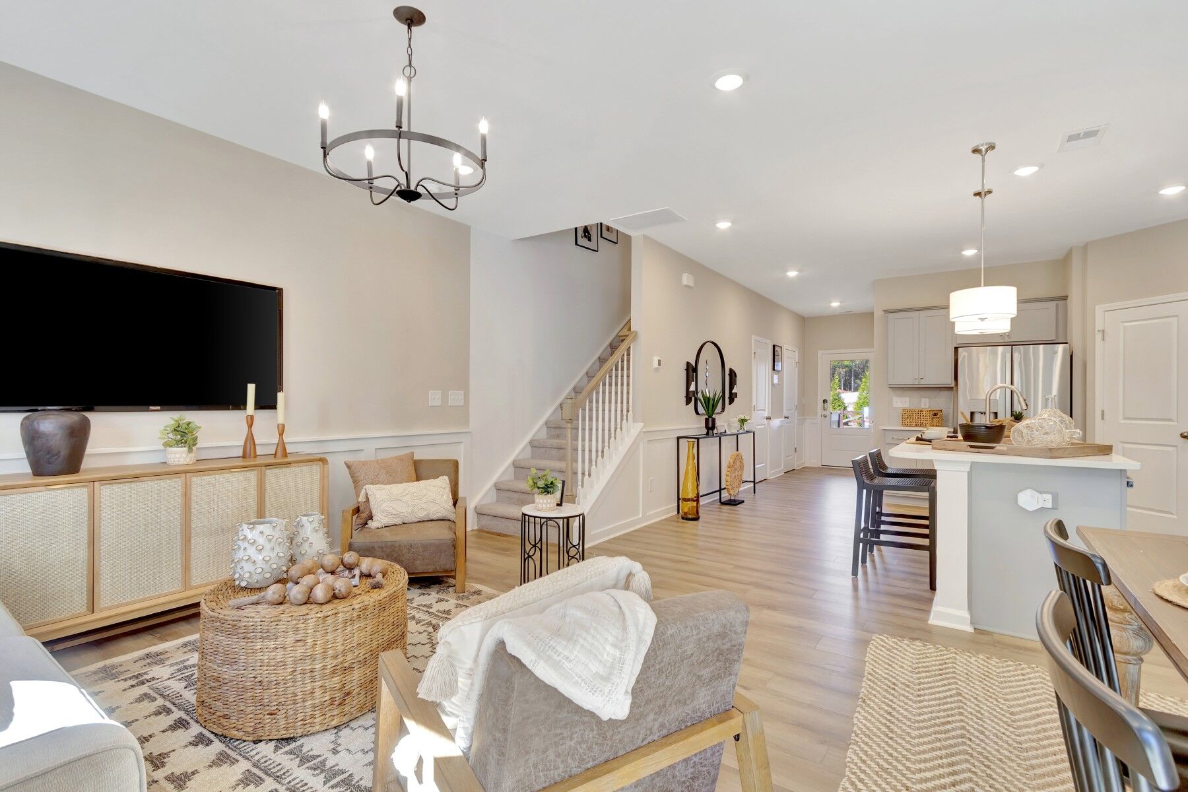
The first floor serves as the heart of the home, featuring an open-concept layout that seamlessly connects the family room, breakfast area, and kitchen. A centrally located island provides additional workspace and casual seating, while the open flow makes it easy to gather, entertain, or simply enjoy daily life. A convenient powder bath, dedicated storage area, and welcoming foyer add practicality to the design. Outdoor living is easily accessible with a rear patio, while the covered front porch creates an inviting entry experience. Direct access to the one-car garage further enhances convenience.

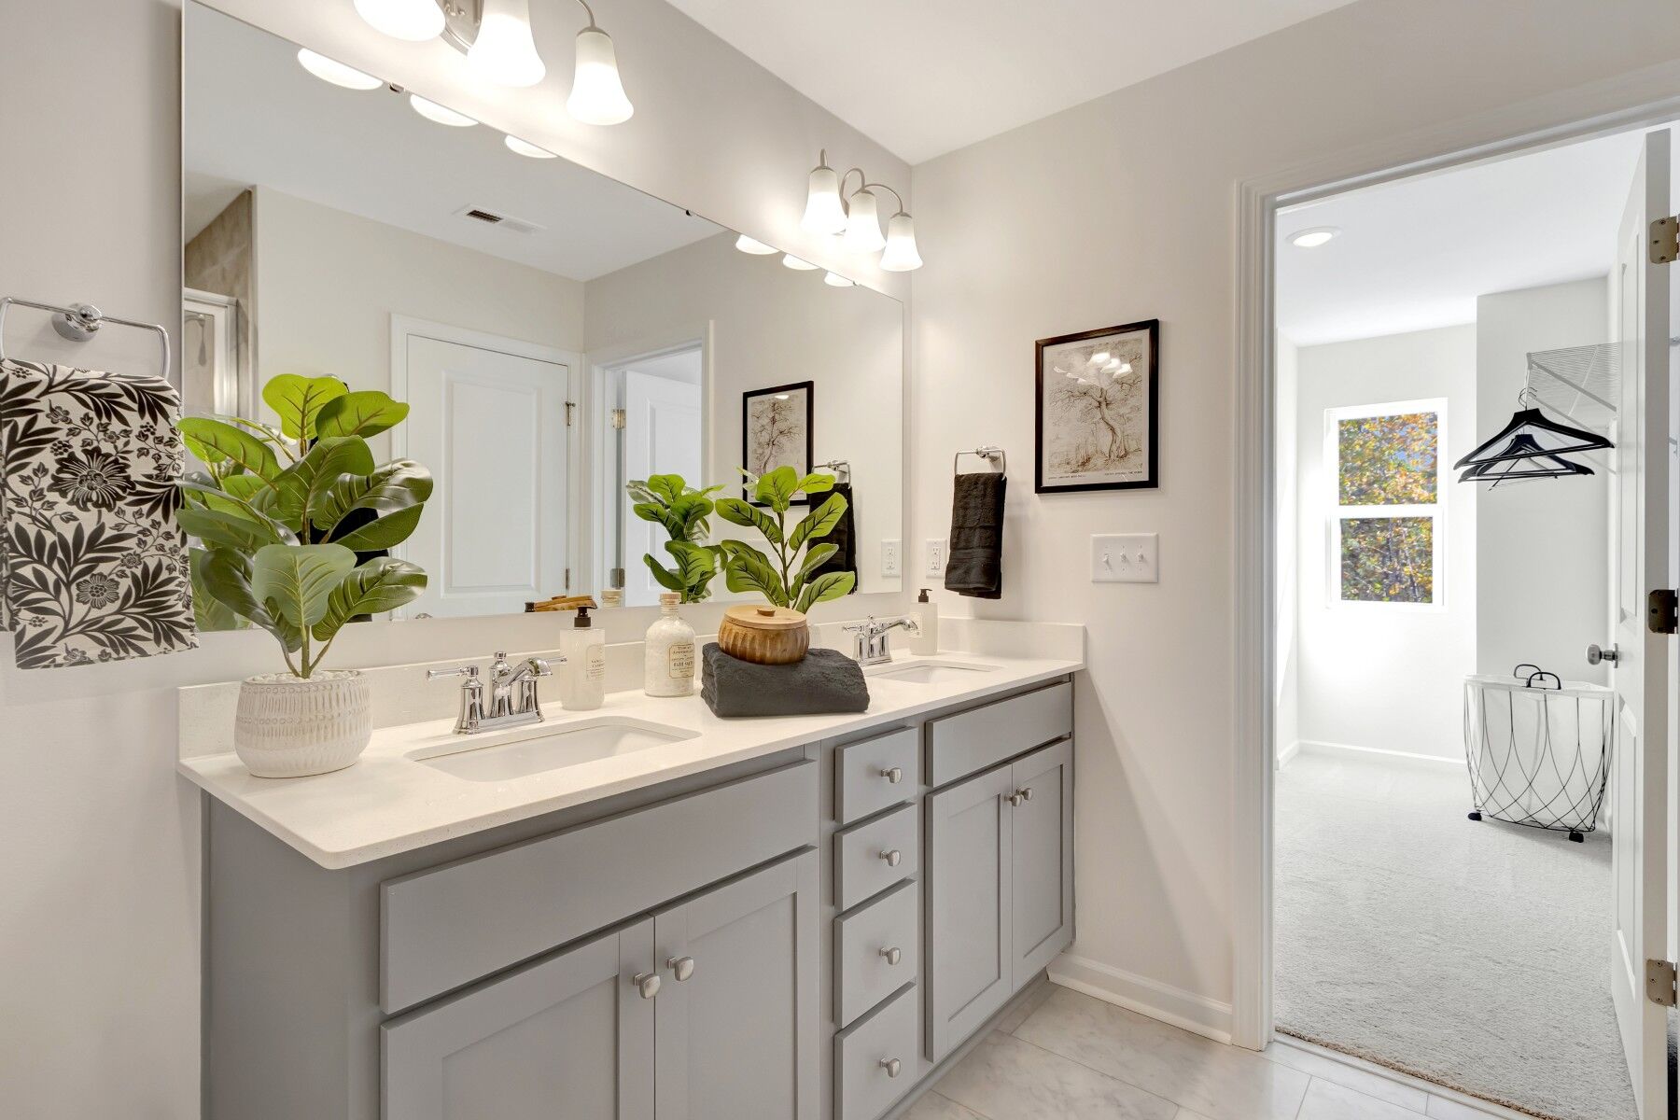
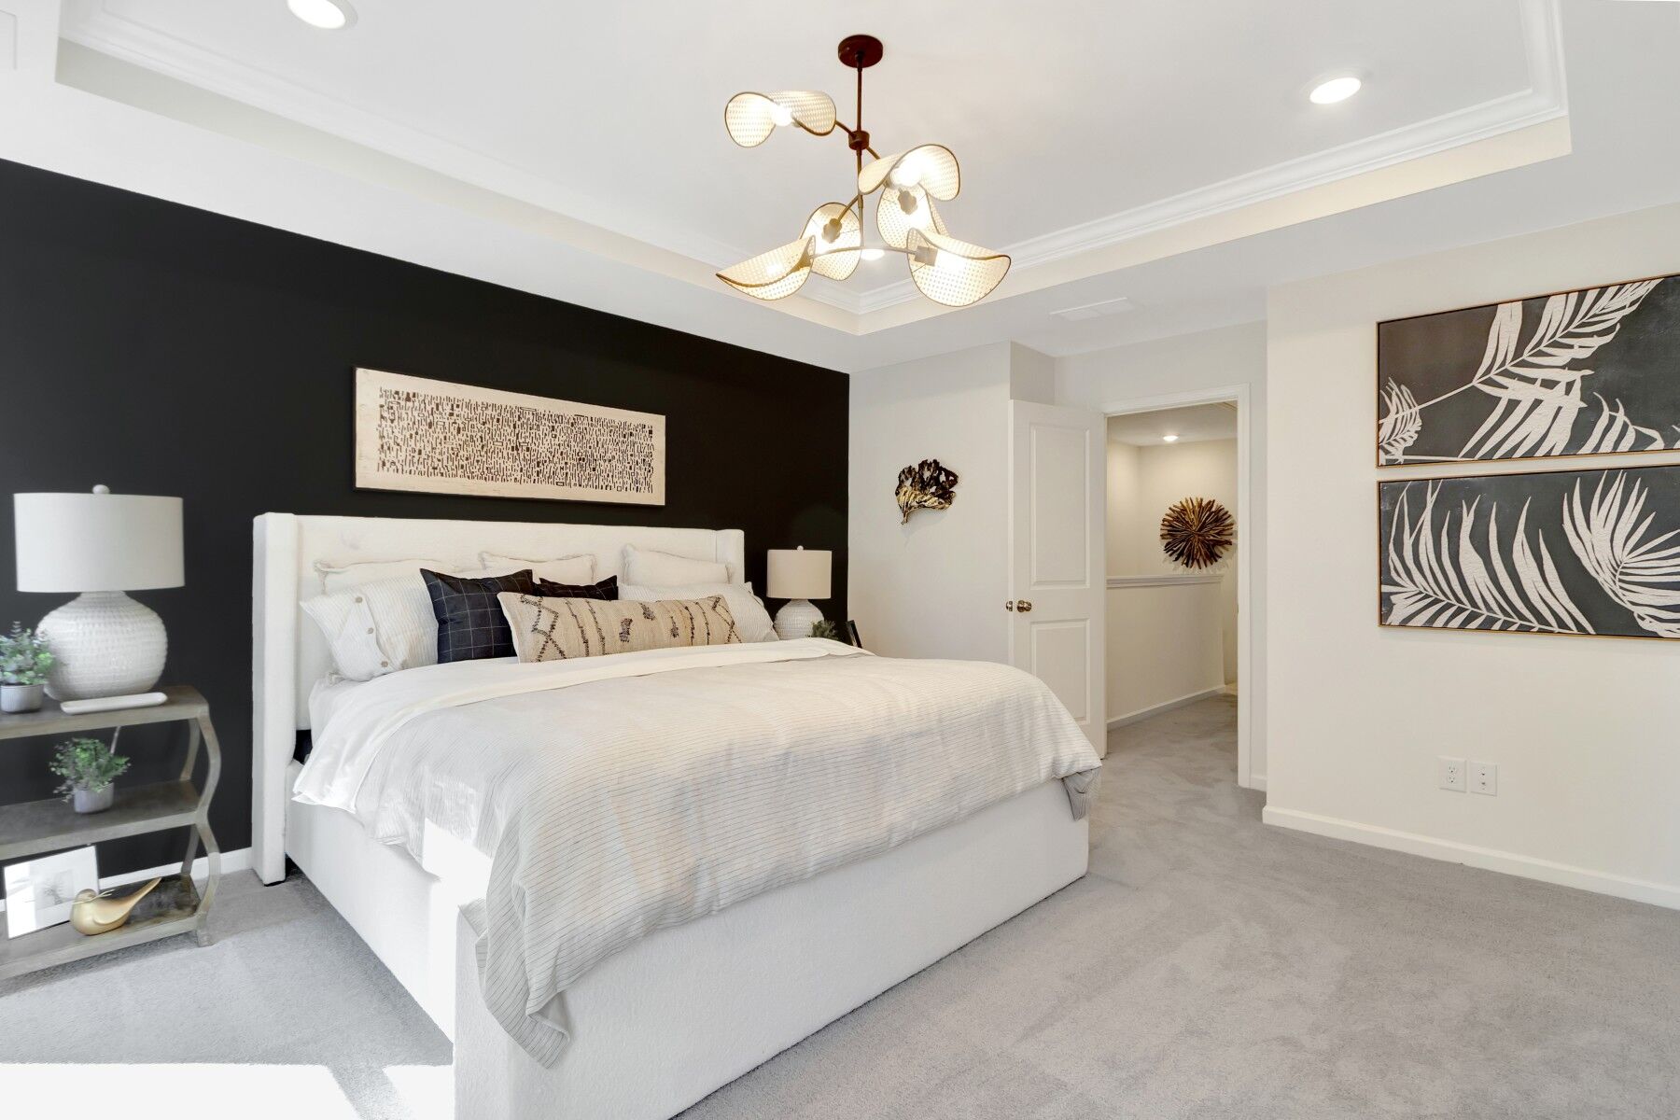
The second floor is designed for privacy and relaxation. The spacious primary suite offers a comfortable retreat with a walk‑in closet and a well‑appointed bath. Two secondary bedrooms share a full bath and are thoughtfully positioned to provide separation and flexibility for family members, guests, or home office needs. A centrally located laundry room adds everyday convenience, while available options such as an extended walk‑in closet allow homeowners to personalize the space to fit their lifestyle.

With its open main living area, private upper-level spaces, and thoughtful townhome design, the Wylie plan delivers a comfortable blend of style, functionality, and low‑maintenance living.

The home plan that's right for you

The following plans can be personalized for you and built in this community.

Ready to plan a visit? We can help

Send us your preferred time to stop by and a sales representative will take care of the rest

Privacy Policy

Thank You

Our sales representative will be in touch with you shortly to confirm appointment details

Create an account in 30 seconds

Save your favorite communities, homes, and searches to help you find the home of your dreams. All you need is a password.

Password must be at least 8 characters and contain at least 3 of these character types.