
Open House Weekend with M/I Homes
Searching for a new home? We have perfect Quick Move-In homes ready and waiting for you in and around Nashville.
Stop by this weekend for our Open House Tours! 🏡
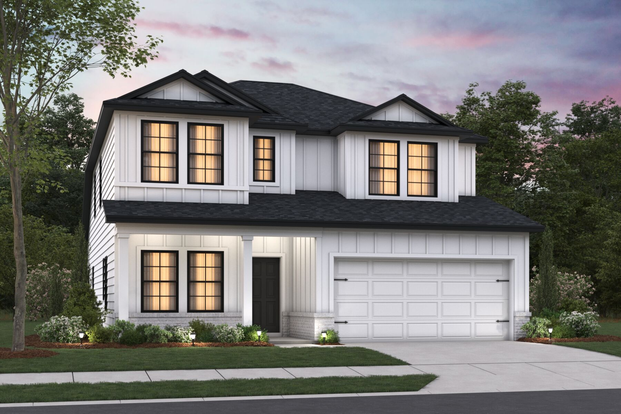
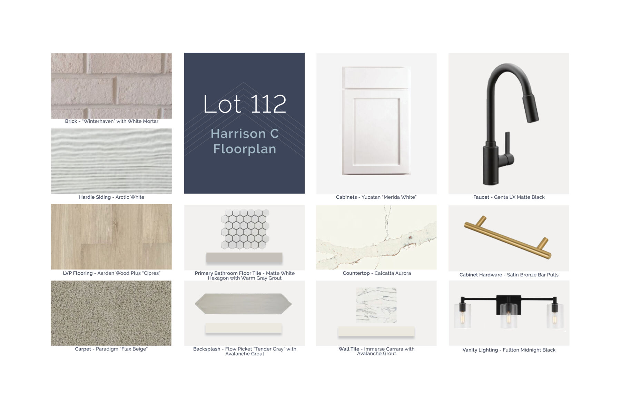
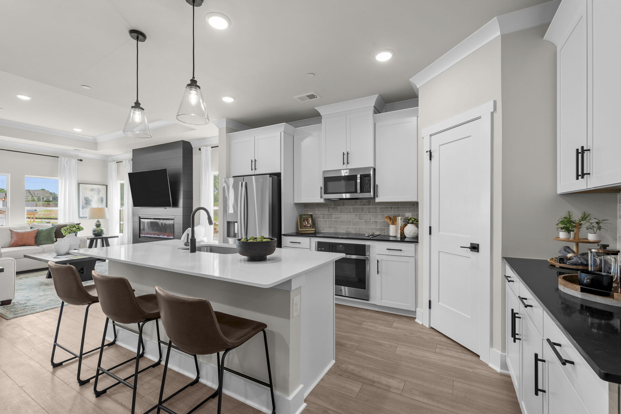
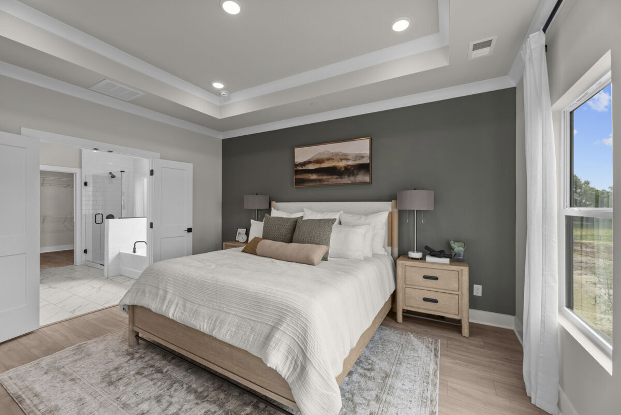
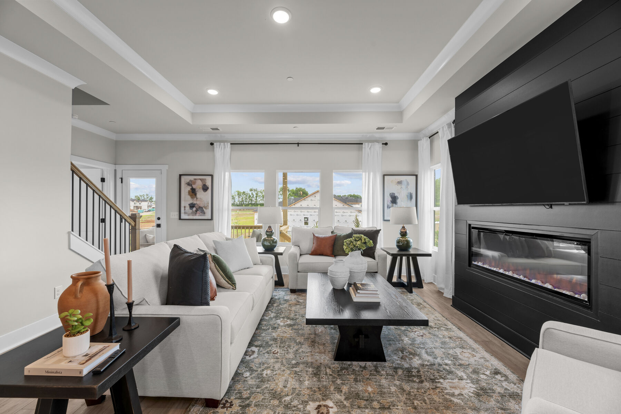




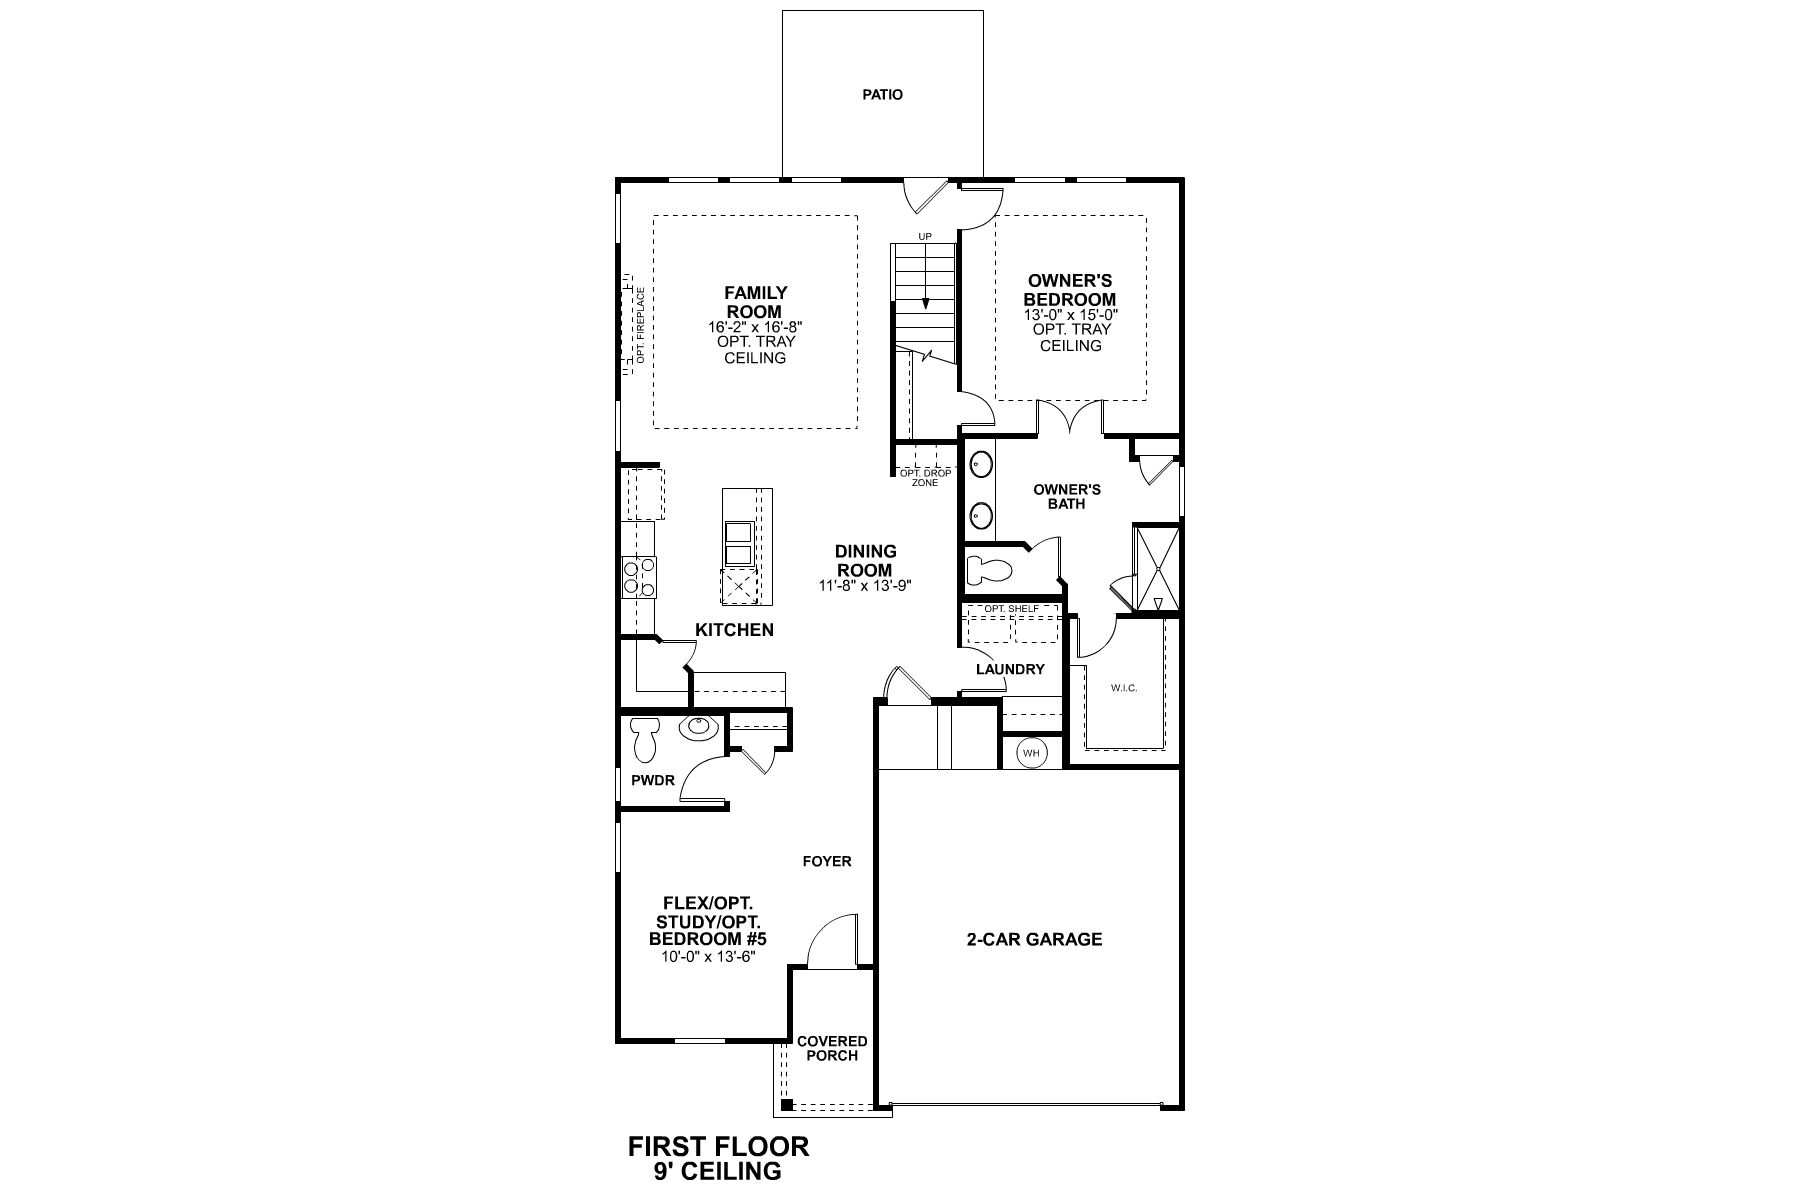
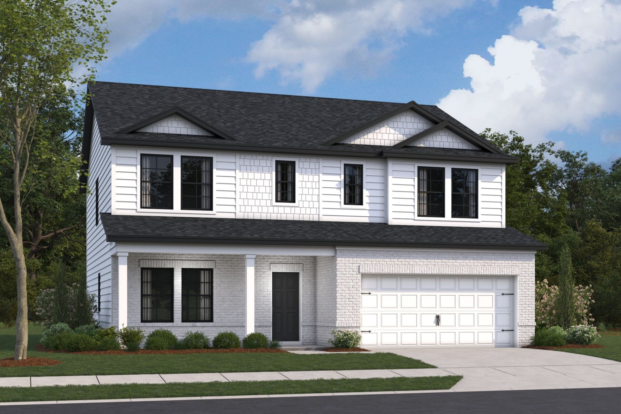
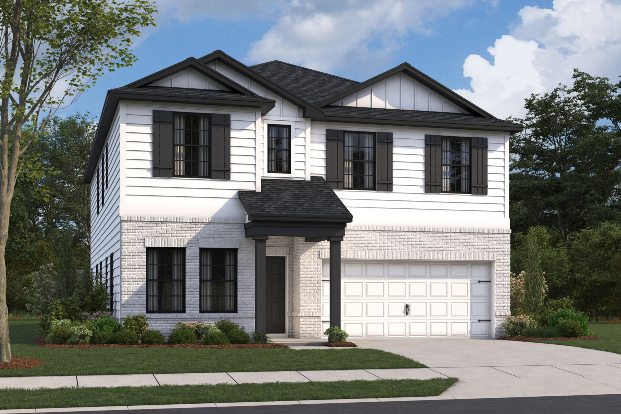
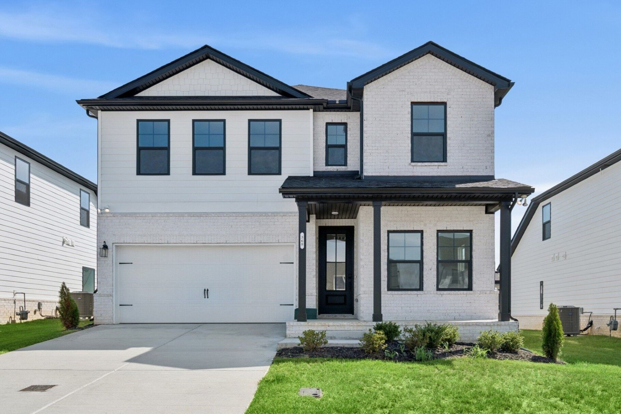
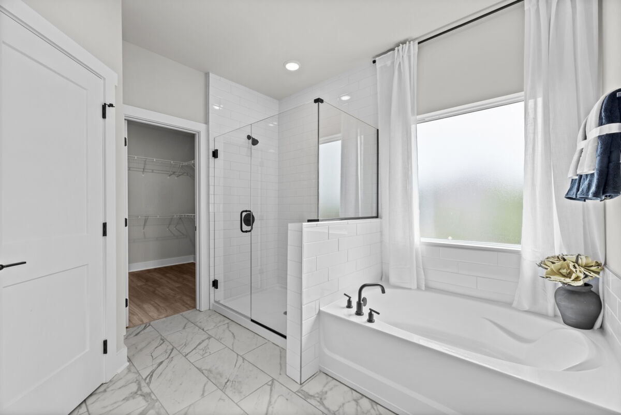
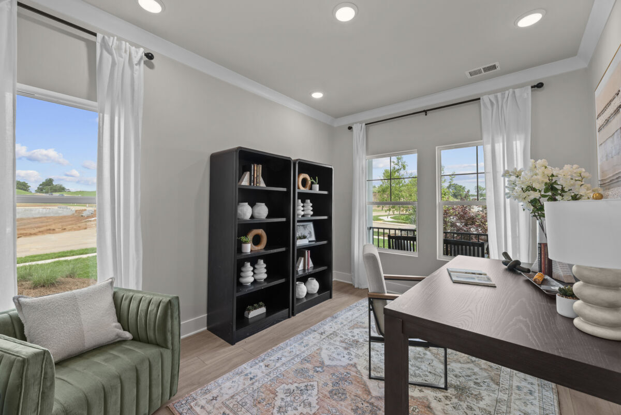
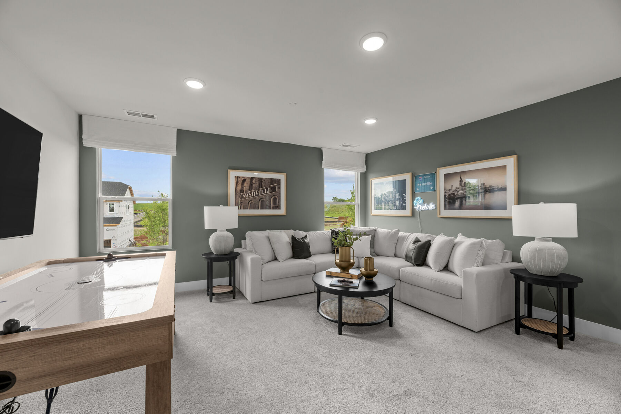
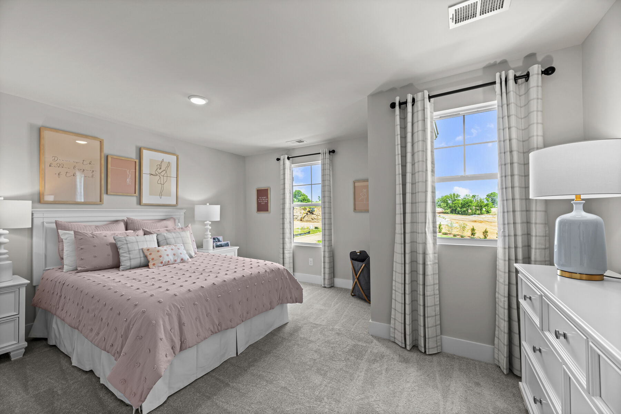
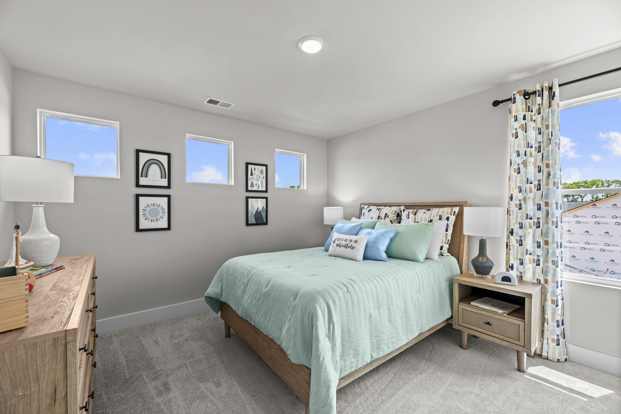
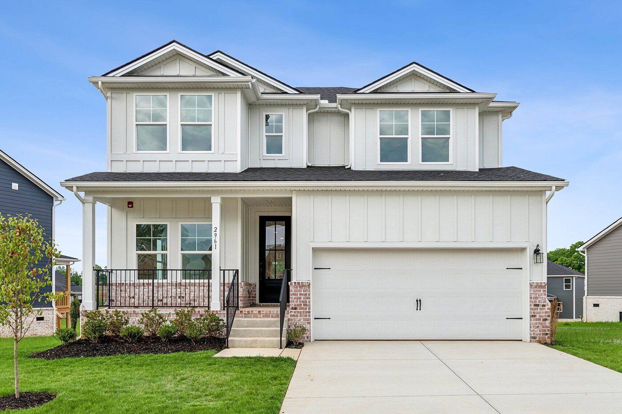
Welcome to 375 Kessel Street, Lebanon, Tennessee — a stunning new construction home built by M/I Homes. This 2-story home offers 2,457 square feet of thoughtfully designed living space, featuring 4 bedrooms, 2 full bathrooms, and 1 half bathroom.
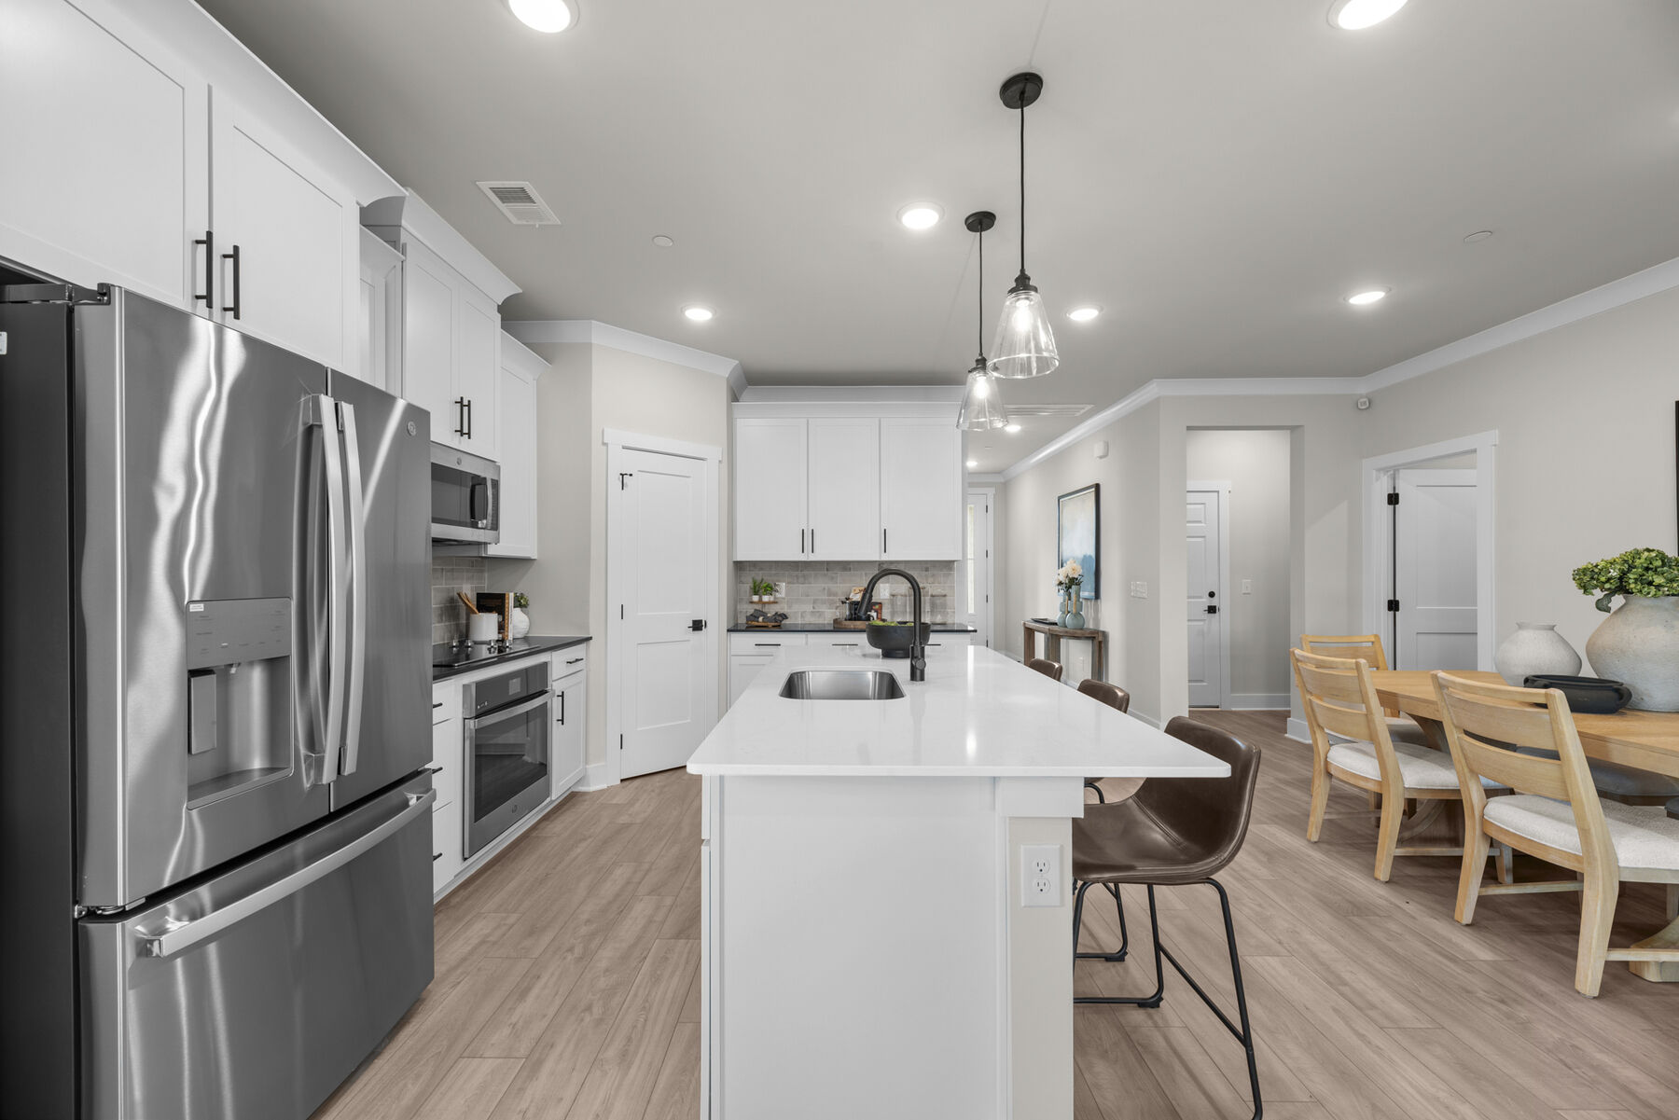
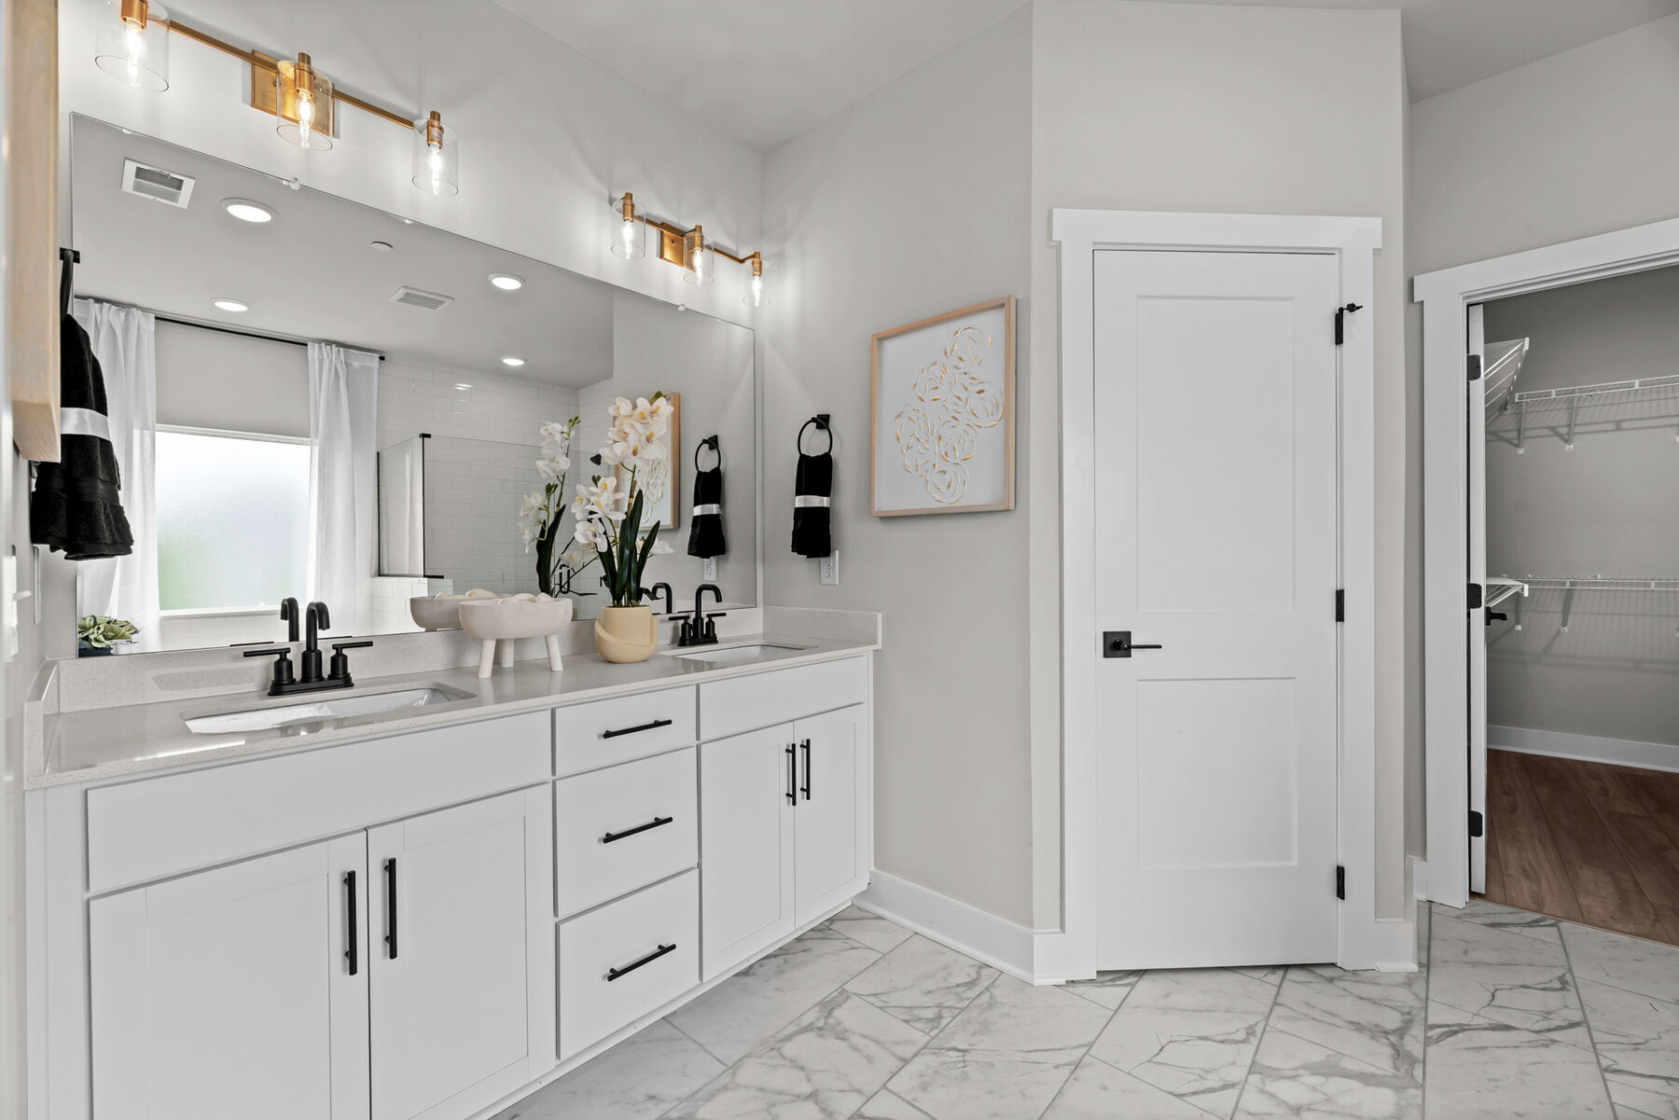
Step inside to discover an open-concept living space that creates a seamless flow between gathering areas, ideal for both everyday living and entertaining. The quality of design is evident throughout, with carefully selected finishes and attention to detail in every room. The owner's bedroom includes a private en-suite bathroom, providing a comfortable retreat at the end of the day.
Home Highlights:
This home is situated in a welcoming neighborhood with convenient proximity to local parks, offering opportunities for outdoor recreation and leisure just moments from your front door. The surrounding area provides a friendly atmosphere with well-maintained streets and a strong sense of community pride.
With its quality construction, generous square footage, and well-planned floorplan, this home delivers comfort and style for families of all sizes.
Barton's Mill in Lebanon brings a warm, modern farmhouse style to a convenient spot near Cole’s Ferry Pike with quick access to I‑40. This new community offers single-family homes designed for a range of lifestyles, with flexible ranch and two‑story layouts that include open living areas, loft options, and first‑floor owner’s suites.
Homesites provide room to unwind outdoors, whether gathering with neighbors or enjoying Tennessee sunsets from a covered porch. The community is within the Wilson County School District and close to Jones Brummet Elementary.
Living in Lebanon means small‑town charm just east of Nashville, with easy commuting via the Music City Star, nearby shopping and dining in the historic square or Mt. Juliet, and outdoor recreation at Cedars of Lebanon State Park and Center Hill Lake. It’s a setting that blends comfort, convenience, and a relaxed Tennessee lifestyle.
Learn more about this community »
Searching for a new home? We have perfect Quick Move-In homes ready and waiting for you in and around Nashville.
Stop by this weekend for our Open House Tours! 🏡


Ask about current offers or more details about this property, or call (629) 235-9176


Hometown Heroes
We can never repay you for your care, dedication, and tireless work in service of others, but we can make it easier to own your dream home! Contact our team today to learn how you might be eligible for $2,000 towards design options and upgrades in your new home.*

Two ways to save this summer! Build your dream home with 50% off options up to $30,000* or move sooner and enjoy up to $10,000 in flex cash** on select Quick Move-In homes with the use of M/I Financial, LLC.
From personalized floorplans and designer finishes to below-market rate* financing and exceptional customer experiences, we're making your path to homeownership more attainable than ever. Discover how below-market financing through M/I Financial, LLC. can increase your buying power, lower your monthly payment, and help you own more of the home you love.
Send us your preferred time to stop by and a sales representative will take care of the rest
By browsing, you accept our terms of use and privacy policy.