-
Flex Space
-
New Plan
Mason




About The Mason
-
square feet 1,722
-
stories 3
-
bedrooms 3
-
full bathrooms 2
-
half bathrooms 1
-
garages 2 (Rear Load)
- Owner's Suite
- Second Floor
- Home Type
- Townhome
- Foundation Type
- Slab
- Width & Depth
- 19.8 x 45.4
The Mason: Modern Townhome Living With Flexible Space on Every Level
The Mason plan offers a thoughtfully designed townhome layout that maximizes living space while creating a natural separation between gathering areas and private retreats. With three bedrooms, two full baths, and one half bath, this home combines modern functionality with flexible spaces suited for a variety of lifestyles.
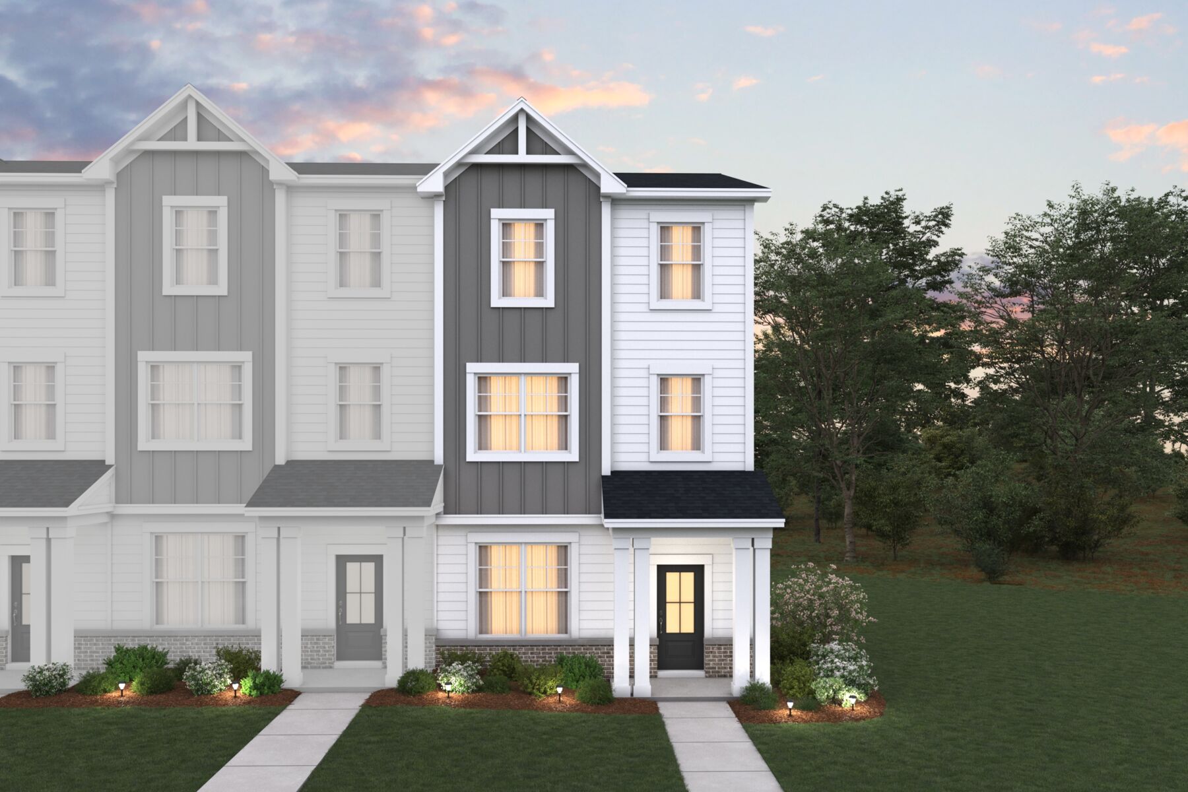
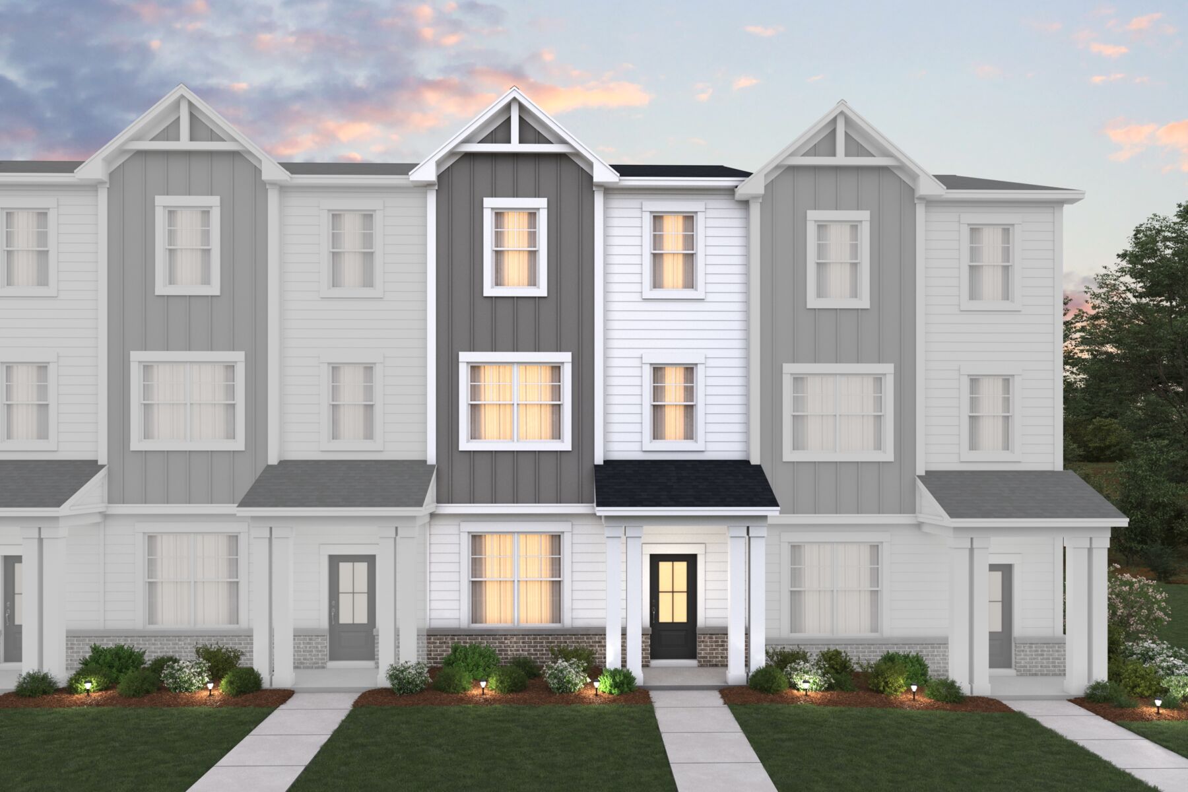
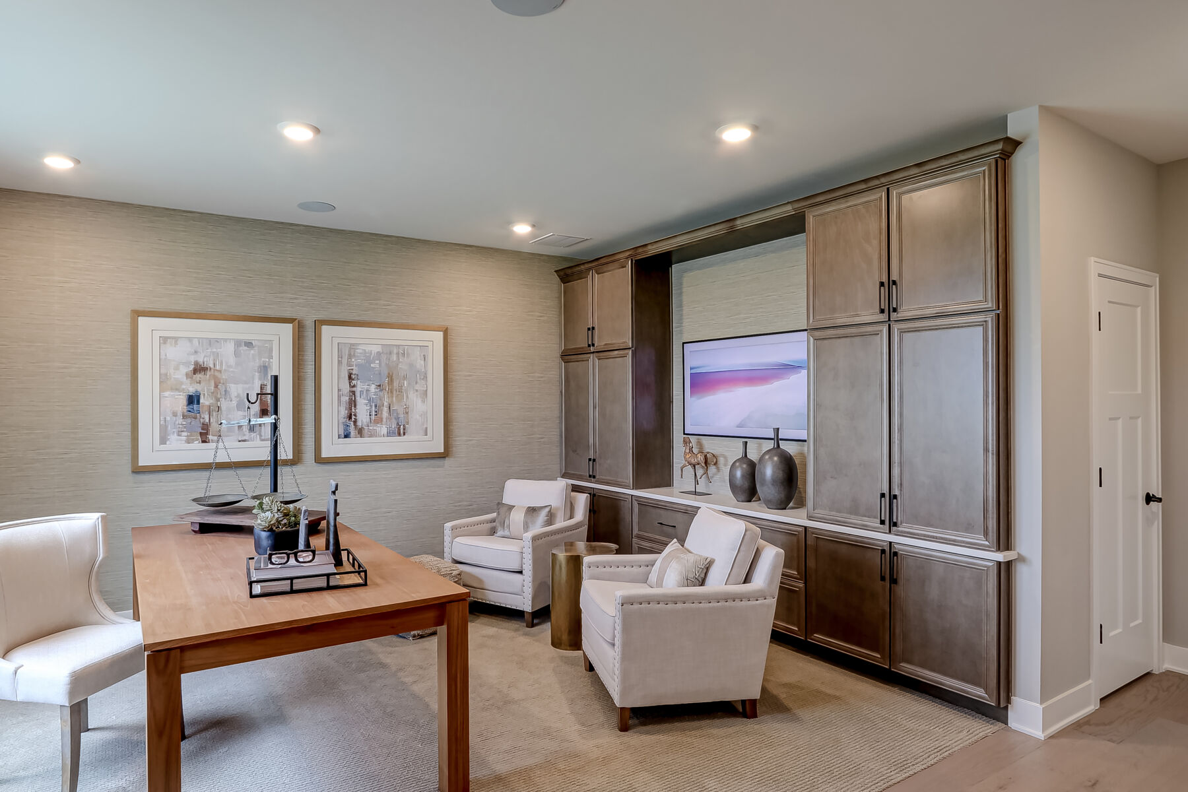
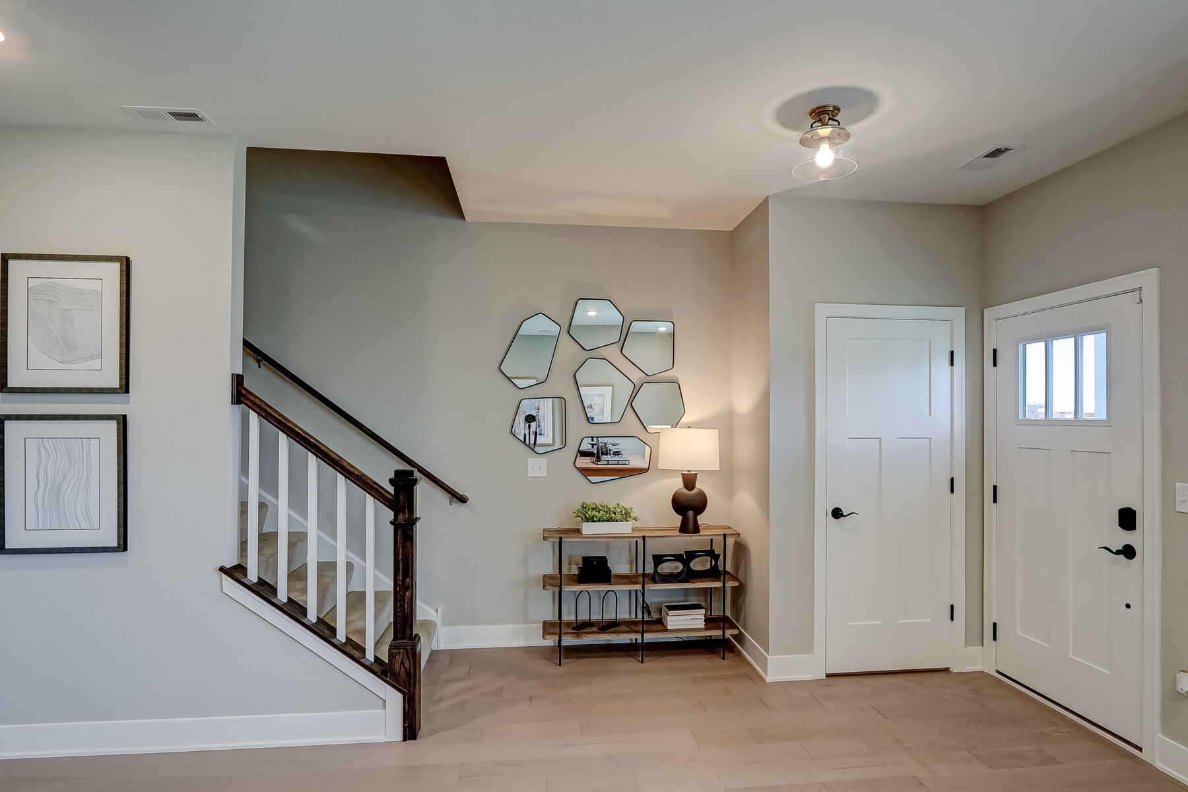
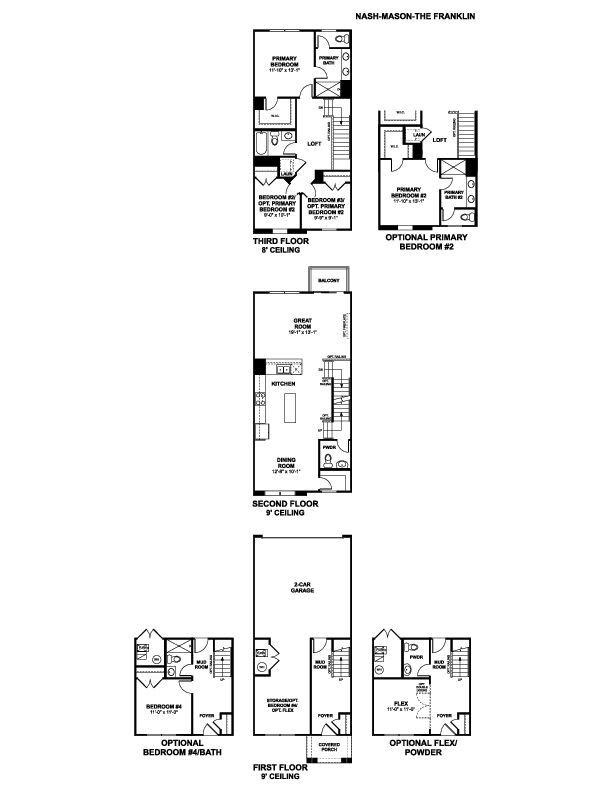
The first floor welcomes you through a covered porch and defined foyer entry. Just beyond the entry, a versatile flex space provides opportunities for storage, recreation, or work‑from‑home needs. Homeowners may choose to configure this area as an optional fourth bedroom with a full bath, adding flexibility to accommodate guests or changing household needs. A convenient mud room connects the foyer to the attached two‑car garage, helping keep everyday essentials organized and within reach.
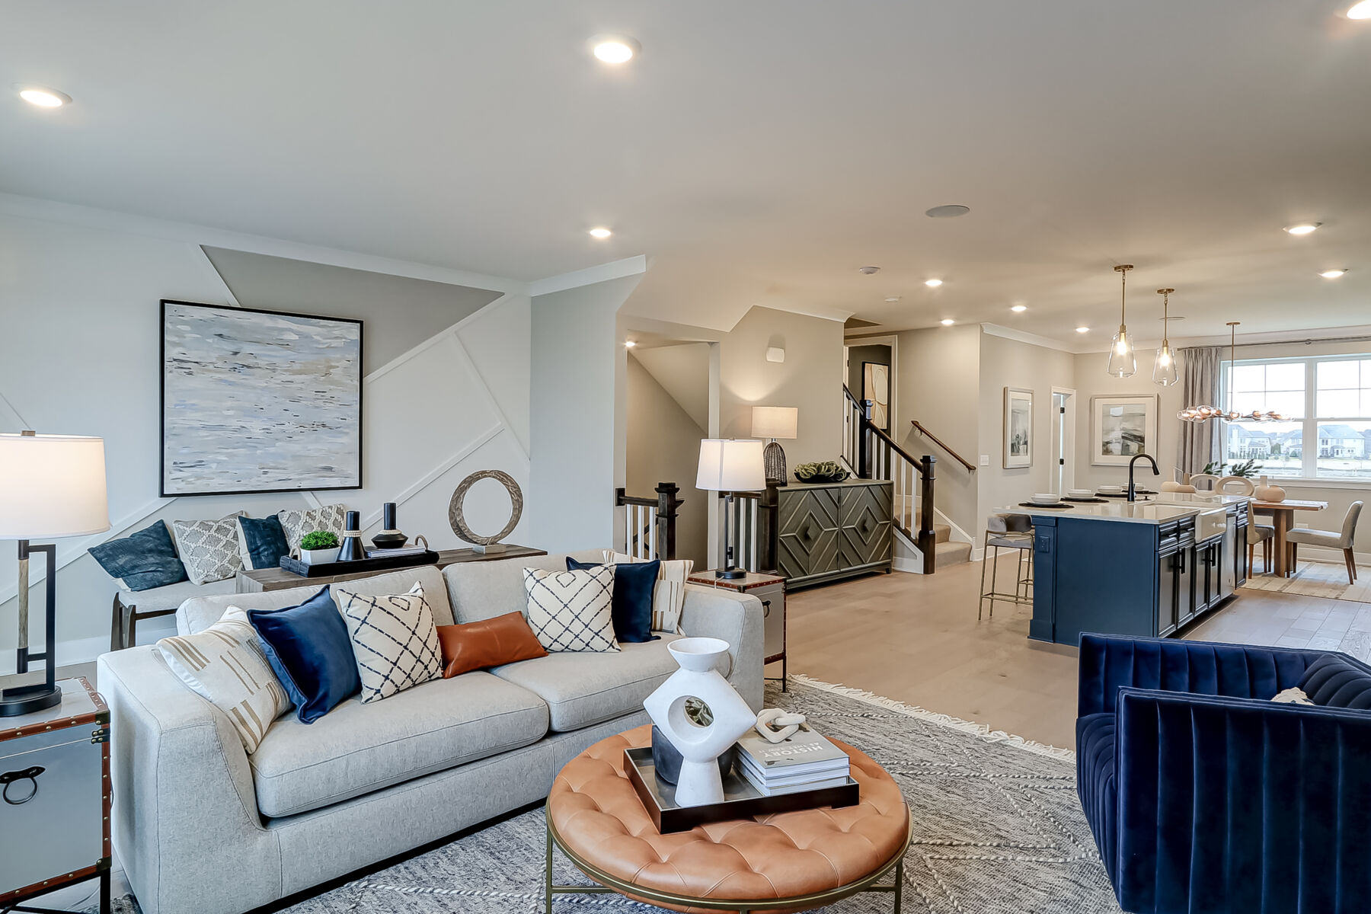
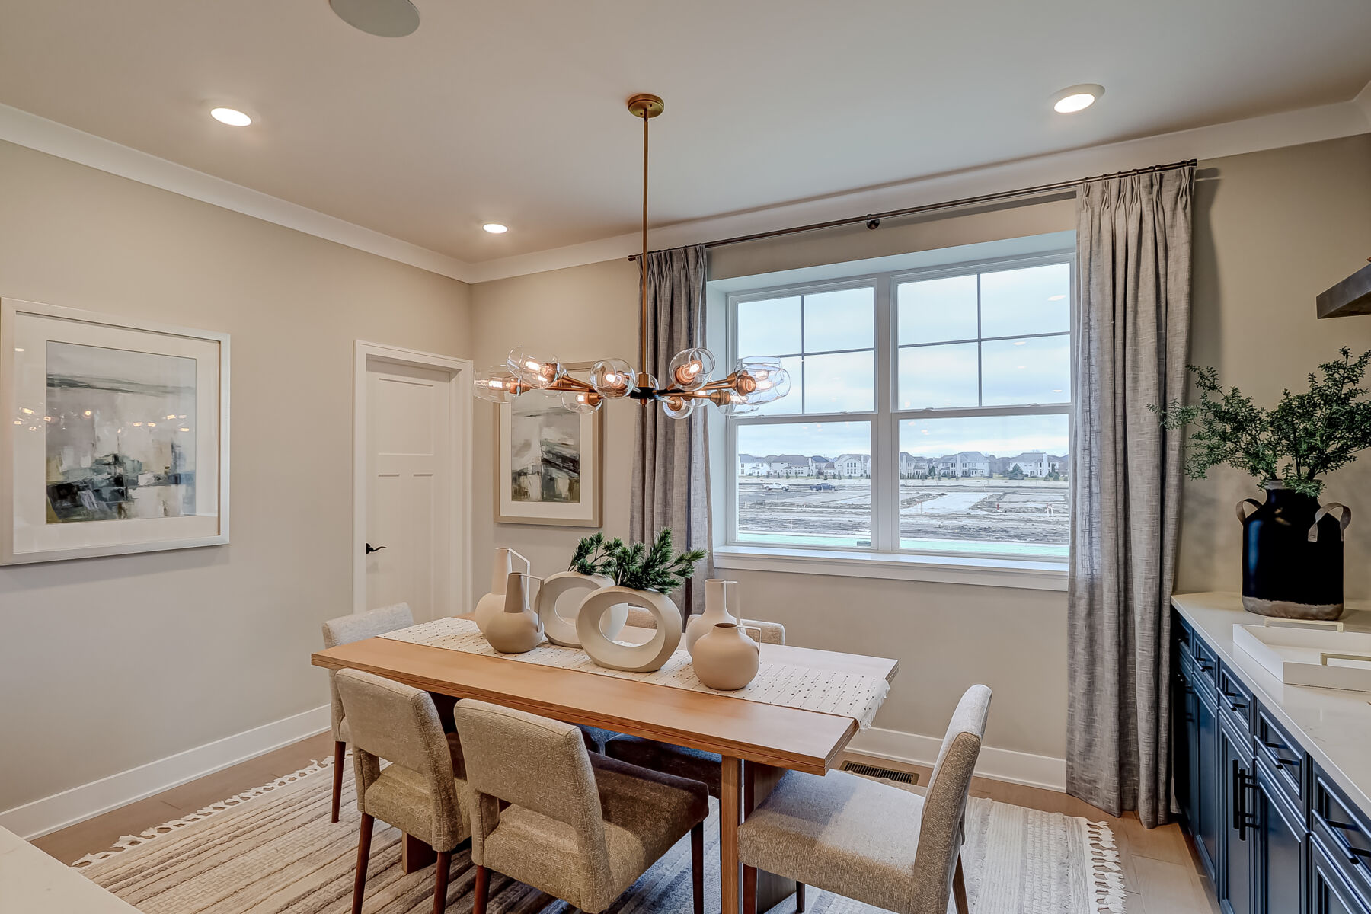
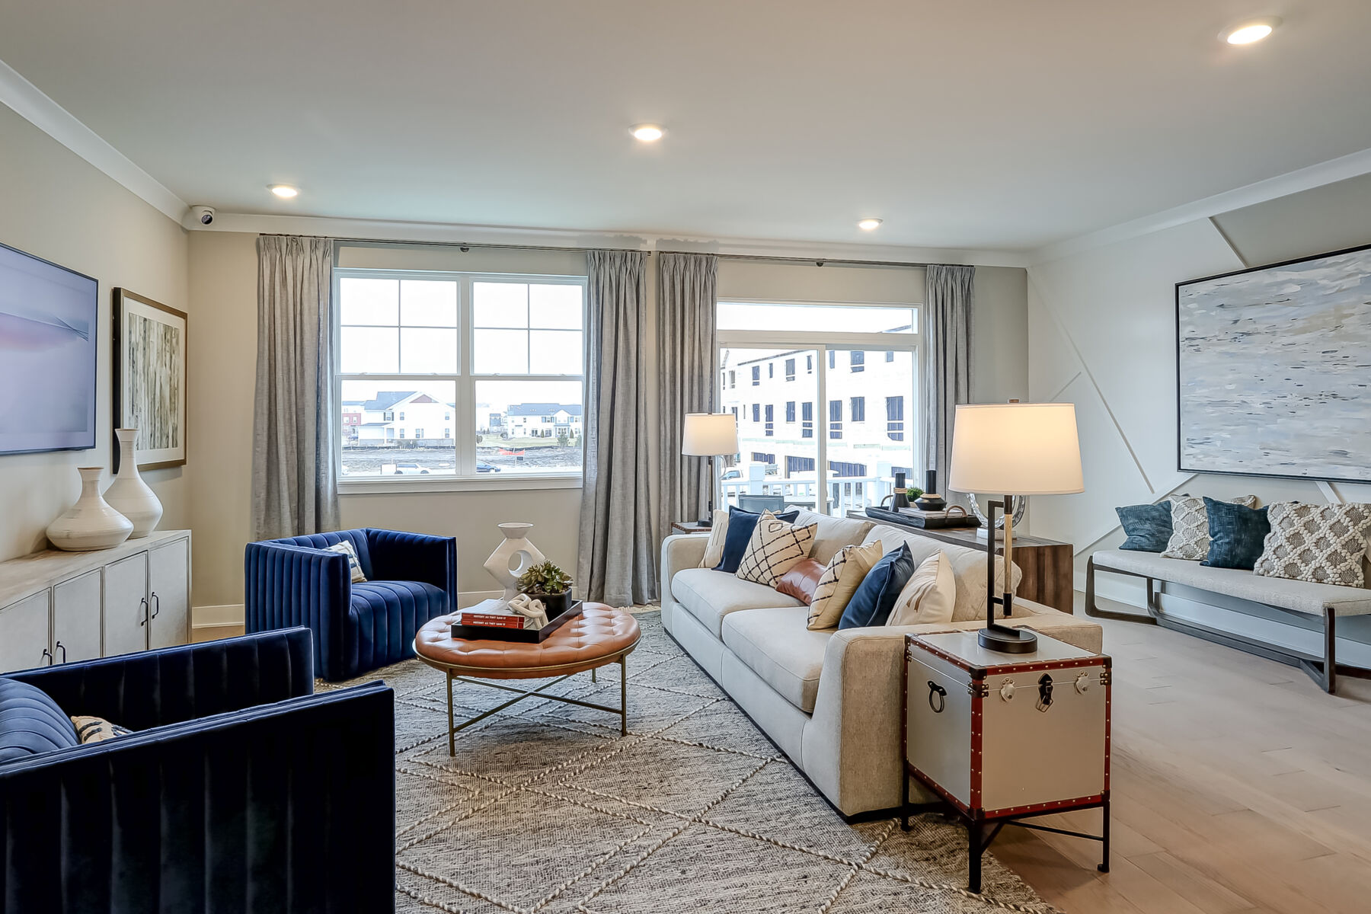
The second floor serves as the heart of the home, featuring an open and inviting layout designed for both daily living and entertaining. The great room, kitchen, and dining area flow seamlessly together, creating a connected space filled with natural light. A large kitchen island provides additional workspace and seating, while the nearby powder bath adds convenience. Just off the great room, a private balcony extends the living space outdoors, offering a comfortable place to relax or unwind.
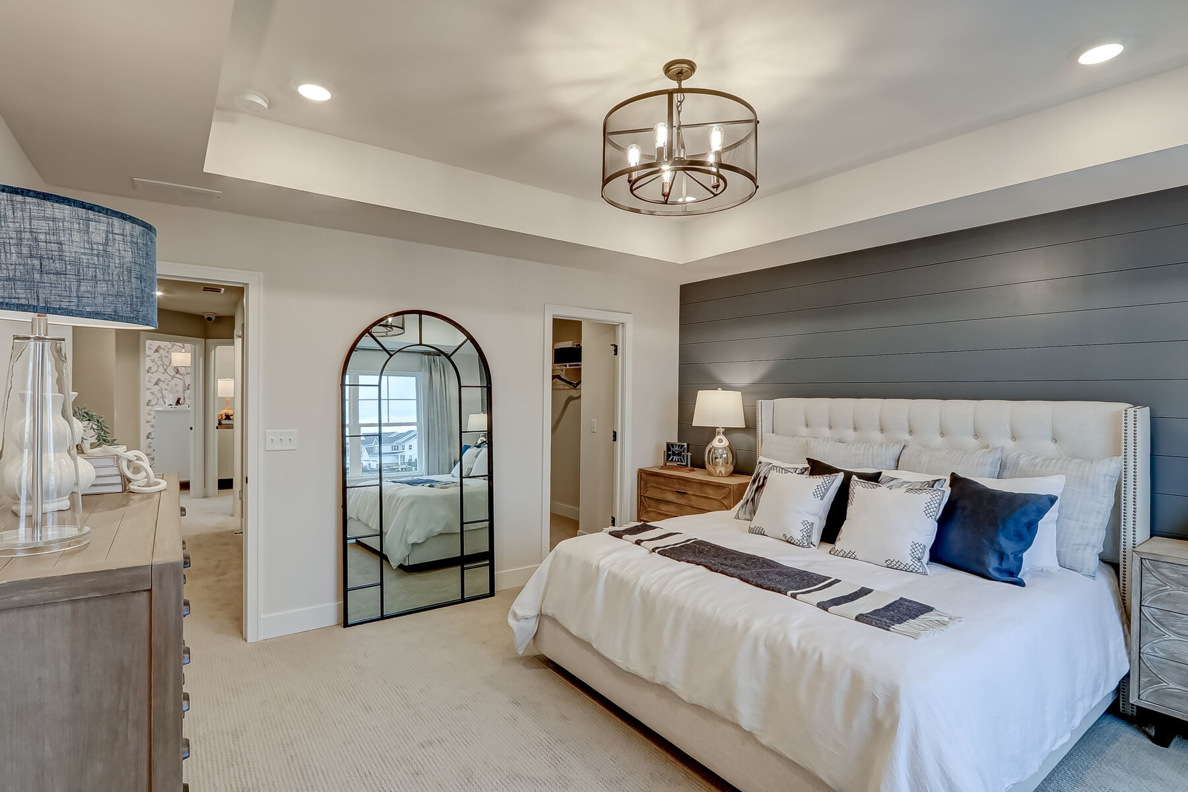
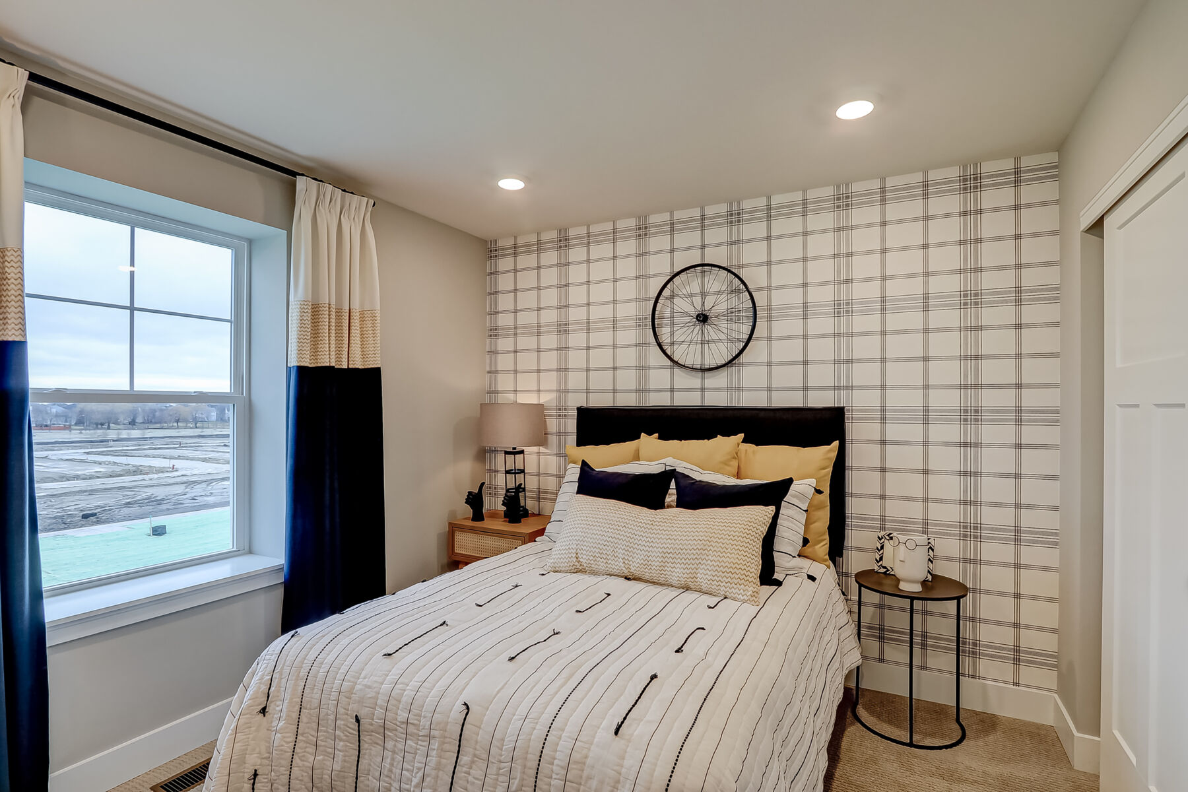
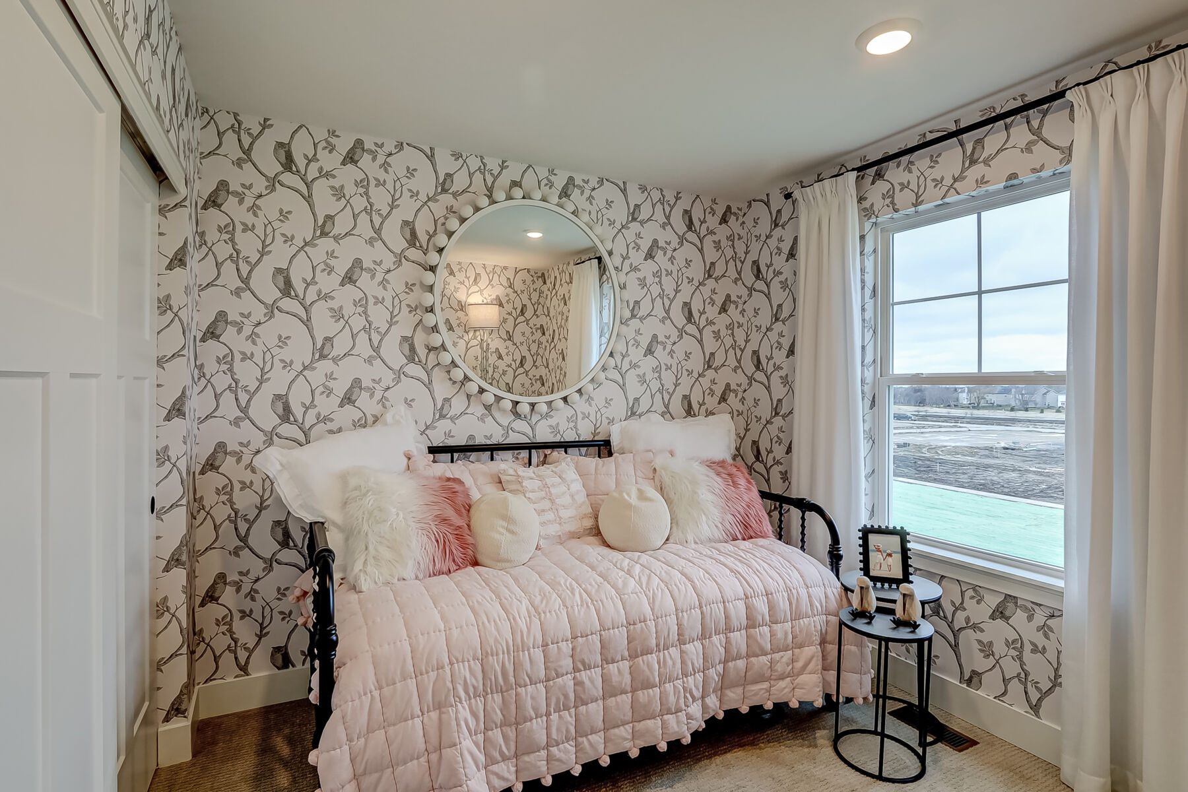
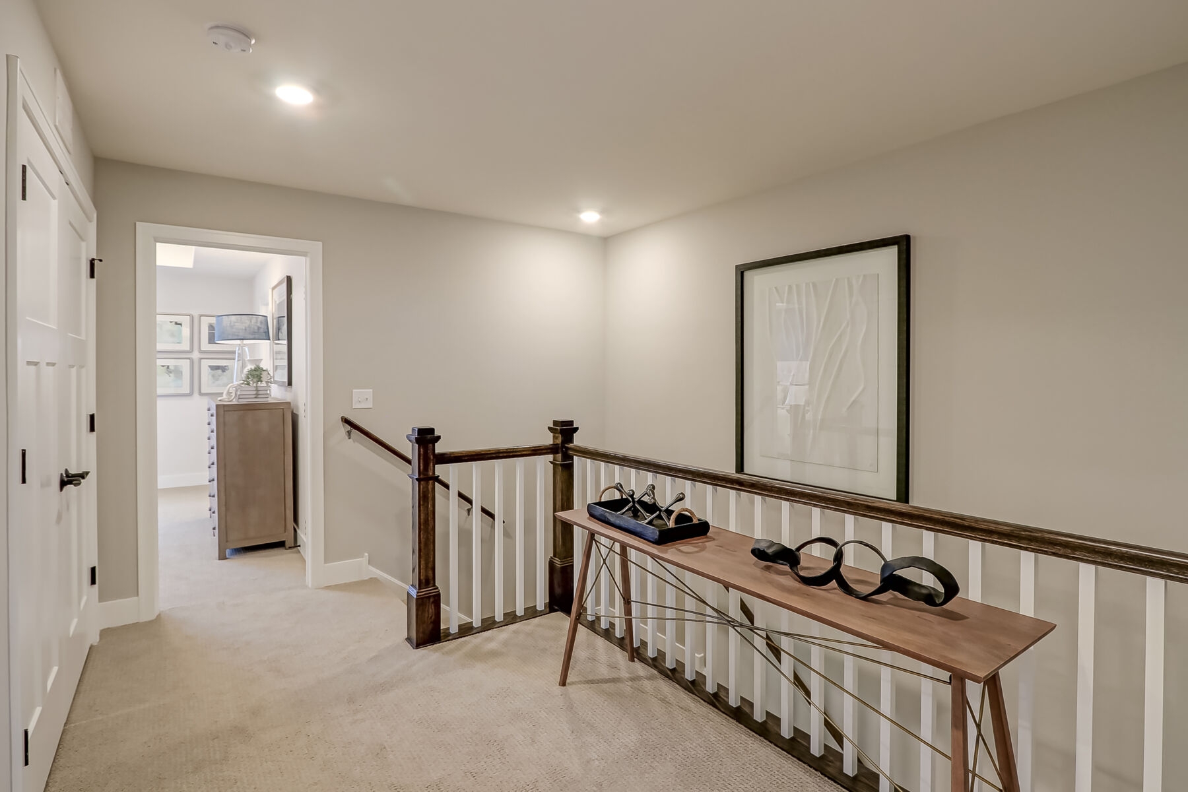
The third floor is dedicated to private living spaces and includes a centrally located loft area that creates separation between the bedrooms. The primary suite offers a comfortable retreat with a walk‑in closet and an en suite bath. Two secondary bedrooms share a full bath and are positioned near the laundry area for added convenience. Available configurations allow for a second primary bedroom option, providing additional flexibility for multigenerational living, guests, or evolving lifestyle needs.
With its open main living level, versatile first‑floor flex space, and thoughtfully arranged private areas above, the Mason plan delivers a townhome design that balances comfort, functionality, and adaptability.


Have questions for us?
Ask about current offers or more details about this property, or call (629) 235-9176
The home plan that's right for you
The following plans can be personalized for you and built in this community.
Ready to plan a visit? We can help
Send us your preferred time to stop by and a sales representative will take care of the rest