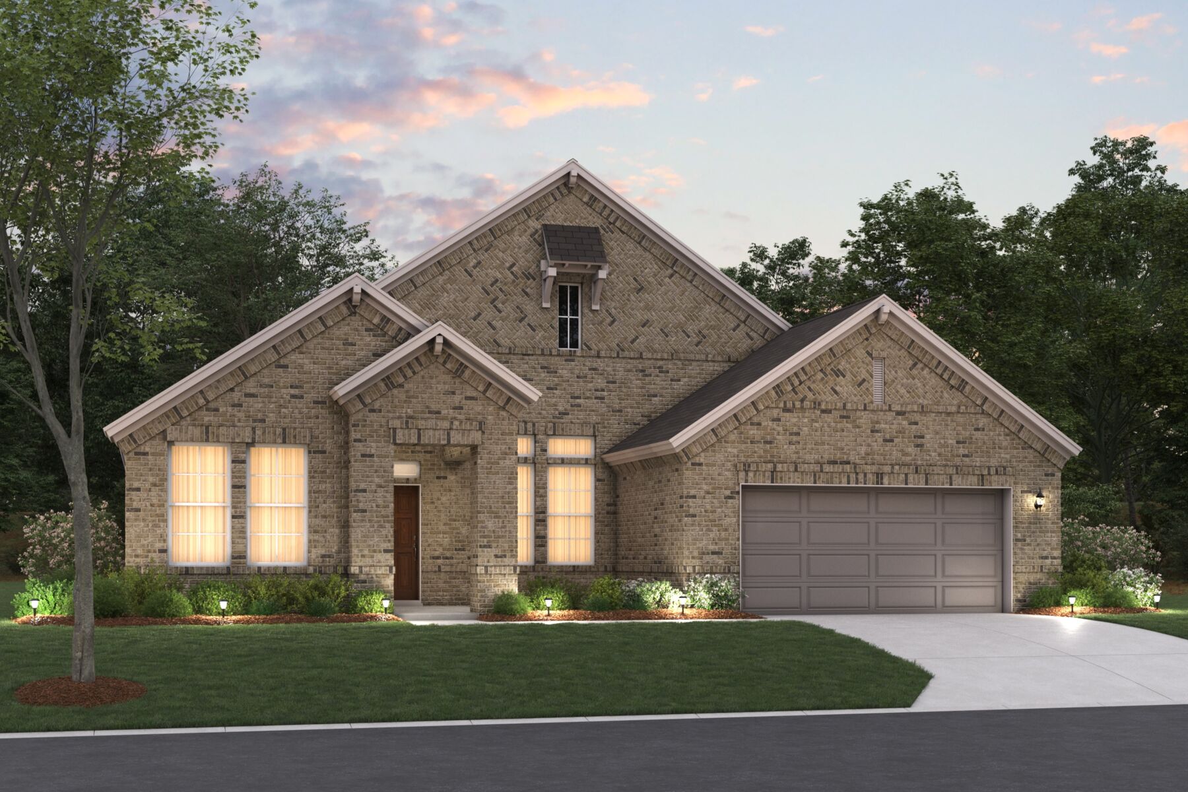
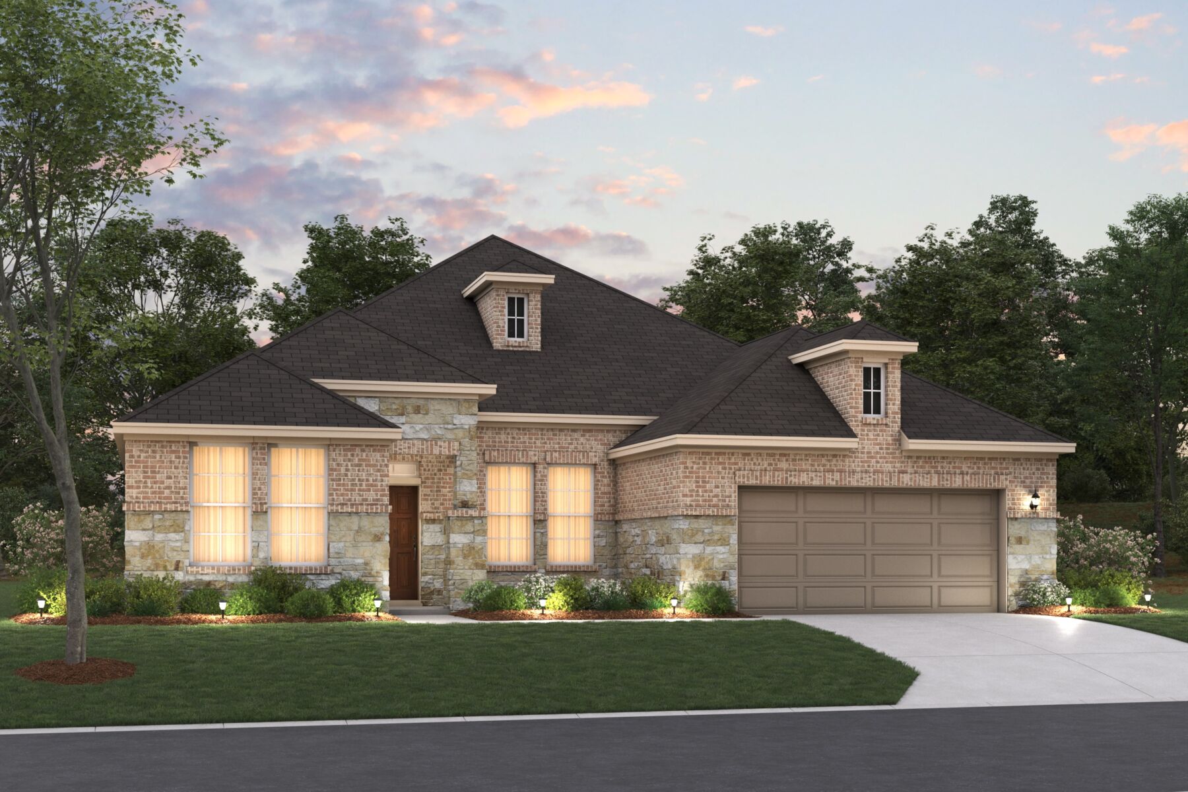
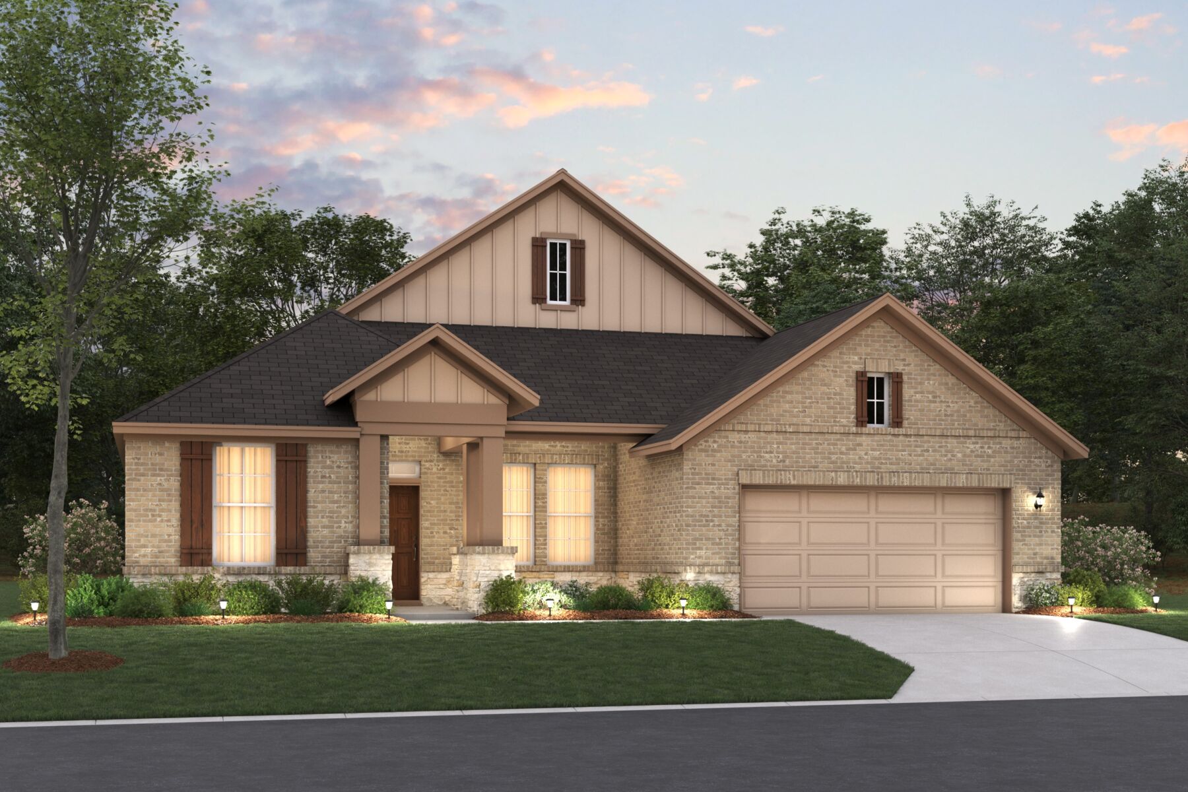
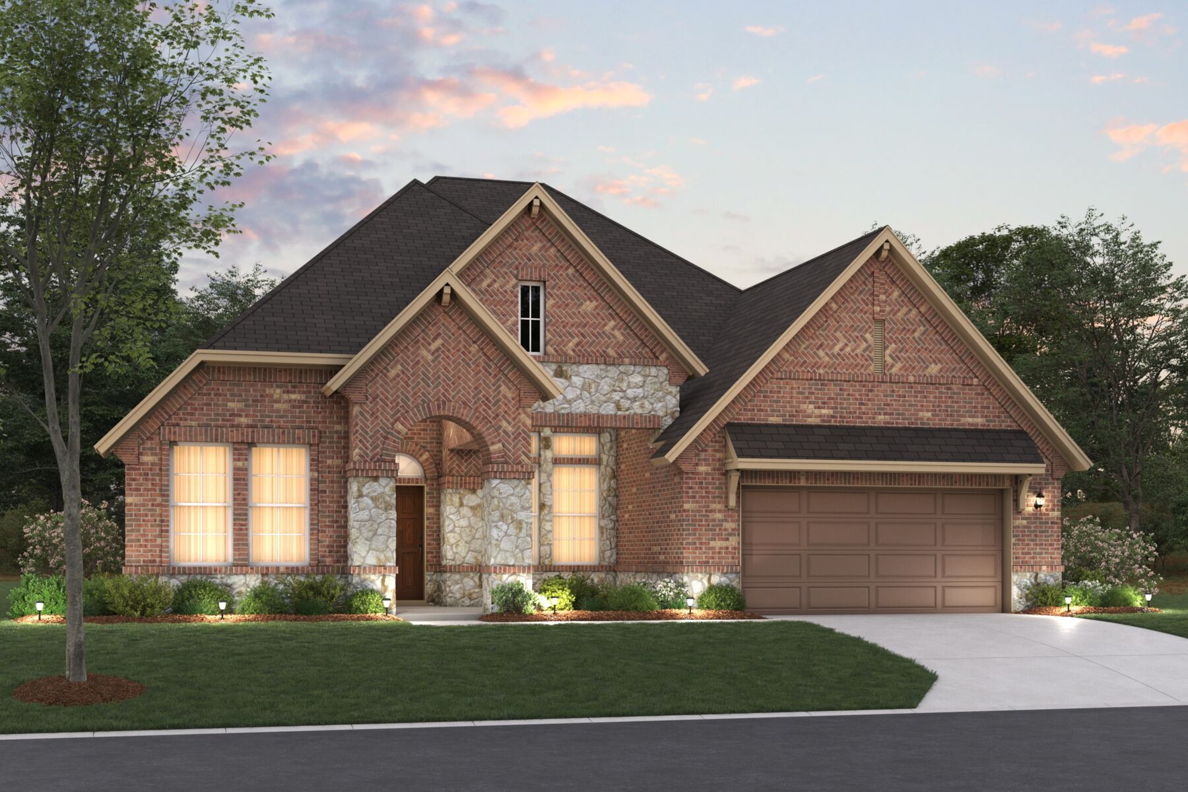

Highlander




LaPrelle
Fort Worth, TX 76052
- Mon: 12:00PM - 6:00PM
- Tue: 10:00AM - 6:00PM
- Wed: 10:00AM - 6:00PM
- Thu: 10:00AM - 6:00PM
- Fri: 10:00AM - 6:00PM
- Sat: 10:00AM - 6:00PM
- Sun: 12:00PM - 6:00PM
About The Highlander
-
square feet 2,853 - 2,910
-
stories 1
-
bedrooms 4 - 5
-
full bathrooms 3
-
half bathrooms 1
-
garages 2 (Front Load)
- Owner's Suite
- First Floor
- Home Type
- Single Family Home
- Foundation Type
- Slab
- Width & Depth
- 49'-11" x 76'-1"
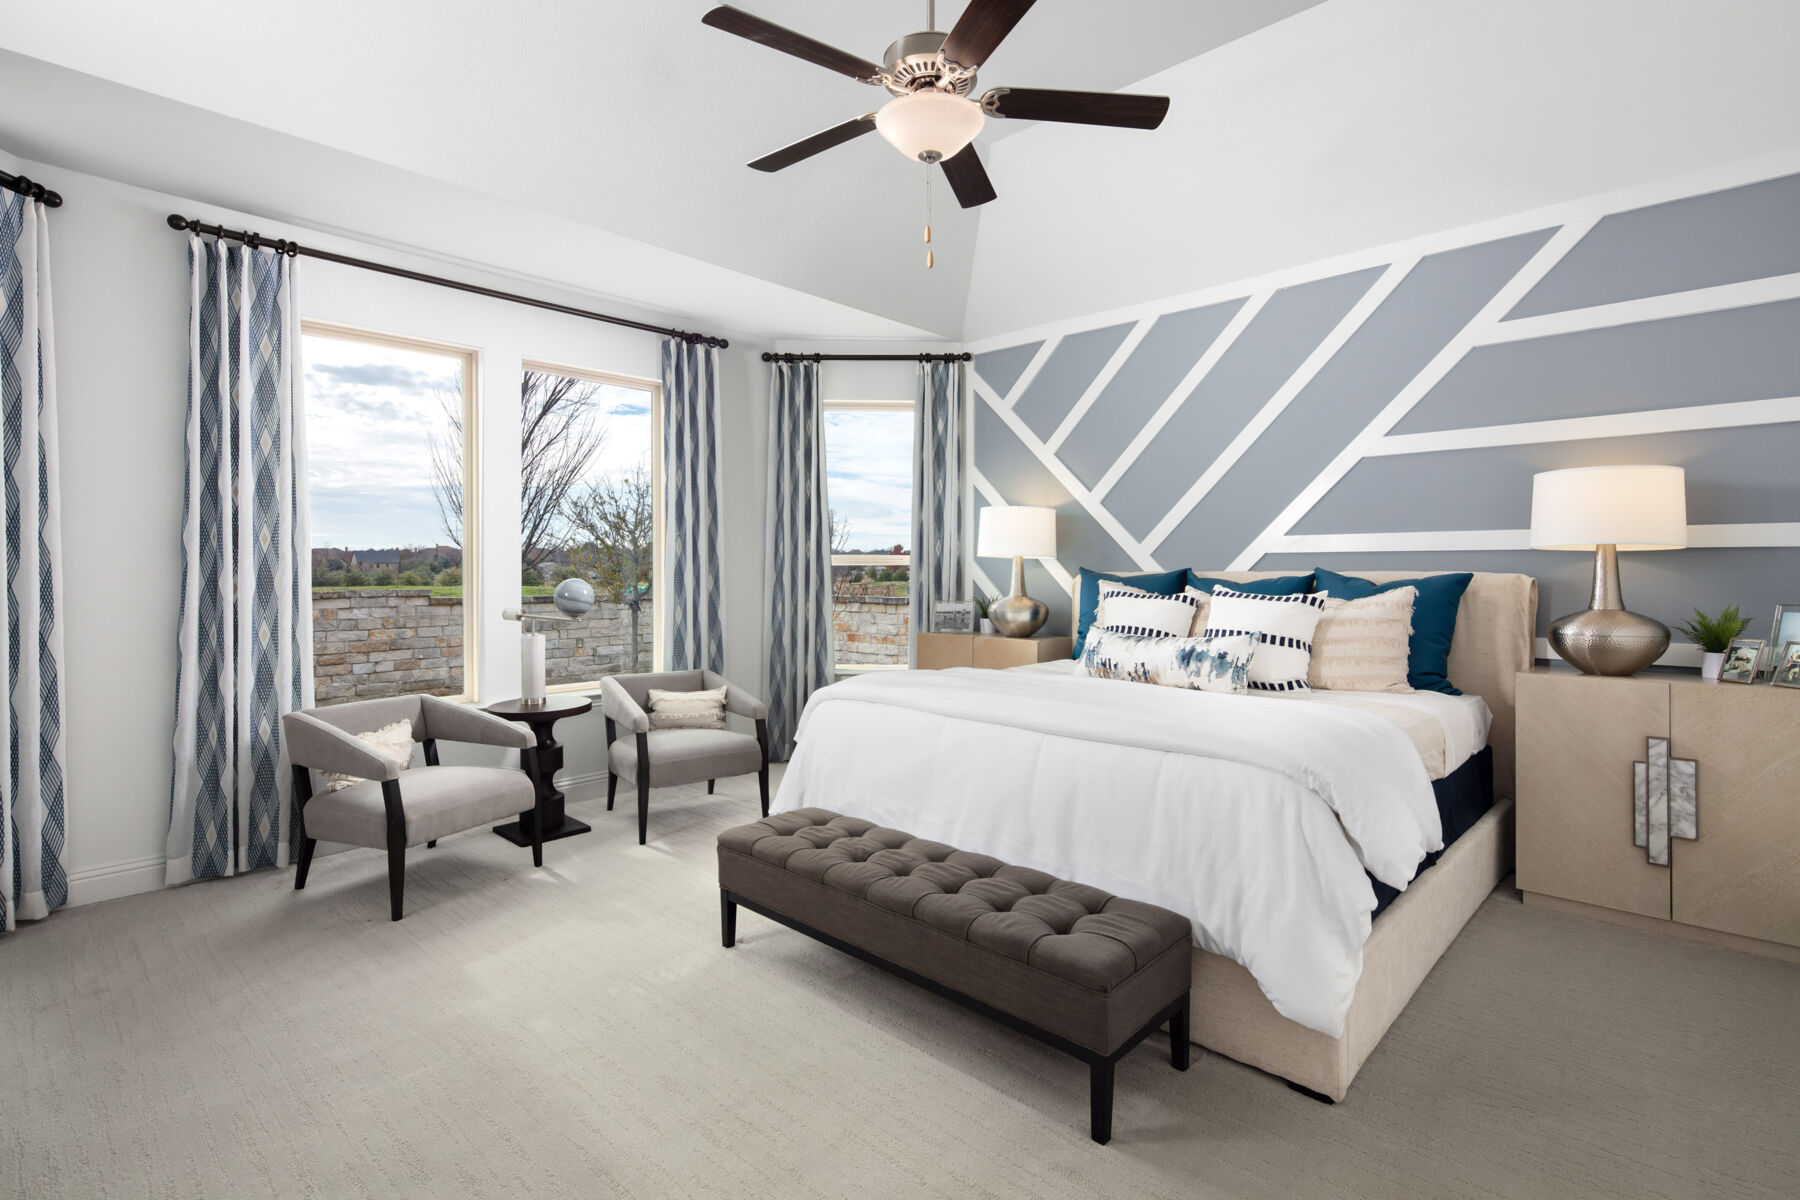
Spacious Single‑Story Living With Room to Personalize
The Highlander plan offers spacious single‑story living with a thoughtfully designed layout that combines open gathering spaces, private retreats, and exceptional flexibility. With approximately 2,839 square feet, four bedrooms, three full baths, and one half bath, this home is designed to accommodate a variety of lifestyles while providing room to grow and personalize.
At the heart of the home, the family room, kitchen, and breakfast area flow seamlessly together to create an inviting central living space. Sloped ceilings throughout these areas enhance the sense of openness, while the kitchen's large island and abundant workspace make it easy to prepare meals, entertain guests, or stay connected with family. A nearby dining room, which may be configured as an optional study, adds flexibility for both formal gatherings and everyday use. Access to the rear patio extends the living space outdoors, with covered patio and extended covered patio options available for enhanced outdoor enjoyment.
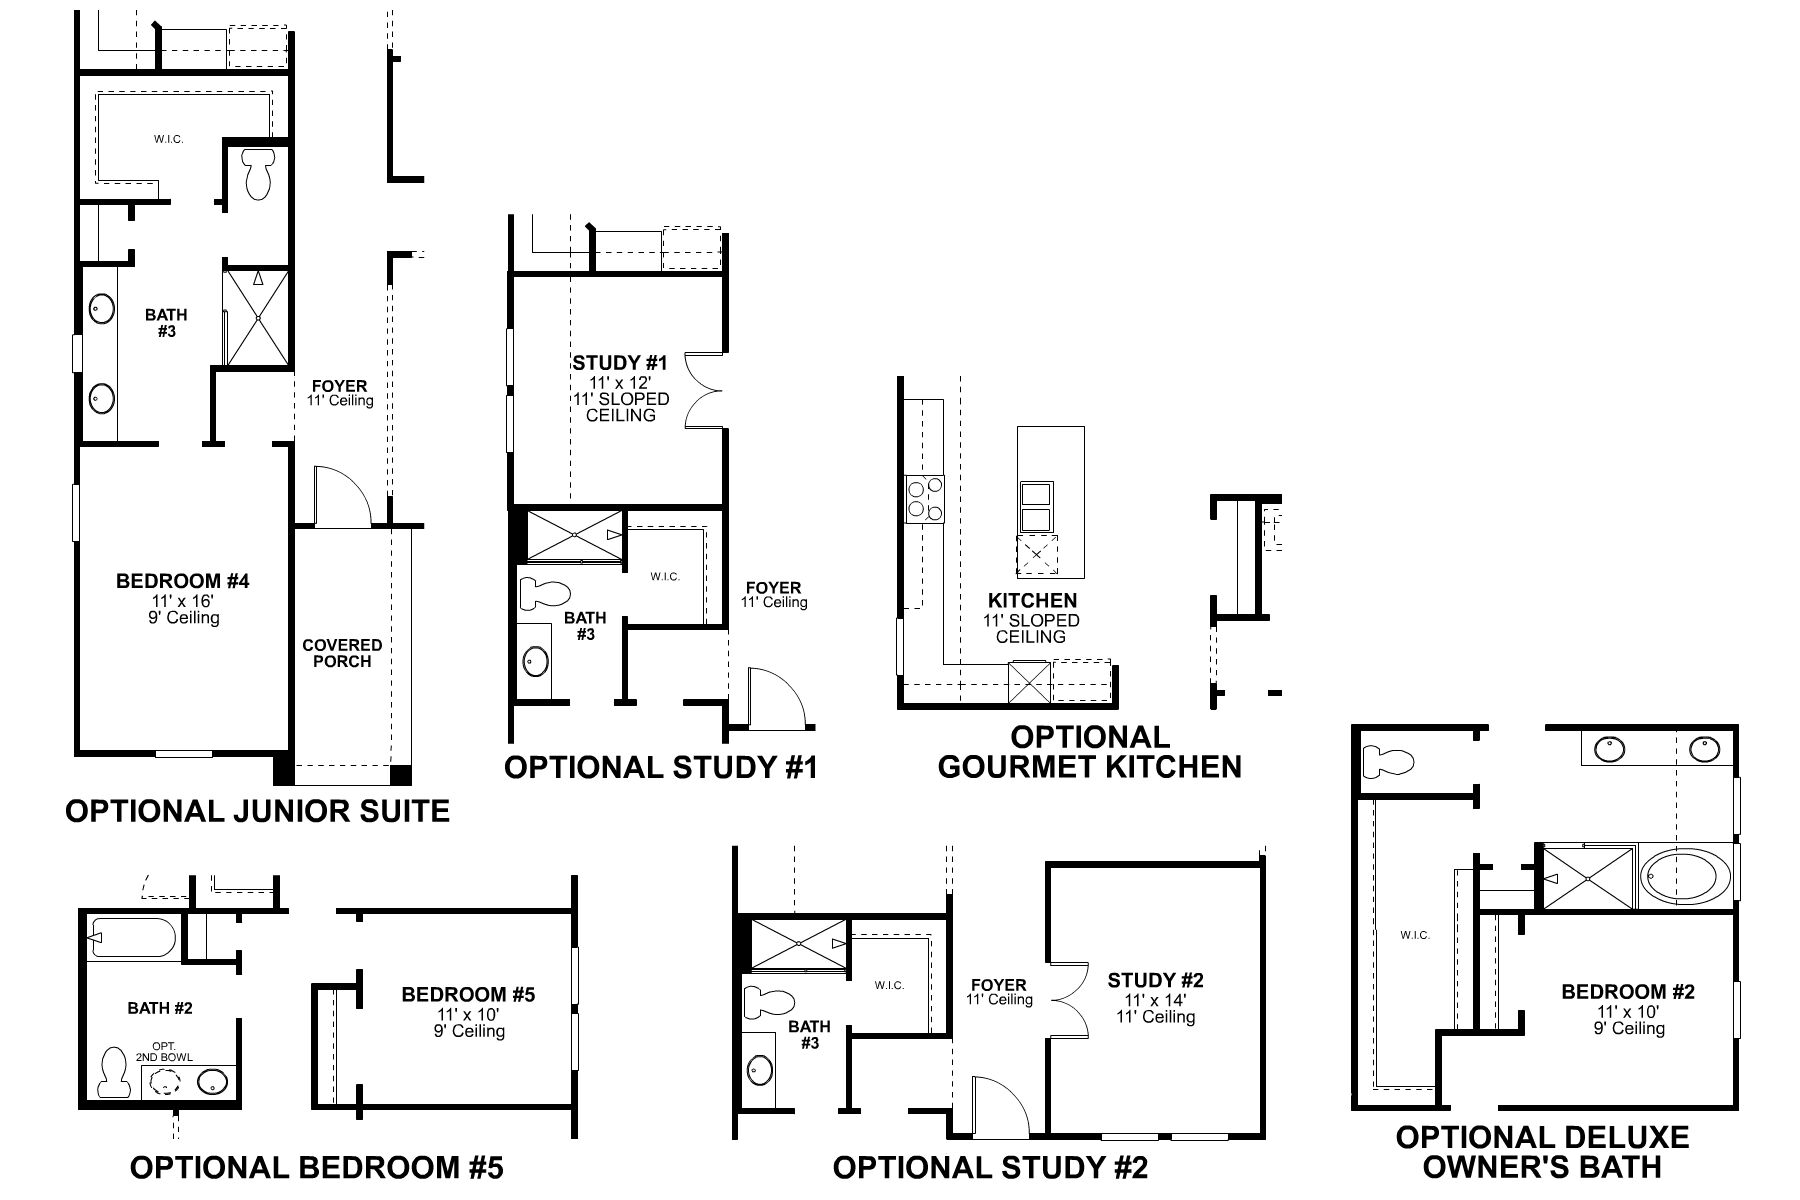
Privately situated at the rear of the home, the owner's suite serves as a comfortable retreat with a spacious layout, walk‑in closet, and well‑appointed bath. Available enhancements include a deluxe owner's bath and owner's bay window, offering opportunities to personalize the suite. Three additional bedrooms are thoughtfully arranged throughout the home, including a front secondary bedroom with a nearby full bath that is ideal for guests.
The Highlander also provides exceptional versatility through a variety of flexible spaces. A dedicated flex room can be configured as an optional study, while a centrally located play room may be converted into an optional fifth bedroom to accommodate changing household needs. An available junior suite further expands the home's ability to support multigenerational living or extended guest stays.
With its expansive single‑story design, open living areas, private bedroom arrangement, and numerous personalization opportunities, the Highlander plan delivers a comfortable and adaptable home designed for the way you live today and tomorrow.
LaPrelle
Fort Worth, TX 76052
- Mon: 12:00PM - 6:00PM
- Tue: 10:00AM - 6:00PM
- Wed: 10:00AM - 6:00PM
- Thu: 10:00AM - 6:00PM
- Fri: 10:00AM - 6:00PM
- Sat: 10:00AM - 6:00PM
- Sun: 12:00PM - 6:00PM


Have questions for us?
Ask about current offers or more details about this property, or call (972) 619-4200

The home plan that's right for you
The following plans can be personalized for you and built in this community.
Ready to plan a visit? We can help
Send us your preferred time to stop by and a sales representative will take care of the rest